Georgia
On a winding lane in Valais, Switzerland, where stone walls divide sloping pastures and the Alps press close on every side, a 1970s chalet has been made into something that feels genuinely of its place. Not through the usual mountain-house vocabulary of dark wood and sheepskin throws, but through something quieter and more considered: color grown from the ground beneath it.
This is Chalet Cocagne, and the woman behind it is Marianne Tiegen — the founder of Marianne Tiegen Interiors, a global firm with offices in Switzerland, France, and California. The project, photographed by Jeremy Wilson, documents what happens when a designer treats the local landscape as the only palette she needs.
The Project
The clients are an American family who relocated to Switzerland, handing Tiegen a 1970s chalet shell and a brief that asked for more than a renovation. They wanted a home that felt rooted — not imported. Tiegen’s response was to begin not with a mood board but with the land itself. Her team foraged local plants, flowers, and mineral pigments from the surrounding alpine terrain, extracting tones that mirror the seasons: misty greys from stone, soft yellows from late-summer blooms, dusky mauves from thistle and wild aster.
Those pigments were developed in her Paris atelier, then passed to master artisans with an ancestral heritage of natural dyeing. The resulting fabrics, linens, and limewash paints became the building blocks of every room. Beyond the colors, the design approach is openly circular: reclaimed and antique materials throughout, vintage textiles repurposed, locally sourced wools, and every piece chosen for its story as much as its appearance. The dining table is carved from reclaimed oak; light fixtures are made from reclaimed zinc; even small carved wooden birds carry the same sensibility.
 Save
The Spaces
Living Room: The Orage Sofa and the View
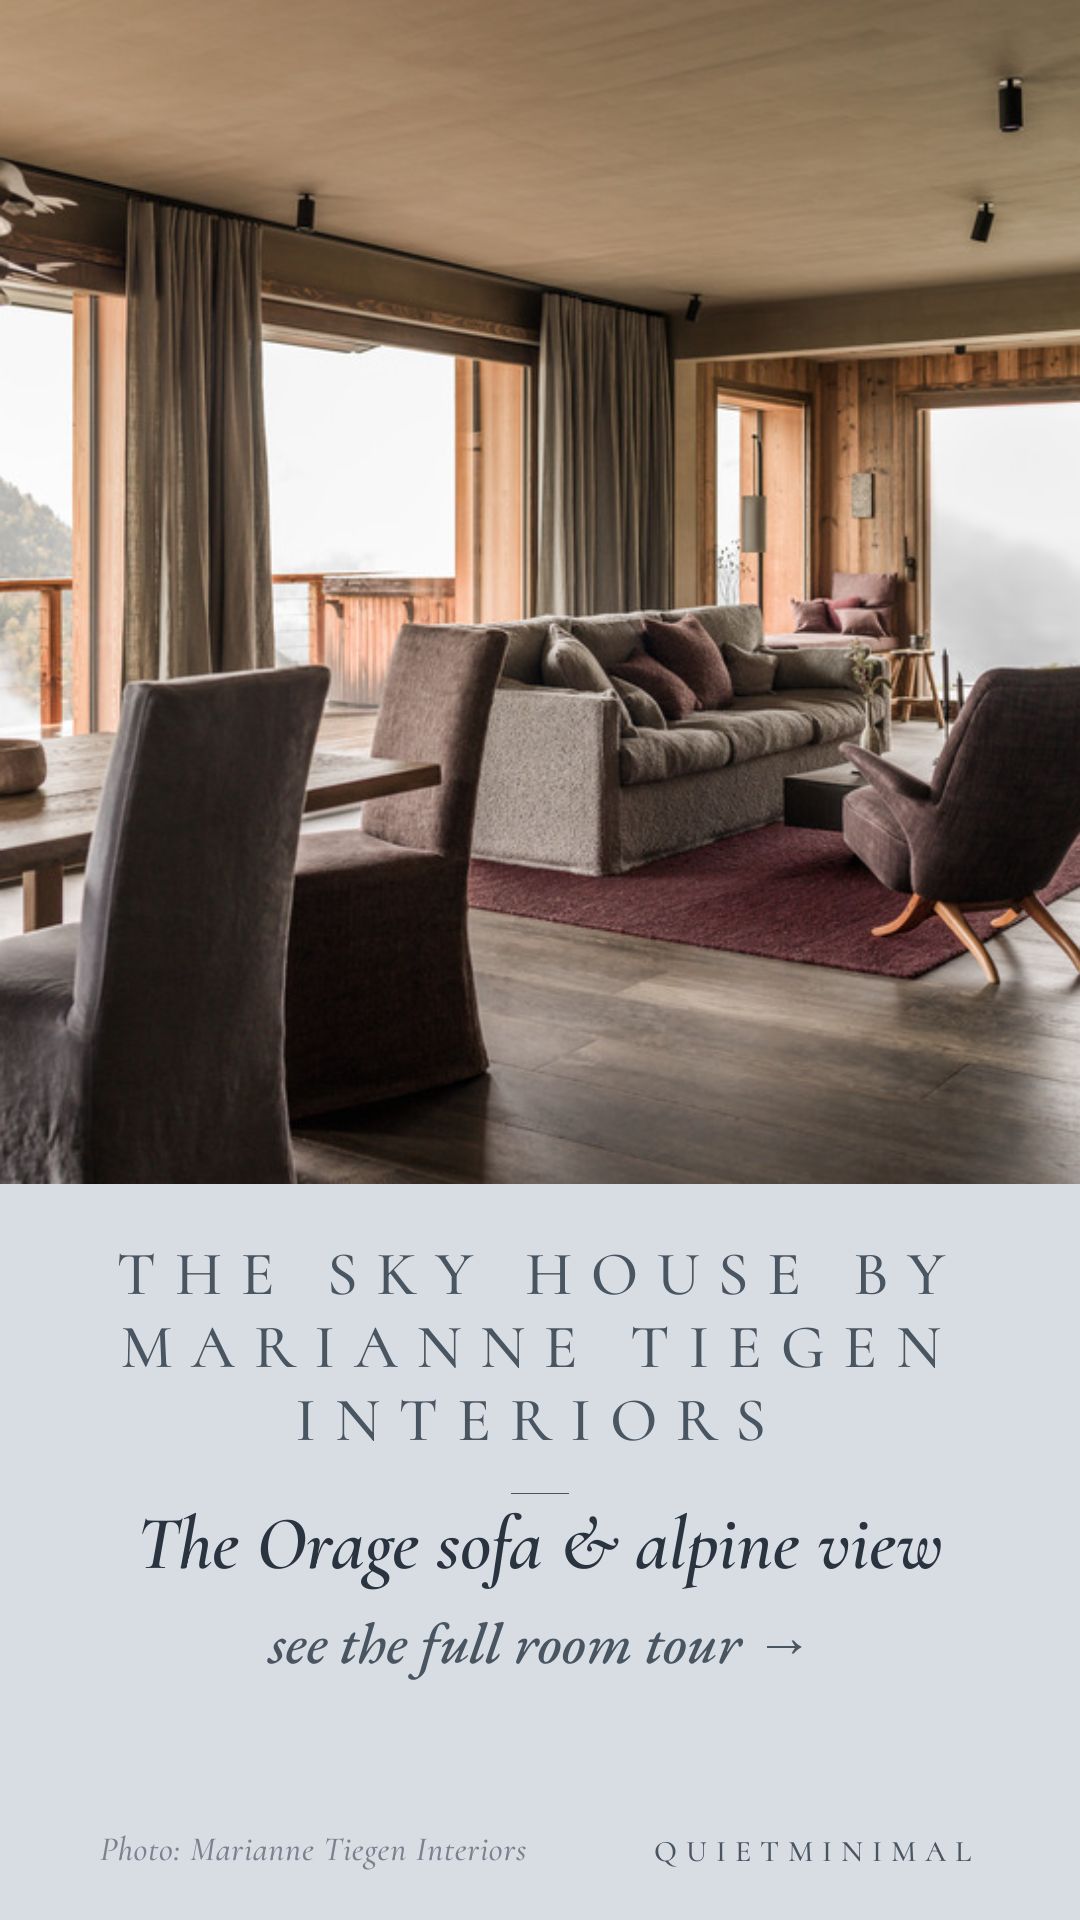
The main living room earns its keep through restraint. A large linen sofa — hand-dyed in Tiegen’s bespoke “Orage” grey — anchors the space against a backdrop of floor-to-ceiling timber-framed windows that frame a misty alpine valley. The palette holds together because nothing is fighting for attention: the dark oak floors, the warm limewash ceiling, and the deep burgundy wool rug all defer to that view. A stone-based fireplace sits at the room’s edge, and a niche of open shelving holds rolled blankets and a wicker basket — the kind of practical storage that earns its place in the composition rather than hiding from it.
From the guides
You've saved it, wanted it. Here's the how: codes, measurements, order. Your choices make it yours.
 The Japandi Honest PlaybookThe honest version of the style: what to keep, what to skip, and the order to do it in.See inside →
 The Room Refresh PlaybookA repeatable four-step method, room by room, in ten minutes, thirty minutes, or one weekend.See inside →
 Make Any Room Feel Cozy on PurposeWhy some rooms hold people and others empty out, and the moves that change it.See inside →
 Save
The Vintage Lounge Chair
In the transition zone between dining and living, a vintage lounge chair covered in a dusky mauve-grey woven fabric sits on splayed honey-toned wooden legs — the kind of mid-century silhouette that holds its shape across decades. Behind it, the dining chairs in their slipcovered linen and a thin-necked ceramic bud vase on the dark table surface make the case that a few well-chosen objects carry more weight than a roomful of matched pieces. The burgundy rug grounds the chair without enclosing it.
 Save
Dining Room Detail: Vase and Sofa Beyond
A ribbed stone-finish bud vase on a near-black coffee table holds a spray of dried alpine wildflowers — small purple and white blooms that match almost exactly the mauve cushions stacked on the linen sofa behind it. The sofa itself, upholstered in a warm taupe boucle-like weave, carries cushions in both the earthy grey and the deeper thistle tones seen throughout the palette. It is one of those compositions that looks effortless because every element was chosen from the same source material: the meadow outside.
 Save
Kitchen and Dining: Where the Palette Meets Function
The kitchen-dining zone is the most materially layered room in the chalet. A matte black kitchen island with a stone or terrazzo counter and round wool-topped bar stools on iron frames sits under a limewash plaster ceiling. An antique mirror above the sink and an open reclaimed-timber door frame add depth without adding clutter. The dining chairs here cycle through the full range of the dye palette — a soft blush-mauve, a slate grey-blue, a warm white — all in the same slipcovered linen silhouette. A cluster of dark pendant lights hangs low over the table. The effect is of a room that has accumulated its character slowly, not specified it all at once.
 Save
The Sunken Lounge: A Lower Register
Down a level — or simply deeper into the chalet’s rougher bones — a snug lounge room shows the project at its most atmospheric. Walls are finished in a warm cocoa-brown limewash that reads almost the same tone as the exposed timber ceiling beams above. A large L-shaped sectional in a coarse natural linen-weave fabric fills the room, its cushions in the same earth brown as the walls. On the wall: a circular raw fleece or wool wall hanging, almost like a textile moon, alongside a stretched canvas in faded ivory. A copper-based table lamp glows warm beside a small grey ceramic vase holding a few wildflower stems. This room is the project’s mood in concentrated form.
 Save
Master Bedroom: Thistle and Wool
The master bedroom is enclosed by the chalet’s original aged timber on three sides and overhead, the boards knot-rich and honey-dark. The bed platform sits low, upholstered in a boucle-textured blush-mauve fabric that picks up the dusty thistle tones Tiegen references in her notes. A headboard in the same wool-and-linen weave rises behind two simple wall-mounted linen-shaded sconces. Flanking the bed: a pair of small reclaimed-wood side tables, one holding a sculptural live-edge wood slab that functions almost as art, and a rough-legged stool that echoes the rustic wooden elements seen throughout. A light wool rug softens the dark floor. Nothing in this room announces itself, yet every material choice is deliberate.
 Save
Guest Bedroom: Warm Sand Limewash and Burgundy Linen
A guest bedroom takes a warmer direction. The limewash walls here shift to a soft sand or pale ochre tone — close to the color of dried alpine grasses in autumn light. The bed sits against that wall with a dark plum-brown upholstered headboard in what reads as a tweedy wool fabric. The linen bedding is white, but a rich burgundy throw or coverlet crosses the foot of the bed, deep enough in tone to anchor the pale surroundings. On a simple cube oak nightstand: a matte black mushroom-shaped lamp and a matte black bottle vase, with cherry blossom branches arching overhead. An old dark-wood chair with a circular cutout sits in the corner. The austerity here is considered, not accidental.
 Save
Window Nook: The Chardon Daybed
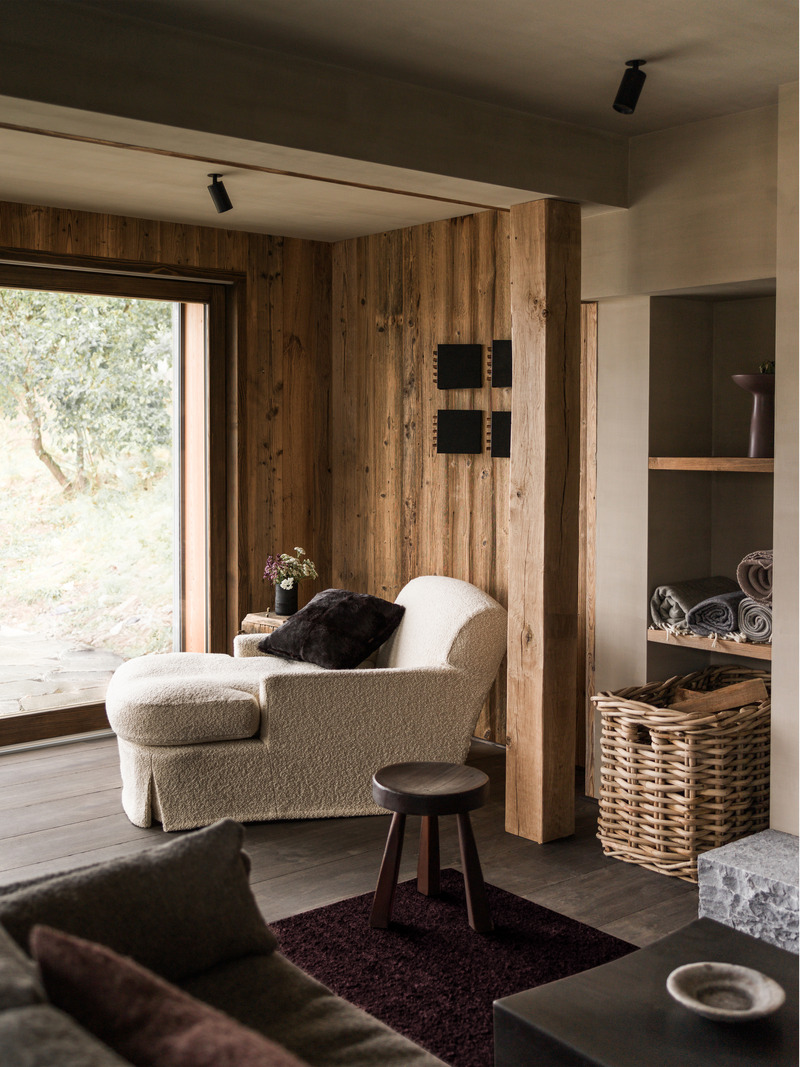
A deep window nook has been turned into the kind of reading spot that changes how a whole floor of a house feels. A built-in daybed in reclaimed timber sits flush against the large window, its cushion and pillows dyed in what the project describes as “Chardon” — a name that translates to thistle, and which shows here as a rich, slightly muted burgundy-plum linen. The pillows layer from a deeper berry to a lighter mauve-rose, all in the same natural linen base. A rough three-legged stool in weathered wood holds a dark iron mug. The window beyond shows soft green alpine foliage. Dried plant stems in a round dark ceramic vase on the ledge complete the scene without overworking it.
 Save
Nook Detail: Reclaimed Timber Base and Custom Dye
A tighter view of the same window nook shows the quality of the reclaimed timber used for the daybed base — the wood is visibly old, its grain open and dark in places, with drawer hardware cut flush into the face. The “Chardon” linen upholstery reads deeper in direct light: a saturated plum that sits somewhere between blackberry and dried lavender. The three-legged stool beside it, with its live-edge irregular top, holds the same dark iron mug seen in the wider shot. The detail at this scale makes clear that the material choices are not approximations — they are the point.
 Save
What You Might Carry Home
The most transferable idea from Chalet Cocagne is not the natural dyeing process itself — that is a specialist practice — but the principle behind it: build your palette from things you can actually see from your windows. Tiegen’s colors are greys pulled from stone, mauves pulled from thistle, ochres pulled from dried grass. If you live near red clay soil, a brick neighborhood, or a tree line that turns gold in October, those are your colors. Start there rather than from a paint deck, and the room will feel like it belongs where it is.
The second thing worth taking is the slipcovered dining chair. Every dining chair in this project wears a loose, slightly oversized linen slipcover in a different dye lot from the same family — blush, slate, warm white, soft grey. The effect is cohesion without matching. If you have mismatched dining chairs, a set of linen slipcovers in close-but-not-identical tones is a genuinely practical way to unify them while keeping the slightly imperfect quality that makes a table feel lived-in rather than showroom-ready.
Third: the nook. Tiegen carved a full reading and resting moment from what is essentially a deep window sill. A built-in timber base with hidden storage, a single linen cushion, a small stool as a side table — and suddenly a transitional space becomes the most desired seat in the house. If you have a bay window, a dormer, or even a wide window reveal in a bedroom, a platform with a cushion and a small stool does the same work. The materials do not need to be reclaimed antique timber; the geometry is what matters.
Finally, look at how the project handles art. The circular raw fleece wall hanging in the lower lounge, the small dark textile panels on the living room timber column, the live-edge wood slab leaning against a bedroom wall — none of these are conventional framed prints. They are objects that carry material weight, and they sit against the walls the way furniture does. If your rooms feel like the walls are doing nothing, it is worth asking whether what you are hanging needs a frame at all, or whether a textile, a sculptural slab, or even a dried botanical arrangement mounted directly to the wall would hold more presence.
 Save
Chalet Cocagne is a project that took patience — the patience of foraging, of waiting for a dye bath, of sourcing a reclaimed timber table rather than ordering a new one. The result is a home that does not feel designed so much as grown. That slowness is available in some form to anyone who decides to wait for the right thing rather than settle for the convenient one. Photography: Jeremy Wilson. Design: Marianne Tiegen Interiors.
From the guides
You've saved it, wanted it. Here's the how: codes, measurements, order. Your choices make it yours.
The Japandi Honest PlaybookThe honest version of the style: what to keep, what to skip, and the order to do it in.See inside →The Room Refresh PlaybookA repeatable four-step method, room by room, in ten minutes, thirty minutes, or one weekend.See inside →Make Any Room Feel Cozy on PurposeWhy some rooms hold people and others empty out, and the moves that change it.See inside →
From the guides
You've saved it, wanted it. Here's the how: codes, measurements, order. Your choices make it yours.
The Japandi Honest PlaybookThe honest version of the style: what to keep, what to skip, and the order to do it in.See inside →The Room Refresh PlaybookA repeatable four-step method, room by room, in ten minutes, thirty minutes, or one weekend.See inside →Make Any Room Feel Cozy on PurposeWhy some rooms hold people and others empty out, and the moves that change it.See inside →