Georgia
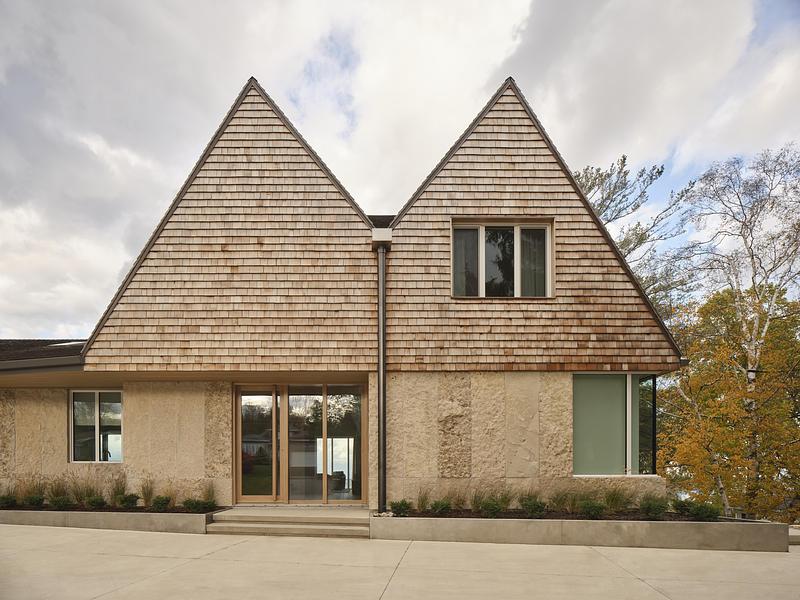
There is a particular kind of quiet that belongs to the Georgian Bay shoreline in late autumn — the water flat and grey, the trees stripped back, the light arriving sideways through floor-to-ceiling glass. The Georgian Bay Beach House was designed to hold that quiet, to frame it without competing with it. From the first moment you see it, whether from the water or the drive, the house reads as something that has always belonged here.
The Project
The Georgian Bay Beach House is a 3,780 sq ft (350 m²) year-round residence designed by interior design studio &Pierre, with architecture by Diamond Schmitt Architects and Gio Tassone Architects. The brief was direct and emotionally loaded: replace a much-loved but aging family cottage with a home capable of supporting multiple generations, built with aging-in-place principles woven into its bones from day one.
Andrea Pierre, founder of &Pierre, led the interior design during her tenure as Co-Founder and Design Director at Westgrove. The concept she developed reinterprets the vernacular Georgian Bay cottage through a contemporary lens, drawing its palette and mood directly from the shoreline. Sand, water, and natural stone informed every material decision. White oak, locally sourced limestone, plaster, and linen form the foundation. Muted coastal hues layer over those neutrals, and natural finishes introduce depth without visual noise. The architecture and interiors were developed in tandem so that expansive glazing could do real work, framing views of the bay and letting natural light move through each space as the day shifts.
“House on Georgian Bay reflects our belief that great design should feel grounded in place,” Pierre has said. “We wanted the home to honour the memory of the original cottage, while creating something enduring, refined, and deeply connected to its setting.” Organized across three levels, the residence prioritizes intuitive circulation and flexible living, functioning as easily on a quiet Tuesday in February as it does when the whole extended family arrives in July.
 Save
The Spaces
The Great Room: Vaulted Ceiling, Bay View, Custom Lighting
The main living room is where the architecture announces itself most clearly. A steeply pitched vaulted ceiling clad in warm wood slats rises to a point, its triangular geometry echoing the twin gabled rooflines visible from outside. The entire bay-facing wall is floor-to-ceiling glazing with minimal framing, and the grey water of Georgian Bay sits right there behind the glass like a living painting. Cream linen curtains hang in deep folds on either side, softening the window wall without ever really closing it off. A custom sculptural pendant by Sara Woodby Hand — a constellation of tilted bronze half-disc shades suspended from a dark armature — hangs at the apex and is the room’s one deliberate flourish. Below it, a pair of generously scaled cream boucle armchairs face a low, organically shaped oak coffee table stacked with books and a few ceramic objects. The sofa sits to the side with a woven throw draped across one arm. The whole arrangement is unhurried.
From the guides
You've saved it, wanted it. Here's the how: codes, measurements, order. Your choices make it yours.
 The Japandi Honest PlaybookThe honest version of the style: what to keep, what to skip, and the order to do it in.See inside →
 The Room Refresh PlaybookA repeatable four-step method, room by room, in ten minutes, thirty minutes, or one weekend.See inside →
 Make Any Room Feel Cozy on PurposeWhy some rooms hold people and others empty out, and the moves that change it.See inside →
 Save
The Living Room Corner: Fireplace and Shoreline Trees
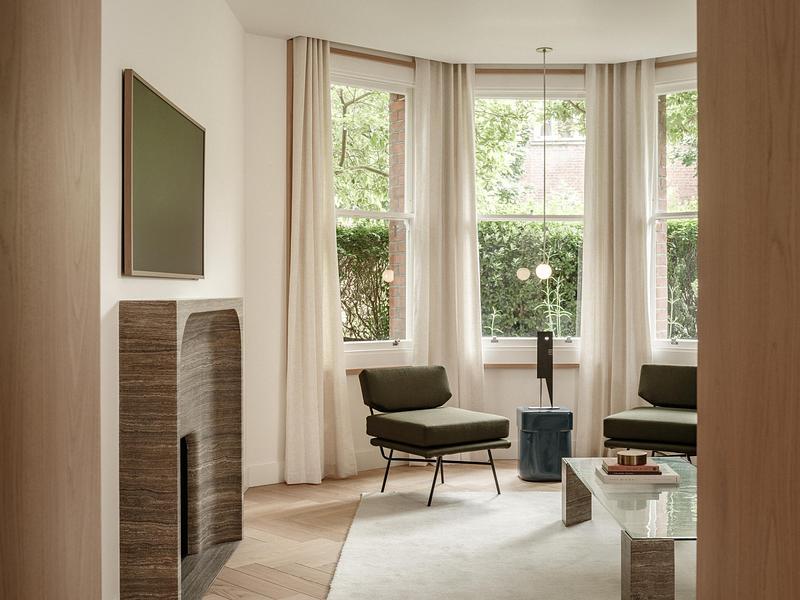
From a slightly different angle, the living room reveals its second anchor: a limestone fireplace surround set flush and low against the wall, topped by a continuous limestone shelf that carries a ceramic vase of dried branches. The wall itself is finished in a plaster-like tone that reads almost identical to the stone, so the fireplace becomes textural rather than decorative. Through the window beside it, the rocky shoreline and bare autumn trees are so close they feel like part of the room. Two of the boucle armchairs are positioned to face both the fire and the glass simultaneously, which is exactly the kind of considered seating geometry that makes a room feel genuinely usable rather than staged.
 Save
The Entry Hall: Art, Oak Millwork, and a First Look Through
The entry sequence sets the tone for everything that follows. A sloped wood-slat ceiling carries the warmth of the interior toward you as you arrive, and a large geometric fabric pendant — faceted like a folded paper lantern in pale linen — marks the threshold. Floor-to-ceiling oak millwork lines one wall, and mounted against it is a large oil painting in deep violet, grey, and black, its gestural brushwork suggesting the bay in low weather. A tall terracotta vessel holds an autumn branch arrangement on a plinth beside a narrow vertical window that lets in a sliver of garden light. Beyond the entry, the corridor opens directly to the kitchen, the limestone island already visible in the middle distance.
 Save
The Kitchen: Skylight, Limestone Island, Oak Cabinetry
The kitchen is organized around two clear moments: the island and the skylight above it. Custom millwork by Riverside Custom Cabinetry runs the full length of the wall in a two-tone combination — flat white upper panels housing appliances including a column of integrated ovens, and warm oak lower cabinets that bring the material language of the rest of the house into the workspace. The island itself is a thick slab of limestone or limestone-look composite, long enough to seat several people, with brass-framed upholstered stools pulled beneath it. Above, a rectangular opening in the wood-slat ceiling reveals a skylight that floods the work zone with diffuse natural light. A vase of yellow-flowering branches sits on the island beside a small ceramic bowl of deep red vegetables, a domestic still life that needs no arrangement — it just lands that way.
 Save
The Kitchen Wall: Skylight Detail and Limestone Backsplash
A closer look at the kitchen wall confirms the material restraint at work throughout the house. The backsplash is a continuous panel of honed limestone or travertine in warm grey-beige, its natural veining providing all the pattern the wall needs. The range hood is a simple, deep white plaster box — no metal, no trim — flanked by a pair of flush-mounted rectangular sconces that cast a warm upward and downward wash. The skylight above the oak-slat ceiling panel is framed cleanly, its light falling onto the stone counter below with a softness that changes across the day. A loose arrangement of dried yellow branches in a glass vessel sits to the left. There is nothing superfluous here, and nothing missing either.
 Save
The Dining Room: Oak Millwork Partition, Custom Pendants, Staircase Beyond
The dining room is partly defined by a custom white oak millwork partition that separates it from the adjacent space while keeping the two connected through open grid-like bays. The partition reads as both furniture and architecture, its horizontal and vertical oak members precise and warm at the same time, with small objects — a ceramic, a pair of metallic spheres, some dried stems — arranged within its shelves like a slow-motion collection. The dining table is a solid oak rectangle, long enough for eight or ten, surrounded by rounded boucle chairs on oak legs that mix two slightly different profiles. Overhead, three sculptural pendants from Sara Woodby Hand hang at varying heights: white organic forms that resemble draped fabric frozen mid-movement. In the background, an open-riser oak staircase curves upward beside a large framed abstract painting, connecting the ground floor to the levels above.
 Save
The Primary Bedroom: Fireplace Corner, Boucle Chair, Bay Outlook
The primary bedroom brings the same layered warmth down to a more intimate scale. The oak-slat ceiling continues here, pitching gently and reinforcing the sense that the whole house shares a single material DNA. Corner glazing — two full-height windows meeting at right angles — means the bay and the surrounding willows are visible from the bed itself. A compact linear fireplace in a limestone surround sits along one wall, its flame visible through glass on at least two sides, making it feel more like a jewel than a heat source. A small boucle armchair in off-white with a dark navy pillow is positioned directly in front of the corner glass, a deliberate reading-and-watching spot. A sculptural pendant with stacked ceramic or plaster disc shades in warm grey hangs from the ceiling, its forms softer and more domestic than the dramatic pendant in the great room below.
 Save
The Ensuite Bath: Limestone Vanity, Bay Window, Pill-Shaped Sconce
The ensuite bathroom may be the quietest room in the house, but it is also one of the most considered. The vanity is carved or formed from a single piece of veined limestone in warm honey-beige, its undermount basin carved directly into the stone so the surface reads as continuous. A wall-mounted brushed nickel tap extends from a slim limestone backsplash. To the left, a pill-shaped brushed metal sconce mounts directly to the mirror. Most importantly, the windows — fitted with simple linen roman shades that are pulled open — frame a direct view of the rocky shoreline and the open water beyond. A tiny ceramic bud vase with two dried seedheads sits on the stone ledge. Washing your hands while looking at the bay is, it turns out, a reasonable design priority.
 Save
The Guest Bedroom: White Walls, Bay View, Landscape Painting
One of the guest bedrooms takes a different approach from the rest of the house: no wood-slat ceiling here, just smooth white plaster walls and ceiling that let the view and the art do all the work. A single large casement window frames a single yellow tree standing at the water’s edge, its reflection ghosted in the grey bay. Beside the window, a large framed work on paper — green, yellow, and black gestural strokes suggesting wind through marsh grass — is hung low and close to the bed, functioning as both art and extended view. The bed is made in white and pale sage linen with a low upholstered headboard. A simple oak nightstand with a ceramic table lamp grounds the corner. The room reads as calm in the plainest possible way.
 Save
What You Might Carry Home
The Georgian Bay Beach House is a 3,780 sq ft project with a custom lighting budget and a dedicated architect. Most of what makes it work, though, is scalable.
The most immediately applicable idea is the skylight-over-the-work-zone move in the kitchen. The team framed a rectangular opening in the wood-slat ceiling drop to introduce diffuse daylight directly over the island. You do not need a structural skylight to borrow from this logic — a similar quality of light can come from a well-placed recessed panel, a solar tube, or even just relocating your task lighting so it comes from above the work surface rather than the perimeter. The principle is: identify where you spend the most time in a kitchen and make that the best-lit spot in the room.
The oak millwork partition in the dining room is worth sitting with. Rather than a solid wall or a fully open plan, the grid-like partition creates visual separation and a place to live with small objects without closing off the space. If you have a dining room that feels either too isolated or too caught up in an open-plan living area, a freestanding or built-in version of this kind of divided screen — even in a painted finish rather than oak — can give you both things at once.
The bedroom fireplace positioned at the corner of the room, where it can be seen from the bed and from the armchair beside the window, is a reminder that fireplaces do not have to anchor a wall symmetrically to work. If you are considering adding a gas fireplace insert to a bedroom, placing it where it creates a small zone — chair, fire, view — rather than treating it as a focal point from across the room often makes the space feel more usable day-to-day.
Finally, the entry hall art placement here is worth copying directly. A large, emotionally resonant painting — in this case a moody violet-and-grey seascape — mounted on millwork right at eye level as you walk in sets the tonal register for everything beyond it. It is not decorative. It is directional. Even in a narrow hallway with no custom cabinetry, a single oversized work hung at that threshold position does more to make a home feel considered than almost anything else you could put there.
 Save
The Georgian Bay Beach House asks what it would mean to build something that outlasts you — that serves a family not just this decade but the next several. The answer &Pierre arrived at is not grandeur. It is material honesty, thoughtful light, views you actually live with, and rooms that know their own purpose. That is a set of values worth carrying anywhere.
From the guides
You've saved it, wanted it. Here's the how: codes, measurements, order. Your choices make it yours.
The Japandi Honest PlaybookThe honest version of the style: what to keep, what to skip, and the order to do it in.See inside →The Room Refresh PlaybookA repeatable four-step method, room by room, in ten minutes, thirty minutes, or one weekend.See inside →Make Any Room Feel Cozy on PurposeWhy some rooms hold people and others empty out, and the moves that change it.See inside →
From the guides
You've saved it, wanted it. Here's the how: codes, measurements, order. Your choices make it yours.
The Japandi Honest PlaybookThe honest version of the style: what to keep, what to skip, and the order to do it in.See inside →The Room Refresh PlaybookA repeatable four-step method, room by room, in ten minutes, thirty minutes, or one weekend.See inside →Make Any Room Feel Cozy on PurposeWhy some rooms hold people and others empty out, and the moves that change it.See inside →