 Georgia
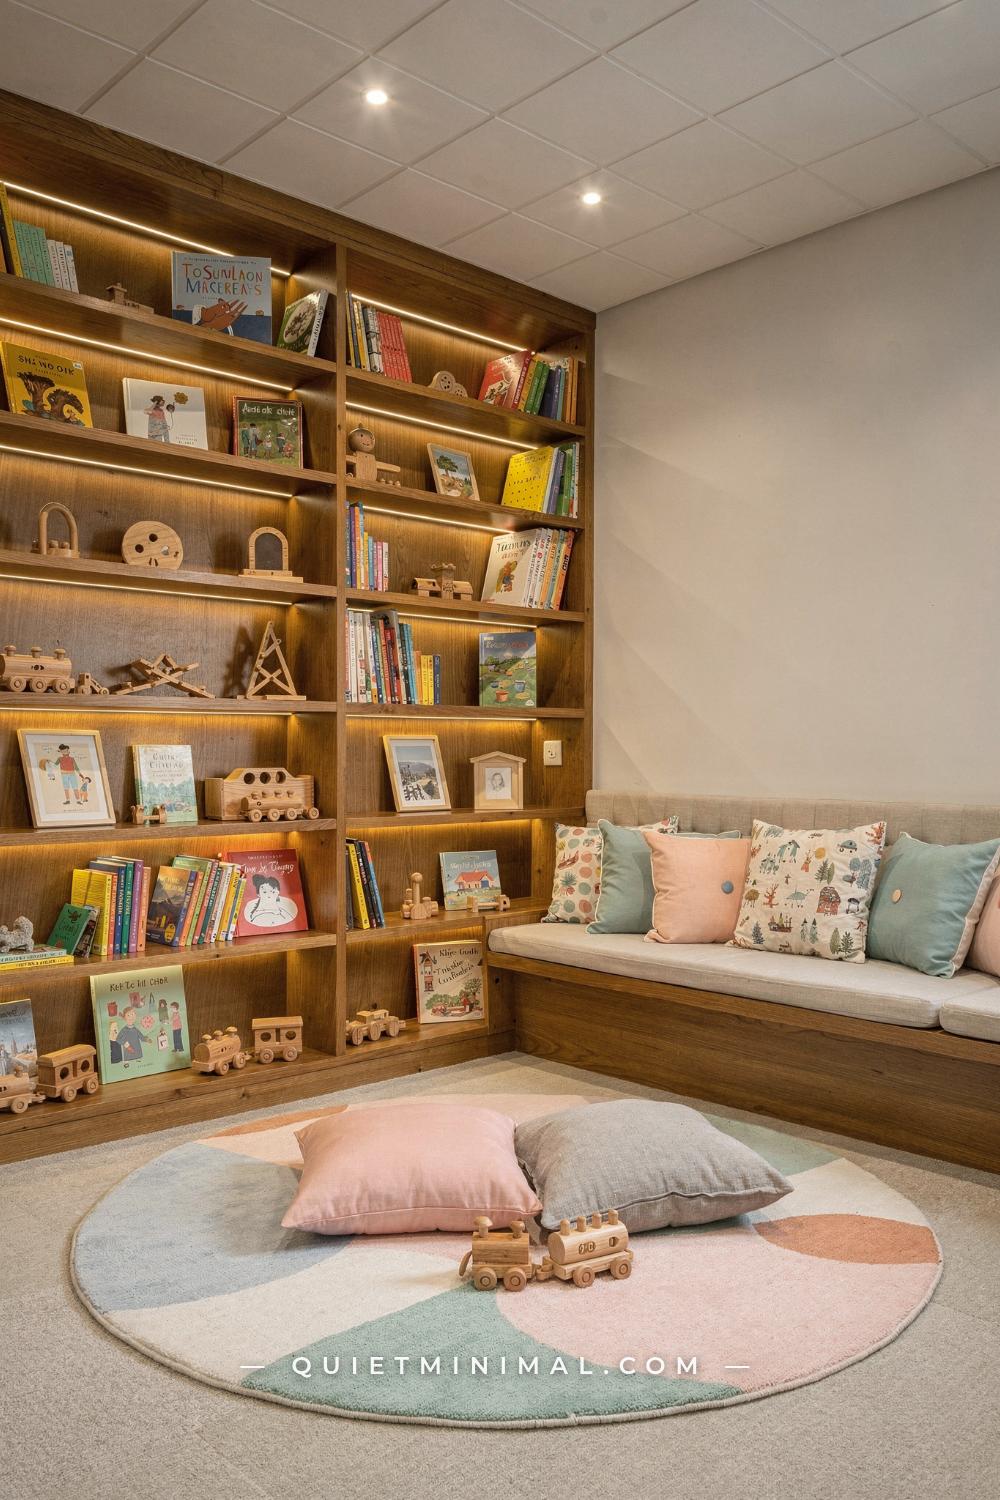
Can a basement playroom actually become the room your kids choose first? That is the real question behind every search for basement playroom ideas, because nobody needs help filling a room with toys. The hard part is getting children to want to be down there, alone, on an ordinary Tuesday, when the living room is one flight up and full of daylight. The answer is yes, and it is a definite yes, but it depends on fixing the room in a particular order. A basement feels like a basement for physical reasons: the light is scarce and cool, the floor is hard and cold, and the sound bounces. Decorating over those problems produces a pretty room nobody uses. Solving them first, then decorating, produces the room where your kids disappear for hours and you have to call them up for dinner. This guide walks through every piece of that answer, with the measurements, the sequence, and the reasons each step earns its place.
What Makes a Basement Feel Like a Basement, and What Reverses It
 Save
Children read a room with their bodies before they read it with their eyes, and a basement sends three signals within the first few seconds. The light is dimmer and cooler than upstairs. The floor is harder and colder than upstairs. The air sounds different, flatter and more echoing, because sound is bouncing between concrete and drywall with nothing soft to catch it. A child cannot name any of that, but the verdict comes out as a sentence every parent of a finished basement has heard: it feels weird down there.
Reversing the verdict means reversing the signals, and each one has a concrete fix. Scarce cool light is answered with layered warm light, several sources at several heights, all in the 2700 to 3000K range, which is the color temperature of the lamps in your living room. A hard cold floor is answered from the concrete up, with a moisture check, a cushioned layer, and a soft washable layer on top. The echo is answered with textiles, because every rug, curtain, cushion, and fabric bin absorbs the reflections that make a room feel institutional.
The order matters more than the shopping list. Paint and light first, because they change the verdict the moment a child reaches the bottom stair. Floor second, because it decides whether anyone sits down to play. Zones and furniture third, because they only work in a room a child already wants to enter. Everything else in this article hangs on those three moves, and every one of them is a weekend project rather than a renovation.
Before starting any of it, run the diagnostic your kids run automatically: go down alone and sit on the floor for five full minutes. Adults evaluate basements standing up, at eye level with the good parts. Children live at floor level, where the chill, the glare angles, and the echo are strongest. Whatever bothers you in those five minutes is what has been bothering them all along, and it becomes your priority list in order of annoyance.
From the guides
You've saved it, wanted it. Here's the how: codes, measurements, order. Your choices make it yours.
 The Japandi Honest PlaybookThe honest version of the style: what to keep, what to skip, and the order to do it in.See inside →
 The Room Refresh PlaybookA repeatable four-step method, room by room, in ten minutes, thirty minutes, or one weekend.See inside →
 Make Any Room Feel Cozy on PurposeWhy some rooms hold people and others empty out, and the moves that change it.See inside →
Key Takeaway: A basement playroom succeeds by reversing the three physical signals of a basement, cool scarce light, a cold hard floor, and a flat echo, in that order, before any decorating begins.

The Ceiling Decision That Sets the Mood of the Whole Room
 Save
A basement ceiling is closer to a child’s world than any other ceiling in the house, and the eye reads it constantly. Most basements offer somewhere between 7 and 8 feet (213 and 244 cm) of height, and many older homes sit right at the 7 foot (213 cm) mark that building codes treat as the floor for habitable space. Every visual decision you make about that ceiling either gives height back or takes it away.
If the ceiling is unfinished, with exposed joists, ducts, and wiring, the strongest move is a single coat of flat paint sprayed across everything in one color. Flat white bounces the most light and reads as airy, while a deep single color makes the tangle of joists visually disappear into shadow and can suit a media-heavy playroom. Either way, one unbroken color turns clutter into texture. The move to avoid is a suspended grid ceiling chosen by default: a standard drop grid costs you 3 to 4 inches (8 to 10 cm) of height, and in a 7 foot 6 inch (229 cm) basement those inches are the difference between comfortable and compressed. If you need access to pipes and valves, drywall with a few access panels, or a low-profile direct-mount grid, preserves more height.
If the ceiling is already drywalled, paint it the same color as the walls or one shade lighter. The old rule about ceilings always being bright white actually works against low rooms, because a hard color break at the wall line draws a visible lid across the space. A continuous color lets the eye slide up the wall and across without stopping, which reads as taller than it measures. Finish with flat sheen overhead, since any gloss will flag every seam and screw dimple the moment the recessed lights come on.
Key Takeaway: Give height back with one continuous flat color across the entire ceiling, and refuse any finish or grid that spends inches you cannot spare.
Lighting That Does the Job the Windows Cannot
 Save
Upstairs rooms get most of their light for free, and a basement gets almost none, so the fixture plan has to do the whole job. The mistake is treating that as a brightness problem and installing one blazing ceiling grid. Brightness without warmth produces the exact overhead glare that makes basements feel like waiting rooms. The goal is quantity and warmth together, delivered in layers.
Start with the ambient layer. Low-profile LED wafer lights sit less than 1 inch (2.5 cm) deep, which makes them the default for basements where a traditional recessed can will not fit between joists. Space them 4 to 6 feet (122 to 183 cm) apart in a grid, and choose 2700 to 3000K color temperature with a CRI of 90 or higher, so skin tones and toy colors read true instead of washed out. Put the whole layer on a dimmer, because a playroom serves wide-open afternoon energy and wind-down evening quiet in the same day, and one switch position cannot do both.
Do the lumen math instead of guessing at fixture count. Ambient lighting for a lived-in room wants roughly 20 lumens per square foot (215 per sq m), so a 300 square foot (28 sq m) playroom needs about 6,000 lumens of ceiling light, which is eight to ten typical wafer fixtures rather than the four a builder would have installed. Undershooting this number is why so many finished basements feel dim even with every switch on.
Then add the layer that basements always skip: light at human height. A floor lamp beside the reading corner, a small lamp on the craft table, a strand of warm string lights over the nook. These do modest lumen work but enormous emotional work, because light at eye level is what living rooms have and institutions do not. Three sources at three heights is the minimum that makes a windowless room read as domestic. Finish by protecting what daylight exists: keep any high hopper windows clear of storage, and let every borrowed ray land on a pale surface that spreads it.
Key Takeaway: Layer a dimmable warm ambient grid with at least two light sources at human height, and the room reads as a living space instead of a lit basement.

What the Concrete Needs Before Anything Soft Arrives
 Save
Every soft, warm, inviting thing you plan to put on a basement floor depends on what the concrete underneath it is doing, and concrete is never fully done doing things. Below-grade slabs wick ground moisture upward as vapor, slowly and invisibly, and that vapor has to go somewhere. If it rises freely into the room, a dehumidifier handles it. If it gets trapped under an impermeable rug pad or foam mat, it condenses, and the underside of your beautiful play surface grows mildew you will not discover for months.
So the first task costs almost nothing: tape a 2 by 2 foot (61 by 61 cm) square of clear plastic sheeting to the bare slab, seal all four edges, and leave it for 48 hours. Droplets or darkened concrete under the plastic mean the slab is transmitting meaningful moisture, and you should fix drainage and sealing before spending a dollar on flooring. A dry square means you can proceed to the comfort layers.
The second task is thermal. Concrete sits near ground temperature year round, roughly 55 degrees Fahrenheit (13 degrees Celsius) in much of the country, and it pulls heat out of anything touching it, including children. The upgrade that changes everything is a floating subfloor: interlocking panels with an integrated vapor gap and insulation, typically about 1 inch (2.5 cm) tall, that decouple the finished floor from the slab. Kids end up sitting on a surface near room temperature instead of ground temperature, which is the real reason some basement playrooms get used in January and others do not.
If a subfloor is out of budget, do not skip the logic, just scale it down: a vapor-open rug pad under a washable rug in the main sitting zone buys most of the comfort at a fraction of the cost, and the moisture test tells you whether even that is safe.
Key Takeaway: Run the 48 hour plastic sheet test before buying anything soft, then break the cold path with a subfloor or an insulating pad so the floor sits at room temperature instead of ground temperature.
The Softest Floor in the House: Mats, Carpet Tiles, and Rugs
 Save
With the concrete handled, the visible floor becomes a genuine choice, and each option has a different job. Interlocking EVA foam tiles, usually 24 by 24 inches (61 by 61 cm) and about half an inch (1.3 cm) thick, are the workhorse of the active zone. They cushion falls, insulate against residual chill, wipe clean after paint and snack disasters, and replace one tile at a time when a marker meets its destiny. Choose a large-format tile in one muted color, warm gray, sand, or sage, rather than the rainbow alphabet tiles; the room will read calmer and the tiles will survive into the room’s next life as a lounge.
Carpet tiles solve a different problem: permanence with an escape hatch. A glued-down 18 or 24 inch (46 or 61 cm) carpet tile floor looks like broadloom but lets you lift and replace the single square that met a juice box, which is the correct amount of commitment for a room whose main residents are under ten. Pick a low, dense loop pile, because plush pile under toy shelves and craft chairs mats down within a season.
The rug goes on top, and it should be the largest washable rug the sitting zone can hold, ideally 8 by 10 feet (244 by 305 cm). The washable part is not a luxury in a playroom, it is the whole specification. Size matters as much: a large rug that furniture actually sits on unifies the zone, while a small rug floating in the middle reads as a bath mat and gathers at the corners. Layer it over the foam or carpet tiles in the reading and building areas, and the floor becomes the piece of furniture kids use most.
Key Takeaway: Foam tiles for the active zone, carpet tiles where you want permanence with replaceable squares, and one oversized washable rug where people sit, layered in that order.

Draw the Zones Before You Buy a Single Toy
 Save
An open basement is a gift and a trap at the same time. The gift is uninterrupted square footage, more than any bedroom playroom will ever offer. The trap is that an undivided room becomes one giant toy field within a month, and a room where everything happens everywhere is a room where nothing can be found and nothing gets put away.
The fix is drawn on paper before any furniture moves: three zones, one for each kind of play. An active zone for running, tumbling, and building big, placed on the foam tiles and kept genuinely empty in the middle. A quiet zone for reading and small-piece play, in the corner with the best light and the least foot traffic. A messy zone for art and crafts, positioned nearest the utility sink if the basement has one, on the most wipeable stretch of floor.
Two numbers make the zones work. Keep the walking paths between them at least 36 inches (91 cm) wide, so moving through the room never means moving through someone’s game. And keep every zone visible from the bottom of the stairs, because a parent glancing down needs one sightline to the whole room. Low dividers do the separating without blocking the view: a 24 to 30 inch (61 to 76 cm) tall cube shelf between zones reads as a wall to a seated child and as open space to a standing adult.
The payoff shows up in behavior. Children sustain play longer when a space signals what happens there, the same way adults focus better at a desk than on a couch. A zone also gives every toy an address, which is the difference between cleanup being a system and cleanup being an argument.
Key Takeaway: Divide the room into an active zone, a quiet zone, and a messy zone with 36 inch (91 cm) paths and low dividers, and both the play and the cleanup organize themselves.
An Active Corner Built for Actual Energy
 Save
The active zone is the reason a basement beats every other playroom location in the house, so build it like you mean it. Upstairs, running is negotiated. Downstairs, with a concrete slab below and nobody’s ceiling underneath, running is simply allowed, and a room where big movement is allowed is a room kids choose without being sent.
The foundation is clearance. Keep a rectangle of at least 6 by 8 feet (183 by 244 cm) permanently empty at the center of the zone, no furniture, no storage creep, no seasonal overflow. Empty floor is the single most valuable feature in the zone and the first thing adults sacrifice, because empty space looks unfinished to a grown-up eye and looks like an invitation to a child.
Onto that clearance goes equipment that earns its footprint. A folding gymnastics tumbling mat, typically 4 by 8 feet (122 by 244 cm), handles somersaults and crash landings, then folds into a bench against the wall. A fabric play tunnel and a low foam balance beam add gross-motor variety for toddlers and disappear into a closet when outgrown. Everything at the perimeter follows one law: anchored or soft. Shelves within the splash radius of active play get anti-tip straps into studs, and hard-cornered furniture stays out of the zone entirely.
Mark the zone’s border so the rules enforce themselves. The simplest method is built into the flooring plan: run the foam tiles in a different shade under the active zone than the rest of the room, and the color change becomes a boundary every child can see and every house rule can reference. Running is a floor-color privilege; where the gray tiles end, so does tag. A visible border settles nine out of ten boundary disputes before an adult hears about them.
Resist the temptation to theme this corner into a miniature gym with wall graphics and turf. The equipment can change every two years as the kids grow; the shell, warm paint, warm light, soft floor, should not have to.
Key Takeaway: Guard a permanently empty 6 by 8 foot (183 by 244 cm) center, surround it with foldable soft equipment, and keep every hard or tippable thing anchored at the perimeter.

A Reading Nook Kids Choose on Their Own
 Save
A reading corner in a basement playroom is competing with everything else in the room, and it wins or loses on physical comfort, not on the books. The nook that gets used shares three traits: it is enclosed, it is soft, and it has its own light.
Enclosure first. Children read in dens, not in open plains, which is why the classic canvas teepee and the bed-tent style canopy keep earning their floor space. If you would rather build than buy, the corner itself can do the enclosing: two walls, a bookshelf at right angles forming the third side, and suddenly a 4 by 4 foot (122 by 122 cm) patch of floor feels like a room of its own. The scale should be child-sized on purpose. A space an adult finds slightly too small is a space a seven-year-old finds exactly right.
Softness is layered, not purchased once: the rug below, a quilted play mat or sheepskin on top of it, then a heap of floor cushions with washable covers. A small armchair or foam kids’ couch gives the nook a throne, and a throne gets defended, which in playroom terms means used.
Light is the detail most basement nooks miss. Position the nook near whatever natural light exists, then give it a dedicated warm lamp switched within a child’s reach, at 2700K like the rest of the room. A child who can turn on their own reading light reads longer, for the same reason adults linger where the lighting flatters the activity. Display books front-facing on shallow rail shelves mounted 24 to 40 inches (61 to 102 cm) up, cover out like a bookstore, because spines are for people who already know what they want and covers are for people deciding.
Key Takeaway: Enclose a child-scaled corner, layer it soft, and give it a lamp a child can switch alone, then display books cover-out so the invitation is visible from across the room.
The Art Table That Keeps the Mess in One Place
 Save
Art happens wherever the supplies are, which is precisely why the supplies need a home with borders. The messy zone succeeds by being the easiest place in the house to make a mess, and the easiest to clean one up.
The table sets the scale. A child-height craft table runs 20 to 22 inches (51 to 56 cm) tall with chairs at an 11 to 13 inch (28 to 33 cm) seat height, which lets a three-year-old work standing and a six-year-old work seated. Choose a wipeable laminate or a wood top you have decided in advance to let get ruined; a table that must stay pristine is a table nobody creates at. Under it goes a clear vinyl floor mat or a machine-washable rug, extending at least 12 inches (30 cm) beyond the table edge on every side, because glitter obeys no boundary a human draws.
Storage does the real containment. A three-tier rolling cart holds the everyday supplies, crayons, paper, glue sticks, and rolls wherever the project goes, then rolls home. The controlled substances, paint, permanent markers, five hundred piece glitter sets, live on a shelf above 48 inches (122 cm), visible but adult-issued. That two-tier system is what lets a parent say yes to independent art without saying yes to independent acrylics.
Two small additions close the workflow. A row of hooks at 40 inches (102 cm) beside the table holds art smocks or outgrown button-down shirts worn backwards, and a smock a child can reach is a smock that actually gets worn. A simple wire drying rack, the folding kitchen kind, gives wet paintings somewhere official to finish, which ends the tradition of masterpieces drying facedown on the good rug.
Finish the zone with a display wire and wooden clips at child height, because art that gets hung gets repeated, and a rotating gallery beats a refrigerator door for making the work feel honored. Position the whole zone near the utility sink if one exists; a six-step walk to running water changes paint day from an ordeal into an activity.
Key Takeaway: A wipeable child-height table over a washable mat, everyday supplies rolling in a cart, and messy supplies stored high keeps art constant and contained at the same time.

Toy Storage a Toddler Can Run Without Help
 Save
Storage in a playroom has one honest test: can the youngest regular user put things away without an adult in the room? If the answer is no, the system is decorative, and the floor will tell you so by the end of the week.
Passing the test starts with height. Everything a child is expected to manage lives below 30 inches (76 cm), which in practice means low cube shelving run horizontally along the wall rather than tall bookcases run vertically. A standard cube unit turned on its long side puts every opening in reach and doubles as a play surface and room divider on top. Whatever the configuration, strap it to the wall studs; anti-tip anchoring is non-negotiable in a room where climbing is a lifestyle.
Then match the container to the contents. Open bins beat lidded boxes for anything used daily, because every lid is a small tax on cleanup and small taxes compound. Woven or fabric bins soften the look and the sound. Keep them at eleven-ish inches (28 cm), sized to a category a child can understand: one bin for blocks, one for animals, one for cars. Label each bin with a picture and a word, photos work before reading does, and the labels quietly teach the sorting.
Give the system a schedule as well as a shape. A five-minute reset at the same point every day, before dinner or before the screen corner opens, keeps the floor recoverable, and the picture labels mean a four-year-old can genuinely run the reset rather than watch a parent do it. Rooms that get reset daily stay pleasant; rooms reset weekly need an hour and an argument.
The system’s secret weapon is scarcity. However much storage you build, fill only two thirds of it, and rotate the rest of the toy population in closed bins in the utility room. A room with fewer visible toys produces longer, deeper play, and a returning rotated toy lands like a new one. Storage is not for keeping everything; it is for keeping what is currently loved findable.
Key Takeaway: Keep every daily-use toy in an open, picture-labeled bin below 30 inches (76 cm) on anchored shelving, and rotate the overflow out of sight instead of storing it in the room.
The Wall Color That Fights Low Light All Day
 Save
Paint is the cheapest fix in this entire article and the one most often gotten backwards. The instinct in a dark room is to compensate with the brightest white on the rack, and the result is the opposite of the goal: a stark white in low light goes gray and shadowy, because white has no light of its own to give. It only returns what it receives, and a basement does not send much.
The move that works is warm and light. Look for a warm white or soft cream with a light reflectance value, the LRV number printed on most swatches and brand sites, of 75 or higher. Benjamin Moore White Dove OC-17 and Sherwin-Williams Alabaster SW 7008 are the two most dependable real-world examples, both warm enough to stay friendly under artificial light and light enough to multiply every lumen your fixtures produce. Whatever you choose, sample it in the actual basement under the actual bulbs, because a color chosen upstairs in daylight is a different color downstairs at 2700K. Cool grays deserve a specific warning: in a room lit entirely by fixtures, gray drifts blue, and blue-gray is the exact institutional note the whole project is trying to erase.
Color still belongs in the room, just not on every wall. One muted accent, a dusty terracotta, a soft sage, a muted denim, on the wall behind the reading nook or the craft zone gives the room a heartbeat without eating the light. Keep the saturated primary colors in the toys, the bins, and the art, which change as the kids do, rather than in the paint, which should outlast three phases of childhood without a repaint.
Key Takeaway: Choose a warm white with an LRV above 75, sample it under the basement’s own bulbs, and spend the bold color on one accent wall and the toys rather than the whole shell.

Curtains for Windows That Barely Deserve Them
 Save
The standard basement window is a hopper or slider high on the wall, perhaps 32 by 14 inches (81 by 36 cm), and the standard response is to ignore it, since something that small hardly seems worth dressing. That instinct wastes the most powerful illusion available to the room.
Dress the small window like a full one. Mount a rod 2 to 4 inches (5 to 10 cm) below the ceiling line, extend it 10 to 12 inches (25 to 30 cm) past the window on each side, and hang floor-length panels in a light natural fabric. The eye reads curtain length as window height; a pair of panels running 80 inches (203 cm) down the wall implies 80 inches of window behind them, and the brain files the room as a normal above-grade space. It is a stage trick, and it works on everyone including the people who know it is a trick.
Fabric choice decides whether the trick costs you light. Skip blackout in a playroom, since darkness is the enemy here, and choose a sheer or light-filtering weave in warm white or oatmeal that lets the borrowed daylight through while hiding the window well, the gravel, and the occasional curious cat. If the window opens into a below-ground well, a well liner and a clear cover outside brighten what actually enters; a dirty window well can cost half the daylight the window is capable of delivering.
A mirror multiplies whatever the window manages. Hang the largest mirror the opposite wall will take, positioned to catch the window’s light, and the room effectively gains a second glowing rectangle plus a bounce of brightness into the dim end. Choose acrylic or safety-backed glass in a playroom, mounted flush to the wall at or above the 30 inch (76 cm) furniture line, and it doubles as the dress-up and dance-party mirror every playroom eventually needs anyway.
One safety note belongs here because playrooms are where cords and children share airspace: choose cordless or wand-operated panels only. And if your basement was finished with a code-required egress window, keep its path completely clear; nothing decorative is worth blocking the exit that exists for the worst day.
Key Takeaway: Hang floor-length light-filtering panels ceiling-high and wide around even the smallest window, and the room borrows the proportions of an above-grade space.
Warmth Underfoot and Overhead: Textiles Against the Basement Chill
 Save
A basement can be heated to the exact thermostat number as the living room and still feel colder, and the reason is worth knowing because it dictates the fix. Cold surfaces, the slab, the foundation walls behind the drywall, radiate their chill at you regardless of air temperature, the same physics that makes sitting near a single-pane window in January feel drafty with no draft. Your body loses heat to cold surfaces directly, so the answer is not more furnace. It is more fabric between people and surfaces.
Stack the layers deliberately. The rug and its pad are the biggest single move, already covered, but walls take textiles too: a quilt hung as art, a woven wall hanging, even a fabric pinboard for kid art all put an insulating, sound-absorbing layer over drywall that has concrete at its back. Then furnish soft. A slipcovered loveseat, upholstered floor cushions, and a basket of throws do double duty, warming the body and deadening the echo that hard-surfaced basements carry.
Throws deserve their own sentence in a playroom: keep two or three washable ones in an open basket at child height, because a blanket a child can take without asking becomes a fort roof, a cape, and a reading companion, and every one of those uses keeps the child in the room longer. Choose cotton or a sturdy machine-washable knit over anything precious.
The overhead finish is a strand of warm string lights or a fabric canopy over the quiet corner. Textile and light together lower the perceived ceiling over one small area on purpose, which sounds like the opposite of earlier advice but is the same principle at child scale: a den within the room, warm where the room is airy.
Key Takeaway: Cold radiates from surfaces rather than air, so beat it with layers, rug below, textiles on the walls, washable throws within reach, instead of asking the thermostat to fix it.
From the guides
You've saved it, wanted it. Here's the how: codes, measurements, order. Your choices make it yours.
The Japandi Honest PlaybookThe honest version of the style: what to keep, what to skip, and the order to do it in.See inside →The Room Refresh PlaybookA repeatable four-step method, room by room, in ten minutes, thirty minutes, or one weekend.See inside →Make Any Room Feel Cozy on PurposeWhy some rooms hold people and others empty out, and the moves that change it.See inside →
The Sound Advantage, and How to Keep It
 Save
Here is the part of the basement bargain nobody advertises: it is the best-sounding location in the house for a playroom, from the rest of the house’s point of view. A drum session, a tower demolition, a full-volume superhero saga, all of it happens below the floor the adults live on, muffled by an entire level of structure. Families with bedroom playrooms negotiate volume daily; basement families mostly forget volume is a topic.
Keeping the advantage takes two moves. The first is upward: if the basement ceiling is unfinished, the gap between joists is an open sound channel to the room above, and filling it with batt insulation before drywalling, or choosing acoustic drop-in tiles if you go the grid route, buys real quiet for the kitchen overhead. Mineral wool batts do noticeably more for sound than standard fiberglass and resist moisture better, which matters below grade.
The second move is inward, because the same hard surfaces that leak sound upstairs also bounce it around the playroom itself, and an echoing room gets loud in a way that tires everyone in it. Every textile already recommended is quietly working on this, but the targeted tool is the acoustic panel. A set of fabric-wrapped or felt panels, mounted on the wall the noise favors, absorbs the reflections that turn three children into the sound of eight. Modern felt panels come in soft colors and geometric shapes and read as wall decor; hexagons over the active zone look intentional while doing engineering.
The test for enough is conversational: stand in the middle of the room and clap once. A sharp slap-back means more soft surface is needed. A dull, quick thud means the room is absorbing properly and the loudest afternoon will stay downstairs where it belongs.
Key Takeaway: Insulate the ceiling cavity to protect the house above, add felt acoustic panels to calm the room itself, and the basement’s natural soundproofing becomes its biggest daily win.
A Screen Corner With the Rules Built Into the Furniture
 Save
Pretending a playroom will have no screen is a plan that survives until the first rainy Saturday, so the smarter play is designing the screen’s place so the layout enforces the limits you would otherwise have to speak aloud.
Position does most of the work. Mount the TV in a corner of the room, at seated eye height for the target audience, which for floor-and-bean-bag seating means a center around 36 to 42 inches (91 to 107 cm), noticeably lower than adult living room height. Critically, aim it away from the room’s main sightline. A screen visible from every zone becomes the room’s default activity; a screen you must walk to and settle in front of becomes one option among several. The geometry is the rule, and geometry never has to repeat itself.
Seat for the intended headcount, not the maximum. Two child bean bags or a small foam couch at a proper viewing distance, roughly 5 to 7 feet (152 to 213 cm) for a 43 to 50 inch screen, defines who is watching and from where, and keeps the sprawl out of the building zone. A closed media cabinet below handles the consoles and controllers, because a screen zone that closes is a screen zone that visibly ends; doors shut is a signal every child reads fluently.
Finish with cord discipline. A cord cover channel painted to match the wall, or in-wall routing if you are finishing the space anyway, keeps the corner from growing the cable beard that makes any room feel like a dorm. A basket for headphones and remotes gives the small gear one address, which is the same storage law the toys already follow.
Key Takeaway: Aim the screen away from the main sightline, hang it at seated child height, and let a closed cabinet and fixed seating define when and where watching happens.

Seating for the Grown-Ups Who Come Down Too
 Save
A playroom used entirely by children is a playroom visited reluctantly by adults, and rooms adults avoid drift toward chaos on an accelerating schedule. The correction costs one piece of furniture: a genuinely comfortable adult seat, placed with intent.
The seat should be real. Not a folding chair kept downstairs, not the exiled kitchen stool, but a small armchair or loveseat an adult would happily read in for an hour, slipcovered in something washable because of where it lives. Position it in the quiet zone with a clear view of the whole room, next to a side table big enough for a mug and a phone, under one of the human-height lamps the lighting plan already installed. That chair changes the room’s social contract: a parent who has somewhere pleasant to sit stays longer, and a parent who stays reads aloud, referees early, and notices the moisture stain or the tipping shelf while it is still a small story.
For younger kids the effect is even more direct. Children under six play best in what developmental folks call parallel presence, an adult nearby but not directing, and the comfortable chair is the infrastructure of that presence. The adult reads; the child builds; nobody is performing supervision; everyone stays an hour longer than planned.
Add one folding extra, a floor cushion or a pouf that stores flat, for the second adult or the visiting grandparent, and resist making the whole room adult-comfortable. This is still the kids’ room, and the scale should say so. One excellent chair is a bridge; a full sofa set turns the playroom into a den with toys in it, which is a different room with different politics.
Key Takeaway: One genuinely comfortable, washable adult chair with a lamp and a sightline keeps a grown-up in the room, and a room with a relaxed adult in it stays safer, calmer, and better used.
A Gallery Wall That Rotates as Fast as They Create
 Save
Children produce art at industrial volume and attach to it at sentimental depth, and a playroom needs a system that honors both without becoming a paper landslide. The answer is a gallery built for turnover.
Picture ledges are the right hardware because they hold frames without hanging them. Mount two or three ledges in rows with the lowest at 40 to 48 inches (102 to 122 cm), child eye level, since the artists are the primary audience, and load them with a handful of simple frames in one or two finishes, oak and white keep it calm. Swapping a piece takes ten seconds: open the frame, replace the masterpiece, lean it back. Compare that to the nail-and-wire gallery wall, where every update is a project, and you can see why nailed galleries fossilize while ledge galleries stay current.
Above or beside the ledges, run a wire with wooden clips for the unframed fresh flow, this week’s output, hung the day it is made. The two-tier system creates a gentle curation ritual: work enters on the wire, the best of the wire gets promoted to a frame, and framed pieces eventually retire to a flat archive box, one box per kid per year. Children accept the retirement of old work far more gracefully when it is being replaced by new work they chose.
Keep the gallery to one wall. Contained, it reads as a curated exhibit and gives the room a genuine identity no purchased print set can match; spread everywhere, it reads as visual noise and drags the calm the paint and lighting worked to build. One wall of their own work, framed like it matters, tells a child something about how this house regards what they make.
Key Takeaway: Picture ledges at child height plus a clip wire for fresh work create a ten-second rotation system that keeps the art current, contained, and visibly honored.

The Calm Corner for the Youngest Player
 Save
If the playroom serves more than one age, the youngest member needs a corner engineered for a different speed. Big-kid play is loud, fast, and vertical; toddler play is close to the floor, repetitive, and easily bulldozed. Without a protected pocket, the smallest child ends up orbiting the big kids’ game, and the parent ends up refereeing instead of relaxing in that excellent chair.
Build the pocket in the quiet zone’s calmest edge, away from the tumbling mat’s flight path. A thick quilted play mat or a low-pile rug-on-rug layer defines the territory better than any fence, and a low divider shelf, that same 24 to 30 inch (61 to 76 cm) cube unit, gives it one protected side while keeping the sightline open. Stock it sparse and low: a basket of stacking cups, a shape sorter, a few board books face-out on the bottom rail shelf. Sparse is functional here, because a toddler presented with four things plays; presented with forty, they scatter.
Sensory calm matters as much as physical safety. Keep this corner out of the direct line of the brightest fixtures, let the nearby lamp do the lighting, and give it the softest textures in the room. Some families add a small pop-up tent or canopy, and toddlers use it exactly the way older kids use the reading den, as a place to be small in on purpose.
The pocket also solves the small-parts problem that mixed-age rooms carry. Anything under 1.25 inches (3 cm), the width of a toilet paper tube, is a choking hazard for children under three, and big-sibling sets are full of exactly those pieces. The zone boundary becomes the safety rule: small-piece sets live and get played with outside the toddler pocket, on the table or the far rug, and the pocket’s own bins hold only toddler-rated pieces. Geography enforces what constant vigilance cannot.
The corner also quietly future-proofs the room. When the youngest ages up, the same protected pocket becomes the puzzle corner, then the quiet-game corner, then the homework-adjacent beanbag spot. The geography survives every promotion; only the bins change.
Key Takeaway: Give the youngest child a soft, sparse, low-lit pocket with one protected side and a clear sightline, and both the toddler’s play and the household’s peace last longer.
Climbing, Swinging, and the Ceiling Joist Question
 Save
Sooner or later every active child discovers that the basement ceiling is the closest thing the house has to a climbing gym’s rigging, and the question lands: can we hang a swing down here? The answer is yes, and it is one of the highest-value additions a basement playroom can take, provided the hardware conversation happens before the swinging does.
The load path is everything. A swing mounts into a ceiling joist, never into drywall alone, using a rated hanger with a lag bolt driven into the structural lumber, and the hardware you choose should carry a stated working load comfortably above the heaviest likely swinger, common rated hangers list capacities in the hundreds of pounds (upwards of 130 kg). In an unfinished ceiling the joists are visible and the job is straightforward; through drywall, find the joist center with a stud finder and verify with a test hole. If any of that sentence feels foreign, this is a fifteen-minute task for a handy friend or a pro, and worth exactly that call.
Around the anchor point, clear a swing radius of at least 3 feet (91 cm) in every direction from the swing’s widest arc, more if the swing is the spinning kind, and keep a crash mat under the whole radius. A fabric pod or hammock-style sensory swing earns its place beyond fun: occupational therapists use exactly this equipment because rhythmic swinging organizes and settles the nervous system, which is why the swing corner often becomes the wind-down station as much as the thrill ride.
Rotate it like everything else. Swings hang from a carabiner precisely so they can come down in ten seconds when the floor game needs the airspace.
Key Takeaway: A joist-mounted, load-rated anchor, a 3 foot (91 cm) cleared radius over a mat, and a clip-on swing give the room its biggest thrill on its smallest footprint.

The Homework Shelf That Ages Into a Study Spot
 Save
A playroom designed only for age five gets abandoned at age nine, and the first thing the nine-year-old needs is a flat surface that takes schoolwork seriously. Planting that surface now, even while the current residents are still in the crayon era, is the cheapest insurance the room can carry.
The piece itself is modest: a simple desk or a wall-mounted work surface about 24 inches (61 cm) deep and 40 or more inches (102 cm) wide, set at standard desk height of 29 to 30 inches (74 to 76 cm) with an adjustable chair growing alongside its user. Park it against a side wall in the quiet zone, close enough to the room to feel included, angled so the chair faces into the space rather than into a corner, because a child doing homework in a room where a sibling is playing needs to feel present, not exiled.
Light it like you mean it. Homework at a dim desk migrates to the kitchen table within a week, so give the surface its own task lamp, and this is the one station in the room where a cooler, brighter bulb, 3500 to 4000K, earns an exception to the warm-light rule; focus light and lounge light are different tools. Add an outlet or a mounted power strip at desk height, because the laptop era arrives faster than anyone budgets for.
In the crayon years, the desk moonlights as the puzzle table, the LEGO staging zone, and the place elaborate projects survive overnight untouched, which is itself a gift in a shared room. The point is the trajectory: the room says, quietly and years early, that it plans to grow up with its owners.
Key Takeaway: Install a real desk-height work surface with its own task light now, let it serve puzzles and projects today, and the room keeps its residents straight through the homework years.
Moisture, Air, and the Machine That Guards the Whole Room
 Save
Everything soft this article has recommended, the rugs, the foam, the cushions, the bean bags, the books, is a moisture liability in a room built below grade, and one machine stands between the investment and the musty smell that ends basement playrooms. Treat the dehumidifier as infrastructure, not an accessory.
The target number is a relative humidity between 45 and 50 percent. Below that band the air is comfortably dry for people and hostile to mold and dust mites, both of which begin thriving above 60 percent, and both of which matter doubly in a room where children spend hours at floor level breathing floor-level air. Buy a cheap hygrometer first, or two, one at each end of the room, because the reading is the whole game and guessing by feel does not work; basement air routinely feels cool while carrying heavy moisture.
Size the machine to the space, a 50 pint class unit covers most finished basements, and set it up to run itself: a built-in humidistat holding your target, and a continuous drain hose run to a floor drain or utility sink so nobody’s memory is responsible for emptying a tank. A dehumidifier that depends on a human emptying it protects the room only on the days the human remembers. Place it with a few inches (about 10 cm) of breathing clearance, ideally in or near the utility zone where its hum joins the household background noise.
Air movement finishes the job. Keep supply vents open even in the playroom’s off season, crack the zone doors, and let the HVAC circulate; still air stratifies and finds the cold corners to condense in. Once a season, lift a corner of each rug and mat layer for a look and a sniff. Thirty seconds of inspection, four times a year, is the entire maintenance bill for a permanently fresh room.
Key Takeaway: Hold the room at 45 to 50 percent humidity with a self-draining dehumidifier and a hygrometer you actually read, because every soft thing in the playroom depends on that number.

Lighting the Stairs So the Way Down Feels Like an Invitation
 Save
The playroom’s real front door is the top of the stairs, and most basement stairwells are the least welcoming passage in the house: a dim switchback, bare walls, a single bulb somewhere unhelpful. A child hesitating at that threshold is not being dramatic; they are reading the space accurately. If the way down feels like a service corridor, the room below starts every day with a deficit.
Light is the first fix. The stairwell deserves the same warm temperature as the room it leads to, and it should never be dark when someone approaches, which is an argument for plug-in motion-sensor lights along the stringer or wall, glowing on as a child reaches the top step. Small stick-on LED path lights handle this without an electrician. The message is the point as much as the safety: the room saw you coming and turned the lights on.
Then decorate the descent like it belongs to the house. Paint the stairwell the same warm white as the playroom so the transition reads continuous instead of liminal. Hang art down the wall, and this is a perfect overflow gallery for framed kid art, at an eye line that steps down with the stairs. A runner on wooden treads adds grip, quiets the thunder of small feet, and warms the passage visually; secure it properly with rug tape or stair rods, because a loose runner is worse than none.
Check the bones while you are there: a graspable handrail at 34 to 38 inches (86 to 97 cm), tightened into studs, and a gate at the top during the toddler years. A staircase children pound up and down twenty times a Saturday should be the best-maintained six feet of the house.
Key Takeaway: Warm, motion-activated light, continuous paint, art on the way down, and a solid handrail turn the stairwell from a barrier into the playroom’s welcome mat.
Where the Room Goes in Five Years
 Save
Walk through any neighborhood of finished basements and you will find the cautionary tale: a themed wonderland, castle mural, built-in ball pit, custom everything, serving a child who aged out of it in three years and now refuses to bring friends down. The most expensive playrooms fail first, because they were built for one year of one childhood.
The durable version splits the room into two layers and funds them differently. The shell, floor, paint, lighting, moisture control, acoustic treatment, is the forever layer; spend real money there, keep it neutral and warm, and it will serve a toddler, a twelve-year-old, and eventually a teen lounge or family media room without a renovation. The contents, bins, mats, tents, swings, themed anything, are the rotating layer; buy them modular, foldable, and unprecious, and let them turn over guilt-free as the residents grow.
Modularity is the mechanism. Cube storage reconfigures from toy bins to board games to media storage by swapping inserts. A folding mat becomes workout gear. The craft table hands its corner to a bigger desk; the toddler pocket becomes the beanbag corner. Nothing bolted, nothing muraled, nothing that requires demolition to update. When a theme is begged for, and one will be, grant it in the swappable layer: bedding-weight decor, posters in the existing frames, bin labels, a rug. A dinosaur phase should cost a weekend, not a contractor.
There is a resale argument hiding in the same logic. A finished basement returns a healthy share of its cost at sale, but appraisers and buyers price the neutral shell, the flooring, the lighting, the dry air, and mentally subtract the mural and the built-in pirate ship they will have to demolish. Designing the forever layer neutral means the playroom is simultaneously the most kid-serving and the most buyer-ready room in the house, with zero tension between the two.
Hold five years as the design horizon. Every purchase gets one question: what will this be doing in five years? The things with good answers are the things this article has been recommending all along.
Key Takeaway: Spend on a neutral forever shell and keep everything age-specific modular and swappable, so the room upgrades with its owners instead of expiring on them.

The Answer, Stated Plainly
 Save
So, can a basement playroom become the room your kids choose first? Yes, without qualification, and by now the shape of the yes should be familiar. The families whose basements sit empty decorated first and wondered later; the families who cannot get their kids to come up for dinner fixed the physics first. Warm layered light where the windows fall short. A floor that is dry, warm, and soft enough to live on. Zones that tell every kind of play where it belongs, storage the smallest hands can run, and a shell neutral enough to keep growing with the people it serves.
Here is the answer in one sentence: a basement becomes the room your kids choose first when you correct the light, warm the floor, and give every kind of play its own zone before a single decoration goes up. Everything else, the swing, the gallery, the reading den, the screen corner, is joy built on that foundation, and all of it works because the foundation does.
Start this weekend, and start small: tape the plastic square to the slab, carry one warm lamp downstairs, and sit on the floor for the five-minute test with a notepad. Then sequence the rest at whatever pace the budget allows, shell before contents, light before decor. That is the whole first step, and it costs almost nothing. The room your kids will not want to leave is already down there, waiting under the fluorescent light and the cold floor, and now you know the order in which to let it out.
Key Takeaway: Fix light, floor, and zones in that order and the basement stops being the backup room and becomes the first choice, for years longer than any theme would have lasted.
From the guides
You've saved it, wanted it. Here's the how: codes, measurements, order. Your choices make it yours.
The Japandi Honest PlaybookThe honest version of the style: what to keep, what to skip, and the order to do it in.See inside →The Room Refresh PlaybookA repeatable four-step method, room by room, in ten minutes, thirty minutes, or one weekend.See inside →Make Any Room Feel Cozy on PurposeWhy some rooms hold people and others empty out, and the moves that change it.See inside →
 Save


