 Georgia
If your bedroom has no closet, most of the advice you find treats it as a shortage. Buy a rack, buy bins, buy a wardrobe, done. That is exactly why so many of these rooms end up looking like a storage aisle with a bed pushed into it. The more useful shift is smaller. In a room with no closet, your clothes stop being hidden inventory and become the largest decorative object you own, usually 60 to 80 in (152 to 203 cm) of visible color spread across one wall. Nothing else in the room competes with that, so the room has to be planned around it rather than in spite of it.
What follows is a run through the specific things that go wrong in bedroom ideas for a room with no closet, and the correction for each one. Some are structural: rail heights, shelf depths, the load a bracket genuinely carries. Some are visual: where the eye lands from the doorway, which surface carries the texture, how many colors a hanging rail holds before it reads as noise. None of them need a contractor, and most of them cost less attention than the mistake did.
Hanging the Curtains at Window Height Instead of Ceiling Height
 Save
Here is the mechanism nobody names. A closet door is a full-height vertical break in a wall. Take it away and the bedroom loses the one element that was quietly giving the room its architecture, which is why closet-free rooms so often read as flat even when they are well furnished. The instinct is to answer that with more furniture. The correction is a line, not an object.
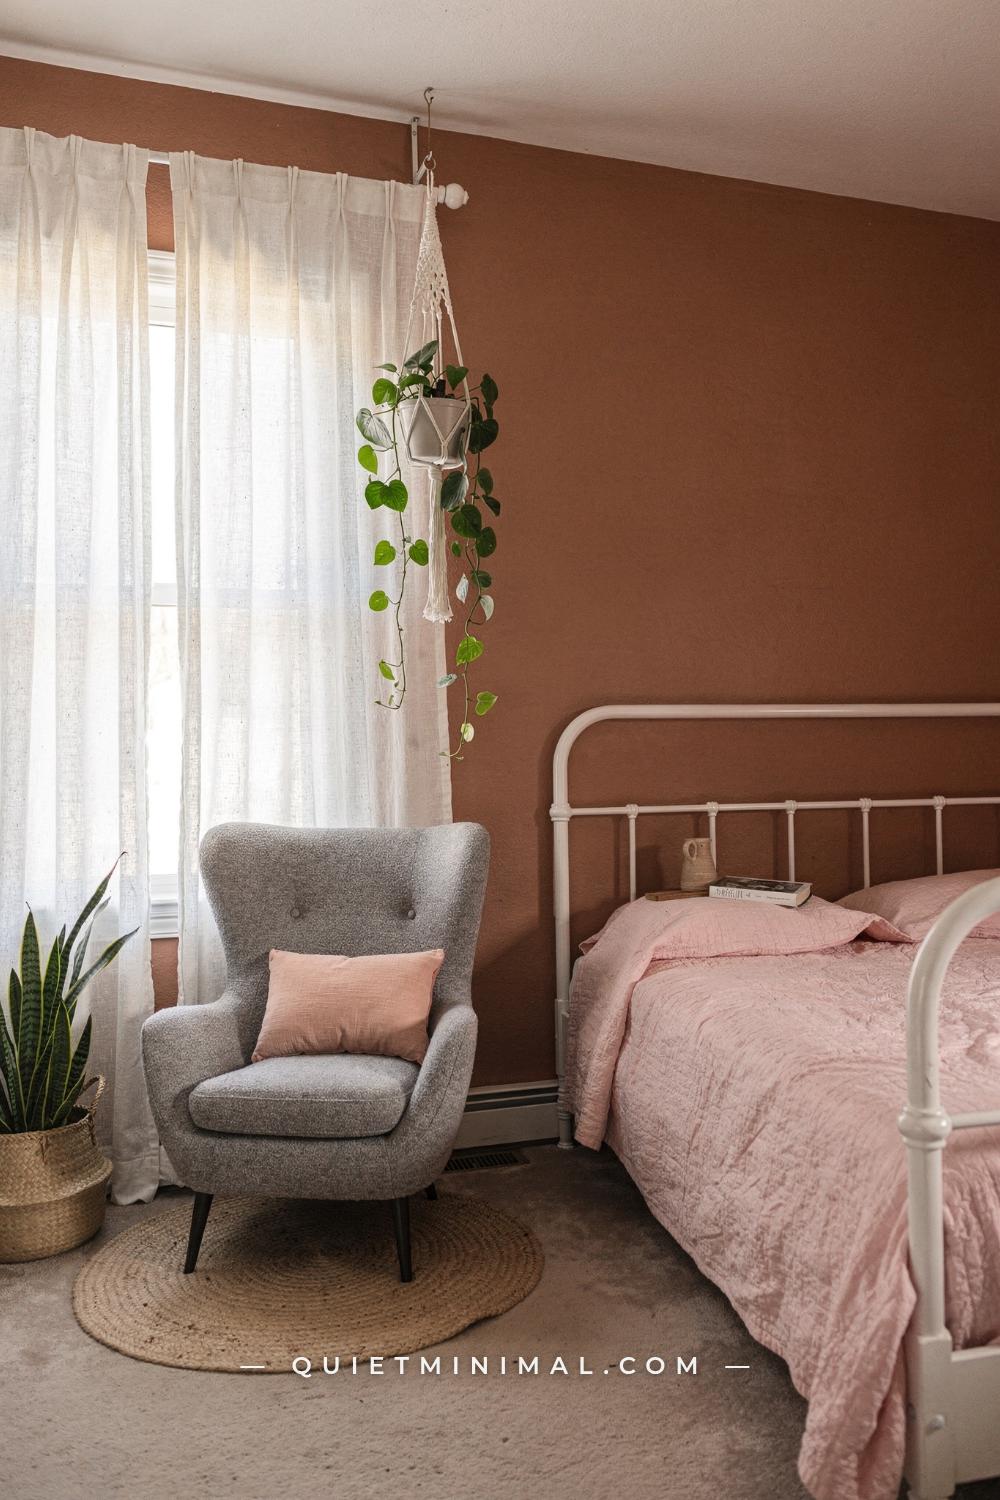
Panels hung on a rod just above the window frame create a horizontal band that slices the wall into an upper strip of dead paint and a lower strip of stuff. Instead, run a ceiling track and hang white linen panels at about 108 in (274 cm), floor to ceiling, spanning the full window wall rather than the window opening. A curved track is the part doing the work: it bows past the frame and can wrap a corner, so the fabric behaves like a wall treatment instead of a window dressing. Mount the track within 2 to 4 in (5 to 10 cm) of the ceiling, and buy panel width at two to two and a half times the span so the linen keeps its folds when drawn open. Tassel fringe gives the leading edge a shadow line against a warm sand wall. Sherwin-Williams Sandbar SW 7547 sits in that range if you want a name to sample.
Once the vertical is established, the floor pieces stop having to carry the room. A gray boucle egg chair about 30 in (76 cm) wide on a round jute rug about 24 in (61 cm) across becomes the landing zone for the clothes that would otherwise pile on the bed, which is the real reason closet-free bedrooms look untidy by Wednesday. A tall sansevieria in a woven belly basket around 14 in (36 cm) across holds the corner beside the curtain, and a trailing pothos in a macrame hanger adds a second soft vertical without taking a single square inch of floor.
From the guides
You've saved it, wanted it. Here's the how: codes, measurements, order. Your choices make it yours.
 The Japandi Honest PlaybookThe honest version of the style: what to keep, what to skip, and the order to do it in.See inside →
 The Room Refresh PlaybookA repeatable four-step method, room by room, in ten minutes, thirty minutes, or one weekend.See inside →
 Make Any Room Feel Cozy on PurposeWhy some rooms hold people and others empty out, and the moves that change it.See inside →
Key Takeaway: Replace the vertical line the missing closet used to provide by tracking floor-to-ceiling linen across the whole window wall, not just the window.

Leaving the Wall Above the Bed Empty While the Floor Fills Up
 Save
In a room with no closet, every horizontal surface you own is already spoken for, and the one large unused plane is the wall above the headboard. People leave it empty out of a vague safety worry and a stronger fear that it will look cluttered. Meanwhile the floor keeps filling with baskets, and the room shrinks from the ground up.
Two floating oak shelves running the full wall width, roughly 72 in (183 cm) each, solve more than they appear to. Set the lower shelf so its underside clears the top of a seated head, which usually lands 24 to 30 in (61 to 76 cm) above the mattress, and space the second shelf 14 to 16 in (36 to 41 cm) above that so a hardback stands upright with room to grab. Load is the honest constraint. Bracket systems are commonly rated at 45 to 50 lb (20 to 23 kg) per stud they actually hit, and cheap stamped hardware can let go under 20 lb (9 kg), so a densely packed book run needs lag screws into every stud it crosses rather than drywall anchors. Books weigh more than the shelf looks: a 36 in (91 cm) run of packed hardbacks reaches 40 to 60 lb (18 to 27 kg) on its own.
The styling correction matters as much as the engineering. Dense is fine, random is not. Keep the book spines reading as one continuous band and break them at two or three points with small framed prints leaned rather than hung, so the eye follows a horizontal line with punctuation instead of a jumble. Below, a wide tufted linen headboard around 62 in (157 cm) gives the shelves a visual base to sit on, and two oak bedside tables about 18 in (46 cm) square with warm reading lamps keep the light low. The amber pool from a bedside lamp is what stops a packed wall from feeling like an office. Against white walls in the Farrow & Ball All White No. 2005 register, warm oak and crimson cushions supply all the color the wall needs.
Key Takeaway: Move your storage up the wall above the bed on stud-anchored shelves, and keep the book spines reading as one continuous band rather than a scatter.

Going Dark on Every Surface So Nothing Reads at All
 Save
A dark bedroom is one of the few places where a missing closet is genuinely an advantage, because open shelving and a gallery wall both want a quiet backdrop and a dark wall gives them one. The failure comes from committing to the color and then forgetting contrast. Matte gray walls, a matte black bed, dark shelves, dark frames, and the whole corner turns into a single blur where nothing has an edge.
The fix is finish, not color. Keep the walls matte in a battleship gray, the register Farrow & Ball describe for Mole’s Breath No. 276, then make the furniture glossy. A black platform bed base around 54 in (137 cm) wide with no headboard reads as a crisp rectangle against a matte wall precisely because the sheen differs, and that one contrast does more than adding a lighter color would. Same principle on the shelves: dark wood boards holding collectible figures need the figures to be the shiny thing, spaced far enough apart that each one throws its own shadow.
Then give the eye one bright plane. A tall black-framed lean-to mirror against the left wall bounces whatever light exists back across the room, and in a dark scheme that mirror is doing lighting work rather than decorative work. Lean it at 5 to 10 degrees off the wall and strap the frame to a stud, since a full-length mirror can run 40 to 60 lb (18 to 27 kg) and a leaning one has no other restraint.
For a room that doubles as a hangout, the storage plan is simple: shelves for what you want visible, a bed base with 12 in (30 cm) or more of underclearance for flat bins holding what you do not. A ghost-print duvet in white on black, one red poster and a neon green plush are enough color to keep the scheme from reading as a void. Trailing faux vines soften the frame edges where dark shelf meets dark wall, which is exactly where the blur starts.
Key Takeaway: In a dark room, separate objects with sheen and spacing rather than color, and let one large leaning mirror carry the light.

Choosing a Rolling Garment Rack When the Room Needs a Fixed Rail
 Save
The rolling rack is the default purchase and the most common regret. It wobbles, the casters skate on wood floors, the crossbar sags under a winter coat load, and it always ends up parked at an angle nobody intended. More to the point, it never looks built. It looks like something you carried in, which is precisely the impression a closet-free bedroom is trying to shake.
A black iron pipe rail mounted to the ceiling reads as part of the room. A 60 in (152 cm) span is the sweet spot for most bedroom walls: long enough to hold a working wardrobe, short enough that the pipe will not deflect in the middle. Fix it into joists with lag screws and use two anchor points minimum, because two points stop the rail rotating and spread the load. If a joist does not land where you need it, span two joists with a mounting plate rather than trusting drywall hardware, since toggle bolts are generally good for only about 30 to 50 lb (14 to 23 kg) each and a loaded rail passes that quickly. Set the rail so the hem of your longest coat clears the floor by 4 in (10 cm), which usually puts the pipe around 72 to 80 in (183 to 203 cm) up.
Then commit to the discipline that makes an open rail look deliberate. One hanger type, and wooden hangers in particular, because their uniform 17 to 19 in (43 to 48 cm) shoulder width forces even spacing and stops the garments fanning. Hang by length so the hemline steps evenly instead of sawtoothing. Against cream walls in the Benjamin Moore Linen White OC-146 range and a honey oak plank floor, a rail of camel and denim tones stops looking like laundry and starts looking like a curated run of color.
The pieces around it finish the argument. A wood-framed floor mirror about 65 in (165 cm) tall leaning on the adjacent wall gives you a dressing point, and a folding bamboo tray table around 18 in (46 cm) wide by the window holds plants through the day and folds flat when the floor is needed.
Key Takeaway: Bolt a fixed pipe rail into the joists instead of buying a rolling rack, then hang everything on one hanger type so the run reads as a line.

Buying Convertible Furniture Without Measuring the Open Position
 Save
Convertible furniture is the honest answer for a small closet-free room, and it is also where the measurements go wrong most often. The listing gives you the folded footprint because that is the flattering number. The dimension that governs whether you can live in the room is the extended one, plus the clearance you need to work the mechanism.
A pine sofa-bed frame that reads as compact when folded runs about 75 in (190 cm) long by 28 in (71 cm) wide once it is pulled flat into its single bed configuration. Before buying, chalk that rectangle on the floor and add 24 in (61 cm) at the pulling end for the swing and for you to stand in while you operate it. Then check the two things nobody checks: whether a door swings into the extended footprint, and whether the slatted base sits high enough to keep bedding off a cold floor. A slatted base is the right call here because it lets a mattress breathe, but slat spacing above 3 in (8 cm) will let a foam mattress sag between the slats within a year.
The storage that pairs with it should be tall and narrow rather than low and wide, because floor is the scarce commodity and wall is not. A black X-brace metal shelving unit around 59 in (150 cm) tall gives you five working levels in a footprint smaller than one armchair, and its open sides let the room read through instead of boxed in. Powder-coated steel against a plain white wall is a hard contrast, so soften it with something living: a vase of sunflowers on a white side table about 18 in (46 cm) across earns more than it costs.
One warning about lighting in rooms like this. A single overhead fixture over a marble-effect tile floor throws a flat, greenish cast that makes every material look cheaper than it is. Add one lamp at 20 to 30 in (51 to 76 cm) height and the same room changes register entirely.
Key Takeaway: Chalk the extended footprint plus 24 in (61 cm) of working clearance on the floor before you buy any convertible bed, and never plan from the folded dimension.

Treating the Headboard and Nightstands as Three Separate Purchases
 Save
Buy a headboard, then two nightstands, then hope they get along. In a room with a closet you can get away with it, because the closet wall already gives the space a built-in element. Without one, three unrelated objects on the main wall leave the bedroom with no architecture anywhere, and the eye reads a set of things rather than a room.
The correction is to treat the headboard wall as one continuous piece. A walnut-veneer unit running about 86 in (218 cm) wide, combining the headboard and floating nightstands into a single horizontal band, does what a fitted closet used to do: it gives the wall a designed edge. Because the nightstand surfaces cantilever, the floor runs unbroken underneath, and an uninterrupted floor is one of the cheapest ways to make a small room read larger. Mount the surfaces 2 to 4 in (5 to 10 cm) above mattress height so a glass sits within reach without you having to look down for it.
Behind the unit, a fluted white vertical-panel feature wall does the second job. Fluting adds shadow lines at regular intervals, and shadow lines are texture that survives at any light level, which matters because a bedroom with no closet has fewer surfaces to carry interest. Run the panels floor to ceiling rather than stopping at a picture rail; a half-height run reads as wainscoting and shortens the wall. Cool white flutes against warm walnut veneer is a deliberate temperature clash, and it is the reason the wall has depth instead of just pattern.
Then keep the styling count low, because a built-in wall punishes clutter. An oval walnut-framed mirror around 36 in (91 cm) tall leaning at the nightstand end, a white ribbed ceramic vase about 8 in (20 cm) holding a small palm, and the bed itself in a powder blue quilted diamond stitch with terracotta and slate geometric cushions. That is the whole inventory, and it is enough.
Key Takeaway: Buy or build the headboard and nightstands as one continuous wall-mounted run, and let the floor stay unbroken beneath it.

Stopping the Shelving at Eye Level and Wasting the Top Three Feet
 Save
Almost every shelving run in a closet-free bedroom stops somewhere between 60 and 72 in (152 and 183 cm), because that is where a comfortable reach ends and where most flat-pack units are manufactured to finish. The result is a band of dead wall above every piece of storage in the room, repeated on three walls, and it is the single biggest reason these bedrooms feel like they have run out of space when they have not.
Run the shelving to 120 in (305 cm) instead, right up to the ceiling line, and carry it over the door opening. A white-painted metal bracket system is the format that allows this: uprights fixed into studs, brackets moved wherever you need them, and a bridging shelf spanning the head of the door so the run reads as continuous architecture rather than as furniture parked against a wall. The shelves above 72 in (183 cm) hold the things you reach for a few times a year, which is exactly the seasonal-storage problem a missing closet creates. Keep spacing tight, 11 to 13 in (28 to 33 cm) between shelves, because tall gaps invite stacking and stacking is what makes open shelving look chaotic.
Paint is what makes this disappear rather than dominate. Shelves in the same pure white as the walls, in the Farrow & Ball All White No. 2005 range, let the contents supply all the color, which in a book wall means the multicolor spines become the pattern. Against pale pine floorboards, that reads as bright rather than heavy, even at full height.
Two practical notes. Anchor every upright into a stud, and if the wall is masonry, use sleeve anchors rather than plastic plugs, since a full-height run of books is easily 200 lb (91 kg) distributed. And give the top of the run a light source, because a shelf above 84 in (213 cm) with no light on it turns into a shadow. A cluster of three Edison-bulb pendants hung to the side of the run puts a warm glow across the upper shelves and stops the ceiling reading as a lid.
Key Takeaway: Take shelving all the way to 120 in (305 cm) and bridge it over the door, so the last three feet of every wall becomes seasonal storage instead of dead paint.

Forcing a Full Nightstand Beside a Low Platform Bed
 Save
A low platform bed is one of the smartest moves available in a room with no closet, because dropping the mattress line makes the wall above it read as taller and gives you a longer uninterrupted plane for storage. Then people set a standard 26 in (66 cm) nightstand next to a bed whose top surface sits at 18 in (46 cm), and the whole calm of the low line is broken by a box that looms over the pillow.
The rule is simple and worth writing down: the surface beside the bed should land within 2 in (5 cm) of the mattress top, above or below. For a low platform bed around 60 in (152 cm) wide, that usually means something in the 16 to 20 in (41 to 51 cm) range, which is precisely the seat height of a dining chair. A slim natural ash chair beside the bed works better than a purpose-built nightstand for three reasons: the seat gives you the surface, the back gives you a place to hang tomorrow’s shirt in a room with no closet, and the open legs keep the floor visible so the corner does not feel packed.
Color is doing quiet work in a scheme like this. Soft blush-pink walls against cream linen and a pale gray concrete floor is a warm-over-cool combination, and the warmth is what stops concrete from feeling institutional. A folded salmon-pink throw at the foot of the bed repeats that warmth at the opposite end of the room, which is what keeps a two-color scheme from feeling like an accident. If you want one more layer, a handwoven cream and taupe wool rug under the bed lifts the temperature of the floor without introducing a third color.
The storage discipline that makes this work: everything that would have lived in a nightstand drawer goes into a shallow underbed box, and everything you touch daily lives on the chair seat. Two locations, no drawer, and a bedside that stays visually quiet.
Key Takeaway: Match the bedside surface to within 2 in (5 cm) of your mattress top, which usually means a chair rather than a nightstand next to a low platform bed.

Buying a Freestanding Wardrobe That Is Too Shallow to Hang Anything
 Save
This is the mistake that costs real money. Narrow wardrobes photograph beautifully and ship cheaply, and a good number of them are built at 18 to 20 in (46 to 51 cm) deep. Hangers are 17 to 19 in (43 to 48 cm) wide. At that depth the shoulders touch the back panel, the garments hang at an angle, and within a month you are pushing everything sideways to shut the door.
The number to hold onto is 24 in (61 cm). That is the standard hanging depth in the trade, and it is set by hanger width plus the clearance clothes need front and back to hang square and let air move around them. Twenty inches (51 cm) is the absolute floor, and it only works if you accept about 2 in (5 cm) of clearance and nothing bulky. Coats and structured jackets want 28 to 30 in (71 to 76 cm). For a two-door white panel wardrobe around 79 in (200 cm) tall by 39 in (99 cm) wide, that depth is the specification worth checking before anything else, including the finish.
The second number is the floor in front. Allow 30 to 36 in (76 to 91 cm) of clear space so you can stand square to an open door without stepping back into the bed. In a small bedroom that clearance is usually what determines which wall the wardrobe goes on, not the wall length.
Pair the wardrobe with a four-drawer chest around 31 in (79 cm) wide rather than buying a second wardrobe. Folded storage is far denser per cubic foot than hanging storage, and knits should be folded anyway since hanging stretches the shoulders. The chest also gives you a surface, which a wardrobe never does. A warm amber table lamp on top and a small ornate framed mirror about 12 in (30 cm) above it turns a pure storage corner into a dressing point. Against thin-stripe beige and cream wallpaper, matt white laminate stops reading as flat-pack and starts reading as painted joinery.
Key Takeaway: Check the wardrobe’s internal depth before anything else and hold out for 24 in (61 cm), because at 20 in (51 cm) your clothes hang crooked and the doors stop closing.

Mounting the Bedside Shelf at the Wrong Height and Too Deep
 Save
When the floor is spoken for, the bedside table goes on the wall. It is the right call and it fails often, in two predictable ways. The shelf gets mounted at a comfortable standing height, which puts it above your shoulder when you are lying down and out of reach of the thing you actually want at 6 a.m. Or it gets bought deep, on the theory that deeper is more useful, and then it hangs over the pillow like a soffit.
The height rule: the top face of the shelf should sit level with or 1 to 2 in (3 to 5 cm) above the top of the mattress. Not the top of the headboard, not eye level. For a typical mattress at 24 in (61 cm) from the floor, the shelf lands around 25 in (64 cm), which feels absurdly low when you are holding the bracket against the wall and feels exactly right the first night you use it.
The depth rule is about physics, not taste. Rated bracket capacity falls as depth grows, because a deeper shelf gives the load more leverage against the fixing. A bracket advertised at 100 lb (45 kg) on a 6 in (15 cm) shelf will not hold that at 12 in (30 cm). A plywood shelf around 24 in (61 cm) wide by 10 in (25 cm) deep on black iron flat-bar brackets hits the practical sweet spot: deep enough for a lamp, a stack of books and a glass, shallow enough to keep full rated strength and to stay clear of your head. Fix into studs, and if the studs do not line up with where the bed sits, move the bed rather than the fixing.
Styling it takes almost nothing. A glass hurricane lamp about 9 in (23 cm) tall at one end, four hardbacks stood upright beside it, and stop there. The exposed plywood edge grain against a gray-white plaster wall, the Farrow & Ball Pavilion Gray No. 242 register, gives the corner its only real material contrast, and adding a third texture would flatten it.
Key Takeaway: Set a wall-hung bedside shelf level with your mattress top and keep it at 10 in (25 cm) deep, since rated bracket capacity drops as the shelf gets deeper.

Hanging a Curtain Over Your Clothes in a Color That Matches Nothing
 Save
Curtaining off an open wardrobe is the standard rental solution and it usually makes the room look worse, because people choose the curtain to disappear. A thin white or gray sheer hung over a rail of clothes does not disappear. It glows, the garments read through it as a muddy shadow, and the corner announces that something is being hidden.
Treat the curtain as a color decision instead. A floor-to-ceiling teal linen panel on a black steel pipe rail, hung at about 96 in (244 cm), reads as a deliberate plane of color, and because linen is opaque enough to block the visual noise behind it, the corner reads as calm rather than concealed. The trick that makes it look designed rather than improvised is repetition: pull the same teal into the bed with a knitted bedcover and one cushion, and the curtain stops being a cover and becomes the room’s accent. Aim for a mineral blue-green rather than a bright turquoise, since the muted version sits beside raw concrete without fighting it.
Leave the panel partly open on purpose. A fully drawn curtain reads as a closed wall and shortens the room; a partly open one gives depth, showing the clothes rail and a dark-framed full-length mirror around 67 in (170 cm) tall standing behind it. That reveal is what turns the corner into a dressing zone rather than a cupboard.
The last detail is the ceiling. In a loft with a raw concrete slab overhead, surface-mount white cube spotlights are the right fixture because there is nothing to recess into, and two of them aimed at the curtain wall will wash the linen evenly. Aim them at the fabric, not down into the middle of the floor, since lighting the vertical surface is what makes a small room read as tall. Light oak herringbone underfoot keeps the concrete from turning the whole scheme cold.
Key Takeaway: Choose a saturated, opaque curtain and repeat its color in the bedding, so the partition reads as the room’s accent instead of a sheet over your clothes.

Pushing the Bed Into the Corner Without Planning the Access Side
 Save
Corner-placing the bed is often the only way a closet-free room works, since it frees a full wall for storage. It goes wrong when the bed gets shoved into the corner on instinct, both long sides trapped, and then every morning is a climb over the foot rail and every sheet change is a wrestling match.
The geometry that works: one long side against the wall, the head under the window or against the short wall, and a clear aisle of 24 to 30 in (61 to 76 cm) down the open side. For a single bed frame around 39 in (99 cm) wide, that aisle is affordable in almost any room. Anything narrower than 24 in (61 cm) and you will turn sideways to pass, which is the feeling people describe as the room being too small when the room is actually fine. Keep the foot of the bed clear too; 30 in (76 cm) at the foot is what lets a wardrobe or rail on the opposite wall open properly.
The other half of this room is the poster wall, and it has its own failure mode. Twenty or more prints taped straight onto the wall will look like a dorm unless one alignment holds it together. Pick a single horizontal line, usually 57 to 60 in (145 to 152 cm) from the floor, and make sure several pieces share that top or bottom edge; the rest can be freeform around it. Vary the sizes hard, since a wall of similar rectangles reads as wallpaper rather than a collection.
Practical notes on tape and paint. Poster tape and putty pull paint off flat finishes, so if the wall is a soft matte you will be repainting. Test one corner first. A deep navy crinkled cotton duvet with a white faux-sherpa throw at the foot gives the corner a heavy anchor against all that paper, which is what stops a poster wall from looking weightless, and it does it without adding furniture the room cannot spare.
Key Takeaway: Leave a 24 to 30 in (61 to 76 cm) aisle on the open side of a corner bed, and give a dense poster wall one shared alignment line so it reads as a collection.

Turning Every Book Spine Inward and Packing the Shelves Solid
 Save
Two habits collide on bedroom bookshelves. One is the spine-in trend, where books are reversed so the pages face out and the shelf reads as a uniform cream block. The other is packing every inch, on the reasonable theory that a room with no closet cannot afford empty storage. Together they produce a wall that looks like a texture sample and functions like a sealed box.
Take the useful half of each. Uniform tone across a shelf run genuinely does calm a restless corner, so if the cream-block look appeals to you, get it honestly: group by cover color, remove the loud dust jackets, and leave the spines out so you can still find a title. And keep roughly a third of every shelf empty. That negative space is not waste, it is what lets the eye rest, and it is also where the books you are currently reading live so they do not end up on the floor.
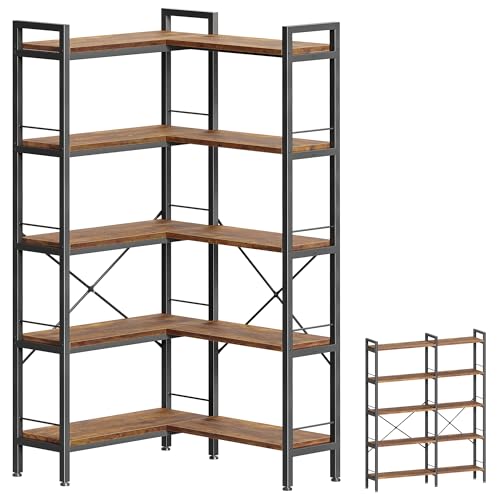
The unit itself is the other decision. An L-shaped five-tier system wrapping a corner, warm oak boards on black steel uprights at around 72 in (183 cm) per side, uses the one part of a bedroom that furniture normally wastes. Corners are dead space in almost every layout, and wrapping them converts two useless half-walls into a single working elevation. Fix the uprights into studs and keep board spans under 32 in (81 cm) between supports, because an oak board carrying books will bow visibly over a longer span within a year.
Then break the horizontal rhythm with three things and no more. Small ceramic bud vases, a matte black one around 5 in (13 cm) on a middle shelf and a white one around 4 in (10 cm) lower down, give the eye two stopping points at different heights. Trailing golden pothos from the top shelf down both sides adds the vertical the shelving cannot supply on its own. Space the plants far apart; clustered greenery reads as a jungle and defeats the calm you were buying with the cream tone.
Key Takeaway: Group books by color with the spines still facing out, leave a third of each shelf empty, and wrap the shelving around a corner to claim the space furniture usually wastes.
Lighting the Whole Room From One Fixture in the Ceiling
 Save
A bedroom with a closet has two light sources whether you planned them or not: the ceiling fixture and whatever spills out of the closet when the door is open. Lose the closet and you are usually left with one flat overhead source, which flattens texture, throws shadows straight down onto faces, and makes a warm wall color look muddy after dark. It is the reason a room can be well decorated and still feel unfinished at night.
The correction is one wall sconce, and it does two jobs at once. A matte black cone sconce around 8 in (20 cm) mounted beside the headboard throws a directional warm beam down across the bedding, and because it is on the wall it frees the entire surface of the bedside table, which in a room with no closet is real estate you cannot spare. Mount it 24 to 30 in (61 to 76 cm) above the mattress top and about 6 to 8 in (15 to 20 cm) out from the edge of the headboard, so the beam falls on the page and not on your eyes. Use a warm bulb in the 2200 to 2700 K range; the cool white bulbs sold as daylight will make a terracotta wall look pink and dusty.
That wall is the reason this room works. Deep terracotta clay-pink, the register Farrow & Ball describe for Red Earth No. 64 as a light terracotta of red and yellow pigments that deepens as the light drops, gives the room a color that behaves differently at breakfast and at bedtime. Against it, a diamond-tufted cream linen headboard around 62 in (157 cm) wide reads as a soft rectangle, and the tufting catches the sconce beam in a way flat upholstery never does.
Keep the bedside piece small. A round dark walnut stool around 16 in (41 cm) across and 18 in (46 cm) tall holds a mug and nothing else, which is the point: in a room without storage, a large bedside surface simply becomes a shelf for things with no home. A loose-knit cream throw at the foot of the bed adds the third texture and closes the palette.
Key Takeaway: Add one warm wall sconce beside the headboard at 24 to 30 in (61 to 76 cm) above the mattress, and let it replace both the overhead glare and the bedside lamp.
From the guides
You've saved it, wanted it. Here's the how: codes, measurements, order. Your choices make it yours.
The Japandi Honest PlaybookThe honest version of the style: what to keep, what to skip, and the order to do it in.See inside →The Room Refresh PlaybookA repeatable four-step method, room by room, in ten minutes, thirty minutes, or one weekend.See inside →Make Any Room Feel Cozy on PurposeWhy some rooms hold people and others empty out, and the moves that change it.See inside →
Pushing Every Piece of Storage Flat Against a Wall
 Save
The reflex in a small bedroom is to press everything to the perimeter and protect the middle. It feels like the space-saving move and it is usually the opposite, because a room with no closet needs its storage to do a second job, and a unit flattened against a wall can only ever do one.
Stand the wardrobe out into the room and let it divide instead. A freestanding open wardrobe around 79 in (200 cm) tall by 60 in (152 cm) wide, placed perpendicular to the wall, creates a dressing zone on one side and a sleeping zone on the other without a single square foot of construction. The condition is that the back has to be finished, either a paneled back or a piece you paint yourself, because an exposed particleboard back facing the bed undoes the whole effect. A curved-corner open shelving column on the outward-facing end is the detail that sells it: the bed side sees shelving with a wicker basket around 12 in (30 cm) across and a small trailing plant on top, while the dressing side gets the hanging.
Inside, use double hanging rather than a single rail. The standard heights are worth copying exactly: top rod at about 80 in (203 cm) and lower rod at about 40 in (102 cm) from the floor, which doubles your capacity for shirts, blouses, blazers and folded pants. A single rod belongs at roughly 66 in (168 cm) and is only worth the space if you own a lot of dresses and long coats. Then leave 30 to 36 in (76 to 91 cm) of clear floor in front of the hanging side so you can stand square to it.
Color grouping is what keeps an open unit from reading as chaos. Sort by category first, tops with tops and jackets with jackets, then by color within each block, running light to dark. Against a white MDF carcass and a whitewashed wide-plank floor, that turns a rail of ordinary clothes into bands of color, and the room stops needing art on the wall to feel considered.
Key Takeaway: Turn the wardrobe perpendicular to the wall so it divides the room, finish its back, and hang double at 80 in (203 cm) and 40 in (102 cm).

Getting Dressed With No Mirror and No Surface to Stage On
 Save
Ask what a closet actually gave you and the answer is not only hanging space. It gave you a place to stand and assemble an outfit. Take it away without replacing that function and the bed becomes the staging surface, the back of the door becomes the mirror, and the room is untidy every single morning by design rather than by neglect.
Build a dressing corner instead, and it needs exactly two pieces. First a full-length mirror large enough to see yourself in from a normal distance: around 65 in (165 cm) tall by 28 in (71 cm) wide leaning against the wall lets you see head to shoe from 6 to 8 ft (183 to 244 cm) back, which is the distance most bedrooms allow. An organic silhouette in a thick cream plaster frame reads as a piece of sculpture rather than as bathroom hardware, and the frame depth is what gives the wall a shadow. Lean it at a slight angle and anchor the top to a stud with a strap, because a mirror this size is heavy and a leaning one is not stable on its own.
Second, a small surface at hand height beside it. A cream bubble-stacked ceramic pedestal table around 22 in (56 cm) tall and 14 in (36 cm) across is deliberately too small to become a dumping ground, which is its virtue. Put one dark terracotta-glazed round vase about 10 in (25 cm) on it with bare white-blossom branches, and the corner has a focal point that is not your reflection.
The palette holds it together. Warm beige walls, the register Farrow & Ball describe for Elephant’s Breath No. 229 as an uplifting mid grey that turns almost lilac in cooler west-facing light, sit behind cream and terracotta without competing. Pull the warmth across the room with yellow botanical-print cushions on a channel-tufted cream linen headboard and a beige vintage floral rug underfoot, and the dressing corner stops being a utility station and reads as part of the room.
Key Takeaway: Replace the closet’s dressing function with a 65 in (165 cm) leaning mirror and one small pedestal surface, so the bed stops being where outfits get assembled.

Dividing a Studio With Something Solid Enough to Block the Light
 Save
In a studio with no closet, the pressure to build a wall is strong. A tall bookcase, a folding screen, a curtain across the middle. Then the sleeping half loses its daylight, the living half loses its depth, and a space that was small but bright becomes two spaces that are small and dim. The division was the right idea; the height was wrong.
The version that works is a bed with a built-in open-back bookcase headboard, where the bookcase rises only about 24 in (61 cm) above the mattress. That is tall enough to give the bed a back and to say plainly that the sleeping zone ends here, and low enough that your sightline from anywhere in the room passes over the top. Because the back is open, light travels through the shelf bays in both directions and the divider reads as furniture rather than as construction. On a 60 in (152 cm) frame in an oak tone, the unit gives you the surface a studio never has enough of.
Zone the light to match. One bare Edison pendant over the sleeping side and a separate lamp on the living side is enough to make two rooms out of one, because people read boundaries from pools of light more reliably than from objects. A black architect desk lamp about 15 in (38 cm) tall on the bookcase top does double duty here: swing the head one way for reading in bed, the other way to throw light across the sofa side. Two amber glass votives beside it warm the top shelf without adding another switch.
Then keep the two zones in one palette so the division does not fracture the room. Pale blue-gray bedding with a gray-brown plaid tartan throw at the foot, a beige sectional on the far side of the divider, sheer white curtains at the window and pale pine underfoot. Cool textiles on the sleeping side, warm ones on the living side, but the same values throughout, which is how a studio reads as one considered space rather than two competing ones.
Key Takeaway: Divide a studio with a bookcase headboard that rises only 24 in (61 cm) above the mattress, so the sightline and the daylight both pass over it.

Spacing the Shelves Perfectly Evenly So the Wall Reads as a Rack
 Save
Five shelves, identical lengths, identical gaps, stacked straight up a wall. It is the arrangement everyone defaults to and it produces the one thing a closet-free bedroom cannot afford: storage that reads unmistakably as storage. Perfect regularity is the visual language of a warehouse rack, and the eye files it that way no matter how nice the books are.
Stagger them instead. Five white floating shelves at 30 to 36 in (76 to 91 cm) each, offset left and right as they climb a corner wall, with gaps varying from about 12 to 18 in (30 to 46 cm), reads as a composition. The offsets create diagonal movement up the wall, which is what makes a shelf wall feel designed. Keep one thing consistent while everything else varies: either the shelf length or the wall gap, never both, because varying everything reads as an accident rather than a decision.
Vary the book orientation for the same reason. Some runs upright, some stacked flat with an object sitting on top, and the flat stacks doing double duty as bookends for the upright ones. Mixed earth, navy and jewel-tone covers on white shelves against off-white walls, the register Benjamin Moore describe for Chantilly Lace OC-65, means the books carry every bit of the color and the shelves themselves visually disappear.
Plants are the third variable and the one people overdo. Three golden pothos placed at different heights, trailing down between the shelves, is the right count for a five-shelf wall. Set them so the foliage from one shelf reaches roughly the top of the shelf below, which links the tiers into a single element instead of five separate ones. A small terracotta pot around 4 in (10 cm) on a lower shelf repeats the warm tone at eye level.
The fixing warning applies here more than anywhere, because floating shelves hide their hardware and tempt people to skip studs. Drywall anchors alone are for genuinely light shelves. Books are not light. Every shelf in this wall should catch at least one stud, and if the stagger means one shelf misses, shorten that shelf until it does.
Key Takeaway: Offset floating shelves and vary the gaps between 12 and 18 in (30 and 46 cm), so the wall reads as a composition instead of a storage rack.

Running Closed Doors Wall to Wall With No Break in the Run
 Save
If you are lucky enough to be adding built-in storage to a room that never had a closet, there is a strong temptation to take the full wall, floor to ceiling, door after door. It maximizes cubic feet and it turns the bedroom into a corridor. A blank run of 96 in (244 cm) tall doors has no focal point, and a room whose largest element gives the eye nowhere to land always reads as an unfinished hallway.
Break the run with an open alcove at the center. Recess a warm oak-lined niche into the middle of the wardrobe wall, fit it with a floating oak vanity around 36 in (91 cm) wide and 16 in (41 cm) deep with two drawers, and hang a round oak-framed mirror above it. That single interruption gives the wall a middle, gives you the dressing surface a closet-free room needs, and costs you one cabinet bay. Wire a warm LED strip under the mirror or the shelf edge, since a recessed niche reads as a dark hole without its own light, and warm white at around 2700 K keeps the oak looking like oak rather than orange.
Color is what keeps a full-height run from feeling heavy. Flat matte sage green doors are the right register right now, which recent design coverage has repeatedly named as the moment for dusty and soft greens in bedrooms. Farrow & Ball’s Mizzle No. 266 is the soft grey green named for misty West Country skies and reads greener in north-facing rooms, while Lichen No. 19 is the mid aged green if you want more depth. Slim brass bar handles are the only hardware needed; anything chunkier adds visual weight at exactly the wrong scale.
Finish the floor of the alcove zone rather than leaving it as pass-through. A round cream upholstered pouf around 18 in (46 cm) across and 15 in (38 cm) tall tucks under the vanity, comes out when you are putting on shoes, and softens the one hard corner of the arrangement. A cream textured rug beneath keeps the herringbone from turning the alcove cold.
Key Takeaway: Give up one cabinet bay to an open oak-lined alcove with a vanity and a lit mirror, so a full-height wardrobe wall has a focal point instead of reading as a corridor.
Putting the Mirror Where No Light Ever Reaches Your Face
 Save
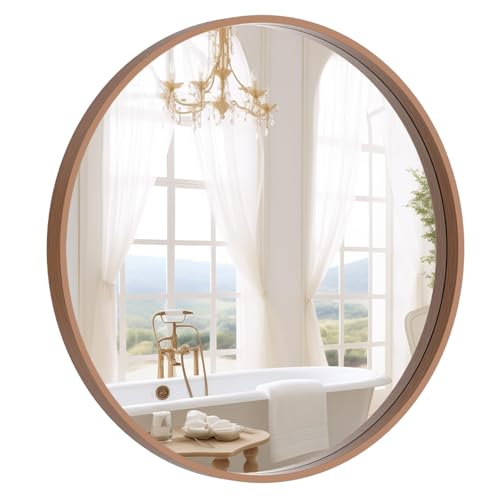
Mirror placement in a closet-free bedroom is usually decided by what wall is free rather than by where the light is, and the result is a mirror you cannot actually use. Stand in front of a mirror with a ceiling downlight directly overhead and the light lands on your forehead and nose while your eyes and jaw sit in shadow. It is the same reason bathroom overhead lighting is unflattering, and it is why people end up doing their face by a window and their outfit in a hallway.
Light the mirror from the front and slightly above, not from directly overhead. Two amber glass globe pendants around 6 in (15 cm) across, hung so the bulbs sit near your own eye level or a little higher and forward of the mirror plane, put light on your face rather than on the top of your head. The pendants reflecting in the glass are a second benefit: a mirror that shows a light source reads as deeper, and in a corner that is otherwise dark walnut, that apparent depth is what stops the corner closing in.
Integrating the mirror into the dresser is the move that saves the room. A dark walnut-veneer unit around 79 in (200 cm) tall by 36 in (91 cm) wide, with the tall mirror panel built into the carcass, gives you storage, a surface and a full-length reflection in one footprint on one wall. In a bedroom with no closet, that consolidation matters more than any individual piece being perfect, because every separate object you add costs you floor.
Balance the dark wood so the room does not tip heavy. A cream channel-stitched upholstered headboard opposite gives the eye a light mass to answer the walnut, embroidered dark olive cushions bridge the two, and a kilim dhurrie rug around 60 by 36 in (152 by 91 cm) in ochre and red breaks up a pale marble tile floor that would otherwise read as cold and endless. One palm frond cutting in a glass vase on the dresser is all the styling the surface needs; a dresser in front of a mirror shows everything twice, so half the usual amount of decor looks like the right amount.
Key Takeaway: Light a dressing mirror from the front at roughly eye level rather than from a ceiling downlight, and pick a dresser with the mirror built in to save a wall.

Adding a Desk With a Base When the Floor Is the Scarce Thing
 Save
A bedroom with no closet is already asking one room to be a wardrobe, and adding a work surface is often the point where it stops functioning. The mistake is buying a desk shaped like a desk: four legs, a modesty panel, a drawer pedestal, a footprint of 4 to 6 sq ft (0.4 to 0.6 sq m) of floor you no longer have. Then the chair needs pull-out room on top of that, and suddenly there is no clear path to the bed.
Float the desk instead. A single white shelf around 47 in (120 cm) wide, bracketed into studs at 29 to 30 in (74 to 76 cm) from the floor, gives you a full working surface while the floor underneath stays visible and usable. Visible floor is what makes a small room read as larger, and the space beneath a floating desk absorbs a chair, a basket or a bin in a way a pedestal desk never can. Keep the depth at 18 to 20 in (46 to 51 cm), which is enough for a laptop and a notebook side by side, and check that at least two studs fall within the run, since a desk carries elbow weight as well as equipment.
Then move the small things off the surface and onto the wall. A black metal grid pegboard around 24 by 24 in (61 by 61 cm) mounted above the desk holds the clips, cables, scissors and cards that otherwise colonize the shelf. Grid panels work better than pegboard with round holes here because you can hang directly from the wires without buying matched fittings. Mount the panel so its bottom edge sits 10 to 12 in (25 to 30 cm) above the desk surface, which keeps hanging items above your line of sight when seated.
The chair is worth thinking about. A chrome cantilever chair at about 18 in (46 cm) seat height gives you the standard 11 to 12 in (28 to 30 cm) gap under a 30 in (76 cm) surface, and because it has no back legs it tucks fully under and visually reads as half a chair. Drape a chunky-knit gray throw over the seat and it stops being an office object in a bedroom.
Key Takeaway: Bracket a floating shelf desk into the studs at 30 in (76 cm) and hang a grid panel above it, so the work zone costs you wall instead of floor.

Hanging Everything You Own on a Single Rail at One Height
 Save
One long rail, everything on it, hems at every possible length. It is what almost every open wardrobe looks like in month one, and it fails twice. Visually, the ragged hemline is the thing that makes an open rail read as mess rather than as a wardrobe. Structurally, a single rail wastes the 40 in (102 cm) of air underneath the shirts, which in a room with no closet is the most valuable unused volume you have.
Go double-height. Top rail at about 80 in (203 cm) and lower rail at about 40 in (102 cm) from the floor is the standard pairing, and on a black iron pipe system spanning around 72 in (183 cm) it will hold 40 or more garments comfortably. Put shirts, blouses, blazers and folded pants on the lower rail where you use them daily, and reserve the top rail for long coats and the things you reach for by season. The double arrangement also solves the hemline problem automatically, because each rail carries garments of similar length and the eye sees two clean lines instead of one ragged one.
Take the load seriously at this scale. Forty garments with outerwear in the mix is easily 60 to 90 lb (27 to 41 kg), which is well past what drywall hardware will hold. Lag-screw the ceiling flanges into joists, drill pilot holes so the joist does not split, and use at least two mounting points across the span. If the pipe run crosses joists at an awkward angle, add a timber mounting rail across two joists and hang the flanges from that.
Fold what should not hang. Knits stretch at the shoulder on a hanger, and they are also the bulkiest thing on a rail, so a mid-century six-drawer walnut dresser around 54 in (137 cm) wide and 48 in (122 cm) tall beside the rail earns its footprint several times over. Its top becomes the landing surface for hats and small objects. Above it, a Southwest geometric diamond textile around 24 by 18 in (61 by 46 cm) pinned to a warm white wall gives the plaid and denim on the rail something to answer, and a white shag rug on honey hardwood keeps the iron from reading as severe.
Key Takeaway: Split an open rail into two heights at 80 in (203 cm) and 40 in (102 cm), fold the knits into a dresser, and bolt the flanges into joists rather than drywall.

Buying the Matching Bedroom Set and Losing All the Texture
 Save
The matching set is the shortcut that seems safest and reads worst in a room with no closet. Bed, nightstands and dresser in one finish gives you a single wood tone, a single sheen and a single grain repeated around the room, and because there is no closet door to interrupt it, nothing breaks the monotony. The room ends up looking like a showroom vignette rather than somewhere anybody lives.
Mix the materials on purpose and keep the palette narrow. A white iron bed frame around 60 in (152 cm) wide beside a rustic gray-washed wood trestle side table is three materials working together: painted metal, raw open-grain wood and smooth glazed ceramic on the lamp. All of them read as pale against gray-white walls, the register Farrow & Ball describe for Purbeck Stone No. 275 as a clean and understated mid grey, so the room stays quiet while the surfaces stay interesting. Narrow palette, wide texture range, is the formula.
The trestle table height is the technical bit. At around 24 in (61 cm) tall and 22 in (56 cm) wide, it sits level with a standard mattress top, which is what makes a bedside surface feel effortless rather than a reach. Trestle bases also give you a lower rail, which is a legitimate place for a folded throw or a book stack in a room with nowhere else to put either.
Then corral the surface. A white ceramic table lamp with a linen shade around 16 in (41 cm) tall takes the vertical, and a small succulent in a white ceramic pot on a tray takes the horizontal. The tray is the part that matters: in a bedroom with no closet, every open surface drifts toward clutter, and a defined boundary is what stops the drift. Anything on the tray belongs there. Anything that will not fit on it needs a home elsewhere. A loose-knit cream throw at the foot of the bed against pressed cotton bedding closes the texture loop.
Key Takeaway: Keep the palette to one or two pale tones and vary the materials instead, and use a tray to give every bedside object a boundary.

Expecting Accessories to Supply Texture a Flat Wall Never Had
 Save
Flat white walls and then a shopping list to fix them. Throws, cushions, baskets, a vase, another vase. It is the most common sequence in a closet-free bedroom because the wall feels like the thing you cannot change, so the objects have to carry all the interest. They cannot. A flat sheen bounces light evenly, which reads as blank no matter what sits in front of it, and the accessories just accumulate.
Put the texture on the wall itself. Limewash or a thin plaster finish in a warm putty beige gives you tonal movement across a single surface, which changes as the light moves through the day and reads as depth rather than as decoration. This is the direction design coverage has been pointing at recently, with limewash, Venetian plaster and clay finishes treated as atmosphere rather than as a surface treatment. Two coats applied cross-hatched with a wide brush is the standard method, and the mottling is the point, so an even finish means you have overworked it. Rental note: limewash is chalky and covers with a coat of primer and paint, so it is more reversible than people assume.
Once the wall has texture, the objects can drop in number and grow in size. An oversized organic curved floor mirror in a thick cream plaster frame around 68 in (173 cm) tall by 30 in (76 cm) wide leaning at the left is one object doing the work of five, and the plaster frame against a plaster wall is a material rhyme rather than a repetition, because the frame is smooth and the wall is rough. Beside it, a cream bubble-form stacked pedestal table around 22 in (56 cm) tall carrying a dark brown stoneware vase about 10 in (25 cm) with bare white-blossom branches. That is the entire dressing vignette.
Add light at floor level and the corner finishes itself. Two pillar candles on a slim black iron tripod stand around 18 in (46 cm) tall throw an upward glow that rakes across the limewash and shows its variation, which is exactly the effect the finish was bought for. A channel-tufted cream velvet headboard, white linen and a beige waffle-weave throw keep the bed in the same warm neutral family.
Key Takeaway: Give the wall its own texture with limewash or plaster, then cut the number of accessories and let two or three larger pieces carry the corner.

Leaving the Hanging Clothes Out of the Room’s Color Plan
 Save
Here is the thing worth ending on, because it is the mistake underneath most of the others. People plan the wall color, the bedding, the rug and the art, and then hang 40 garments in the middle of the room as though clothes were invisible. In a bedroom with no closet, that rail is the largest area of color in the space by a wide margin. It is not storage that happens to be visible. It is the room’s dominant textile.
Plan it like one. Decide a range and edit toward it: blacks, grays and one warm family reads as intentional at a glance, and the moment a stray bright color enters the run the whole rail reads as laundry again. This is not about owning less, it is about what stays on the open rail. Off-season and off-palette pieces go into breathable cotton or linen garment bags rather than plastic, since plastic traps humidity and encourages mildew, and anything wool should be cleaned before it is stored because clothes moth larvae feed on the residue rather than on the fiber alone. Cedar blocks or a cedar chest are the traditional deterrent and they let the textiles breathe. If you suspect a garment already has eggs in it, 48 hours sealed in a bag in the freezer kills them.
The rail itself can be quiet joinery. A smooth wood dowel around 60 in (152 cm) hung from the ceiling on two thick brass-link chains is a simple thing done well: the chains carry the load at two points, the dowel takes no wall at all, and the brass gives the corner its one bit of shine. Choose a hardwood dowel of at least 1.25 in (32 mm) diameter over that span or it will bow. Fix the chain anchors into joists, not into plasterboard.
Behind it, one large piece of art rather than several. A black-and-white portrait photograph in a dark frame around 24 by 18 in (61 by 46 cm) centered on a pale blue-gray wall, the register Farrow & Ball describe for Borrowed Light No. 235 as a pale blue named for light through small windows, sits behind the clothes without competing with them. A small embroidered floral footstool around 14 in (36 cm) across on dark hardwood below gives you somewhere to sit and put shoes on, which is the last thing a closet used to do for you.
Key Takeaway: Treat the open rail as the largest textile in the room, hold it to a narrow color range, and store the off-palette pieces in breathable cotton bags with cedar.

A bedroom with no closet is not a room that is missing something. It is a room where the storage has to be part of the design instead of hidden behind a door, and once you accept that, the decisions get easier rather than harder. The three that carry the most weight are the ones that repeat across every scheme here: fix your rails and shelves into structure at heights that match how you actually reach, which is 80 in (203 cm) and 40 in (102 cm) for double hanging and mattress level for anything bedside. Give the room one full-height vertical, whether that is a curtain track, a shelf run to 120 in (305 cm) or a paneled wall, since the closet used to supply that line. And treat the visible clothes as the room’s largest textile, edited to a color range you chose.
Start with the sightline. Stand in your doorway, notice what your eye lands on first, and fix that one thing before you buy anything else.
From the guides
You've saved it, wanted it. Here's the how: codes, measurements, order. Your choices make it yours.
The Japandi Honest PlaybookThe honest version of the style: what to keep, what to skip, and the order to do it in.See inside →The Room Refresh PlaybookA repeatable four-step method, room by room, in ten minutes, thirty minutes, or one weekend.See inside →Make Any Room Feel Cozy on PurposeWhy some rooms hold people and others empty out, and the moves that change it.See inside → Save


