 Georgia
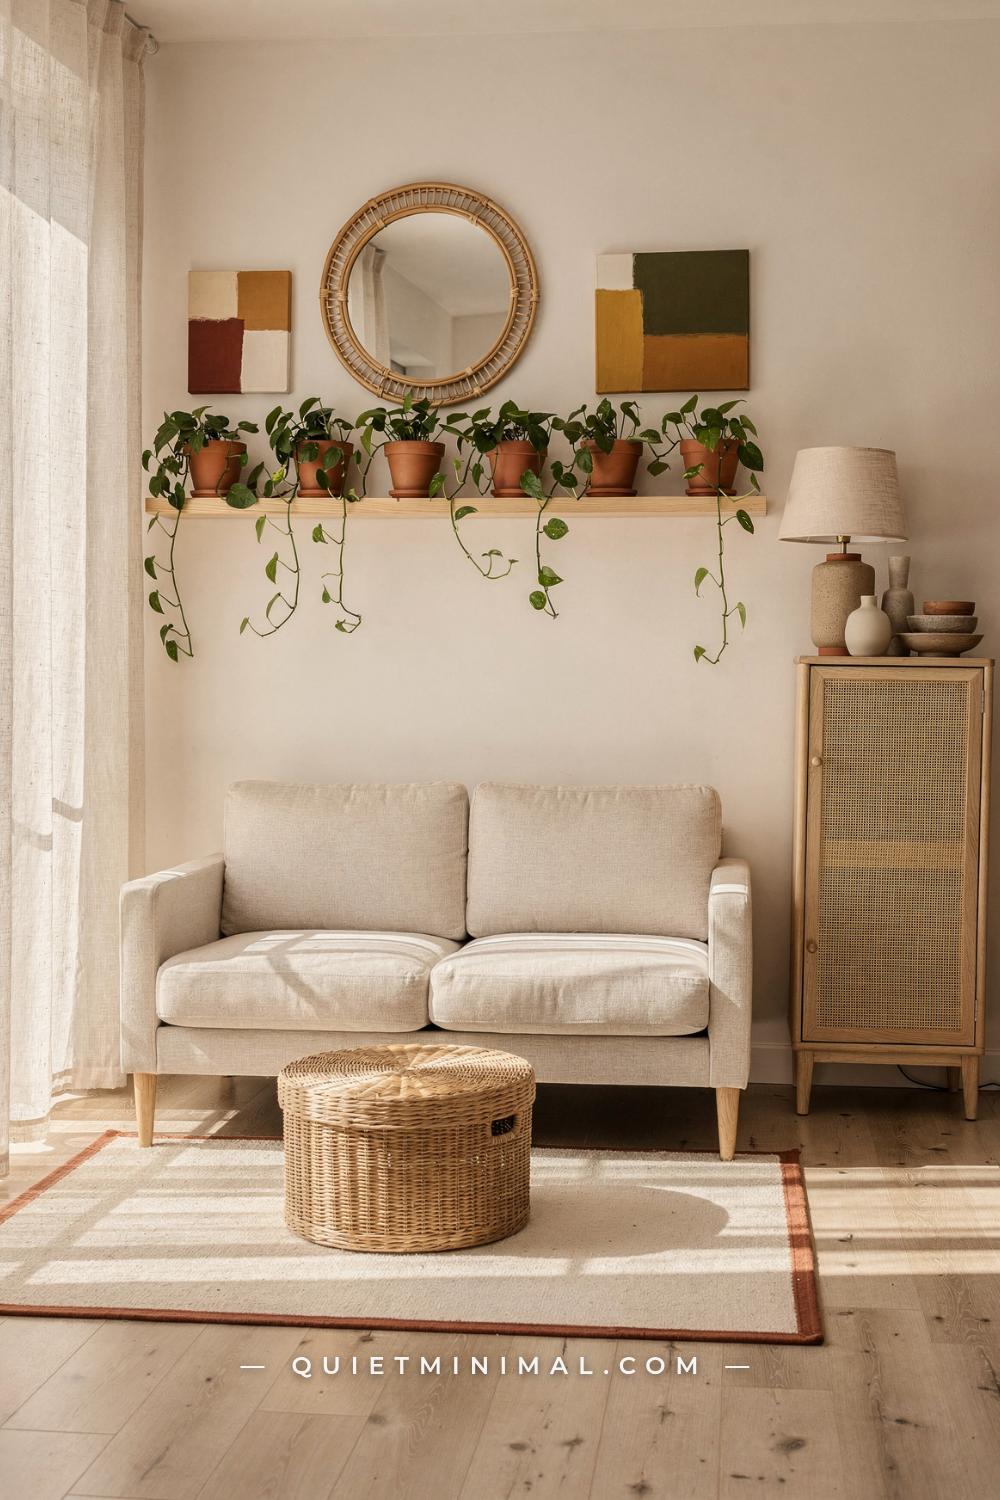
You want the layered, collected living room from your saved pins: the rattan pendant, the kilim, the trailing pothos, the pile of mismatched cushions. Your actual living room is about 11 by 13 ft (3.4 by 4 m), with a radiator, two doorways and one decent wall. The good news is that a bohemian look suits a small room better than almost any other style, because it is built from soft, light, movable things rather than big matched sets.
The catch is that boho runs on abundance, and abundance in a small room needs rules. The best bohemian living room ideas for small spaces are not smaller versions of big rooms. They are the same layers, sized to the floor you have, stacked upward instead of spread outward, and carried by pieces that each do two jobs.
This guide is a process, in the order that works. It starts with a tape measure and ends with an edit, and every step gives you a number to check: a clearance, a height, a count. Do them in order and the room fills up without closing in.
Step 1: Measure the Room and Draw the Walkways First
 Save
Every small boho room that feels crowded has the same origin story: the furniture was chosen before the floor was measured. So before you buy a single cushion, get a tape measure, a pad of graph paper and about twenty minutes. Draw the room at a scale of 1 square to 6 in (15 cm). Mark every door swing, window, radiator, outlet and the path you actually walk from the entry to the sofa and on to the next room.
Those paths come first because they are the part of the room you cannot decorate. A main walkway wants 30 to 36 in (76 to 91 cm) of clear width. In a genuinely tight room you can squeeze a secondary path to 18 to 24 in (46 to 61 cm), but not the route you use to carry groceries or reach the window. Shade the walkways on your drawing. Whatever is left is your real furnishing area, and in a small open-plan apartment it is often a third smaller than the room’s footprint suggests.
Open plans add one more rule: protect the view through. In a layout where the living area opens into a dining nook through a doorway, the line of sight from the sofa to the round dining table is part of what makes the apartment feel bigger. Keep tall pieces out of that line. A round two-tier solid-oak coffee table about 30 in (76 cm) across works here because it sits low and has no corners to catch a hip on the way past, and its lower tier holds the candle tray and a basket so the top stays clear.
Then measure the furniture you already own and draw it in, to scale. A cream fabric sectional with chaise at about 100 by 60 in (254 by 152 cm) is a lot of sofa for a small room, and seeing it on paper before you add anything tells you how much space the rest of the layers can claim. Note where the 16 to 18 in (41 to 46 cm) gap between sofa and coffee table lands. Note where a 36 in (91 cm) round dining table needs about 30 in (76 cm) behind each chair to pull out.
Finally, mark the light. Draw an arrow from each window and note which corner gets afternoon sun. In this kind of apartment, warm light flooding from a window at the far end pulls the eye through the whole space, so the far wall should stay light in color and simple in shape. Layered jute rugs on a pale ash-wood floor, cream upholstery and natural oak keep that long view bright.
Key Takeaway: Draw the room to scale and shade 30 to 36 in (76 to 91 cm) walkways before you choose anything, because the floor left over is the only floor you can furnish.

Step 2: Size the Sofa to Two-Thirds of Its Wall
 Save
The sofa is the biggest decision in a small living room, and the rule that keeps it in proportion is simple: it should run no wider than about two thirds of the wall it sits against or faces. On a 12 ft (366 cm) wall, that is a sofa of about 96 in (244 cm) at most. On a 10 ft (305 cm) wall, about 80 in (203 cm). On an 8 ft (244 cm) wall, a loveseat of 60 to 64 in (152 to 163 cm) is the right size, even if a three-seater technically fits.
The remaining third is not wasted. It holds the side table, the floor lamp, the plant and the breathing room on either side that tells the eye the sofa was placed, not wedged. Push a sofa wall to wall and the room reads as a waiting area, no matter how good the cushions are.
An L-shaped sectional can still earn its place in a small boho room, but only when it replaces other seating. A forest-green L-sectional at about 110 by 86 in (279 by 218 cm) needs a room where that corner is the only seating group: no extra armchair, no second sofa. Measure the return as carefully as the main run. The chaise or return should stop at least 30 in (76 cm) short of any doorway or walkway, or the room will feel like it is closing in from that side.
Depth matters as much as width. Standard sofas run 36 to 40 in (91 to 102 cm) deep. In a small room, look for 32 to 35 in (81 to 89 cm). Every inch of depth you save is an inch added to the walkway in front. Arm width is the hidden thief: slim track arms of 4 to 6 in (10 to 15 cm) give you a full extra seat cushion compared with rolled arms of 10 in (25 cm) or more on the same overall length.
Then check height. A low back, around 30 to 32 in (76 to 81 cm), keeps sightlines open and leaves wall above for shelves or art. A tall pine bookshelf at about 72 by 36 in (183 by 91 cm) beside a low sectional reads as one composition rather than two competing masses. A carved round coffee table about 36 in (91 cm) across on a richly patterned Persian rug then sits in the crook of the L, reachable from every seat.
Here is the quick sizing sequence to run in the store or online: measure the wall, multiply by 0.66 for maximum width, subtract 4 in (10 cm) from your ideal depth, and check that the arms are 6 in (15 cm) or less. If a sofa passes all three, it can stay on your list.
Key Takeaway: Keep the sofa to two thirds of its wall, about 32 to 35 in (81 to 89 cm) deep with slim arms, so the rest of the room has space to breathe.

Step 3: Turn a Dead Corner into a Vertical Reading Nook
 Save
Small living rooms almost always have one corner that does nothing: too tight for a sofa, too awkward for a cabinet, usually collecting a laundry basket. In a bohemian room that corner is your best real estate, because boho layering works vertically as well as horizontally. One chair, one lamp, and shelving that climbs the walls turns about 3 by 3 ft (91 by 91 cm) of floor into a full room within the room.
Start with the shelves, because they define the nook. Two floating shelves about 48 in (122 cm) wide that meet at an inside corner wrap the chair and make the corner feel deliberate. Hang the lower shelf about 16 in (41 cm) above the top of the chair back, roughly 56 to 58 in (142 to 147 cm) from the floor, and the upper one 12 to 14 in (30 to 36 cm) above that. Dark walnut reads warm and grounded against a cream wall. On the shelves, mix terracotta-potted plants with a modest run of paperbacks you actually read, and let a trailing pothos drape from the top shelf to soften the corner where the boards meet.
Then the chair. A wingback is a smart small-space pick because its wings create a sense of enclosure without walls. Keep its footprint to about 28 by 30 in (71 by 76 cm) and roughly 40 in (102 cm) tall. Mustard-yellow velvet gives the corner its one strong color, so the rest of the nook can stay quiet: a single cream embroidered pillow, a woven kilim rug in rust and blue, a cream macramé hanging about 12 by 24 in (30 by 61 cm), and an abstract print in rust and cream in a simple dark frame.
Light is the third layer. A floor lamp with a pleated shade at about 60 in (152 cm) tall, placed behind and slightly to the side of the chair, puts light on the page without glare. A small tripod side table, about 18 in (46 cm) across and 22 in (56 cm) tall, holds a cup of tea and slides out of the way. A snake plant in a charcoal pot at floor level fills the dead triangle behind the table.
Read the layers from floor to ceiling: rug, plant, chair, lamp, lower shelf, upper shelf, trailing vine. That is seven layers on a footprint smaller than a doormat, and none of them blocks a walkway. The usual failure is a nook that grows sideways: a second side table, a basket, a pouf. Resist it. The nook works because it climbs, not because it spreads.
Key Takeaway: Build the corner nook upward, chair, lamp and two wrapped shelves, and keep its footprint to about 3 by 3 ft (91 by 91 cm).

Step 4: Size the Rug So the Front Legs Land on It
 Save
The most common sizing mistake in small boho rooms is the postage-stamp rug: a 4 by 6 ft (122 by 183 cm) rug floating alone in front of the sofa. It feels like the safe choice for a small room, but it does the opposite of what you want. A small rug chops the floor into islands and makes every piece look like it is drifting. A larger rug that ties the seating together makes the whole room read as one generous zone.
The rule is to choose a rug large enough for the front legs of every seat in the group to rest on it. In practice, for a three-seat sofa about 84 in (213 cm) wide, that means a rug at least 6 by 9 ft (183 by 274 cm), placed so it extends about 6 to 8 in (15 to 20 cm) past each end of the sofa. Leave 10 to 18 in (25 to 46 cm) of bare floor between the rug edge and the walls on the open sides. That border of floor is what keeps a big rug from looking like wall-to-wall carpet.
Here is a quick reference by room size. In a room about 10 by 12 ft (305 by 366 cm), a 5 by 8 ft (152 by 244 cm) rug is usually the largest that still leaves a floor border, so pull it under the front legs only. In a room about 12 by 14 ft (366 by 427 cm), a 6 by 9 ft (183 by 274 cm) rug fits under the front legs of a sofa and two chairs. At 13 by 16 ft (396 by 488 cm) and up, an 8 by 10 ft (244 by 305 cm) rug can hold the whole group.
Pattern scale matters too. A cream Persian or Moroccan medallion rug with one large central motif reads calmer in a small room than a busy all-over pattern, because the eye takes it in as one shape. On a dark-stained parquet floor, a cream-ground rug also bounces light back up into the room. Then the textiles above it can carry the busy layer: a forest-green velvet sofa piled with kilim-print and embroidered cushions, and a mustard chunky-knit throw over the arm.
Check one more measurement before you buy: the coffee table. A rustic solid-wood rectangle about 48 by 24 in (122 by 61 cm) should sit fully on the rug with at least 12 in (30 cm) of rug showing on every side. If the table hangs off the edge, the rug is too small, whatever the room size chart says.
Key Takeaway: Choose the rug that holds the front legs of every seat, about 6 to 8 in (15 to 20 cm) past the sofa ends, and leave 10 to 18 in (25 to 46 cm) of floor at the walls.

Step 5: Make the TV Wall Hold the Storage
 Save
In a small living room the TV wall is usually the largest stretch of wall you have, and it is often wasted on a black screen and a black stand. Treat it instead as your main storage wall, styled so the screen becomes one element of a bohemian composition rather than the thing everyone looks at when it is off.
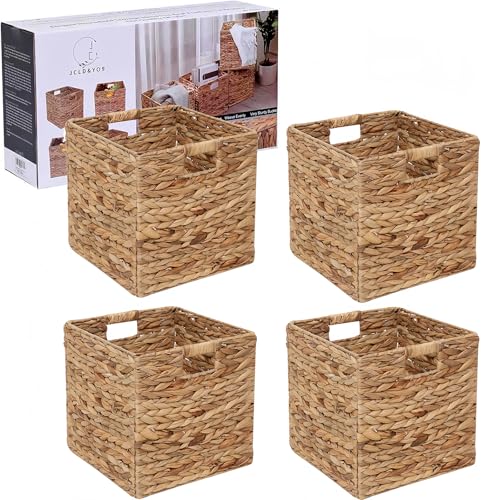
Start with a low media console in warm wood, about 55 in (140 cm) wide and 20 in (51 cm) tall, with open cubbies sized for wicker baskets. Baskets are the quiet hero of small-space boho: they hide cables, remotes, game controllers and spare throws, and they add woven texture at the same time. Choose baskets that fit the cubbies within about 1 in (2.5 cm) on each side so they slide in square and read as built in. Mismatched baskets in a closed row look intentional; mismatched baskets scattered across the floor look like clutter.
Above the console, frame the screen with art so it stops being a black hole. A gallery of eight abstract color-field prints in thin gold frames, each about 12 by 16 in (30 by 41 cm), arranged in a grid around the TV, ties the screen into the wall. Keep the gaps between frames tight and consistent, 2 to 3 in (5 to 8 cm), and keep the outer edge of the grid within the width of the console plus about 6 in (15 cm) each side. A gallery that sprawls wider than the furniture under it looks unanchored.
Plants finish the frame. A bird of paradise in a seagrass basket beside the console adds height without any shelving, and a monstera in terracotta on the opposite side balances it. In a small room, two large plants placed with purpose do more than six small ones scattered on every surface. A round jute pouf about 22 in (56 cm) across and 14 in (36 cm) tall parks in front of the console and pulls out as extra seating or a footrest.
The sofa facing this wall, in cognac or rust velvet at about 84 in (213 cm), sits across a cream Berber rug in cream and charcoal. A round tiered rattan pendant about 20 in (51 cm) across hangs in the middle of the room. With the storage concentrated on one wall, the other walls can stay calm, which is what a small room needs.
Key Takeaway: Put the storage, the baskets and the gallery on the TV wall, sized to the console’s width, so one wall works hard and the rest of the room stays calm.
Step 6: Choose Rounded, Leggy Pieces That Let the Floor Show
 Save
Two pieces of furniture with the same footprint can feel completely different in a small room. The difference is visual weight: how much of the floor and wall a piece blocks from view. In a bohemian room full of pattern and texture, lowering the visual weight of the furniture is what makes room for the layers.
Three shape rules do most of the work. First, choose legs over skirts. A sofa or sideboard raised on 4 to 6 in (10 to 15 cm) legs lets the eye see floor underneath, and seeing more floor reads as more space. Second, choose round over square for anything you walk around. A round pedestal coffee table about 32 in (81 cm) across has no corners in the walkway and needs less clearance than a rectangle of the same seating reach. Third, choose open or pale over solid and dark for the second largest piece. If the sofa is dark olive velvet, the coffee table should be light: white fluted plaster, pale wood or glass.
The rule has a flip side, and it is where boho gets its personality. One heavy, rounded, saturated piece is fine, and usually welcome, as long as everything around it is light. A dark olive velvet corner sectional at about 90 by 60 in (229 by 152 cm) can anchor a small eclectic room because the pedestal table in front of it is white, the rug is a cream shaggy pile with thin wavy lines of pink, green and navy, and the mid-century walnut sideboard across the room stands on tapered legs.
Count your heavy pieces before you buy anything new. In a room under about 150 sq ft (14 sq m), aim for one heavy piece, two medium pieces, and everything else light or leggy. Heavy means solid to the floor, dark, or over 36 in (91 cm) deep. Medium means a dark piece on legs or a pale piece that reaches the floor. Light means open, raised, round or translucent: a yellow ceramic drum stool about 18 in (46 cm) tall, a wavy mirror, a glass vase of pink tulips.
Small objects follow the same logic. An orange mushroom table lamp about 14 in (36 cm) tall reads as a playful accent because its shape is round and compact. A wavy pink-framed mirror about 18 by 22 in (46 by 56 cm) bends light back into the room. A small projector on a wall shelf replaces a big black TV entirely, freeing the far white wall for evening films and daytime light.
Key Takeaway: Allow one heavy anchor piece and keep the rest round, raised on legs or pale, so the floor shows and the room reads larger.

Step 7: Float the Sofa and Back It With a Narrow Shelf
 Save
Pushing every piece against the walls feels like the obvious move in a small room, but it often makes the room feel emptier in the middle and more crowded at the edges. If your room is at least about 11 ft (335 cm) deep, try floating the sofa 12 to 18 in (30 to 46 cm) off the wall or using it to divide a living zone from an entry path. Then fill the gap behind it with a narrow shelf that does the work of a bookcase without its depth.
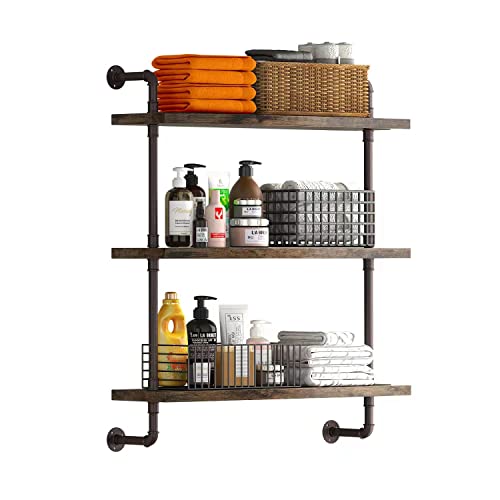
The key dimension is depth. A sofa-back console should be 8 to 12 in (20 to 30 cm) deep, never more, so it disappears behind the sofa from the front. Keep its height at or just below the top of the sofa back, typically 28 to 32 in (71 to 81 cm), so it reads as part of the sofa rather than a wall. A three-tier shelf about 48 in (122 cm) wide and 30 in (76 cm) tall, built from distressed blue reclaimed planks on black iron pipe fittings, is a good example: three slim surfaces where a side table would have given you one.
Load it by tier. The top tier is for things you see from across the room: a blue ribbed ceramic planter about 5 in (13 cm) across with a small rubber plant, a white ridged bud vase about 7 in (18 cm) tall with dried amber grass stems, and a Himalayan salt lamp about 6 in (15 cm) tall that glows warm orange in the evening. The middle tier holds your paperbacks, standing upright and spines out, so it reads as a band of color. The bottom tier carries the heavy things: a basket of throws, a pot of creeping ivy at the far end.
Floating changes how the sofa reads, too. A charcoal fabric sofa with mustard and navy pillows, seen from behind with a styled shelf at its back, looks finished from every side. That matters in a small room where you see the back of the sofa every time you walk in.
If your room is too shallow to float the sofa, the same idea works against the wall: a shelf of the same 8 to 12 in (20 to 30 cm) depth mounted just above the sofa back. You lose the walkway division but keep the extra surfaces. Either way, test reach before you style it: you should be able to set a cup down on the top tier from the seat without twisting.
Key Takeaway: Back a floated sofa with a shelf no deeper than 12 in (30 cm) and no taller than the sofa back, so you gain three surfaces without losing floor.
Step 8: Give Every Collection One Wall, Not Every Wall
 Save
Bohemian rooms are built around collections: records, books, ceramics, baskets, plants. In a big room they can spread across every surface and still feel airy. In a small room the same collection, scattered, turns into visual noise. The fix is not to own less. It is to give each collection one home, and to keep everything else in the room plain enough to let that home stand out.
The working rule is one collection zone per wall, and no more than two collection walls in a room under about 150 sq ft (14 sq m). In a retro living room built around music, that zone is a pair of open steel shelving units flanking a teak mid-century sideboard about 72 in (183 cm) wide. Records stand upright on the lower shelves, books on the middle shelves, a record player on the lowest open shelf, a trailing pothos on the top. A gallery of abstract color-block prints above the shelves ties the units together into one wall-sized piece.
Fill each shelf to about two thirds and no further. Full shelves read as storage; two-thirds-full shelves read as display. Group by color or size within the zone, and break long runs with one object every 18 to 24 in (46 to 61 cm): a plant, a lamp, a single ceramic. On steel shelving against plaster, those breaks keep the unit from reading as a warehouse rack.
The rest of the room then gets quieter by contrast. Two sofas in a small room sounds like too much, but a green tufted round-form sofa about 80 in (203 cm) across and a brown corduroy sectional can share one space if they face a single shared focal wall and sit on one rug. White sheepskin throws over both tie them together. A white rectangular glass-top coffee table about 48 by 24 in (122 by 61 cm) between them all but disappears, which is exactly what a small room needs from its middle.
Rotate rather than add. When a new record, book or bowl arrives, something on the collection wall goes into a lidded box or another room. Set a count and keep it: for example, 30 records out at a time, or one shelf of books per 36 in (91 cm) of wall. A collection that rotates stays alive. One that only grows eventually takes over the room.
Key Takeaway: Give each collection one wall, fill shelves to two thirds, and rotate pieces in and out so the collection never spills across the room.

Step 9: Hang Plants and Shelves Near the Ceiling
 Save
Most small living rooms are furnished only to about 36 in (91 cm) high, the height of the sofa and side tables, with a gallery above and then a wide bare band below the ceiling. That top band is the most underused space in the room, and in a bohemian room it is where the plants should go. Lifting greenery up the wall frees the floor, pulls the eye upward, and makes an 8 ft (244 cm) ceiling feel taller.
Mount a row of wooden planter shelves or boxes high on the wall, with their top about 12 to 18 in (30 to 46 cm) below the ceiling. Three rustic boxes about 18 by 6 in (46 by 15 cm) each, spaced evenly along one wall, are enough. Fill them with trailing plants that hang down rather than grow up: pothos, ivy, string of hearts. Keep them well spaced, roughly one trailing plant per 18 in (46 cm) of shelf, so each vine reads as a line rather than a hedge.
Below the plants, the wall gets one quiet band of art. Three framed abstract prints in soft teal and rose arranged in a row, centered over a gray sofa daybed about 72 by 30 in (183 by 76 cm), give the middle of the wall order. Hang them so their centers sit about 8 to 10 in (20 to 25 cm) above the top of the daybed back.
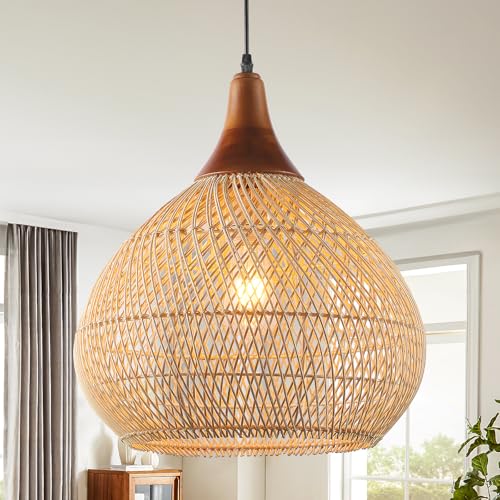
The ceiling itself is the last layer, and in a small room it is where you add light without adding floor lamps. A wicker globe pendant about 18 in (46 cm) across hangs over the center of the seating. A second, smaller wicker pendant about 10 in (25 cm) across on an exposed black cord can be swagged to a hook in the corner and dropped low beside the daybed to stand in for a reading lamp. String globe lights draped in the far corner finish the upper layer.
Watch the watering. High plants need a routine you will actually keep: a long-spout can and a step stool stored nearby, or self-watering inserts in the boxes. Pick plants that tolerate drying out between waterings, and put a drip tray in every box. Down at floor level, a braided jute pouf about 22 in (56 cm) across stands in for a coffee table, and a five-tier wooden ladder shelf at the edge of the room adds one more climbing layer.
Key Takeaway: Put the plants in the top 18 in (46 cm) of wall and the pendants at the ceiling, so the floor stays clear and the room reads taller.

Step 10: Paint One Wall and Set a Three-Color Ratio
 Save
Color is where small boho rooms most often tip over. Each new piece arrives in a lovely shade, and after a year there are seven colors in 150 sq ft (14 sq m). In a small space the eye needs one clear base and a short palette. The simplest system is a single painted accent wall and a three-part ratio for everything else.
Paint one wall, the one behind the sofa, in a mid-tone color such as a soft sage green. A mid-tone works better than a dark one in a small room because it gives the wall depth without pulling it inward. Keep the other three walls and the ceiling warm white or oat. The accent wall becomes the backdrop for the busiest layer of the room: a floating oak shelf about 48 in (122 cm) wide crowded with terracotta pots and trailing pothos, a gallery of small frames below it.
Then set the ratio for the furnishings: about 60 percent base, 30 percent secondary, 10 percent accent. In a sage room, the base is oat and warm white (walls, sofa body, rug ground), the secondary is sage and warm walnut (accent wall, wood tones, plant greens), and the accent is terracotta (cushions, pots, one stripe in a textile). A two-seat mid-century sofa in oat linen about 68 in (173 cm) wide sits in the base share. Terracotta and stripe-print cushions carry the accent. A cream Berber rug with a black diamond motif at about 5 by 7 ft (152 by 213 cm) adds pattern without adding a fourth color.
Natural materials sit outside the count. Walnut, oak, rattan, jute and terracotta clay are neutrals in a boho room, so a carved wooden sideboard about 36 in (91 cm) wide with rattan-panel doors, a walnut-topped coffee table on a black metal frame about 40 by 22 in (102 by 56 cm), and a monstera in a wicker basket all add warmth without adding colors.
Before you buy any colored piece, ask three questions. Is its color already in the ratio? Which share does it belong to? What leaves to make room? If the answer to the first is no, it does not come in, no matter how pretty it is. That one question keeps a small room calm for years.
Key Takeaway: Paint one mid-tone accent wall and hold everything else to a 60-30-10 split of base, secondary and accent, counting wood and fiber as neutrals.

Step 11: Divide a Studio With an Open Shelf, Not a Wall
 Save
If your living room is also your bedroom, the instinct is to wall off the bed with a curtain, a folding screen or a solid bookcase. In a small studio, those solutions halve the light and make both zones feel cramped. An open shelf divider gives the bed privacy at eye level while letting light and air pass through, and in a bohemian studio it becomes the room’s main display piece too.
Choose a freestanding open bookshelf with a four-post frame, about 84 by 36 by 12 in (213 by 91 by 30 cm). Open back, open sides, no doors. Place it perpendicular to the wall at the foot or side of the bed, leaving at least 30 in (76 cm) between its end and the opposite wall for a walkway. Anchor it to the floor or ceiling with a tension rod or an L-bracket into the adjacent wall; a tall freestanding shelf in a living space must never be able to tip.
Load it for see-through. Fill the shelves to roughly half, alternating trailing and upright plants in terracotta pots with short stacks of books lying flat. Keep the middle shelf, the one at seated eye level, the most open, so someone on the sofa sees through to the window rather than straight into the bed. Warm Edison-bulb string lights draped over the frame add a soft glow that ties the divider to the ceiling.
The bed side can then be its own small room. A daybed or twin frame about 72 by 36 in (183 by 91 cm) pushed against a deep navy accent wall, under a cobalt velvet cover with layered patterned cushions, reads as a sofa by day. Deep navy works on that one wall because it recedes visually, making the sleeping alcove feel deeper than it is. The living side stays lighter: warm off-white walls and a city-view window letting in natural light.
One rug can serve both zones if it is big enough to run under the divider. A Persian medallion rug in red, navy and cream at about 5 by 8 ft (152 by 244 cm) on honey-toned parquet links the two halves and stops the divider from feeling like a fence. A macramé hanging about 24 by 18 in (61 by 46 cm) near the window gives the living side its own soft vertical moment.
Key Takeaway: Divide a studio with an open, anchored shelf filled only halfway, so the bed gets privacy and both halves keep the light.

Step 12: Go Low So the Walls Look Taller
 Save
One of the oldest small-room tricks is also one of the most bohemian: bring the seating down. Low furniture leaves more wall visible above it, and more visible wall makes a room feel taller and wider. Floor cushions, platform daybeds and low tables are native to boho style, so in a small space this step costs you nothing in character.
Here are the heights to work with. A standard sofa seat sits 17 to 19 in (43 to 48 cm) off the floor with a back around 32 to 36 in (81 to 91 cm). A low sofa or platform daybed seat sits 12 to 15 in (30 to 38 cm), with a back or bolsters around 26 to 30 in (66 to 76 cm). Floor cushions sit 4 to 8 in (10 to 20 cm). The matching coffee table should be within about 2 in (5 cm) of seat height: 16 to 18 in (41 to 46 cm) for a standard sofa, 12 to 14 in (30 to 36 cm) for a low daybed.
A low platform wood daybed about 60 by 40 in (152 by 102 cm) in natural pine fits a corner nook and works as seating, a reading spot and an overflow guest bed. Heap it with cream linen cushions and a gray tassel throw, and it reads as a sofa. Put two cream linen floor cushions beside it for extra seats that stack out of the way.
You've saved it, wanted it. Here's the how: codes, measurements, order. Your choices make it yours.

Lowering the furniture changes where the wall art goes. Over low seating, art can hang lower too: start the bottom of the lowest frame about 8 to 10 in (20 to 25 cm) above the top of the cushions. A cluster of abstract prints in sage and rust above a floating wood shelf about 36 in (91 cm) wide keeps the composition connected to the seat. A small black articulating wall sconce mounted at about 48 in (122 cm) gives reading light without a floor lamp.
Plants should stay low too, to match. Woven basket planters in three sizes beside the seat, holding orange marigolds and trailing vines, keep the green at the same height as the people. The faded terracotta and ivory Persian rug underfoot finishes the low zone. The one caution: low seating is harder for some guests to get out of, so keep at least one standard-height chair in the room.
Key Takeaway: Drop seats to 12 to 15 in (30 to 38 cm) and match the coffee table within 2 in (5 cm), so more wall shows and the room reads taller.

Step 13: Swap the Coffee Table for a Round Table and a Pouf
 Save
The coffee table is the piece most likely to make a small living room feel tight, because it sits right in the middle of the walking zone. A rectangle with sharp corners blocks two paths at once. A round table, paired with a soft pouf that can move, does the same job with less floor and more flexibility.
Size the round table to the sofa. A good proportion is a diameter of about one third to one half of the sofa length. For an L-shaped sectional about 100 by 60 in (254 by 152 cm), a round solid-oak table about 36 in (91 cm) across is the right scale. Place it 16 to 18 in (41 to 46 cm) from the seat front, close enough to reach a cup, far enough for knees. A round shape gives everyone on an L the same reach, which a rectangle cannot.
Then add the pouf. A knit jute or rattan pouf about 20 in (51 cm) across beside the sofa is the most flexible piece in a small boho room. It is a footrest in the evening, an extra seat when friends come, a side table with a tray on top, and it rolls out of the way when you need floor for anything else. Two poufs can replace an armchair entirely in a room under about 120 sq ft (11 sq m).
Style the table lightly. A woven tray with three pillar candles, or a small bowl and one stack of two books, is plenty. The tray rule helps: everything on the coffee table lives on one tray, so clearing the table for games or dinner takes one move. A fringed jute rug under the group adds texture without pattern.
The rest of the room stays simple to let the round shapes show. A rattan dome pendant about 18 in (46 cm) across overhead echoes the table’s shape. A macramé hanging over a slatted wooden TV credenza about 60 by 16 by 18 in (152 by 41 by 46 cm) keeps the far wall soft. A fiddle-leaf fig in a woven basket planter fills the corner. In the evening, candlelight and an amber tripod lamp give the room its warmth, which brings us to light.
Key Takeaway: Use a round coffee table about one third to one half the sofa length plus a movable pouf, so the middle of the room stays walkable and flexible.

Step 14: Layer Light at Three Heights
 Save
A single ceiling light flattens any room, and in a small one it also exposes every corner at once. Layered light does the opposite: it creates pools and shadows that give a small room depth. The working method is three heights of light, each with a different job, so no one fixture has to light the whole room.
The high layer is the ceiling. A rattan dome pendant about 18 in (46 cm) across, centered over the seating group, casts patterned light and gives the room its main warm glow. Hang it so the bottom sits at least 7 ft (213 cm) above the floor in a walkway, or about 30 to 36 in (76 to 91 cm) above a coffee table if no one walks under it. Put it on a dimmer.
The middle layer sits between about 36 and 60 in (91 and 152 cm) high: table lamps, a backlit wall shelf, sconces. In a small room, a slim LED strip under a wall shelf does the work of two table lamps without taking any surface. Mount the shelf at least 12 in (30 cm) above the TV or sofa, run the strip along its underside, and the trailing pothos in small pots on top glows from below.
The low layer is at floor level: floor lanterns, a salt lamp, candles on a tray. Two wicker floor lanterns about 14 in (36 cm) tall flanking the seating pool light near the rug and make the room feel wider in the evening. Candles on a tray on a round wood coffee table about 36 in (91 cm) across add the flicker. Use real candles only where you can watch them, or switch to flameless pillars.
Check your light count against the room. In a small living room, aim for at least four light sources in the evening, spread across the three heights, and never more than one of them overhead. Warm bulbs matter as much as fixtures: 2700K for lamps and pendants, 2200K for candle-style and string lights. A cream L-sectional about 100 by 60 in (254 by 152 cm) angled toward a slatted oak media console about 60 in (152 cm) wide, on a rust, teal and cream kilim, looks completely different under four warm sources than under one bright ceiling fixture. Dark sage curtains frame the window for the daytime layer.
Key Takeaway: Light the room at three heights, ceiling, mid-wall and floor, with at least four warm sources and only one overhead.

Step 15: Choose One Statement Chair and Lean a Ladder Shelf Beside It
 Save
Small rooms often carry two mediocre armchairs because two seemed safer than one. In a bohemian room, one strong chair does more. It gives the room a focal point, frees floor for a plant or shelf, and lets you spend your attention on one great shape instead of two compromises.
Pick a chair with a small footprint and a strong silhouette. A round rattan bucket chair, low and papasan-style at about 28 in (71 cm) across, is ideal: its open weave lets light and floor show through, so it reads lighter than an upholstered chair of the same size. Add one round velvet cushion in rust or terracotta about 20 in (51 cm) across and a cream cable-knit throw. That is the whole chair. Resist piling on more pillows; the shape is the point.
Next to it, lean a ladder shelf instead of placing a side table. A three-tier wooden ladder shelf about 48 by 18 in (122 by 46 cm) leans against the wall, so its footprint at the floor is only about 12 in (30 cm) deep, while giving you three surfaces for small plants and candles. Because it is open and angled, it never feels like furniture blocking the corner.
Then use the wall and ceiling. A macramé hanging planter on a roughly 18 in (46 cm) drop, hung from a ceiling hook, puts a plant at eye level with zero floor. A macramé wall hanging about 24 by 30 in (61 by 76 cm) on the adjacent wall adds texture. A vertical drape of warm string lights, well spaced down the wall beside it, adds a soft line of light.
Light the chair from the floor. A wicker globe floor lamp about 14 in (36 cm) across set beside the chair glows amber through its weave, which suits a corner used mostly in the evening. A vintage-style kilim rug in terracotta, rust, navy and ivory at about 5 by 7 ft (152 by 213 cm) grounds the whole corner and defines it as its own spot.
The test for this corner is simple: you should be able to see the floor on three sides of the chair. If you cannot, something in the corner is one piece too many, and it is usually the side table.
Key Takeaway: Choose one open-weave statement chair and lean a ladder shelf beside it, so the corner gets a focal point and surfaces without losing floor.

Step 16: Hang the Shelf, the Mirror and the Lights at the Right Heights
 Save
In a small room, the wall above the sofa is your second floor. It holds the shelf, the mirror and the string lights that would otherwise crowd tables and corners. Get the heights right and that wall reads as one layered composition. Get them wrong and the pieces look like they are floating at random.
Start with the shelf. Mount a floating oak shelf about 60 in (152 cm) wide so its bottom sits 10 to 12 in (25 to 30 cm) above the top of the sofa back, typically 42 to 46 in (107 to 117 cm) from the floor for a standard sofa. That is high enough to keep heads clear and low enough to feel connected to the sofa. Keep the shelf about two thirds of the sofa width and centered on it: an 84 in (213 cm) three-seat sofa takes a shelf of 56 to 60 in (142 to 152 cm).
Then the mirror. Hang a round rattan mirror about 20 in (51 cm) across so its center sits at roughly 57 to 60 in (145 to 152 cm) from the floor, the same eye-level line a gallery would use. Place it where it catches the window: on a side wall or beside the shelf, angled so it reflects daylight or the far side of the room rather than the ceiling. A mirror reflecting a window adds a second view of the outside, which reads as extra room.
Next, the string lights. Drape fairy lights along the front edge of the shelf or loosely through the wicker baskets on it, with a slow, even swag of 2 to 3 in (5 to 8 cm) between attachment points. Hide the cord down the back corner of the wall with paintable clips. The shelf baskets do double duty: trailing pothos on top, small items hidden inside.
Finish below with the pieces the wall frames. A cream linen sofa with terracotta and sage cushions and a chunky knit throw, a round light oak coffee table about 28 in (71 cm) across on three tapered legs, and a cream Beni Ourain-style rug at about 5 by 7 ft (152 by 213 cm). A large monstera in a terracotta pot anchors the left corner, a wicker floor lantern about 14 in (36 cm) tall sits on the right, and an abstract color-field print in terracotta and sage hangs beside the mirror.
Key Takeaway: Mount the shelf 10 to 12 in (25 to 30 cm) above the sofa back, center the mirror at 57 to 60 in (145 to 152 cm), and keep both within the sofa’s width.

Step 17: Add Floor Cushions as Seating That Stacks Away
 Save
The most space-efficient seating in a small bohemian living room is the seating that disappears when you do not need it. Floor cushions, toshaks and stackable poufs give you room for six on a Saturday and a clear floor on Monday morning, without a second sofa that sits empty most of the week.
A toshak is a long, flat floor cushion used across North Africa and the Middle East. A set of three forest-green velvet toshak cushions about 30 by 30 in (76 by 76 cm) each, plus four rust velvet floor pillows, can seat a full group around a low table. Arrange them on a chunky jute rug around a low wood coffee table about 40 by 24 in (102 by 61 cm), and the whole arrangement sits below 16 in (41 cm), leaving the walls completely open.
Plan the storage before you buy the cushions, because that is what makes them practical. Floor cushions need a home when they are not in use: a lidded storage bench, a deep basket, or simply a neat stack against one wall. Square cushions of the same size stack cleanly to about 24 in (61 cm) and can sit under a console or in an arched niche. Mismatched sizes will not, so buy in sets.
The low arrangement lets the walls carry the architecture. A shallow arched niche, real or created with a painted arch shape, holds a white ceramic vase with a small plant and becomes the focal point. Sage-olive walls with string lights strung along them as a garland add evening glow at the high level. A wicker pendant overhead completes the layers, while iron lanterns on a wooden serving tray put soft light at the level of the people.
Low seating is also where a small room can host a group: serve fresh mint tea or tall glasses of iced lemonade on the tray and people naturally gather lower and closer. When the gathering is over, stack the cushions, slide the table to the wall, and the floor is clear again. That flexibility is the multiuse principle at its simplest: the room changes shape to fit the day.
Key Takeaway: Use same-size floor cushions that stack to about 24 in (61 cm) and plan their storage spot first, so the room seats a crowd and clears in minutes.

Step 18: Set a Textile Budget and Count Every Piece
 Save
Textiles are what make a room bohemian: cushions, throws, rugs, a macramé hanging, a pouf. They are also what makes a small boho room look messy fastest, because each one is small and easy to add. The answer is a textile budget, a fixed count per seat and per surface that you do not exceed.
Here are counts that work in a small living room. On the sofa, two to three cushions per seat, maximum, so a 72 in (183 cm) floor sofa gets four to six, not ten. One throw per seat group, folded or draped on one arm only. One main rug, plus at most one smaller layered rug. One large textile on the wall. One soft pouf or floor cushion per two seats. Write the counts on a sticky note inside a cabinet door if you have to.
Within the budget, mix by texture rather than by pattern. A low cream tufted floor sofa about 72 by 32 by 16 in (183 by 81 by 41 cm) carries textured linen and rust-patterned cushions: one patterned, the rest plain but tactile. A chunky-knit cream floor cushion about 24 by 24 in (61 by 61 cm) adds bulk texture without pattern. A round jute crochet rug about 6 ft (183 cm) across adds open texture on dark wood. In a small room, texture adds richness while pattern adds noise.
The wall textile follows the same rule. One large macramé hanging, about 20 by 48 in (51 by 122 cm) in cream cotton cord, centered on the wall above the sofa, does more than three small hangings. Flank it with string lights running floor to ceiling, and the vertical lines make the wall feel taller.
The rest of the layers are woven, not soft, which keeps them outside the textile count: a round rattan drum ottoman about 24 in (61 cm) across and 18 in (46 cm) tall as the coffee table, and three or four wicker floor lanterns about 12 to 18 in (30 to 46 cm) tall glowing at the corners. Pothos and philodendron trailing from wall shelves and hanging planters finish the room.
Each season, swap rather than add. Put the summer linens away when the knits come out. The count stays the same all year, and so does the sense of space.
Key Takeaway: Cap the room at two to three cushions per seat, one throw per seat group, one main rug and one wall textile, and swap pieces instead of adding them.

Step 19: Choose a Loveseat and Keep the Palette Tonal
 Save
If your living room is under about 120 sq ft (11 sq m), a loveseat is not a compromise. It is the piece that makes the rest of the room possible. Paired with a tight tonal palette, a two-seat sofa lets a small room hold a full set of bohemian layers without feeling crammed.
Size first. A two-seat loveseat runs about 58 to 64 in (147 to 163 cm) wide and 30 to 34 in (76 to 86 cm) deep. A burnt terracotta velvet loveseat at about 60 by 32 in (152 by 81 cm) seats two comfortably and leaves room on either side for a floor plant and a small side table with a lamp. Add a woven pouf about 18 in (46 cm) across in the corner and you have seating for three without a second large piece.
Then keep the palette tonal: one color family in several depths instead of several colors. Burnt terracotta, rust, warm sand, oatmeal, natural rattan straw and cream linen are all one family, from dark to light. A tonal room reads calm in a small space because the eye moves smoothly from piece to piece without stopping at hard color changes. The variety comes from texture instead: velvet, open rattan lattice, seagrass weave, flat-weave wool.
The coffee table can be the room’s texture showpiece. A round rattan drum coffee table with lattice sides, about 28 in (71 cm) across and 16 in (41 cm) tall, is light to move and lets light pass through its sides. Center it on a tan geometric flat-weave rug at about 5 by 8 ft (152 by 244 cm). Two oatmeal textured cushions and a knit throw on the loveseat are enough.
The wall stays in the same tonal family. A large oval woven seagrass basket about 24 in (61 cm) across and an oval rattan rope shelf about 20 by 14 in (51 by 36 cm) holding a trailing pothos give the wall texture and one green note. A large open-weave rattan dome pendant about 24 in (61 cm) across overhead casts patterned shadows. Cream linen sheers at the window soften the daylight.
The common failure in tonal rooms is too little contrast, which reads flat rather than calm. Fix it with depth, not new colors: make sure the darkest piece (the terracotta velvet) and the lightest (the cream sheers) are at least three shades apart.
Key Takeaway: In a room under about 120 sq ft (11 sq m), choose a loveseat of about 60 in (152 cm) and one tonal color family, and let texture supply the variety.

Step 20: Allow One Oversized Piece, Sized by Formula
 Save
Here is the step that surprises people: a small room usually looks better with one oversized piece than with all small ones. A room full of scaled-down furniture and little accessories reads busy and doll-like. One deliberately large element, a pendant, a mirror, a plant, gives the eye a place to land and makes everything else look calmer.
Size the oversized piece by formula so it is big but not overwhelming. For a pendant, add the room’s length and width in feet; the sum is a good diameter in inches. A 10 by 12 ft room gives 22, so a pendant about 22 to 24 in (56 to 61 cm) across is right. For a mirror or wall piece above a sofa, aim for about two thirds of the sofa width. For a floor plant, aim for a height of about two thirds of the ceiling height: roughly 5 ft (152 cm) in a room with 8 ft (244 cm) ceilings.
Allow only one oversized piece per room, and keep everything around it calm. A tropical boho room anchored by a rattan dome pendant about 24 in (61 cm) across can carry it because the sofa below is low and plain: a sand-colored two-seat sofa about 70 in (178 cm) wide with terracotta cushions and a chunky knit throw. The round drum coffee table with a carved lattice base, about 24 in (61 cm) across, sits small and open beneath.
The wall can take a cluster as long as it reads as one unit. A round rattan-framed mirror about 24 in (61 cm) across surrounded by flat woven-basket wall art reads as a single wide piece rather than many small ones, as long as the baskets keep to a tight footprint with 2 to 4 in (5 to 10 cm) between them and the whole cluster stays within the sofa’s width.
A large bird of paradise behind the sofa is the vertical counterweight. A papasan rattan chair about 36 in (91 cm) across to the side is generous, but its open frame keeps it from competing with the pendant. Three bamboo floor lanterns about 12 to 18 in (30 to 46 cm) tall add low light. Everything else, from the cream geometric Moroccan rug at about 5 by 7 ft (152 by 213 cm) to the textured plaster walls in sand greige, stays quiet.
Key Takeaway: Choose one oversized piece, sized by formula (room length plus width in feet equals pendant diameter in inches), and keep everything around it calm.
Step 21: Do the Final Edit and Take Three Things Out
 Save
The last step in any small bohemian living room is subtraction. Once everything is in place, the room almost always has three to five things too many. Removing them is what turns a full room into a finished one, and it is the step most people skip because everything was chosen with love.
Do the edit with a camera. Stand in the doorway and take a photo of the room in daylight. Look at the photo, not the room; a photo flattens what your eye usually fills in, and the extras jump out. Look for three signals. Surfaces with more than three objects. Two pieces doing the same job, such as two side tables or two floor lamps in one corner. Anything blocking a walkway or a window. Each one is a candidate to leave.
Then remove three things and live with the room for a week. In a Scandi-boho room with a cream linen three-seat sofa about 82 by 36 in (208 by 91 cm), a round rattan coffee table about 28 in (71 cm) across and a vintage terracotta Persian rug, the edit usually leaves the essentials: one large macramé hanging about 24 by 48 in (61 by 122 cm) on the left wall, one wicker pendant about 20 in (51 cm) across, one stoneware vase of pampas grass on the table, and two plants framing the window. Everything else goes into a closet box labeled “rotate.”
If you miss something after a week, bring it back and remove something else. If you do not, it was not doing anything for the room. Most rooms end up calmer, and their best pieces become far easier to see.
Finally, check the room against the earlier steps. Walkways at 30 to 36 in (76 to 91 cm). Sofa at about two thirds of its wall. Rug holding the front legs. Plants up high. One heavy piece, one oversized piece. Light at three heights. A textile budget. If the room passes, you are done. A small boho room is never finished with a purchase. It is finished with an edit.
Key Takeaway: Photograph the room, remove three things for a week, and keep out whatever you do not miss.

A small bohemian living room works when it follows the floor plan, not the pin board. Measure first and protect the walkways, then size every piece to the room: the sofa to two thirds of its wall, the rug to the seating, the pendant by formula. Build upward with shelves, plants and pendants, and let each big piece do two jobs, from the daybed that hosts guests to the pouf that becomes a table.
Start this weekend with the tape measure. Draw the room, shade the walkways, and measure the sofa against its wall. Then pick the one step that solves the problem you notice most: a crowded floor, a flat wall, or too many cushions. Do that step, live with it, and move to the next. The room will fill up in layers, and it will still feel like there is space to breathe.
You've saved it, wanted it. Here's the how: codes, measurements, order. Your choices make it yours.
 Save


