 Georgia
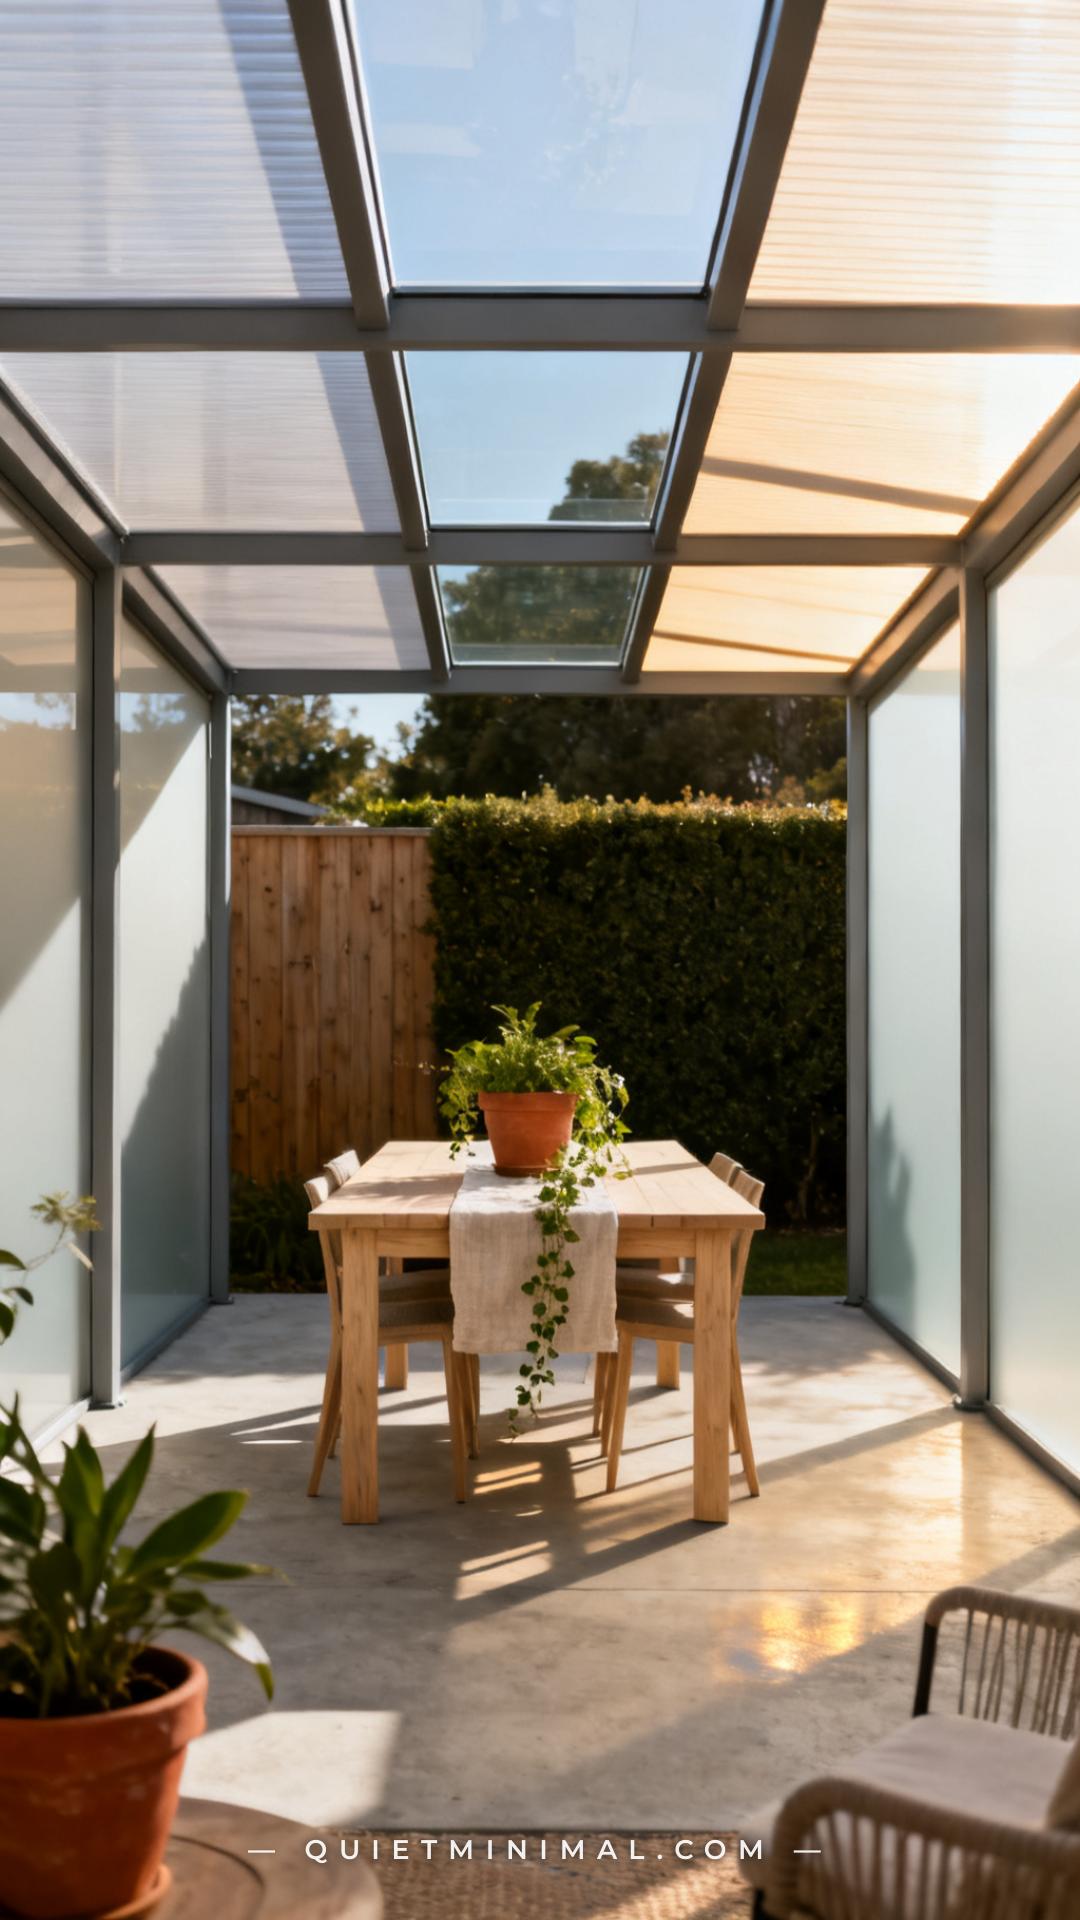
A covered patio that stays genuinely bright is one of those things that sounds simple until you’re standing in a hardware store staring at seventeen different panel options with no idea which one will make your outdoor space feel like a sun-drenched retreat versus a damp greenhouse. The good news: clear roof patio covers have gotten significantly better in the last few years, and the smartest installs aren’t using a single material wall-to-wall. They’re mixing transparency zones — full-clear panels where you want maximum daylight, diffused or tinted panels where afternoon glare would otherwise chase you inside, and strategic pitch angles that send rain straight to the gutters instead of puddling or dripping.
This guide covers eleven specific ideas, from low-commitment polycarbonate DIY kits to frameless tempered glass structures that look like they belong in an architectural magazine. Each idea includes what material to use, where the design works best, and what to watch out for so you don’t end up with a yellowing, condensation-dripping roof two summers from now.
1. Twin-Wall Polycarbonate Panels: The Workhorse Clear Cover
 Save
Twin-wall polycarbonate is the most widely used material for clear patio covers, and for good reason — it balances light transmission, insulation, and impact resistance better than any other panel at its price point. The twin-wall construction (two flat sheets connected by vertical ribs, like a hollow flute) traps air between layers, which reduces heat gain in summer and heat loss in winter compared to a single sheet. For most suburban patios, a 10mm or 16mm twin-wall panel in opal or bronze tint hits the sweet spot: it lets in 40–70% of natural light while cutting glare enough that you can sit comfortably under it at noon.
From the guides
You've saved it, wanted it. Here's the how: codes, measurements, order. Your choices make it yours.
 The Japandi Honest PlaybookThe honest version of the style: what to keep, what to skip, and the order to do it in.See inside →
 The Room Refresh PlaybookA repeatable four-step method, room by room, in ten minutes, thirty minutes, or one weekend.See inside →
 Make Any Room Feel Cozy on PurposeWhy some rooms hold people and others empty out, and the moves that change it.See inside →
The biggest mistake people make with twin-wall polycarbonate is installing it with insufficient pitch. Panels need a minimum 5-degree slope (most manufacturers recommend 10 degrees or more) so rainwater sheets off cleanly rather than pooling in the flutes. When water sits in the channels, algae and debris accumulate, and within one season the once-clear panels look permanently cloudy from the inside out. Make sure every panel end has a proper aluminum end cap sealing the flutes horizontally — open ends are where insects nest and moisture enters.
Key Takeaway: Twin-wall polycarbonate in 10mm opal or bronze tint, on a 10-degree-minimum pitch with sealed aluminum end caps, delivers the best balance of brightness, glare control, and low maintenance for most residential patios.

2. Corrugated Clear Polycarbonate Sheets: The Budget-Friendly DIY Option
 Save
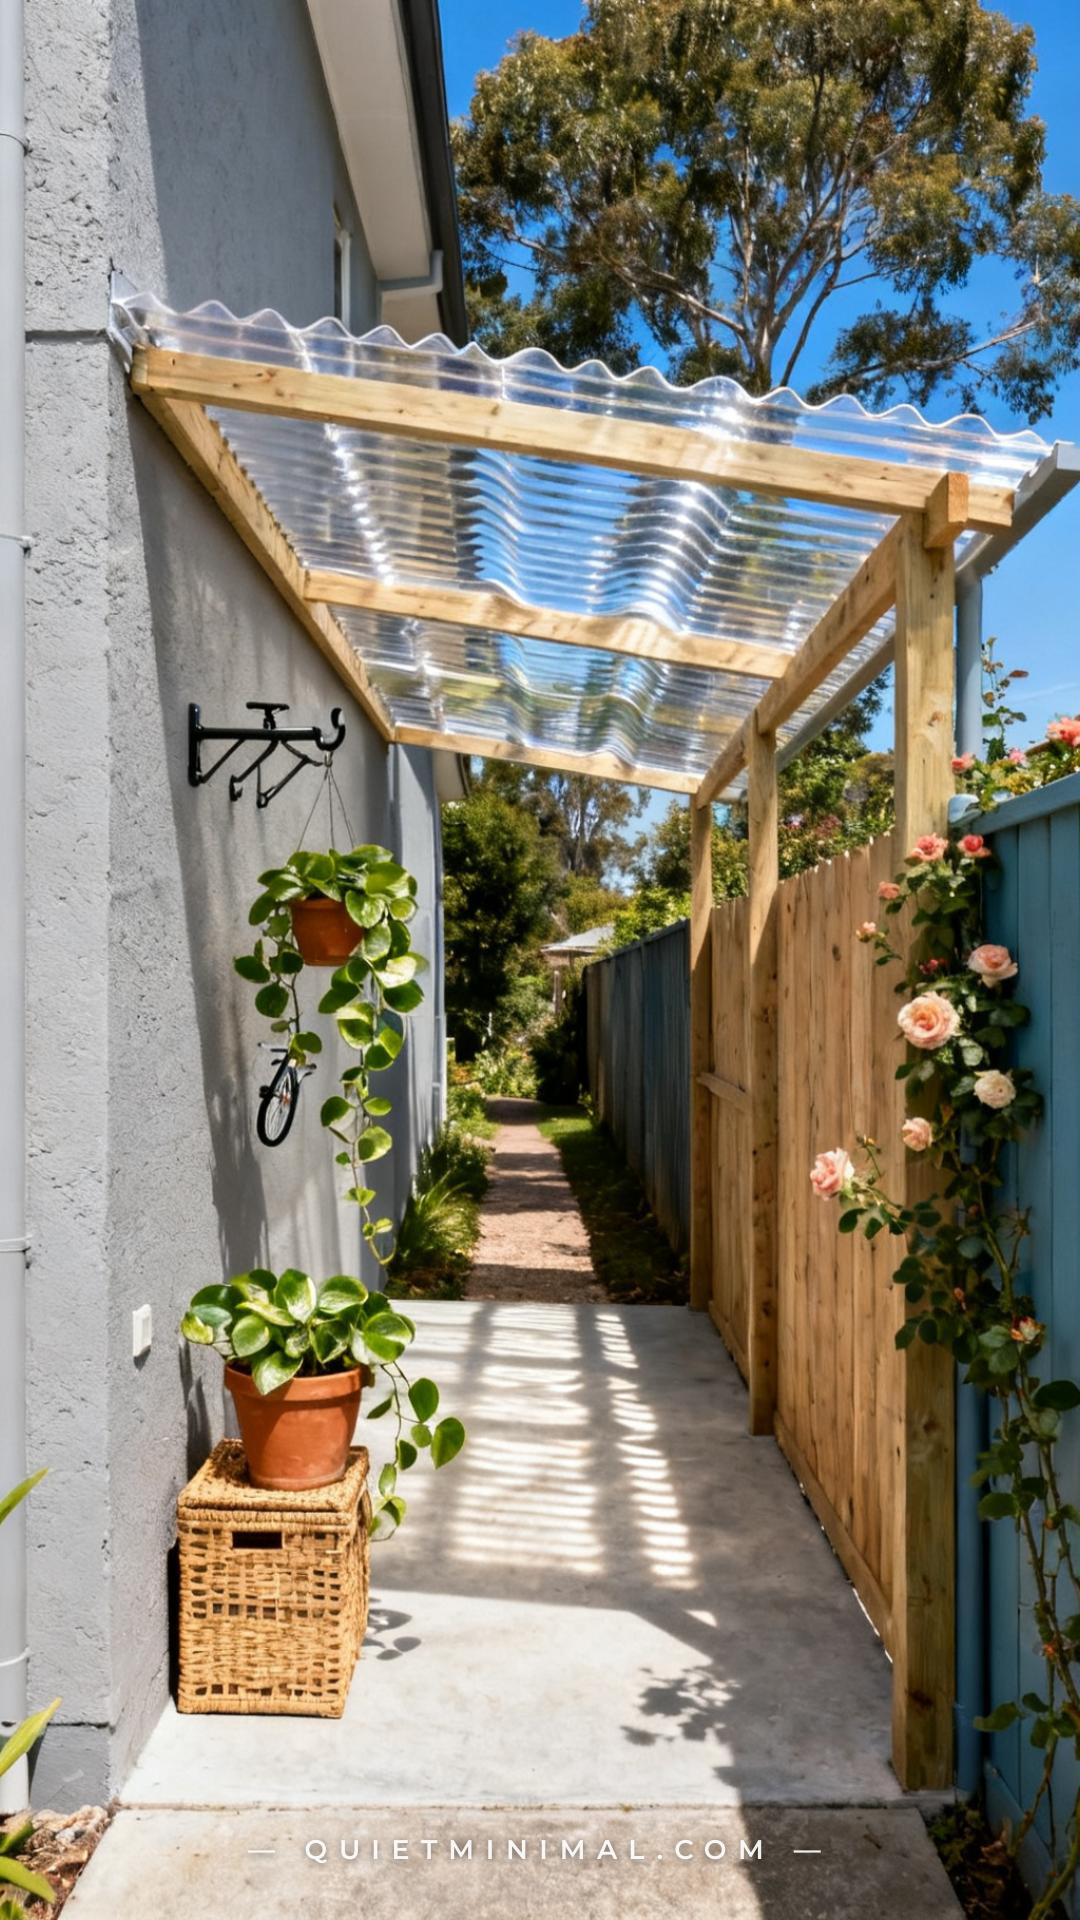
Corrugated polycarbonate sheets are the most affordable entry point into clear roofing, and they’re genuinely good for lean-to structures, carport extensions, and small side-entry covers where the structure is straightforward. The corrugated profile adds rigidity, meaning you can span wider between purlins than a flat panel of equal thickness — a useful advantage when you’re building on a budget and want to minimize the number of supporting rafters.
The trade-off is aesthetics: corrugated panels read as utilitarian up close. They work beautifully on coastal or garden-style properties where the casual profile fits, but they can look out of place on a polished contemporary home. If clarity matters to you visually as much as light transmission, look for panels marketed as “greenhouse grade” rather than “shed grade” — the UV inhibitor coating is thicker and the material stays clear rather than yellowing within three years. TUFTEX StoreFront panels, for example, carry a 10-year clarity warranty that standard builder-supply corrugated panels don’t.
Key Takeaway: Corrugated clear polycarbonate is the lowest-cost way to get a watertight, bright cover — buy greenhouse-grade panels with a UV inhibitor coating and a clarity warranty to avoid premature yellowing.

3. Frameless Tempered Glass: The High-End Permanent Solution
 Save
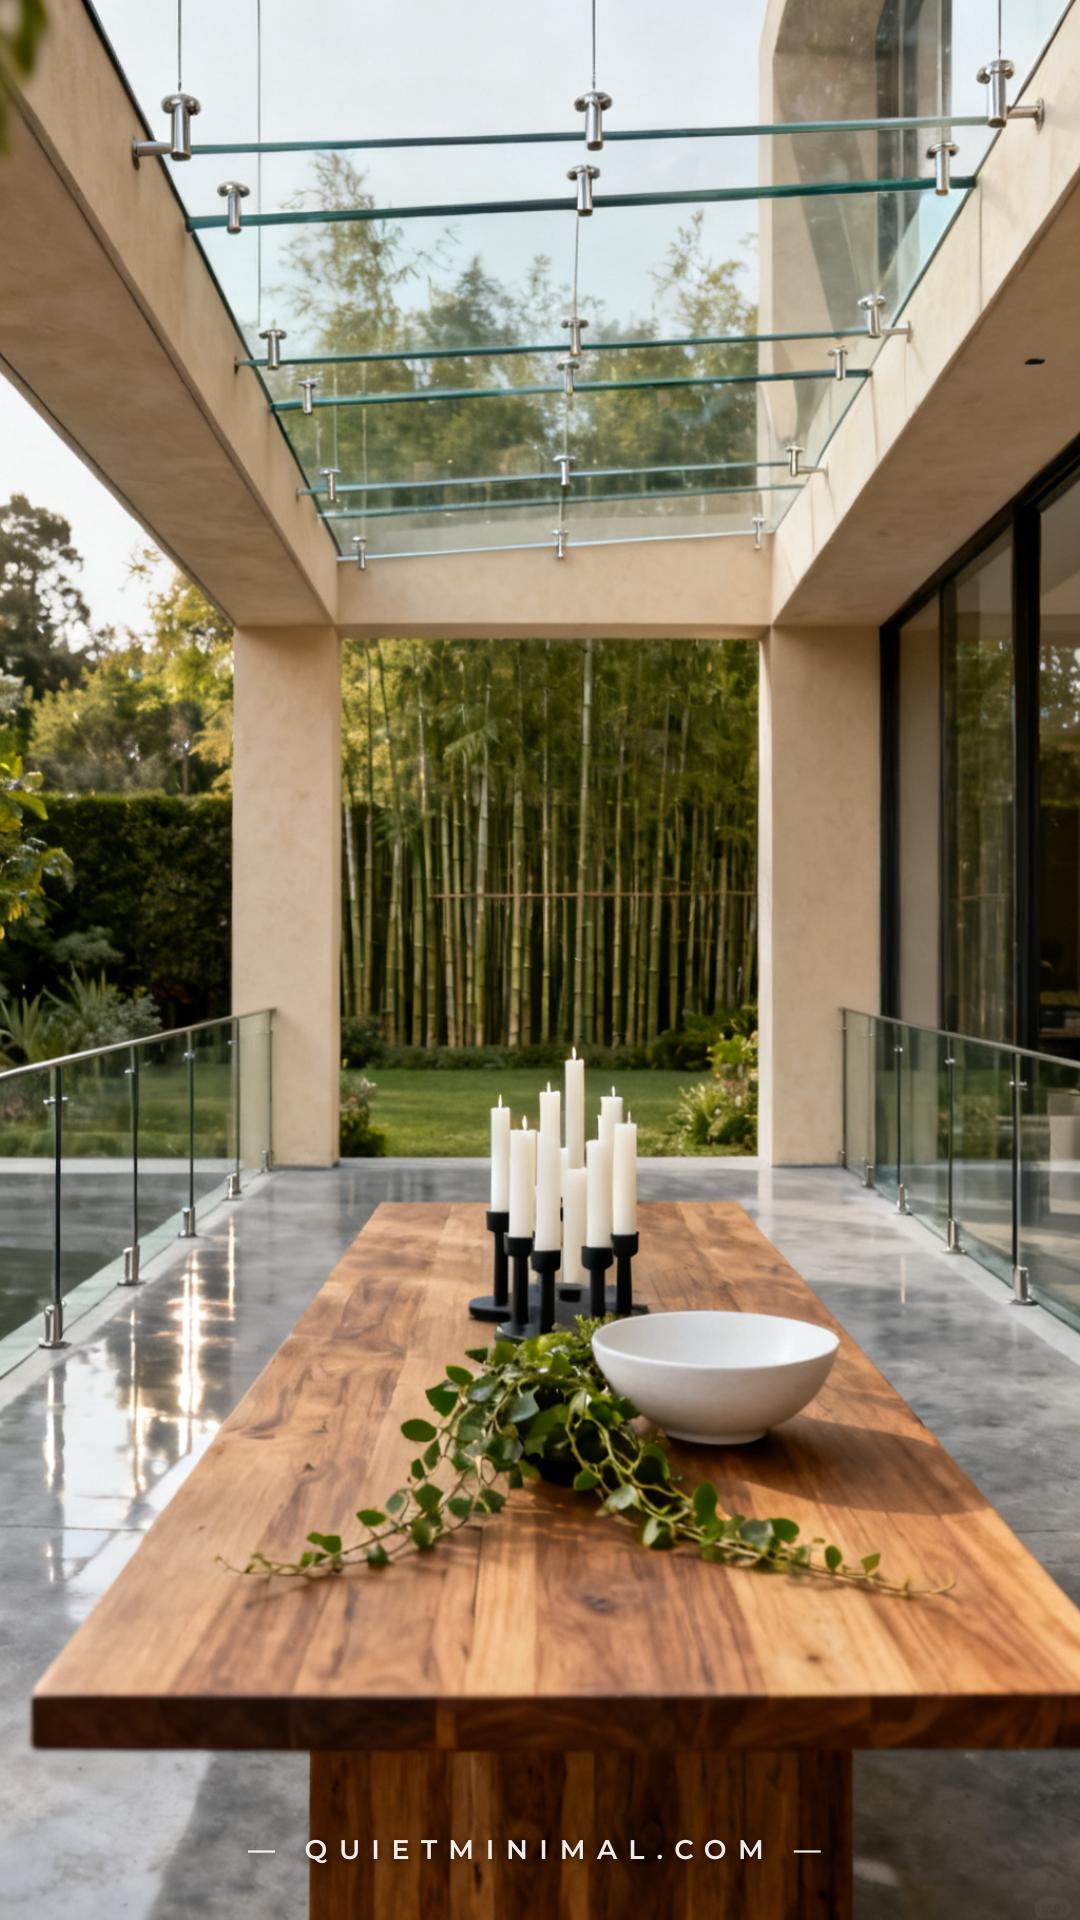
Frameless or semi-frameless tempered glass roofs sit at the top of the clear patio cover category for a reason: they transmit virtually 100% of visible light, they don’t yellow, they don’t scratch easily, and they make an outdoor entertaining space look like a bonafide room rather than a covered utility area. The typical system uses point-fix fittings or a continuous aluminum channel at the perimeter, with 10–12mm toughened safety glass panels spanning between. Rain simply runs off the glass surface with no yellowing risk and minimal maintenance beyond an occasional wash.
The honest constraints are cost and permanence. A professionally installed frameless glass patio cover typically runs $150–$300 per square foot installed, putting a 12×16 foot cover in the $25,000–$55,000 range depending on region and complexity. This is not a weekend DIY project — glass at this scale requires engineered calculations, building permits in most jurisdictions, and a certified installer. That said, if you’re planning to stay in your home for 10-plus years, the investment holds value better than any polycarbonate option and requires far less maintenance over the long run.
Key Takeaway: Tempered glass is the permanent, zero-yellowing, maximum-light option — budget professionally installed costs and pull permits before starting, as this is a structural alteration in most municipalities.

4. Mixed Transparency Zoning: Clear Center Strip with Diffused Side Panels
 Save
This is the design move most articles about clear patio covers never mention, and it’s the one that separates a comfortable outdoor room from an unusable glare box. Instead of covering the entire patio with one panel type, you zone by function: use crystal-clear panels over the area where you want a direct visual connection to the sky — typically the center of the seating area — and switch to opal or lightly tinted diffused panels over the zones where people sit for extended periods or where an afternoon sun angle would otherwise create harsh shadows and heat.
In practice, this means a 14-foot-wide pergola might use four feet of clear panels down the center and five feet of opal panels on each side. The result is a cover that reads as bright and open from inside but never becomes the glare trap that makes people retreat indoors by 2pm. The panel mix also helps thermally — diffused panels reflect a portion of solar heat gain, so the overall temperature under the cover is lower than a fully clear roof on a hot day.
Key Takeaway: Zoning your patio cover with clear panels at the center and diffused panels at the sides solves the glare problem without sacrificing the open, light-filled feeling that made you want a clear roof in the first place.

5. Polycarbonate Pergola Roof Kits: The Pre-Engineered No-Fuss Build
 Save
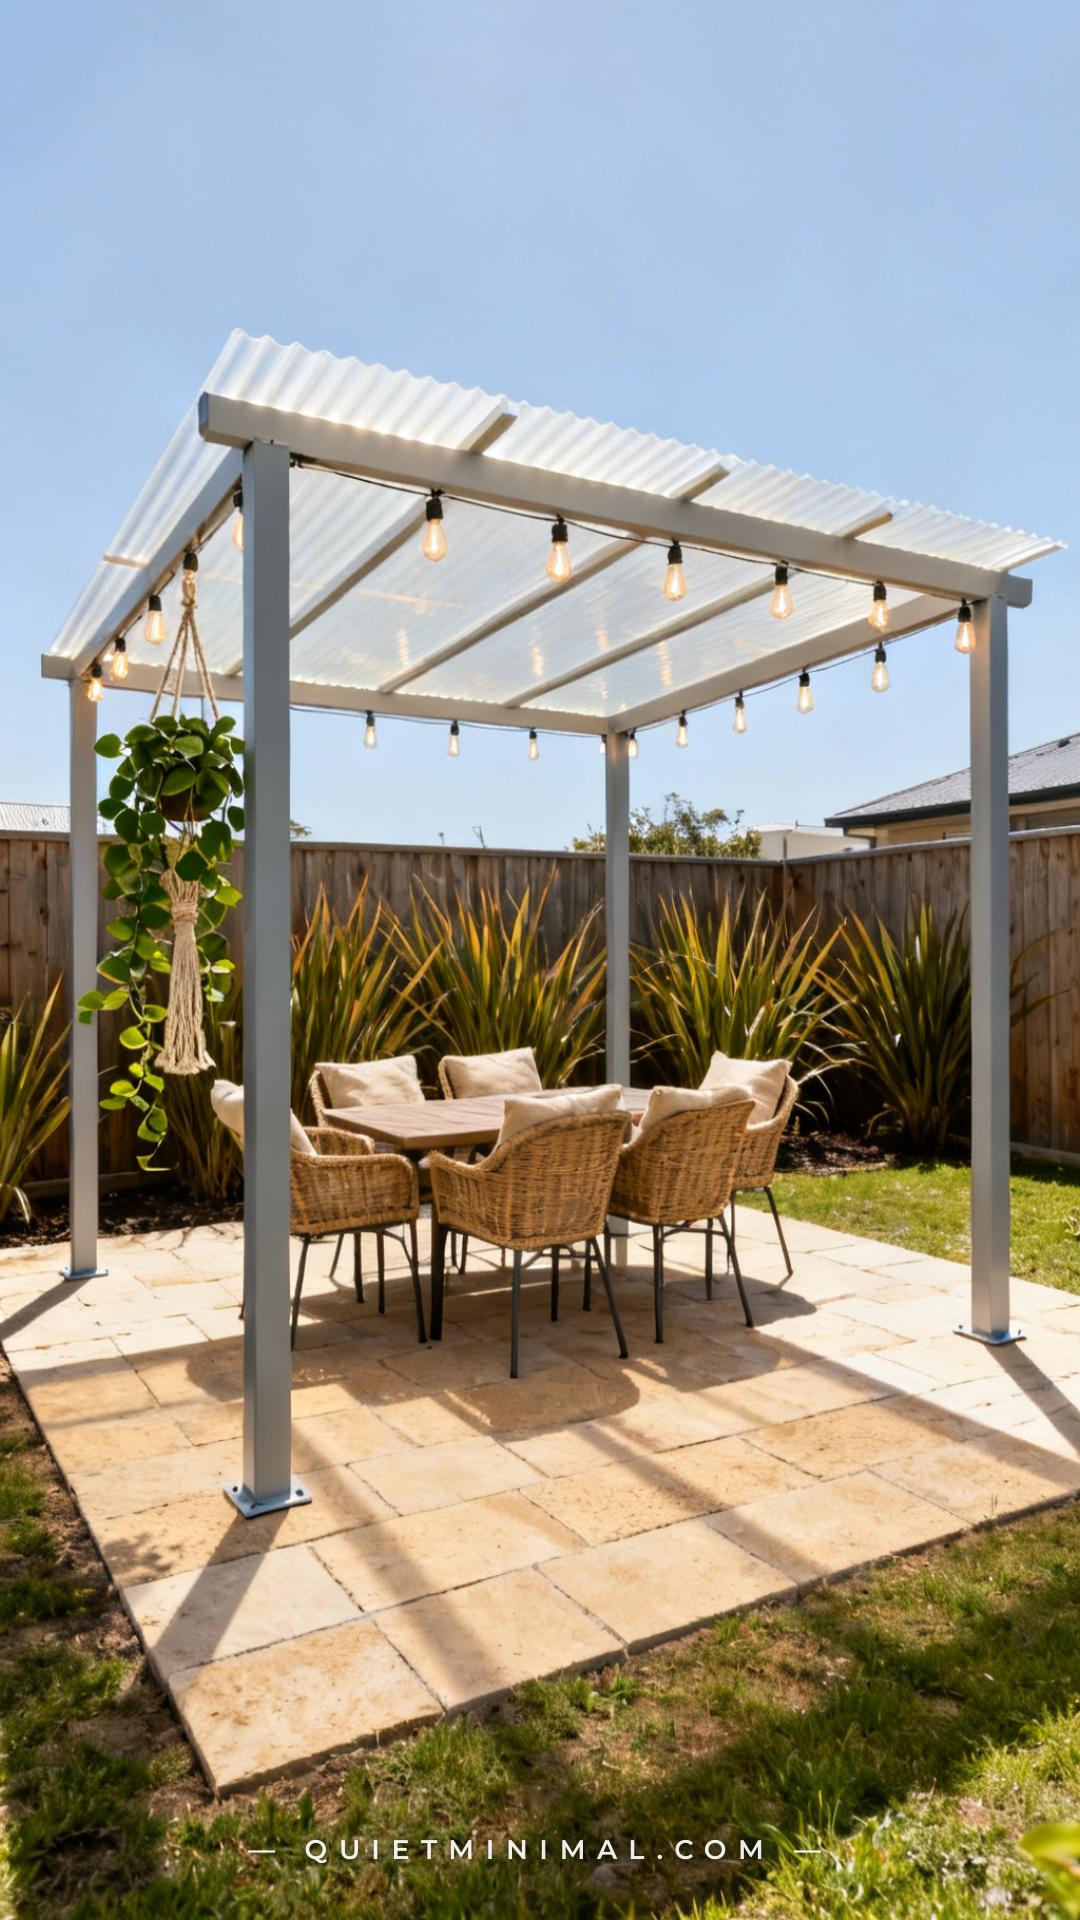
Pre-engineered polycarbonate pergola kits have significantly improved in the past two years. Brands now offer systems with pre-drilled aluminum frames, pre-cut panels, and enough fasteners and sealing tape to complete a clean install without custom fabrication. For a homeowner who wants a permanent-feeling result without the cost of a custom build, a quality kit in the 10×14 or 12×16 foot range is genuinely the sweet spot.
What distinguishes a good kit from a frustrating one is the frame gauge and the panel thickness included. Kits using 1.5mm or thicker aluminum extrusions on the main beam hold up to snow load and wind far better than thin-wall systems that flex and leak at the panel seams within one season. Check that the kit includes proper aluminum gutter channels at the eaves — many entry-level kits omit these, leaving you to figure out drainage on your own. The Palram-Canopia and Yardistry systems include integrated gutter channels and are worth the premium over generic import kits for this reason alone.
Key Takeaway: Choose pergola kits with thick-wall aluminum extrusions, pre-integrated gutter channels, and a twin-wall polycarbonate roof rated for your region’s snow load — those three specs separate a durable install from a frustrating one.

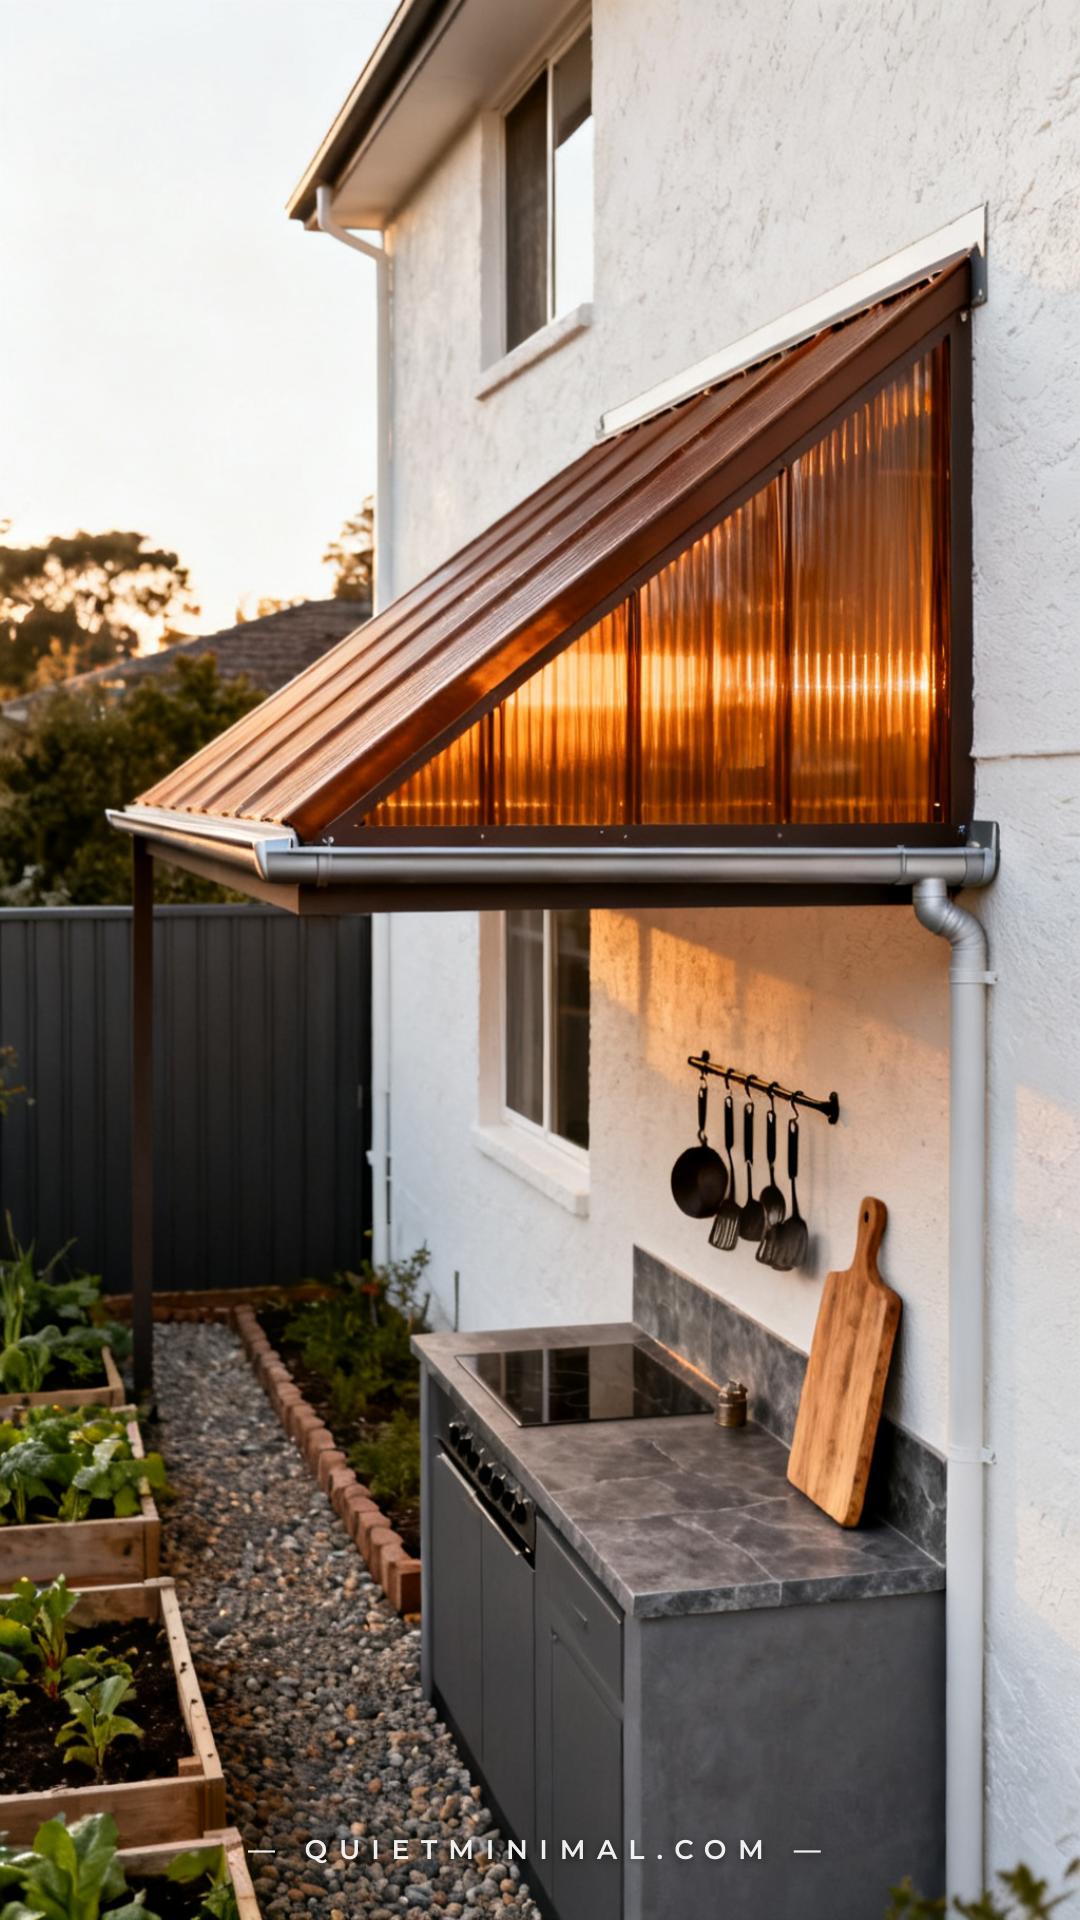
6. Lean-To Clear Roof Cover: Attaching to the House Wall
 Save
A lean-to configuration — where the patio cover attaches to the house wall at one end and pitches outward to a freestanding outer beam — is the most structurally efficient clear roof option for most homes. The house wall carries half the load, meaning you need fewer posts and a simpler frame. It also integrates naturally with the house’s roofline, which tends to look more intentional than a freestanding structure in the middle of a patio.
The attachment point is where most DIY lean-to builds go wrong. The flashing between the cover’s top edge and the house wall must be properly integrated into the house cladding — not just caulked at the surface. Surface caulk fails within 2–3 seasons and allows water to track behind the cladding and into the wall cavity. The correct method is to install an aluminum flashing bar that slides under the existing cladding course above and overlaps the polycarbonate panel edge below, creating a two-stage water diversion. If your house has brick veneer, this requires a masonry drill and expanding anchors into the mortar lines, not the bricks themselves.
Key Takeaway: A lean-to clear cover is structurally efficient and visually clean, but the wall attachment flashing must integrate behind the house cladding — not just sit on top of it — to stay watertight for more than a couple of seasons.

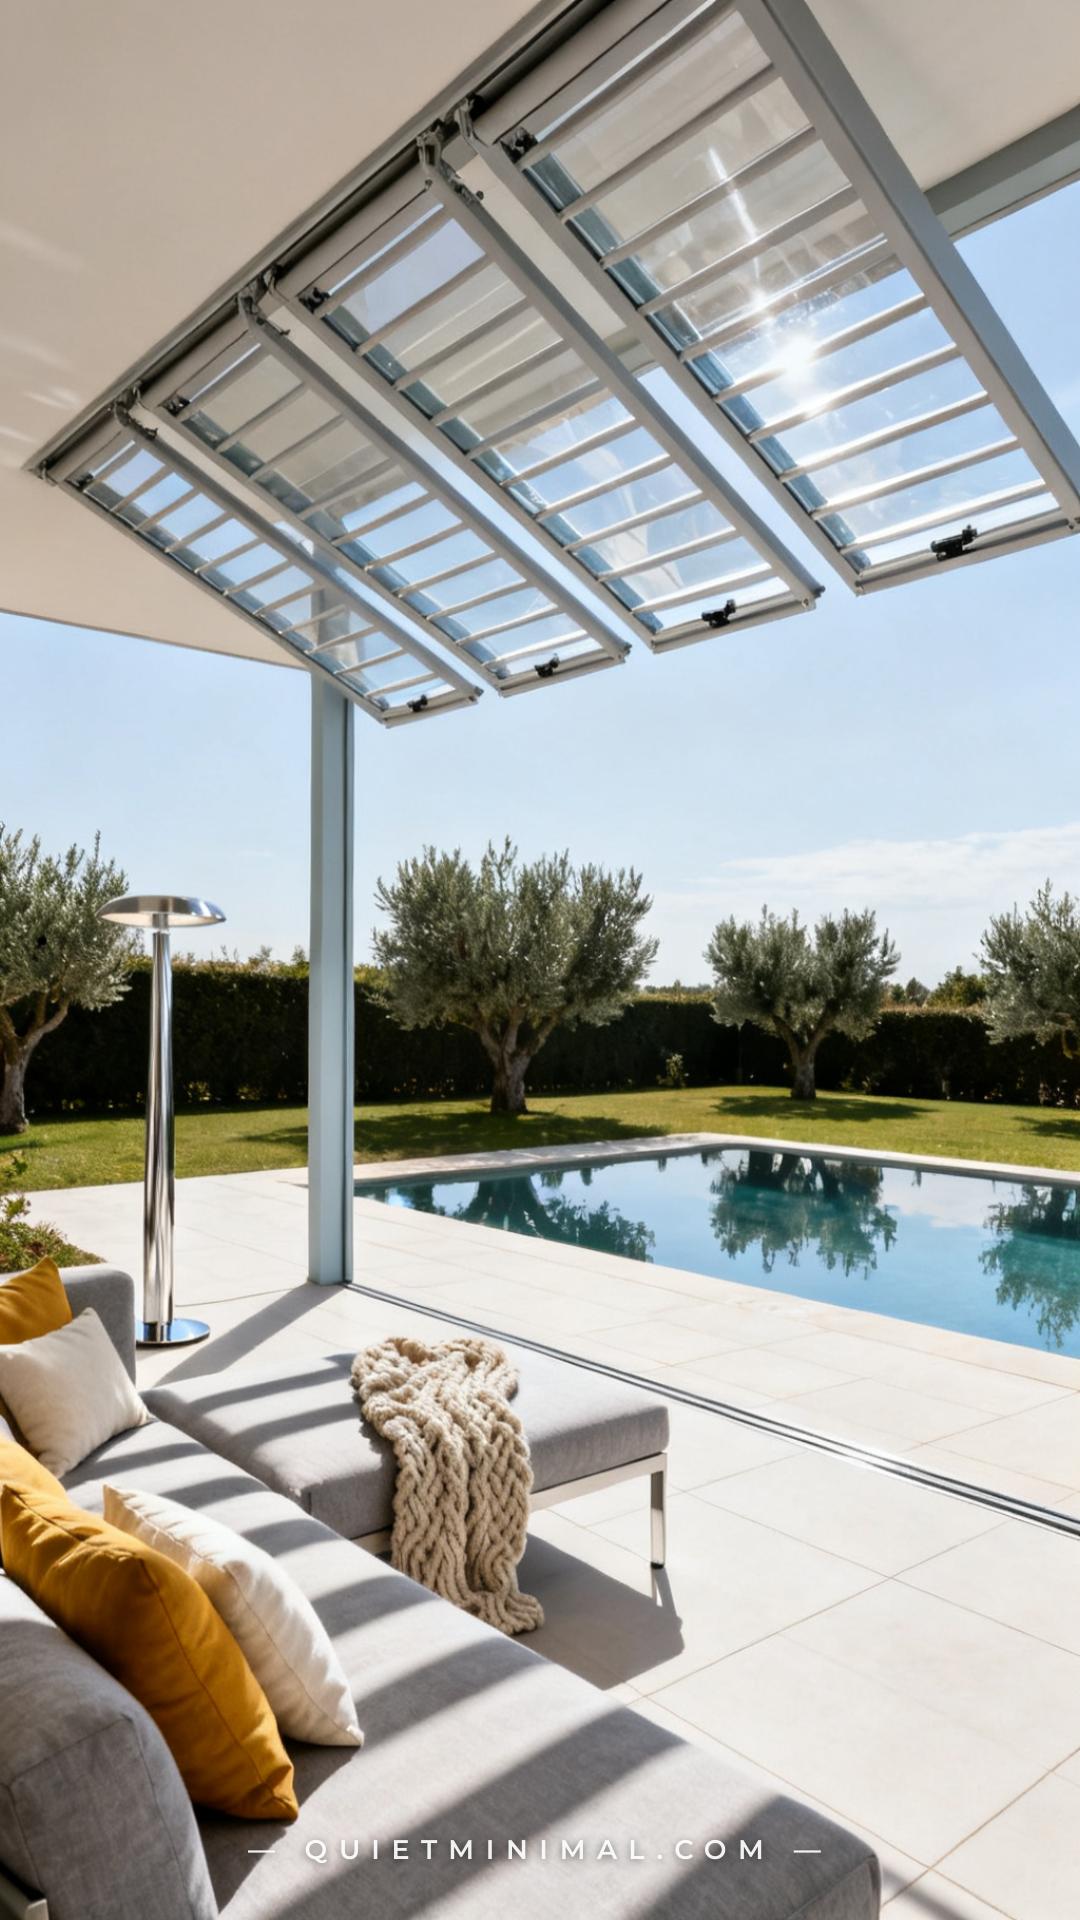
7. Louvred Roof with Clear Polycarbonate Inserts: The Adjustable Hybrid
 Save
A motorized louvre roof with clear polycarbonate inserts inside each blade represents the most versatile solution in this category. When blades are closed and level, the polycarbonate inserts create a continuous waterproof ceiling that still transmits light — think of it as a clear roof you can open like venetian blinds. When rain is coming, you close the louvres flat and the polycarbonate panels channel water into the integrated gutters running inside each blade. When you want fresh air or stargazing, you open them to any angle between 0 and 90 degrees.
The cost of a quality motorized louvre system is significant — expect $8,000–$20,000 installed for a mid-size patio depending on the system and whether integrated drainage, lighting, and heating elements are included. The Stratco Outroom and Equinox louvre systems are the established names with the longest track records in this category. One overlooked benefit: louvre systems with clear inserts effectively extend the usable season of an outdoor space by several months, which changes the practical value calculation considerably compared to a static cover.
From the guides
You've saved it, wanted it. Here's the how: codes, measurements, order. Your choices make it yours.
The Japandi Honest PlaybookThe honest version of the style: what to keep, what to skip, and the order to do it in.See inside →The Room Refresh PlaybookA repeatable four-step method, room by room, in ten minutes, thirty minutes, or one weekend.See inside →Make Any Room Feel Cozy on PurposeWhy some rooms hold people and others empty out, and the moves that change it.See inside →Key Takeaway: A louvre roof with clear polycarbonate inserts gives you full rain protection, adjustable light, and ventilation on demand — the highest-function clear roof option if the budget allows.

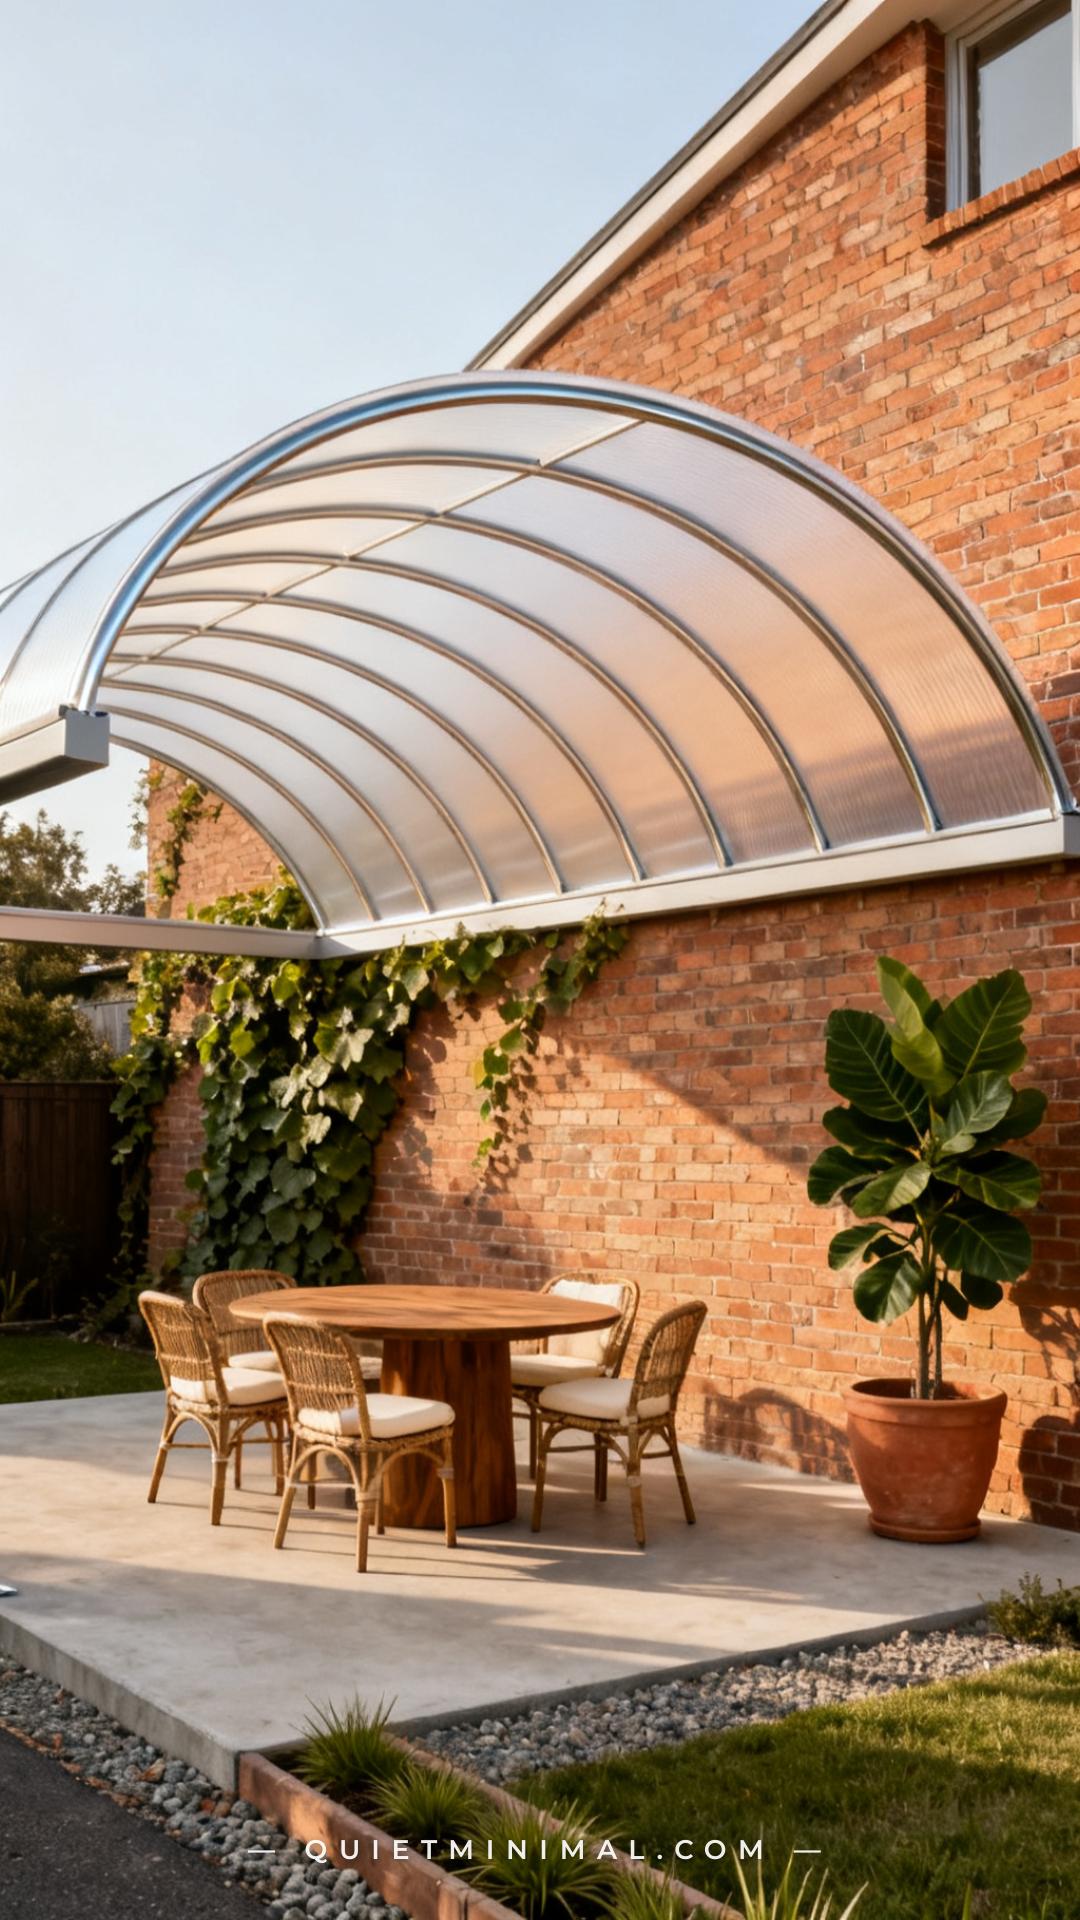
8. Curved Polycarbonate Barrel Vault: The Carport-to-Patio Upgrade
 Save
Curved barrel vault polycarbonate canopies are common in commercial settings but underused in residential applications, which is exactly why they can look unexpectedly sophisticated on the right home. The arched form sheds rain more efficiently than a flat-pitch panel because the curve continuously accelerates water toward the eaves — there’s no flat zone for water to dwell even briefly. Architecturally, the curve softens what could otherwise be a rigid rectangular addition, and it plays particularly well against mid-century and Mediterranean-style homes.
Structurally, the barrel vault requires aluminum or galvanized steel curved ribs as the frame — these are available from specialty roofing suppliers as pre-bent elements. The polycarbonate panels for this application must be twin-wall sheets rated for cold-bending to the required radius; not all twin-wall panels can be cold-bent without cracking, so confirm the minimum bend radius rating from the manufacturer before ordering. Panel widths of 24 inches work best for residential barrel vaults, as they allow each sheet to follow the curve smoothly without buckling.
Key Takeaway: A barrel vault polycarbonate canopy provides superior rain-shedding geometry and an architectural silhouette that flat-pitch covers can’t match — confirm the panel’s minimum cold-bend radius before ordering material.

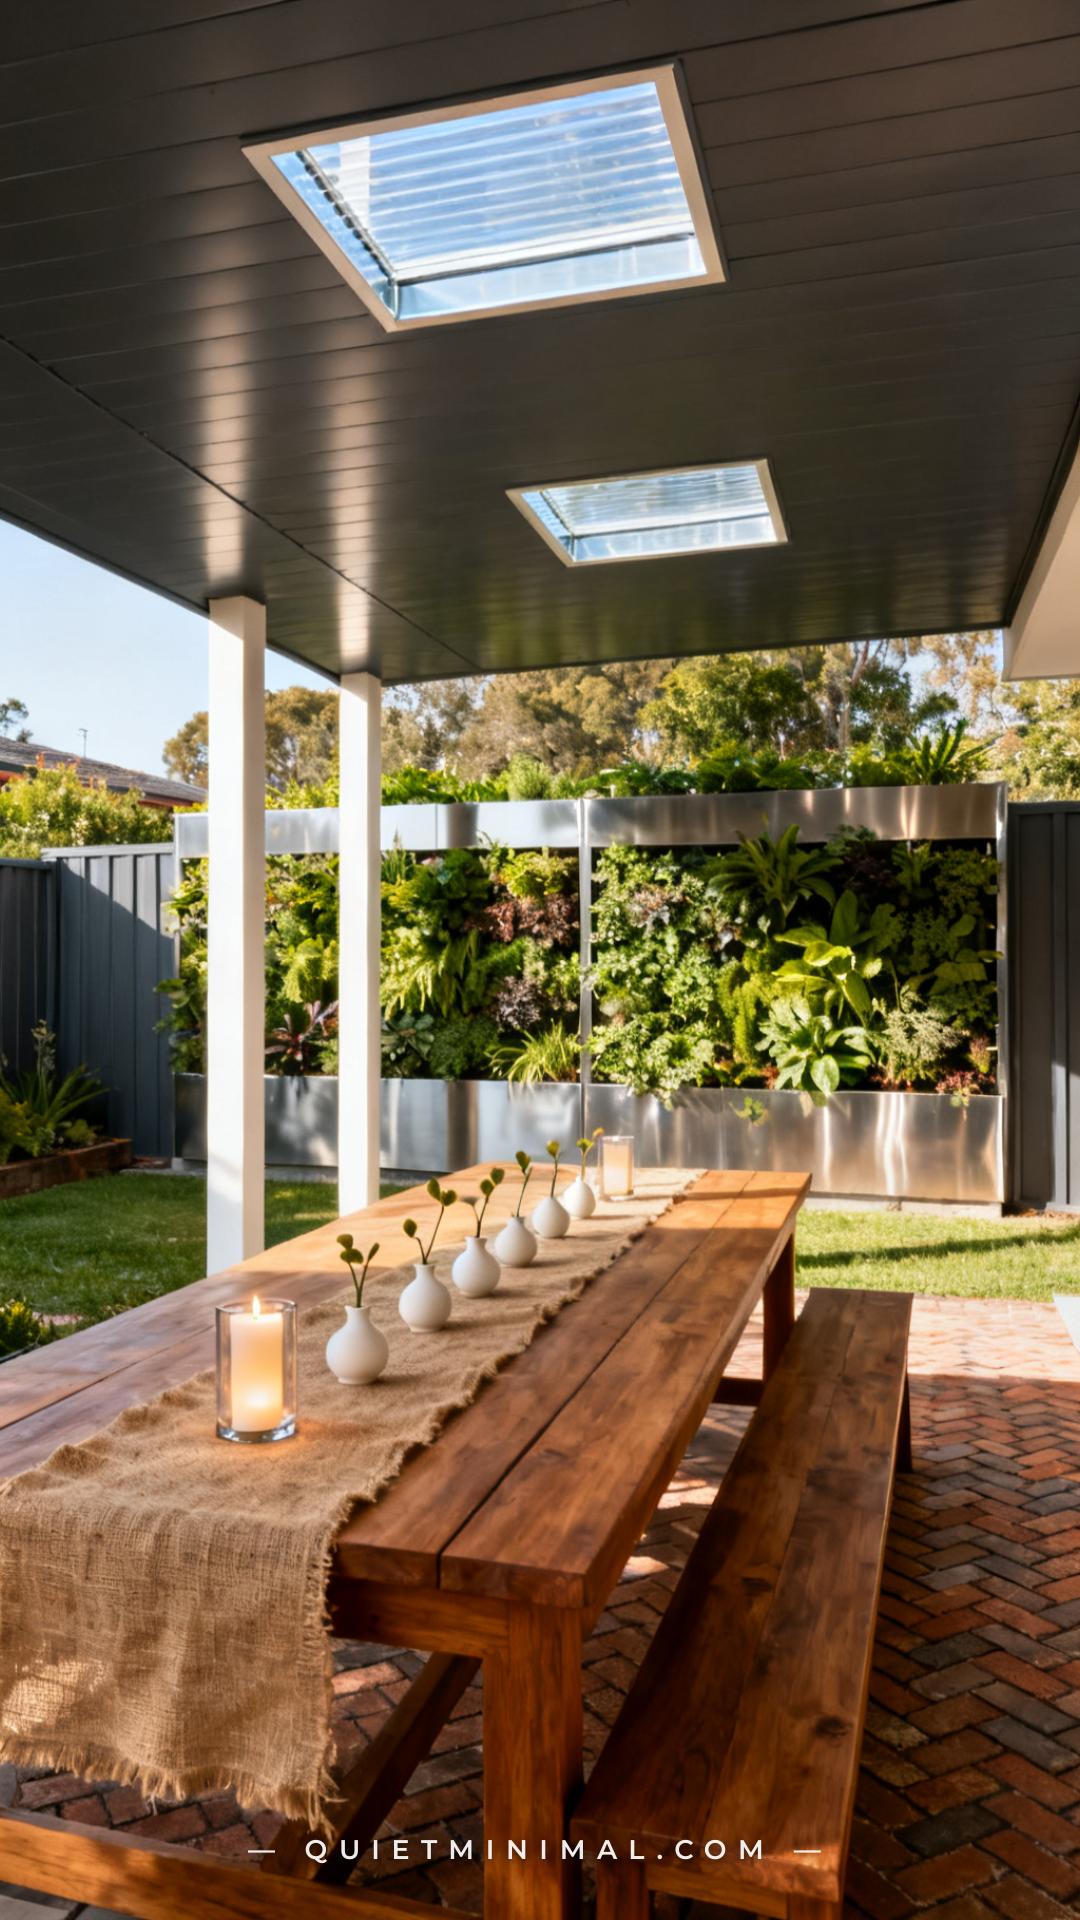
9. Skylight Panels Inset into a Solid Roof: The Selective Light Strategy
 Save
If full overhead brightness isn’t the goal — or if your patio faces west and you need shade in the afternoon but want morning light — inset skylight panels in a solid roof structure offer the most surgical solution. Rather than committing to a fully clear or diffused roof, you position 2–4 clear polycarbonate or glass skylight panels at deliberate points: over the dining table to create a daylit focal point, or along the north-facing edge where morning sun enters but afternoon heat doesn’t.
The construction method integrates standard skylight kerb flashings — the same used in interior roof applications — with twin-wall polycarbonate or tempered glass as the panel. This is more complex than a straightforward corrugated panel install because each inset requires a properly sealed kerb, a sloped internal sub-frame directing condensation away from the opening, and clearance for thermal expansion of the panel within the kerb. Done correctly, it’s watertight for decades. Done carelessly (with no kerb and just sealant), it leaks within one wet season.
Key Takeaway: Skylight panels inset into a solid roof give you targeted, controlled daylight exactly where you want it — proper kerb flashings and thermal expansion clearance are non-negotiable for a watertight long-term install.

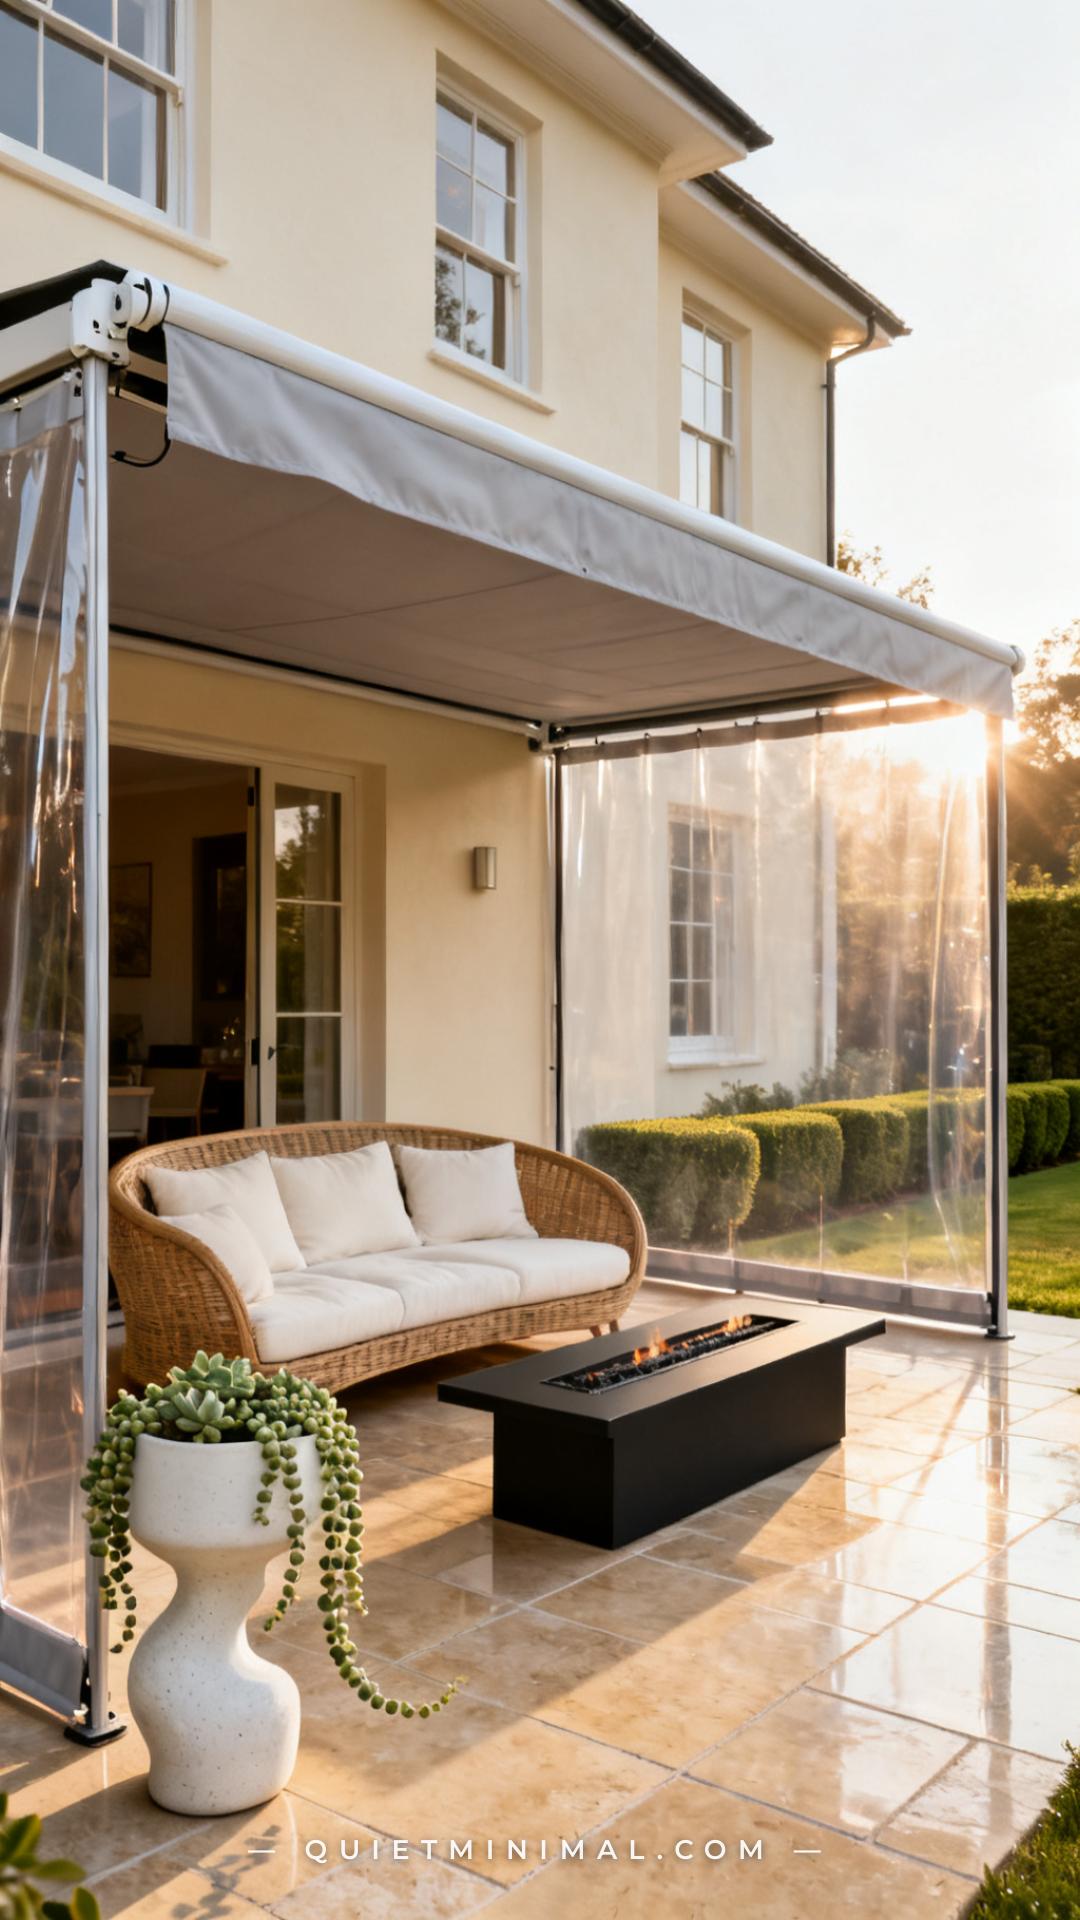
10. Retractable Clear Awning Systems: Rain Cover Without Permanent Structure
 Save
A motorized retractable awning with clear PVC drop-side panels delivers the closest experience to a clear roof without any permanent structural alteration — an important distinction for renters, townhouse dwellers with body corporate restrictions, or homeowners who want flexibility before committing to a fixed structure. The awning itself provides overhead rain protection; the clear PVC side drops keep wind-driven rain off the seating area while maintaining a visual connection to the garden.
The clear PVC side panels are the element most worth specifying carefully here. Budget systems use 0.5mm vinyl that yellows, cracks, and becomes rigid within two seasons. Specify marine-grade clear PVC at 1.0mm or 1.2mm thickness — it flexes without cracking in cold weather, stays optically clear for 5–7 years, and is cleanable with a soft cloth and mild soap. Brands like Markilux and Weinor produce motorized cassette awning systems at the higher end; SunSetter and Sunsella cover the mid-range residential market. If you’re going retractable, also specify a wind sensor — awnings at full extension become a sail in a gust and can damage the mounting brackets catastrophically.
Key Takeaway: A motorized retractable awning with 1.0mm+ marine-grade clear PVC sides provides rain and wind protection without permanent structure — specify a wind sensor to protect the brackets and the awning fabric.

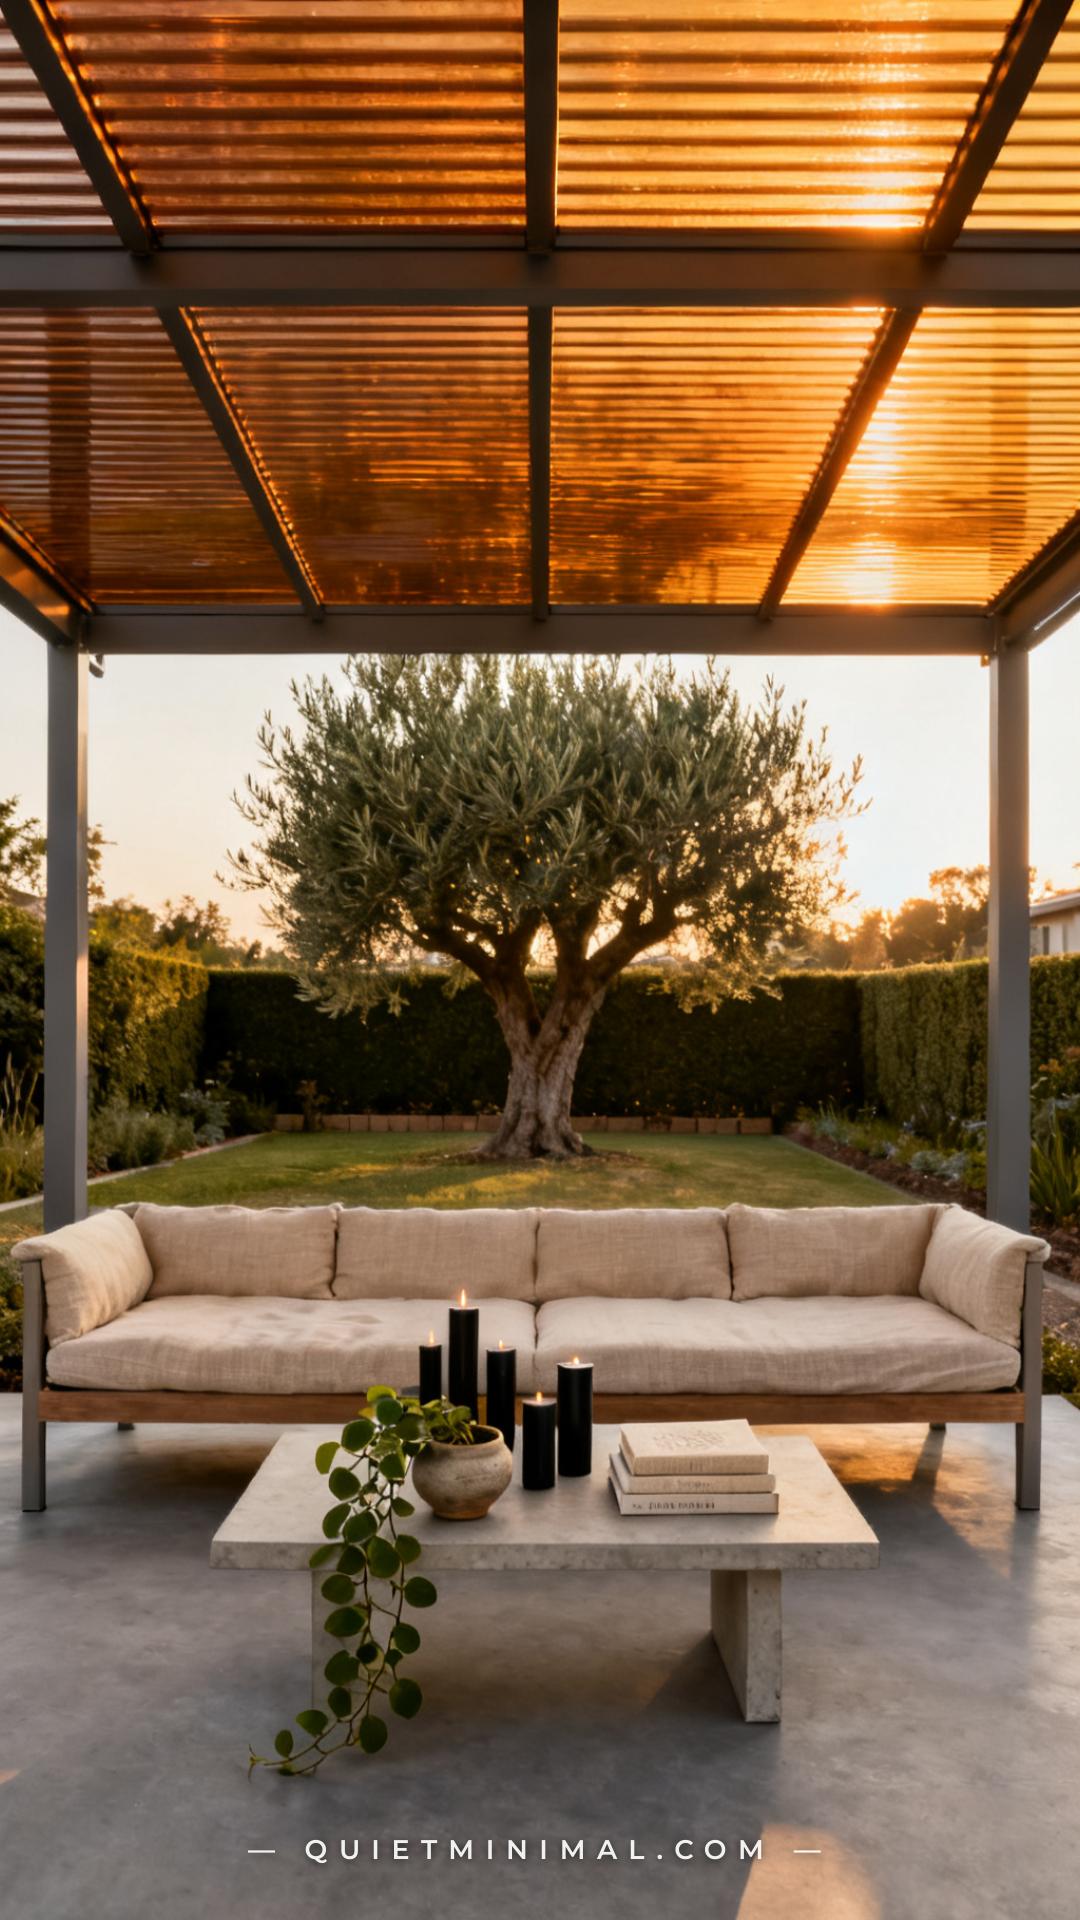
11. Bronze-Tinted Multiwall Polycarbonate: The Glare Solution for West-Facing Patios
 Save
West-facing patios collect brutal afternoon sun — the low angle of the western sky in summer means that even a well-shaded space can become uncomfortably bright and hot from about 2pm onward. Bronze-tinted multiwall polycarbonate is the specific fix for this orientation. Bronze panels transmit approximately 20–35% of visible light (versus 60–80% for clear and 45–60% for opal) and convert a significant portion of the remaining light to diffuse warmth rather than direct glare. The effect under a bronze panel on a bright afternoon is something like wearing good-quality sunglasses — bright enough to read, warm enough to feel inviting, but without the squinting and overheating of a clear panel in the same situation.
On every other orientation — north, east, or south-facing patios — bronze tint is often unnecessary and can make the space feel dim on overcast days. Reserve it specifically for west-facing applications, or for any patio in a high-UV climate (southern US, Australia, southern Europe) where prolonged sun exposure is the dominant issue. Pair bronze panels with matte black or dark charcoal powder-coated aluminum frames, which complement the warm bronze tone far better than a silver or white frame does.
Key Takeaway: Bronze-tinted multiwall polycarbonate is the right call specifically for west-facing patios and high-UV climates — it eliminates afternoon glare without making the space feel like a cave, especially when paired with a dark-frame aluminum structure.

The clearest patio cover is rarely the fully transparent one — it’s the one that matches the right material to the right orientation, applies the right pitch for drainage, and zones transparency where it actually serves you. For most patios, that means twin-wall polycarbonate in opal or bronze tint with a clear center strip, on a 10-degree-plus pitch, in a pre-engineered kit frame with proper gutter channels. For higher budgets or permanent builds, tempered glass or a motorized louvre with polycarbonate inserts gives you a room that works in every season. Start by identifying your patio’s orientation — that single decision eliminates half the options on this list and immediately points you toward the right panel type. Pick one idea that fits your structure, verify your local permit requirements for any permanent roof alteration, and order a small sample panel before committing to a full order. The difference between a clear roof you use every day and one you regret is almost always in the details of the material spec, not the size of the budget.
From the guides
You've saved it, wanted it. Here's the how: codes, measurements, order. Your choices make it yours.
The Japandi Honest PlaybookThe honest version of the style: what to keep, what to skip, and the order to do it in.See inside →The Room Refresh PlaybookA repeatable four-step method, room by room, in ten minutes, thirty minutes, or one weekend.See inside →Make Any Room Feel Cozy on PurposeWhy some rooms hold people and others empty out, and the moves that change it.See inside → Save


