Georgia
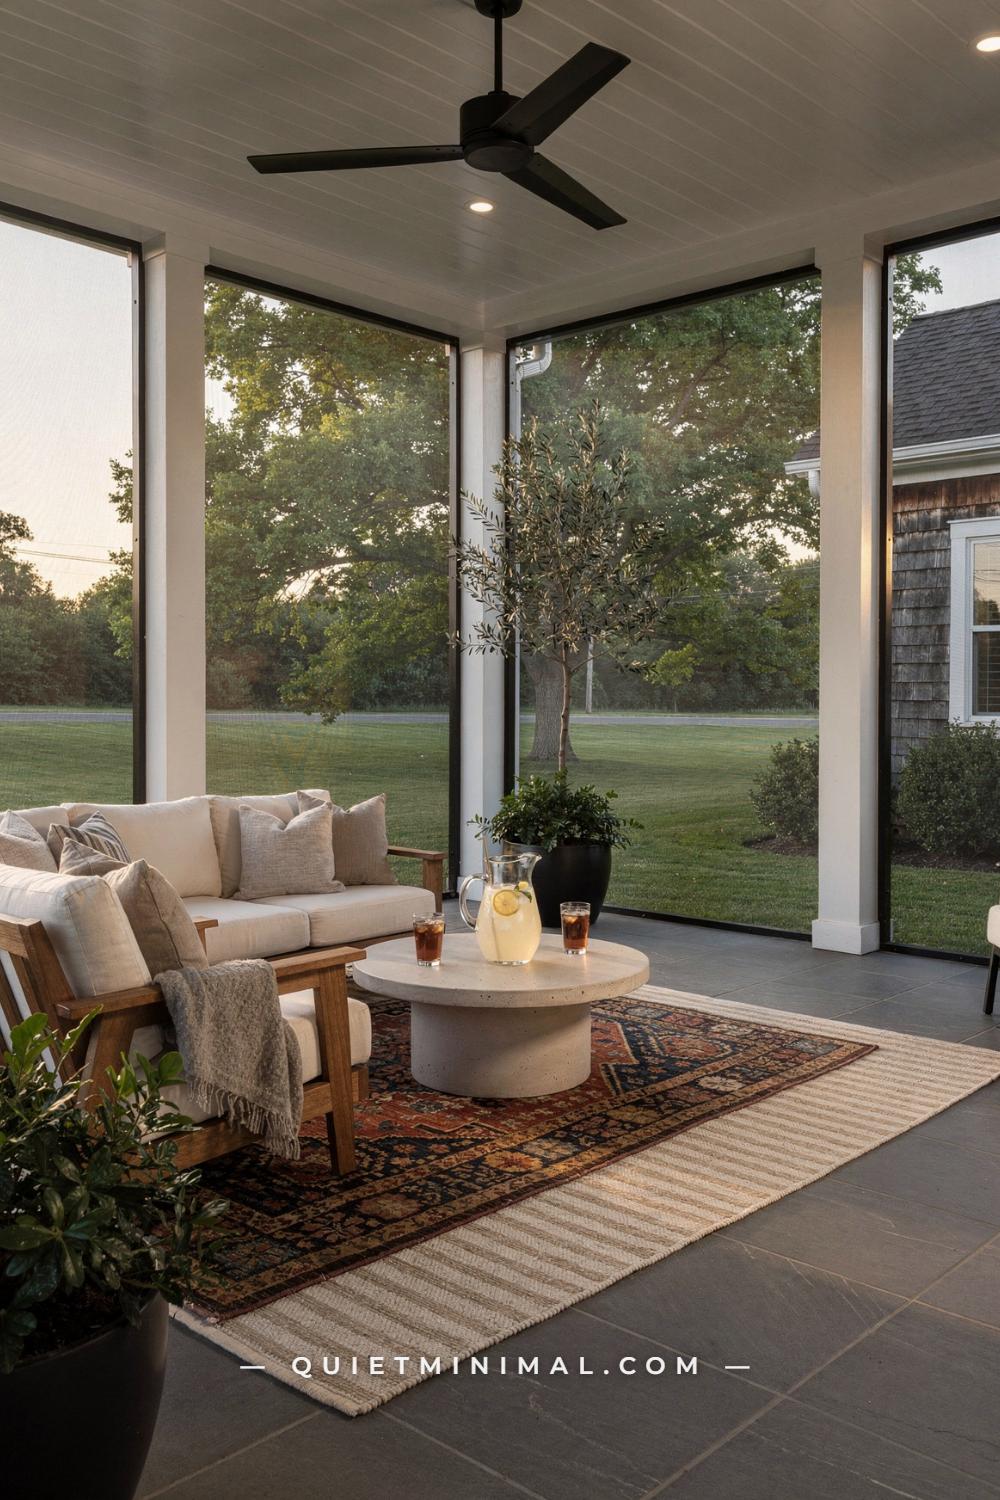
An open slab gets used for about six weeks a year: the two before the bugs arrive and the four after the heat breaks. Everything you have pinned under enclosed patio ideas is an attempt to buy back the rest of the calendar, and the saves fall into three rooms that look alike in a photograph and behave nothing alike in practice. A screened porch keeps the bugs out and the weather in. A three-season room keeps the wind out and follows the sun. A sunroom is a real room with glass walls, heated and cooled with the house. The price gap between the first and the last is roughly twenty to one per square foot at current prices, and the permit, the floor, the ceiling and even the fabric on the cushions change with the choice. What follows walks the three options side by side, then takes each decision in the order a contractor would ask about it: the roof and slab you already have, the mesh or glass, the floor, the ceiling, the fan, the heat, the furniture, the light and the permit line that turns a screen into a building.
Decide Which Room You Are Building Before You Price a Single Wall
 Save
The common mistake is to fall for a photograph and then ask a contractor to build “that”, when the photograph was one of three different rooms. A screened porch is an outdoor room: rain blows in at the edges, the floor slopes to drain, the furniture is outdoor furniture and the season runs from the first warm week to the first frost. A three-season room swaps the screen for vinyl or single glass; it is a windbreak with a view, comfortable whenever the sun is on it and cold the moment it is not. A sunroom is a conditioned addition: double-pane low-E glass, insulated knee walls, footings below the frost line and a heat source, so it is a room in January.
Ask the purpose first. Dinner outside without mosquitoes is a screened porch. Morning coffee in March with the panels closed is a three-season room. A reading room, an office or a second living room is a sunroom, and pretending otherwise is how a screened porch ends up with a sofa that molds and a three-season room ends up with a space heater running all winter. The purpose sets the type; the type sets the budget, the permit and every material below.
Key Takeaway: Name the months you want to use the room and the activity you want in it, and the answer picks the enclosure type for you: screened for bug season, three-season for the shoulders, sunroom for January.

Screened Porch, Three-Season Room and Sunroom, Side by Side
 Save
Line the three up and the differences are structural, not stylistic. Walls: screen mesh, then vinyl or single-pane glass, then double-pane low-E glass over insulated knee walls. Insulation: none, then none or minimal, then R-13 to R-21 in the walls and a real ceiling above. Heating and cooling: none, then a plug-in or infrared heater and a fan, then a mini split or a tie-in to the house system. Foundation: the existing slab, then the existing slab or piers, then frost-depth footings with an insulated slab. Living-space status on paper: no, no, yes.
From the guides
You've saved it, wanted it. Here's the how: codes, measurements, order. Your choices make it yours.
 The Japandi Honest PlaybookThe honest version of the style: what to keep, what to skip, and the order to do it in.See inside →
 The Room Refresh PlaybookA repeatable four-step method, room by room, in ten minutes, thirty minutes, or one weekend.See inside →
 Make Any Room Feel Cozy on PurposeWhy some rooms hold people and others empty out, and the moves that change it.See inside →
Cost per square foot at current prices tracks the same ladder. Screening an existing roofed patio runs about $10 to $25 per sq ft. A three-season room runs roughly $80 to $350 depending on whether the roof exists and whether the panels are vinyl or glass. A four-season sunroom runs about $200 to $600, and a glass-roofed solarium $600 to $1,000 and up. Permits climb with it: a screen job is a simple permit or none, a three-season room is a building permit, a sunroom is a building permit plus electrical and mechanical sub-permits. Months of use: bug season, the three warm seasons, and all twelve.
Key Takeaway: Screened, three-season and sunroom differ in walls, insulation, heat, foundation and paper status, and the price per square foot climbs from about $10 to about $600 as you move right along that row.

Start From the Roof and Slab You Already Own
 Save
The single biggest number in any enclosed patio estimate is whether a roof and a floor already exist. Screening a patio that already has a solid roof and a slab costs about $10 to $25 per sq ft at current prices; building a roofed, floored screened porch from bare ground costs $50 to $175 per sq ft. Same finished photograph, five to seven times the price. So before anything else, audit what you own.
The slab: a patio slab is poured to slope away from the house at about 1/4 in (6 mm) per foot, which is exactly right for a screened porch, where blown-in rain needs to leave, and exactly wrong for a sunroom, which wants a level floor and gets it with sleepers or a topping slab. A 4 in (10 cm) slab with no footings under the post locations can carry screen framing; it cannot carry glass walls or a heavier roof without new footings dug below frost. The roof: a framed roof with a real header and rafters takes screen panels or vinyl panels between its posts. A lattice cover, a fabric awning or a thin aluminum patio cover carries neither, and the estimate quietly becomes a new-roof estimate. Knowing which you have before the first quote keeps the conversation honest.
Key Takeaway: An existing solid roof and slab put you at $10 to $25 per sq ft; missing either moves you to $50 to $175, so measure the slope, check for footings and look at the header before you call anyone.

The Cost Per Square Foot Ladder, From Screen Panels to a Solarium
 Save
Read the ladder as a whole before choosing a rung, because most enclosed patio regrets are people who bought one rung and expected the comfort of the next. At current prices, for a common 12 x 12 ft (3.7 x 3.7 m) footprint of 144 sq ft (13.4 sq m):
Rung one, screen panels between existing posts: $10 to $25 per sq ft, roughly $1,500 to $3,600, a national average around $2,100. Rung two, vinyl four-track panels in the same openings: $450 to $900 per panel installed, about $25 to $60 per sq ft of opening, with most whole-porch jobs landing between $3,700 and $4,700 and a 12 x 16 ft (3.7 x 4.9 m) porch at $5,000 to $10,000 all in. Rung three, a new screened porch from bare ground: $50 to $175 per sq ft, $10,000 to $35,000. Rung four, a three-season room: $80 to $350 per sq ft, about $18,000 to $35,000 for the 12 x 12. Rung five, a four-season sunroom: $200 to $600 per sq ft, $30,000 to $60,000 and up. Rung six, a glass-roofed solarium: $600 to $1,000 and beyond per sq ft.
Converting an existing screen room to glass sits between rungs three and four at about $150 to $250 per sq ft.
Key Takeaway: For a 12 x 12 ft (3.7 x 3.7 m) room the ladder runs about $2,100 screened, $4,000 to $5,000 vinyl panels, $18,000 to $35,000 three-season and $30,000 to $60,000 sunroom, and each rung buys months, not just looks.

The Mesh Decides Whether You See the Garden or the Screen
 Save
The mistake that shows in every photograph is the mesh itself: bright aluminum screen that glares silver in the sun, or a pale gray fiberglass that turns the garden into a haze. The eye focuses on the screen instead of through it, and the room feels smaller than it is. The correction is color first, weave second. Charcoal or black mesh disappears; the eye cannot focus on a dark grid against a brighter scene and reads the garden instead. Standard 18 x 14 fiberglass in charcoal is the default for good reason. A high-visibility weave such as a 73 percent open mesh gives about 25 percent more airflow than standard and a noticeably clearer view, for a modest premium.
Then match the weave to your bugs. Near water or in the Southeast, 20 x 20 no-see-um mesh is the only thing that stops midges, but it costs 30 to 40 percent of your airflow, so use it only where you must. Pet screen is about seven times stronger than fiberglass and dulls the view, so put it in the lower panels only, below a chair rail at about 36 in (91 cm), where paws and knees hit. Splitting the panels at that rail also means a torn lower panel is a small repair, not a whole wall.
Key Takeaway: Choose charcoal over silver or gray so the eye sees the garden, use a high-visibility weave where the view matters, no-see-um only where the midges are, and pet screen only below a 36 in (91 cm) rail.

Screen Mesh Compared: Openness, Strength and Price Per Square Foot
 Save
The mesh is the cheapest line on the whole job and the one you look through every day, so it is worth choosing with the table in front of you. At current prices the material alone runs about $0.15 per sq ft for standard fiberglass, $0.30 for aluminum, $0.60 for polyester pet screen, $1.00 for stainless steel and around $6.25 for solar shade screen. On a porch with 300 sq ft (28 sq m) of openings the difference between fiberglass and pet screen everywhere is about $135 in material; the difference in the view is much larger, which is why pet screen belongs below the rail only.
Openness is the second column. Standard 18 x 14 fiberglass sits in the middle. A high-visibility weave reaches about 73 percent open area and moves roughly 25 percent more air. No-see-um 20 x 20 is the tightest, stopping nearly everything and giving up 30 to 40 percent of airflow. Solar screen is a shade product, 3 to 25 percent open, and belongs on a west wall that bakes, never on the wall with the view. Strength is the third: fiberglass tears and stretches, aluminum dents and creases, pet screen and stainless shrug off both. Glare is the fourth: bare aluminum flashes, charcoal anything does not.
Key Takeaway: Fiberglass $0.15, aluminum $0.30, pet $0.60, stainless $1.00 and solar $6.25 per sq ft; high-visibility for the view wall, no-see-um only where midges live, pet below the rail and solar only on the wall that overheats.

Vinyl Four-Track Panels: The Three-Season Middle Ground
 Save
Between a screened porch and a sunroom sits a product most people have seen and few can name: vertical four-track vinyl panels, the kind sold under names like Eze-Breeze. Each opening gets a frame with four sliding sashes glazed in 10-mil memory vinyl instead of glass, plus a fixed screen. Slide the sashes and the bay opens about 75 percent to the breeze; close them and the wind, pollen and rain stay out. The vinyl flexes and springs back if something hits it, which is why floor-to-ceiling panels are possible without the weight and cost of tempered glass.
The failure mode is expectation. Vinyl panels are a windbreak, not insulation. On a sunny day at 45°F (7°C) the closed room is comfortable in a sweater; on an overcast day at 30°F (minus 1°C) it is an unheated room with a view. Tinted vinyl cuts solar gain on a west wall; it does not add R-value anywhere. At current prices panels run $450 to $900 each installed, $25 to $60 per sq ft of opening, with most whole-porch jobs landing between $3,700 and $4,700 and a 12 x 16 ft (3.7 x 4.9 m) porch at $5,000 to $10,000 all in. For the shoulder seasons that is the best value on the ladder. For January it is the wrong rung.
Key Takeaway: Four-track vinyl panels open 75 percent, close against wind and rain and cost $450 to $900 per opening at current prices; they buy spring and fall, never winter.

Glass, Polycarbonate or Vinyl: R-Value and Cost Per Square Foot of Wall
 Save
The wall material is where a three-season room becomes a sunroom, and the R-value column explains the price column. At current prices, per square foot of finished room: an aluminum frame with single-pane glass runs about $175 to $275 and gives R-2 to R-3; aluminum with multiwall polycarbonate $200 to $300 at R-3 to R-5; a vinyl frame with double-pane low-E glass $325 to $475 at R-3 to R-5; thermally broken aluminum with double-pane glass $375 to $525; and a wood-framed wall with conventional windows $450 to $650, where the solid wall sections reach R-13 to R-21. Four-track vinyl panels sit below all of these at $25 to $60 per sq ft of opening with no meaningful R-value.
Polycarbonate deserves a line of its own, because it is the material that makes a bright wall cheap. Single-wall sheet transmits up to 90 percent of light; twin-wall about 80 percent. A 3/8 in (10 mm) multiwall sheet gives R-1.7 at 82 percent light; 5/8 in (16 mm) is the thickness recommended for four-season use and 1 in (25 mm) for cold climates. It scratches and hazes over years, and it reads as a greenhouse rather than a room, so it belongs in roofs and high clerestory panels more than in the wall you look through.
Key Takeaway: Single-pane aluminum $175 to $275 at R-2, double-pane low-E $325 to $525 at R-3 to R-5, wood frame with real windows $450 to $650 with R-13 to R-21 walls; the R-value column is the one that decides whether January works.

The Sunroom That Works: Glass Walls Under a Solid Roof
 Save
The sunroom that gets abandoned by August is the one with a glass roof. Glass overhead turns the room into a greenhouse: the summer gain is enormous, the winter loss is worse, and the shading needed to fix it costs more than a roof. The sunroom that gets lived in has glass walls under a solid, insulated roof, with one or two skylights if the room faces north or sits under a deep overhang. Light comes from the sides, where the view is; the ceiling holds the fan, the insulation and the lights.
Build it as an addition, not a porch. Footings go below frost. The slab is insulated and level with the house floor, so the room reads as a room from the doorway. Knee walls are framed and insulated to R-13 to R-21, glass is double-pane low-E, and heat comes from a mini split or a duct run from the house. On a 250 sq ft (23 sq m) room at current prices the glass alone is $10,000 to $18,000, about a quarter of the budget, the foundation $6,000 to $12,000 and the HVAC $3,500 to $6,500. Spend on the glass and the roof; the finishes can be modest.
Key Takeaway: Glass on the walls, insulation in the roof: a solid ceiling with a skylight or two beats a glass roof in every month, and the frost footings, level insulated slab and double-pane low-E glass are what make it a room.

The Roof Over an Enclosed Patio: Shingle, Insulated Panel, Polycarbonate or Glass
 Save
Four roofs cover enclosed patios, and they sort by what they let through. A framed, shingled roof tied into the house is the quietest and the most insulated; on a whole-house job asphalt shingles run about $3.44 to $12 per sq ft at current prices, and a small roof costs more per square foot than that because setup is the same. Framed and shingled, a sunroom roof averages around $3,600 against about $8,500 for a glass-and-steel one. Insulated aluminum panels, a 3 in (7.6 cm) foam core skinned in aluminum, span post to post without rafters and run about $25 to $45 per sq ft installed, $36 to $50 for the name-brand system; they give a finished ceiling underneath in one step.
Multiwall polycarbonate is the bright option: 80 to 90 percent light transmission, R-1.6 at 1/4 in (6 mm) rising to R-2.5 and more at 5/8 in (16 mm), around $6.50 per sq ft in material on an existing frame. Underneath it a room glows on an overcast day and bakes on a clear one, so it suits a north-facing patio or a room with a fan and operable walls. A full glass roof is the solarium tier, $600 to $1,000 and more per sq ft, and belongs with the shading budget to match.
Key Takeaway: Shingle for quiet and insulation, insulated aluminum panels at $25 to $50 per sq ft for a ceiling in one step, polycarbonate at about $6.50 per sq ft for light on a north side, glass only with a shading plan.

Porcelain Over the Slab, Never Carpet Over Concrete
 Save
The floor mistake is an indoor floor on an outdoor slab. Carpet, indoor-outdoor carpet glued down, or click vinyl laid straight over a patio slab in a screened or three-season room traps the moisture that rises through concrete and the rain that blows in at the edges; within a season the underside smells, and under the vinyl the slab is dark and slick. The correction is a floor that is a masonry surface itself. Stained and sealed concrete is the cheapest, about $3 to $15 per sq ft at current prices. Porcelain tile over the slab is the upgrade: a 3/8 in (10 mm) rectified tile in a 24 x 24 in (61 x 61 cm) or plank format, set on an uncoupling membrane with exterior-rated thinset, in a textured finish rated for wet foot traffic.
Keep the slope. A screened porch floor still sheds blown-in rain at 1/4 in (6 mm) per foot toward the yard side, so the tile follows the slab and the rug is a flat-woven polypropylene that dries by lunchtime. Only a sunroom, level with the house and conditioned, earns an indoor floor, and even there engineered wood or luxury vinyl goes over a vapor barrier on an insulated slab, never straight onto the old patio.
Key Takeaway: In a screened or three-season room the floor is stained concrete or porcelain over the sloped slab with a polypropylene rug; carpet and click vinyl belong only in a conditioned sunroom over a vapor barrier.

Floor Materials by Enclosure Type: What Survives Where, and at What Price
 Save
Match the floor to the exposure and the table writes itself. Stained and sealed concrete, about $3 to $15 per sq ft at current prices: screened, three-season and sunroom, all three. Porcelain tile, roughly $3 to $35 per sq ft installed depending on format: all three, and the only tile worth using outdoors, since ceramic and natural stone spall in freeze-thaw. Pressure-treated decking, about $3 to $8 per sq ft installed: screened and three-season on a raised frame, never in a sunroom. Composite decking on a new substructure, about $40 to $80 per sq ft installed: screened porches built over a deck, where the gaps drain and bugs need a screened skirt below the boards.
Then the indoor materials. Luxury vinyl plank, about $7 to $12 per sq ft installed: sunroom only, over a vapor barrier on an insulated slab. Engineered wood: sunroom only, and only with the room’s humidity held in the same band as the house. Carpet: sunroom only, and a poor use of a sunlit room. Rugs follow the same line: flat-woven polypropylene in screened and three-season rooms, wool or jute allowed once the room is conditioned. The rule underneath is simple: if rain can reach the floor or the slab is uninsulated, the floor is masonry or drained decking.
Key Takeaway: Concrete and porcelain go anywhere, treated or composite decking suits screened and three-season rooms on a frame, and vinyl plank, engineered wood, wool and jute wait for a conditioned sunroom.

The Ceiling Is the Surface You Will Look at Most
 Save
Sit down in a screened porch and the eye goes up, because the walls are see-through and the ceiling is the only solid plane. The mistake is to leave it as roof: raw sheathing, rafters, the shiny points of roofing nails coming through, a fan hung from a bracket on a joist. It reads as a carport with furniture. The correction is a finished ceiling run perpendicular to the rafters and painted, with the fan on a fan-rated box set at the room’s center.
Tongue-and-groove boards are the classic: pine or cedar, painted white or a pale sky tint, or left natural and sealed where the room leans warm. Beadboard in vinyl or PVC gives the same rhythm for less and shrugs off humidity. Painted rafters with painted sheathing between them are the honest budget answer if the framing is tidy, and the fan box still gets installed properly. In a three-season room or sunroom, the ceiling also carries the insulation; blocking the roof heat above the boards is what keeps a west-facing room usable at 4 pm. Height matters too: fan blades want at least 7 ft (213 cm) above the floor, so an 8 ft (244 cm) ceiling takes a flush-mount fan and a 10 ft (305 cm) one takes a downrod.
Key Takeaway: Finish the ceiling with boards or beadboard run across the rafters, paint it, put the fan on a rated box at center with 7 ft (213 cm) under the blades, and insulate above it in any room you close with glass.

Ceiling Materials and Costs: Pine Boards, Vinyl Beadboard, PVC or Painted Rafters
 Save
Four ceilings, four price points at current prices, one rule about the fan. Tongue-and-groove pine or cedar installed runs about $4 to $10 per sq ft, sometimes past $15 for clear-grade wood or high labor markets; the material alone is $2 to $6 per sq ft, with pine V-groove at the low end around $2.20 to $3.50, and labor $2 to $4. PVC beadboard, moisture-proof and paintable, runs about $3 to $6 per sq ft installed. Vinyl beadboard, the same look in thinner sheet, about $1 to $3. Painted rafters with painted sheathing cost primer and two coats of exterior paint and a weekend.
On a 12 x 16 ft (3.7 x 4.9 m) porch of 192 sq ft (17.8 sq m) that is roughly $770 to $1,900 in wood boards, $580 to $1,150 in PVC, $190 to $580 in vinyl and under $150 in paint. Where the room is closed with glass, add insulation above the ceiling to the level your climate zone requires and a vapor retarder on the warm side. The fan line is constant across all four: a fan-rated box, a wet-rated fan where rain can blow through and a damp-rated fan where it cannot, and 7 ft (213 cm) of clear height under the blades.
From the guides
You've saved it, wanted it. Here's the how: codes, measurements, order. Your choices make it yours.
The Japandi Honest PlaybookThe honest version of the style: what to keep, what to skip, and the order to do it in.See inside →The Room Refresh PlaybookA repeatable four-step method, room by room, in ten minutes, thirty minutes, or one weekend.See inside →Make Any Room Feel Cozy on PurposeWhy some rooms hold people and others empty out, and the moves that change it.See inside →Key Takeaway: Wood boards $4 to $10, PVC $3 to $6, vinyl $1 to $3 per sq ft, paint for the price of paint, and in every case a fan-rated box with 7 ft (213 cm) below the blades.

Airflow Comes From Two Open Sides and One Correctly Sized Fan
 Save
An enclosed patio that feels stuffy has usually been screened on one side only, or glazed on all sides with the fan as an afterthought. Air needs a way in and a way out: screened or operable openings on two opposite or adjacent walls make cross-ventilation, and a single screened wall makes a still, bug-free pocket that is hotter than the yard. In a three-season room, four-track panels help here: drop the top sash on the hot side to let warm air out and raise the bottom sash on the shaded side to let cool air in.
Then the fan, sized by the room. A room up to 150 sq ft (14 sq m) takes a 44 to 52 in (112 to 132 cm) fan; 150 to 300 sq ft (14 to 28 sq m) takes 52 to 60 in (132 to 152 cm); above that, or in any room longer than about 18 ft (5.5 m), two fans. Compare CFM, not diameter: you want 4,000 to 5,000 CFM for a small to medium room and 6,000 or more for a large one. Blades sit at least 7 ft (213 cm) above the floor and about 18 in (46 cm) clear of any post or wall.
Key Takeaway: Open two sides, then hang a 44 to 52 in (112 to 132 cm) fan up to 150 sq ft (14 sq m) or 52 to 60 in (132 to 152 cm) up to 300 sq ft (28 sq m), and judge it by CFM.

Fan Span, CFM and Mounting Numbers for Every Enclosed Patio Size
 Save
The fan table. Up to 100 sq ft (9.3 sq m), a 10 x 10 ft (3 x 3 m) room: 44 in (112 cm), at least 4,000 CFM. From 100 to 150 sq ft (9.3 to 14 sq m), a 12 x 12 ft (3.7 x 3.7 m) room: 48 to 52 in (122 to 132 cm), 4,000 to 5,000 CFM. From 150 to 300 sq ft (14 to 28 sq m), a 12 x 16 to 15 x 20 ft (3.7 x 4.9 to 4.6 x 6.1 m) room: 52 to 60 in (132 to 152 cm), 6,000 CFM and up. Over 300 sq ft (28 sq m), or any room past about 18 ft (5.5 m) long: two fans of 52 in (132 cm) or more, one per zone.
Mounting: blades at least 7 ft (213 cm) above the floor and 18 in (46 cm) from any wall, post or beam. Ceiling at 8 ft (244 cm): flush-mount. At 9 ft (274 cm): a 6 in (15 cm) downrod. At 10 ft (305 cm): 12 in (30 cm). At 12 ft (366 cm) or a vaulted ceiling: 24 in (61 cm) or more. Rating: damp for any roofed and screened or glazed room, wet where rain reaches the fan, indoor-rated only in a conditioned sunroom.
Key Takeaway: 44 in (112 cm) to 100 sq ft (9.3 sq m), 48 to 52 in (122 to 132 cm) to 150 sq ft (14 sq m), 52 to 60 in (132 to 152 cm) to 300 sq ft (28 sq m), two fans beyond, and 7 ft (213 cm) clear below the blades.

Heat the People, Not the Air, in a Screened or Three-Season Room
 Save
A screened porch cannot be heated and a three-season room barely can, because the heat leaves as fast as it arrives. The mistake is a plug-in space heater trying to warm the air. The correction is radiant heat, which warms the people and the furniture directly and leaves the air alone, which is why it works with screens on three sides. Electric infrared bars mount to the ceiling or high on the house wall and angle down at the seating.
The numbers are smaller than people hope. A 1,500 W unit warms roughly a 5 x 5 ft (152 x 152 cm) patch, about 25 sq ft (2.3 sq m), from a 6 to 8 ft (183 to 244 cm) mount; it draws 12.5 amps on a 120 V circuit, which is most of a standard 15 amp line. A 4,000 W unit warms about 10 x 10 ft (3 x 3 m), 100 sq ft (9.3 sq m), and needs a 240 V circuit run by an electrician. So a seating group for four needs one 4,000 W bar or two 1,500 W bars on separate circuits, aimed at the sofa, not the room. Treat propane mushroom heaters as open-patio equipment: most labels say open air only, and a screened room is not that.
Key Takeaway: Radiant heat aimed at the seats, 1,500 W per 25 sq ft (2.3 sq m) or 4,000 W on 240 V per 100 sq ft (9.3 sq m), and blankets for the rest; a screened or vinyl-paneled room is never heated as air.

Heating and Cooling by Enclosure Type: Watts, BTU and What Each Costs
 Save
Three rooms, three heating answers, three budgets. Screened porch: radiant only, 1,500 W per 25 sq ft (2.3 sq m) of seating from a 120 V outlet, or 4,000 W per 100 sq ft (9.3 sq m) on a 240 V circuit; a heater line on a porch quote averages about $545 at current prices before the circuit. Three-season room: the same radiant bars, plus a fan reversed in cool weather. Sunroom: a ductless mini split or a duct run from the house, budgeted at $3,500 to $6,500 on a 250 sq ft (23 sq m) room.
Size the mini split for glass, not for floor area. The standard rule of 20 BTU per sq ft says 5,000 BTU for 250 sq ft (23 sq m); a glass room needs two to four times that, so most 250 to 350 sq ft (23 to 33 sq m) sunrooms land on a 12,000 to 18,000 BTU unit. Work it as floor area times 20, then add 4,000 to 6,000 BTU for the glass and the sun, then round up to the next size sold: 9,000, 12,000, 18,000 or 24,000. Cooling follows the same math, and a south or west sunroom without exterior shade or low-E glass will still overrun a correctly sized unit at 4 pm in July.
Key Takeaway: Screened and three-season rooms get radiant watts aimed at the seats; a sunroom gets a mini split sized at floor area times 20 BTU plus 4,000 to 6,000 for the glass, typically 12,000 to 18,000 BTU for 250 to 350 sq ft (23 to 33 sq m).

Furnish It Like a Room You Live In, Not a Patio Set You Store
 Save
The most-saved porches at the moment are furnished like interiors: layered seating, textiles and lighting chosen for daily use, rather than a boxed patio set and a string of seasonal accessories. That shift is the whole difference between a room you walk through and a room you stay in. The patio-set failure is dimensional: loveseats 30 in (76 cm) deep, arms too high to lean on, a glass table too low to reach, and four matching pieces pushed to the screen so the middle of the room is empty.
Lay it out as a living room. A sofa 36 to 40 in (91 to 102 cm) deep facing the best view, two chairs across from it, the low table 18 in (46 cm) from the sofa edge, and a rug big enough that the front legs of every piece sit on it. Side tables at arm height, 22 to 26 in (56 to 66 cm). A console or a slim cabinet against the house wall gives the room a back, and one large abstract canvas or a smooth sculptural form on that wall does what art does in every room. Keep the pieces in weatherproof frames and outdoor fabrics in a screened porch, performance fabrics in a three-season room, and anything you like in a sunroom, which is a room.
Key Takeaway: Plan the enclosed patio as a living room: a 36 to 40 in (91 to 102 cm) deep sofa facing the view, chairs across, a rug under every front leg, a console on the house wall, and frames and fabrics matched to the exposure.

Fabric, Foam and Rug Rules by Exposure Level
 Save
Fabric fails on a schedule, and the schedule is set by how much sun and water reach it. Solution-dyed acrylic, the fiber sold under names like Sunbrella, holds its color past 2,000 hours of accelerated UV testing with under 3.5 units of measured change; solution-dyed polyester and olefin manage roughly 500 to 1,000 hours; piece-dyed polyester and cotton show measurable fading at 300 to 500. Sun through a screen is barely filtered, and sun through clear glass still fades cotton, so the rule by room is: screened porch, solution-dyed acrylic on every cushion; three-season room, acrylic on anything within about 3 ft (91 cm) of the panels and performance indoor fabric further in; sunroom, indoor performance fabric, still solution-dyed on the south and west sides.
Foam follows water. Where rain can blow in, cushions want open-cell reticulated quick-dry foam that drains from below and a breathable cover that lets it; standard high-density foam in a covered fabric holds water and grows mildew in a week. In a closed three-season room or sunroom, indoor foam is fine. Rugs: flat-woven polypropylene where water reaches, which dries by afternoon and hoses clean; wool, jute and cotton only once the room is conditioned. Frames the same: powder-coated aluminum, teak or synthetic wicker in a screened room; anything indoors in a sunroom.
Key Takeaway: Solution-dyed acrylic and quick-dry foam wherever sun and rain reach, performance indoor fabric once glass closes the room, and wool or jute only in a conditioned sunroom.

Light It for After Dark, So the Glass Stops Reading as a Fishbowl
 Save
Glass walls behave differently at night: with one bright fixture in the middle of the ceiling, every pane becomes a black mirror and the room becomes a lit box you are sitting inside, watched from the yard. The trend reports call it the fishbowl for a reason. The correction is layered, low and warm, and half of it is outside. Put a single landscape uplight or two path lights beyond the glass, on a tree or a hedge, and the eye reads through the pane instead of off it.
Inside, dim the fan light or leave it off. Two wall sconces on the house wall at about 66 in (168 cm) give the room its evening level; one table lamp on a console or side table, plugged into an outdoor-rated GFCI outlet in a screened room, gives the reading light; a string of small bulbs along the beam line gives the sparkle. Aim for roughly 10 to 20 lumens per sq ft (110 to 215 per sq m) across the whole room from all layers combined, all of it at 2700 K, and put every layer on a dimmer. In a screened porch the fixtures are damp-rated; in a sunroom they can be the same lamps as the living room.
Key Takeaway: One light outside the glass, sconces at 66 in (168 cm), a lamp and a string of small bulbs inside, 10 to 20 lumens per sq ft (110 to 215 per sq m) at 2700 K on dimmers, and the fan light off.

The Permit Line: The Checklist That Tells You When a Screen Becomes a Building
 Save
The permit is not one line, it is a checklist, and the answer changes at each step down the ladder. Screening an existing roofed patio: in many towns a simple permit at around $190, and a few Midwestern jurisdictions exempt any unheated roofed structure under 400 sq ft (37 sq m). Adding a roof, or vinyl or glass walls: a building permit, drawn on a survey to scale with the setbacks marked, commonly 5 to 25 ft (1.5 to 7.6 m) from the rear line. Adding heat and making the room conditioned: a full building permit plus electrical and mechanical sub-permits, and the room now counts toward conditioned floor area and must meet the same insulation and air-sealing standards as the house.
The rest: footings below frost depth, which is about 36 in (91 cm) in much of New Jersey, 42 in (107 cm) in the Twin Cities suburbs and 48 in (122 cm) in Wisconsin. Lot coverage. HOA approval before the permit, not after. Engineered drawings for anything with glass walls and a tied-in roof, $800 to $3,000 at current prices, with the building permit itself at $250 to $1,500, electrical $50 to $250 and mechanical $50 to $200. And the assessor: a conditioned sunroom is living area in most counties; a screened porch usually is not.
Key Takeaway: Screen, roof, glass, heat: each step adds a permit, and the checklist runs survey and setbacks, frost footings at 36 to 48 in (91 to 122 cm), lot coverage, HOA, engineered drawings and the assessor.

Where the Enclosed Patio Meets the House: The Indoor-Outdoor Line
 Save
The pins tagged indoor-outdoor patio all share one move: from inside the house, the enclosed room reads as the next room, not as the yard. Four details make that happen. First, the opening: a pair of French doors or a slider at least 6 ft (183 cm) wide, and never less than a 36 in (91 cm) single door. Second, the floor: level with the house floor in a sunroom, and in a screened porch as close as the slope allows, with the step, if there is one, a single full 7 in (18 cm) riser and never a 3 in (8 cm) trip. Third, the floor material: the same oak continued, or a porcelain plank in the same tone, so the eye is not stopped at the door.
Fourth, the wall: the house wall inside the enclosed room is the only solid wall it has, so paint it the same color as the room you came from and hang the art on it, and the porch borrows the house’s identity. Match the frame color of the porch panels to the interior window frames, black to black or white to white. The result is a room you see from the sofa in February and want to walk into.
Key Takeaway: A 6 ft (183 cm) opening, floors level or a single 7 in (18 cm) step, the same floor tone through the door, and the house wall painted and hung like an interior wall.

The Order of Decisions From Open Slab to Finished Room
 Save
Every decision above depends on one before it, so the order is the plan. One: the months and the activity, which choose screened, three-season or sunroom. Two: the audit of the roof and slab you own, which sets the rung on the cost ladder. Three: the permit call and the HOA, before a deposit. Four: footings and floor structure, the only part that cannot be changed later. Five: roof and ceiling, with insulation if glass is coming. Six: mesh or glazing, chosen by view, bugs and R-value. Seven: electrical, fan box, outlets, heater circuits and sconces, roughed in before the ceiling closes. Eight: the floor finish. Nine: furniture laid out as a living room. Ten: fabric and rugs by exposure. Eleven: light in layers, one of them outside. Twelve: the art on the house wall.
Two more numbers belong here. Time: a prefab three-season or four-season kit installs in two to five weeks; a custom build runs eight to sixteen. Value: at resale a prefab three-season room returns roughly 40 to 50 percent of its cost, a prefab four-season 50 to 60 and a custom four-season 55 to 65, so the room is bought for the years you will use it, not for the sale. Choose the months first and the rest follows in order.
Key Takeaway: Months, audit, permit, footings, roof, glazing, electrical, floor, furniture, fabric, light, art: in that order, with two to five weeks for a kit, eight to sixteen for custom, and 40 to 65 percent of the cost back at sale.
From the guides
You've saved it, wanted it. Here's the how: codes, measurements, order. Your choices make it yours.
The Japandi Honest PlaybookThe honest version of the style: what to keep, what to skip, and the order to do it in.See inside →The Room Refresh PlaybookA repeatable four-step method, room by room, in ten minutes, thirty minutes, or one weekend.See inside →Make Any Room Feel Cozy on PurposeWhy some rooms hold people and others empty out, and the moves that change it.See inside →
 Save