Georgia
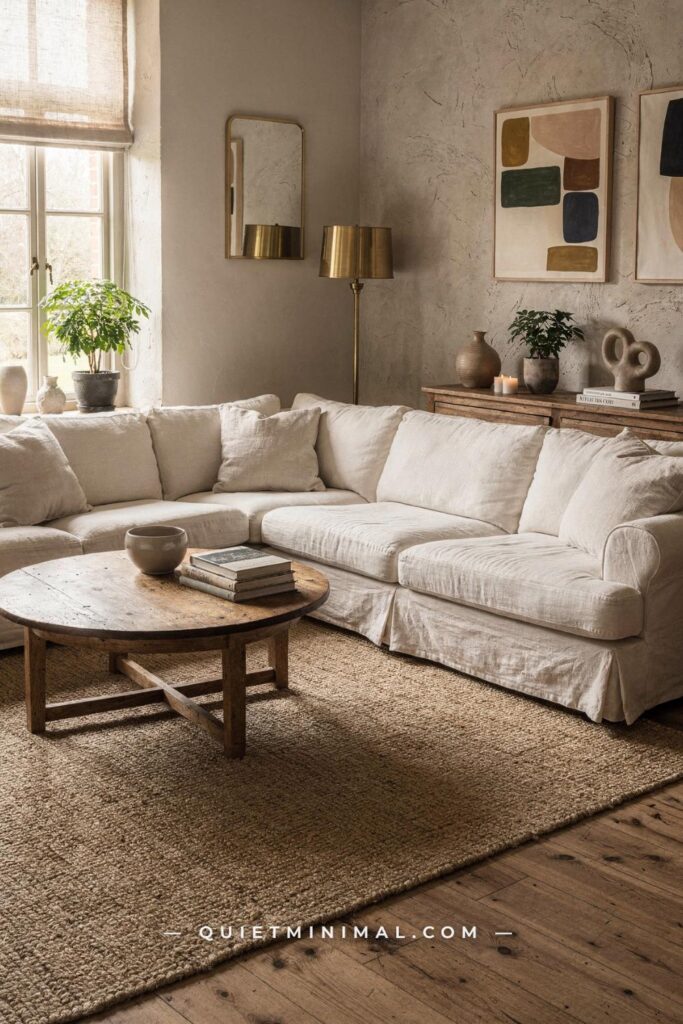
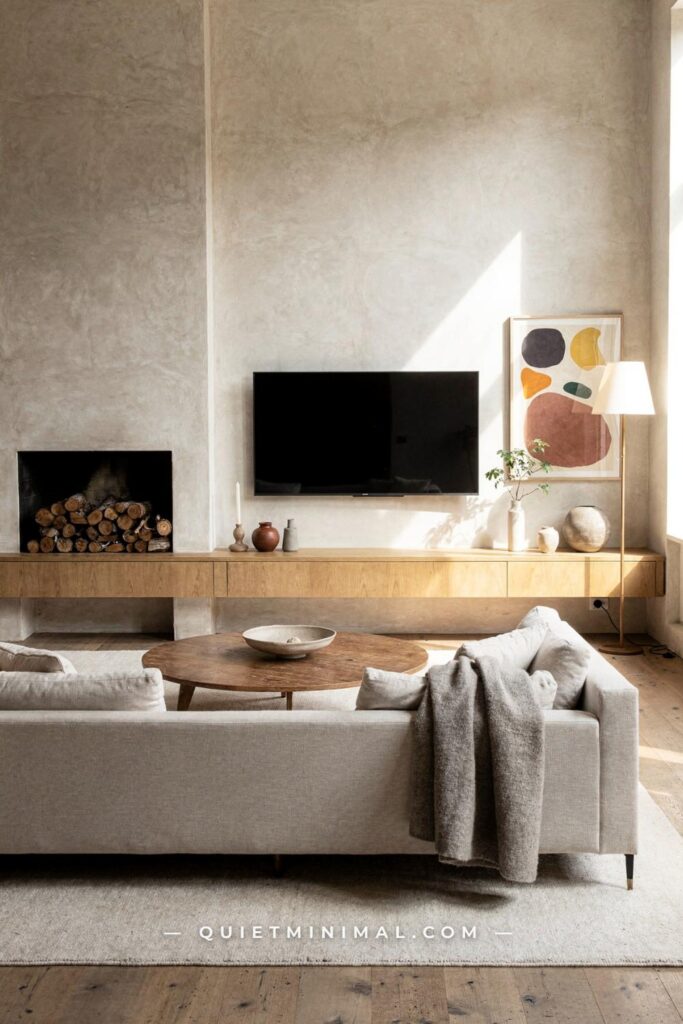
There is a particular feeling you are after in a living room, and it is not really “decorated.” It is the feeling of a room that has settled: you walk in, your shoulders drop, and you know without thinking where to sit. A feng shui living room layout is the most reliable way to get there, because it is less a style than a set of decisions about sightlines, backing and clearance. The trouble is that almost every guide hands you those decisions as a loose pile of rules, so you end up with a sofa in the command position sitting on a rug that is two sizes too small, or a beautiful element palette in a room you still have to edge around sideways.
What follows is the same advice in the order it actually has to happen. Each stage names what you do, what “done” looks like, and the failure mode that sends you back a step. You need a tape measure, a roll of painter’s tape, a sheet of paper and about three unhurried hours spread across a couple of weekends. Start at the doorway.
Stage One: Read the Room From the Doorway Before You Move Anything
 Save
Almost everyone starts a living room layout by deciding where the sofa goes. That is stage three. Stage one is standing still in the doorway you actually use and paying attention to what your own eye does, because in feng shui the entrance is where energy arrives, and everything downstream is a response to that arrival. If you skip this, you will spend the next three stages solving the wrong problem beautifully.
So stand in the doorway. Not the front door of the house unless that opens straight into the living room, but the opening you and your guests come through most often. Give it ten seconds without moving. The first thing your eye lands on is your room’s real focal point, whether or not you chose it. In a lot of homes it turns out to be the back of a chair, a cable box, or the edge of a doorframe. That single observation reframes everything, because a feng shui layout is essentially the practice of making the first thing you see the thing you would have chosen.
What to write down before you touch a single piece
 Save
Take the paper and sketch the room as a plain rectangle, roughly to scale, no artistry required. Then mark five things, in this order.
From the guides
You've saved it, wanted it. Here's the how: codes, measurements, order. Your choices make it yours.
 The Japandi Honest PlaybookThe honest version of the style: what to keep, what to skip, and the order to do it in.See inside →
 The Room Refresh PlaybookA repeatable four-step method, room by room, in ten minutes, thirty minutes, or one weekend.See inside →
 Make Any Room Feel Cozy on PurposeWhy some rooms hold people and others empty out, and the moves that change it.See inside →
Mark every door and which way it swings, including closet and hall doors. A door that swings into the room eats a quarter circle of floor you cannot use, and that arc is where sofas and floor lamps go to die. Mark every window with its sill height, because a sill below about 30 inches (76 cm) rules out putting a console or a tall bookshelf on that wall. Mark the radiator, the vents, and the outlets, since an outlet on the wrong wall quietly decides where your lamps can live. Mark the longest unbroken run of wall, the one with no door, no window and no radiator interrupting it, and put a star on it. That is your anchor wall and it will matter enormously in stage two. Finally, draw the path you walk from the doorway to the seat you use most, as a single line across the plan.
That last line is the one people skip, and it is the one that catches problems early. If your walking line has to bend twice to get across the room, the layout is going to feel unsettled no matter how good the furniture is. Feng shui talks about energy moving through a space; you can verify the same thing with your own feet in about four seconds.
Measure the pieces you already own
 Save
Now measure what you have, because the numbers change the conversation. A generous sectional runs around 110 inches (279 cm) along its long side, which sounds abstract until you realize it is more than nine feet of wall. A standard rectangular coffee table is roughly 48 by 24 inches (122 by 61 cm). An open bookshelf at 72 by 36 inches (183 by 91 cm) needs three feet of clear wall and about the same again in front of it to be usable. A large framed landscape at 40 by 30 inches (102 by 76 cm) wants a wall run of at least 60 inches (152 cm) to look deliberate rather than crammed.
Write those measurements directly onto your sketch as little rectangles. Cut them out of paper if you are the sort of person who will actually do that. It takes twenty minutes and it saves you the specific misery of discovering that the sectional fits the wall but blocks the walking line you drew.
The failure mode
 Save
The classic mistake at this stage is starting from the television. The screen is the loudest object in the room, so it feels like the anchor, and people orient the entire seating group to it before they have looked at anything else. Then the sofa ends up with its back to the doorway, which is the one arrangement feng shui is most consistently against, and the room reads as tense for reasons nobody can name. The screen gets solved in stage eight, after the seating already works. Leave it alone for now.
You are done with stage one when you have a sketch with doors, windows, outlets, a starred anchor wall, one walking line, and the real dimensions of your existing pieces written on it.
Key Takeaway: Read the room from the doorway you actually use and record the anchor wall and your main walking line before you decide anything, because every later stage either respects that line or fights it.

Stage Two: Map the Room’s Nine Zones From the Door You Actually Use
 Save
The bagua map is the part of feng shui that either sounds mystical or sounds like homework, and it is neither once you see what it actually does. It is a three by three grid you lay over a floor plan, dividing the space into nine equal zones, each associated with an area of life. Its practical function is simpler than its reputation: it stops you from treating a room as an undifferentiated box and gives you a defensible reason to put the best thing in the best place.
How to lay the grid
 Save
Take the sketch from stage one. Align the bottom row of the grid with the wall that contains the entrance, so the entry wall carries Knowledge, Career and Helpful People. The middle row runs Family, Health at the center, and Children and Creativity. The top row, the wall furthest from where you walk in, carries Wealth, Fame and Reputation, and Love and Partnership. Divide the plan into nine roughly equal rectangles and label them. It takes about five minutes with a ruler.
Two things make this useful rather than academic. First, you can apply the same grid to a single room using that room’s own doorway as the reference point, which is exactly what you want here since you are laying out one living room, not auditing a whole house. Second, the center square is the heart, and the guidance across sources is consistent that it stays open. That single instruction resolves more layout arguments than anything else on the map, because it tells you the middle of the room is circulation, not storage.
Turning the grid into furniture decisions
 Save
Now overlay the anchor wall you starred. In most rooms the longest unbroken wall lands in the top row, opposite the entry, which is the natural home for the main sofa. A standard three-seat sofa at 84 inches (213 cm) sits comfortably on any wall run of about 108 inches (274 cm) or more, leaving a foot of breathing room at each end so the piece looks placed rather than wedged.
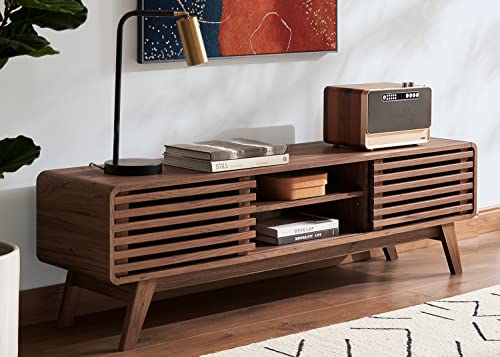
The wall opposite usually takes the lower storage. A media console at around 60 inches (152 cm) wide and 24 to 30 inches (61 to 76 cm) tall sits under a window without blocking light, which is why that combination shows up so often. A round accent chair at roughly 30 inches (76 cm) across can then float on the near side, turned toward the sofa, closing the group without adding a third heavy wall piece.
Zone-specific color is where most people overreach. The standard associations are green and purple for wealth, earth tones for health at the center, and lighter metals for creativity, and the honest version of this advice is that you deliver it through cushions, a throw, a piece of art or a pot, not through repainting a wall to hit a chart. A pale parchment beige plaster on the walls with olive-toned woodwork is already doing earth and wood at the same time, quietly, and it will not date the way a purple wealth corner does.
When the room is not a clean rectangle
 Save
Very few real living rooms are the tidy box the grid assumes, and this is where most people give up on the bagua entirely. The working method is to draw the smallest rectangle that contains the room, lay the nine zones over that, and then look at which zones fall outside the actual walls. Those are usually called missing corners, and the practical reading is simply that those areas of the room cannot carry weight, so you should not try to make them do work.
An L-shaped living room is the common case. The short leg of the L almost always eats one or two zones on one side. Rather than treating that as a problem to fix, treat the short leg as a secondary zone with its own job: a reading chair with a floor lamp, a small desk, a plant grouping. Give it a purpose and it stops reading as leftover floor, which is the actual issue.
Bay windows and chimney breasts work the other way, adding a bump that sits outside the rectangle. Treat a bay as bonus floor rather than as part of the seating plan, since furniture pushed into a bay usually loses its relationship with the group and ends up unused. A window seat, a bench or a plant does better there than an armchair dragged out of the conversation circle.
If a zone you care about lands on a doorway or a radiator, put its color and its element somewhere else in the room and move on. The map is a planning aid, not a constraint you have to satisfy.
The failure mode
 Save
The failure mode here is compass paralysis. Some schools orient the bagua to true compass directions rather than to the entry, and if you are renting, or if your building sits at an odd angle to the street, you can lose an entire evening to a phone compass and end up unable to place a sofa. Use the entry-aligned method. It is the version most commonly taught to beginners, it is repeatable, and it produces layout decisions instead of anxiety.
You are done with stage two when your sketch has nine labeled zones, an open center, and a decision about which wall carries the sofa and which carries the storage.
Key Takeaway: Lay the nine-zone grid using your room’s own doorway as the reference, keep the center square open for circulation, and let the grid tell you which wall gets the sofa.
Stage Three: Put the Main Sofa in the Commanding Position
 Save
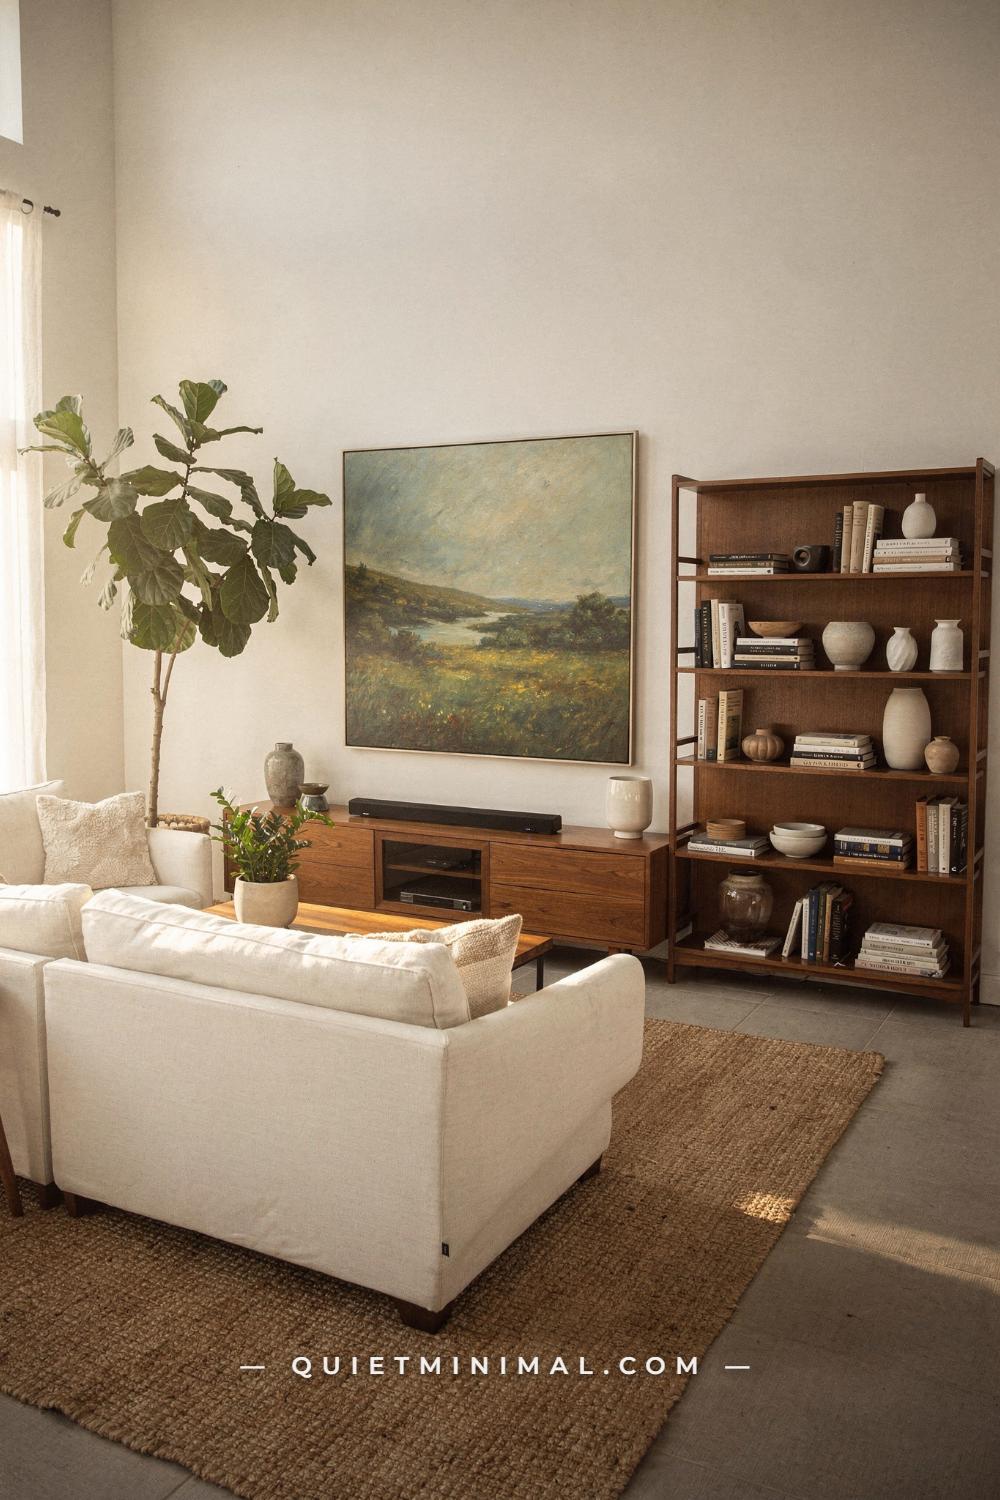
This is the decision the whole layout hangs on, and it is a single piece of furniture. The command position means the main seat can see the entrance to the room, has a solid wall behind it, and sits off the direct line of the door. All three conditions have to hold together. Get two of the three and the room is fine. Get one and you will feel it every evening without being able to explain why.
Why each condition is there
 Save
Seeing the entrance is the part everyone knows. Sitting with your back to a doorway keeps a low-level part of your attention permanently pointed over your shoulder, and it is the single most reliable way to make a comfortable sofa feel unrestful. Turn the sofa so anyone sitting on it can see who comes in without turning around.
The solid wall behind is the part people compromise on first and regret. Backing the sofa to a wall gives the seat physical support and reads as stability. Backing it to a window, which is tempting when the window is on the best wall, does the opposite: there is glass and open air behind your head, the light comes from behind so faces are in shadow, and the sofa always looks like it has drifted.
Being off the door’s axis is the condition almost nobody applies. A sofa directly in line with the entrance sits in what practitioners call the confrontational position, facing the door head on, which implies the people on it are watching for arrivals rather than relaxing. Moving the sofa 18 to 24 inches (46 to 61 cm) laterally so it is offset from the door line is usually enough. You are aiming for a diagonal view of the entrance, not a stare.
When the wall is not available
 Save
Plenty of rooms cannot deliver all three. If your only wall with a clear view of the door is the one with the arched window, the workable answer is to keep the sofa on the adjacent solid wall so the window sits to the side. Side light is better light anyway: it models faces instead of flattening them, and it lets a cream linen sofa read as cream rather than as a silhouette.
If the room is open plan and the sofa genuinely has to float, give it a substitute back. A console table behind the sofa, with its top at or just below the sofa’s back height, does the job convincingly. So does a low cabinet or a large plant on both ends. Leave 30 to 36 inches (76 to 91 cm) of walking space behind the console so the substitute wall does not become a new obstruction. This is the standard fix and it works, but treat it as the fallback rather than the plan.
Getting the scale right
 Save
Match the sofa to the wall, not to the room’s square footage. An 84 inch (213 cm) sofa on a 96 inch (244 cm) wall reads as a sofa jammed into an alcove. The same sofa on a 132 inch (335 cm) wall reads as placed. A jute rug at 8 by 10 feet (244 by 305 cm) will hold that sofa plus a low coffee table with room to spare, and a walnut open bookshelf at 72 inches (183 cm) tall on the far wall gives the eye a vertical to rest against so the seating group does not look like it is sliding sideways.
The failure mode at this stage is orienting the sofa to the screen. If the television is on the wall that puts your back to the door, do not solve it by turning the sofa around. Solve it in stage eight by moving the screen.
You are done with stage three when the main sofa has a solid wall behind it, a clear diagonal view of the entrance, and at least a foot of wall showing at each end.
Key Takeaway: The main sofa needs all three conditions at once, a solid wall behind it, a clear view of the entrance, and an offset from the door’s straight line, and a console table is the only acceptable substitute for the wall.

Stage Four: Choose the Seating Shape That Matches the Room’s Proportions
 Save
With the anchor sofa placed, the next decision is what surrounds it, and there are really only three shapes worth considering. Choosing between them is a proportions question, not a taste question, and picking the wrong one is the most expensive mistake in this whole sequence.
The three shapes and what each one costs
 Save
The sofa plus two chairs is the most adaptable arrangement and the one that suits feng shui best. A three-seat sofa at 84 inches (213 cm) on the anchor wall, with two armchairs at about 30 inches (76 cm) each facing it across an oval table, closes a loose square with four sides. Because the chairs are independent pieces you can angle each one a few degrees to keep every seat off the door axis, which is impossible with a fixed sectional. It is also the arrangement that recovers fastest when you rearrange for guests.
The L-shaped sectional is the shape people default to and the one that most often creates the problem it was meant to solve. A common size runs about 110 by 90 inches (279 by 229 cm), which means it occupies two adjacent walls and one corner permanently. In a square room with two clear walls that is fine and generous. In a narrow room, or in a room with a door on one of those walls, the sectional turns the corner into a dead end and forces everyone to walk a longer path around it. The long side also tends to end up with its back to whatever is behind it, which is exactly the vulnerability the command position exists to prevent.
Two facing sofas is the third option and it is a specific tool rather than a general one. It works in a long rectangular room where the seating group sits at one end, and it reads formal and symmetrical, which some people love and some find stiff. It needs about 84 inches (213 cm) between the two fronts to avoid feeling like a train compartment.
Conversation distance and table shape
 Save
Whichever shape you choose, keep every seat within roughly 8 feet (244 cm) of every other seat. Past that, people raise their voices slightly without noticing, and the group stops behaving like a group. This is the actual reason the “pull furniture off the walls” advice exists, and it is why an enormous room often needs two small seating groups rather than one huge one.
The table shape is where feng shui has a specific and practical preference. Sharp corners pointed at a place where someone habitually sits are described as cutting chi, sometimes called a poison arrow, and the recommended remedy is rounded furniture. You do not have to take the energetics on faith to accept the outcome: an oval coffee table at about 48 inches (122 cm) long has no corner aimed at a shin, it is easier to walk past in a tight room, and it softens a layout built entirely from rectangles. If you already own a rectangular table with hard corners, the practical fix is a table with a softened or bullnosed edge profile, or shifting it a few inches so no corner points at a seat.
The failure mode
 Save
The failure mode is buying for the wall instead of for the walk. A sectional that fits the wall run perfectly and leaves you 22 inches (56 cm) to squeeze past is a worse room than a smaller sofa with a clear path. Before you commit to any shape, tape its full footprint on the floor with painter’s tape and live with it for two days. Two days is enough to know.
You are done with stage four when the seating shape is taped on the floor, every seat is within about 8 feet (244 cm) of the others, and no hard corner points directly at a seat.
Key Takeaway: Choose the seating shape by the room’s proportions and its walking path, not by the length of the longest wall, and favor rounded table edges so nothing points at a seat.

Stage Five: Set the Clearances Before You Commit to Anything
 Save
This is the stage that separates a layout that photographs well from one that lives well, and it is entirely arithmetic. Feng shui asks for energy to move through a room without obstruction. Clearance is what that means in inches, and the numbers are well established across furniture planning guidance.
The numbers worth memorizing
 Save
A primary walkway, meaning the route from the doorway across the room, wants 36 inches (91 cm). That figure comes from shoulder width and stride, and it is what two adults need to pass each other without turning sideways. In tighter rooms you can compress a secondary path to 30 inches (76 cm) and it will still feel fine. Below 30 inches (76 cm) people start unconsciously altering how they move, and the room reads as cramped even when it looks open in a photo.
From the front edge of the sofa to the near edge of the coffee table, the range is 14 to 18 inches (36 to 46 cm). Sixteen to 18 inches (41 to 46 cm) is the sweet spot. At 14 inches (36 cm) you can still reach a mug but your knees are close. At 24 inches (61 cm) the table is out of reach and the group visually falls apart, which is one of the most common and least diagnosed reasons a seating arrangement feels loose.
Between the coffee table and whatever sits opposite, usually a media console or a pair of chairs, leave 30 to 36 inches (76 to 91 cm) so there is a genuine through-route. End tables belong within 0 to 4 inches (0 to 10 cm) of the sofa arm, with the table top level with the arm or an inch below it, so setting a glass down does not require aiming. Between other pieces in the group, gaps of 10 to 12 inches (25 to 30 cm) read as intentional spacing; much more and the pieces stop reading as one group.
How to test it rather than trust it
 Save
Tape all of it. Run painter’s tape on the floor for the full footprint of every piece, including the depth of the sofa when someone is sitting with their feet out, then walk the room three ways. Walk your main path from the doorway at normal speed. Walk it carrying a tray with both hands, which is the test that catches marginal clearances instantly. Then sit in each seat in turn and reach for the coffee table without standing.
Do this before anything is delivered and before anything is moved. Ten minutes of tape will tell you more than an hour of measuring on paper, because your body registers a 28 inch (71 cm) gap as wrong long before your eye does.
The failure mode
 Save
The failure mode is shaving the walkway to fit a larger piece. It always seems reasonable in the moment: the sofa is four inches too deep, the path drops from 36 to 32 inches (91 to 81 cm), and that is only a hand’s width. But the walkway is the one dimension you experience every single day, and it is the one dimension you cannot recover later without replacing furniture. Protect the walkway first and let the furniture size be the variable.
A second, quieter failure is treating the coffee table as decoration. If it sits 22 inches (56 cm) from the sofa because that centers it on the rug, you have optimized for the overhead view of a room nobody ever sees.
You are done with stage five when a 36 inch (91 cm) path runs from your doorway to your main seat, the coffee table sits 16 to 18 inches (41 to 46 cm) off the sofa, and you have walked the taped plan carrying something.
Key Takeaway: Protect a 36 inch (91 cm) primary walkway before anything else, keep the coffee table 16 to 18 inches (41 to 46 cm) from the sofa, and test it with painter’s tape and a tray rather than trusting the drawing.

Stage Six: Size the Rug So It Holds the Seating Group Together
 Save
The rug is the piece that decides whether the arrangement you just built reads as one group or as several unrelated objects. It is also the piece most often bought too small, by a wide margin, and a rug that is too small will undo good clearances and good placement in a single afternoon.
The three sizes and when each applies
 Save
An 8 by 10 foot (244 by 305 cm) rug is the workhorse for a standard living room. It supports the front legs of a three-seat sofa and the front legs of two chairs, which is the most common and most forgiving arrangement. It suits rooms roughly 12 by 14 feet (366 by 427 cm) and up.
A 9 by 12 foot (274 by 366 cm) rug is what you need if you want all four legs of every piece on the rug. That version reads as more deliberate and more grounded, and it is the better choice when your floor is a color you do not love, because it covers more of it. It needs a room of around 13 by 16 feet (396 by 488 cm) to leave a proper margin.
An 11 by 14 foot (335 by 427 cm) rug is for genuinely large or open-plan rooms where the seating group has to define its own zone with no walls helping. It is a significant purchase and it is the right one when the alternative is two smaller rugs fighting each other.
The margin rule and the orientation rule
 Save
Aim for 18 to 24 inches (46 to 61 cm) of exposed floor on all sides of the rug. That border is what makes the rug read as a deliberate island rather than as failed wall-to-wall carpet. Below 12 inches (30 cm) of exposed floor the room looks cramped and the rug looks like a mistake at the edges.
Orient the rug along the room’s long axis, in the same direction as your main walking line. A rug turned across the walking line makes people cross its short edge repeatedly, which wears a visible track and, more immediately, makes the room feel like it is resisting you.
The other placement decision is whether the front legs or all legs sit on the rug. Front legs on is fine and is the standard for a reason, but the legs need to be genuinely on, at least 6 to 8 inches (15 to 20 cm) in, not perched on the binding. A floating rug that touches nothing is the single most common reason a well-planned seating group still looks unfinished.
Texture, in a room with a walkway through it
 Save
Since stage five gave you a real path across the room, choose the construction to match. A flatweave takes foot traffic well, sits low enough not to catch a door, and is the sensible choice when the walkway crosses it. A high pile is more pleasant underfoot and is better in rooms where the seating group sits out of the main path. A jute or sisal splits the difference and adds the earth element without adding any color at all, which is useful if you are already running a strong accent like a light blue.
The failure mode is the 5 by 7 foot (152 by 213 cm) rug in a 14 foot (427 cm) room. It is the size most commonly stocked, it is the least expensive, and it will make an otherwise correct layout look like the furniture is standing around a bath mat.
You are done with stage six when the rug reaches under the front legs of every seat, has 18 to 24 inches (46 to 61 cm) of floor showing on all sides, and runs the same direction as your walking line.
Key Takeaway: Buy the rug that reaches under the front legs of every seat with 18 to 24 inches (46 to 61 cm) of floor showing around it, and orient it along your main walking line.
From the guides
You've saved it, wanted it. Here's the how: codes, measurements, order. Your choices make it yours.
The Japandi Honest PlaybookThe honest version of the style: what to keep, what to skip, and the order to do it in.See inside →The Room Refresh PlaybookA repeatable four-step method, room by room, in ten minutes, thirty minutes, or one weekend.See inside →Make Any Room Feel Cozy on PurposeWhy some rooms hold people and others empty out, and the moves that change it.See inside →
Stage Seven: Pull the Furniture Off the Walls and Close the Group
 Save
This is the stage where the room actually changes, and it is worth naming both states plainly because the before is so familiar that most people stop seeing it.
The before, described honestly
 Save
The before is every piece pushed flat against the perimeter. A grey sofa at 78 inches (198 cm) along one wall. Two yellow-gold armchairs at 28 inches (71 cm) each shoved into two different corners, facing roughly nowhere. An oval coffee table at 42 inches (107 cm) marooned in a wide expanse of bare oak floor. A 6 by 9 foot (183 by 274 cm) rug pushed up against one wall so it is doing nothing for anyone.
The logic behind it is intuitive and wrong: a hole in the middle of the room should make the room feel bigger. What it actually does is make the room read as a corridor with seats along the edges, which is the layout of a waiting area, and everyone senses that even if nobody says it. It also breaks the conversation distance from stage four, because pieces on opposite walls of a 14 foot (427 cm) room sit far more than 8 feet (244 cm) apart.
The after, and how far you actually have to move things
 Save
The after pulls the same four pieces into a closed group on the rug. The sofa comes forward off the wall. The two yellow-gold chairs leave their corners and come to face it at a slight angle, closing the fourth side of the square. The oval table centers between them at the 16 to 18 inch (41 to 46 cm) distance you set in stage five. The rug goes underneath so it reaches the front legs of all three seats. The now-empty corners take a leafy green plant each, which is the direct feng shui answer for a corner where energy stalls.
The surprise is how small the movement is. In most rooms, pulling the sofa 6 to 10 inches (15 to 25 cm) off the wall is enough to change the read completely. You get a shadow line behind the piece, the sofa stops looking like built-in seating, and the group gains a defined edge. If the room allows more, 12 to 18 inches (30 to 46 cm) behind the sofa opens the option of a console table later.
The chairs are where the real distance is covered. Moving an armchair from a far corner to a position across from the sofa can be six or seven feet, and that single move does more for the room than any purchase.
What goes in the gap you just opened
 Save
Pulling the sofa forward creates a strip of floor behind it, and what you do with that strip decides whether the move reads as deliberate or accidental. At 6 to 10 inches (15 to 25 cm) the answer is nothing at all. That gap is a shadow line, and its whole job is to let light fall behind the piece so the sofa reads as an object in the room rather than as part of the wall. Leave it clear.
At 12 to 18 inches (30 to 46 cm) a console table becomes possible, and a narrow one at 12 to 14 inches (30 to 36 cm) deep is the right proportion. Keep its top at or just below the sofa back so the two pieces read as one silhouette from across the room. A console gives you a surface for a lamp, which solves the evening lighting problem in the same move, and it gives the sofa the psychological backing that the wall used to provide.
At more than about 30 inches (76 cm) the gap becomes a walkway and should be treated as one. That is genuinely useful in a long room, because a route behind the seating group keeps people from cutting through the middle of a conversation, but it only works if the route actually leads somewhere. A 36 inch (91 cm) corridor that dead-ends behind a sofa just makes the room feel larger than the furniture in it.
Whatever you choose, check it from the doorway rather than from the sofa. The back of the seating group is what you see on the way in, and it is the view nobody plans.
The overcorrection to watch for
 Save
Once people learn that floating furniture works, they float everything, and in a small room that is worse than where they started. If the room is under about 12 by 12 feet (366 by 366 cm), keep the sofa’s back to the wall and float only the chairs. Feng shui wants the main seat supported, and a small room does not have the floor to spare for a walkway on all four sides.
The other overcorrection is angling pieces at 45 degrees to look dynamic. A single angled chair reads as relaxed. Three angled pieces read as furniture that has been knocked askew, and every angled piece creates a triangle of dead floor behind it.
You are done with stage seven when the sofa is at least 6 inches (15 cm) off the wall, both chairs face into the group rather than into corners, all three seats touch the rug, and the corners hold plants rather than furniture.
Key Takeaway: Pull the sofa 6 to 10 inches (15 to 25 cm) off the wall and bring the chairs in from the corners to close the group, then give the freed corners to plants.

Stage Eight: Settle the Screen and the Edge Where the Room Ends
 Save
Now that the seating works, the screen can be solved, and so can the question of where this room stops and the next one begins. Both are edge conditions, and both are handled after the core is settled rather than before.
The screen, placed second
 Save
The rule is simply that the screen serves the seating rather than the reverse. Once the sofa is in the command position, put the console on whichever wall lets the seated group face the screen without anyone losing their view of the entrance. In practice that is very often the wall at a right angle to the window, which has the useful side effect of putting daylight across the screen rather than into it.
Height matters more than people expect. The center of the screen wants to be at seated eye level, which for most sofas is somewhere around 42 inches (107 cm) off the floor. A console at 24 to 30 inches (61 to 76 cm) tall with the screen sitting on it lands close to that naturally. A screen mounted above a fireplace typically sits closer to 60 inches (152 cm), which is why that arrangement makes necks ache and why so many people quietly stop using the room.
For distance, a rough working range is one and a half to two and a half times the screen’s diagonal measurement, so a 55 inch (140 cm) screen wants roughly 82 to 137 inches (208 to 348 cm) of viewing distance. Your stage-five clearances have probably already delivered that.
When the screen is genuinely the visual problem, the feng shui-friendly answer is to reduce its dominance rather than to hide it: a console with closed storage so cables and boxes disappear, art or a bookshelf flanking it so it reads as one element among several, and a lamp nearby so the screen is not the only light source in the evening.
The edge, in an open plan
 Save
If the living room opens into a dining area, the rug edge is your wall. The living zone is defined by where the rug stops, not by any architectural feature, and that is enough as long as the two zones each read as a complete group. Continuous flooring across both zones, light oak plank running straight through, actually helps here: it keeps the eye moving and prevents the two rugs from looking like two separate rooms that happen to be adjacent.
Leave 36 inches (91 cm) between the two zones as a defined route, and make sure the route runs along the edge of the seating group rather than through the middle of it. If the sofa’s back faces the dining area, put a console table behind it. This is the same substitute-wall fix from stage three, and in an open plan it does double duty: it gives the sofa its backing and it draws a visible line between the two functions.
A round table at 36 inches (91 cm) in the living zone and a dining table at 60 inches (152 cm) beyond it is a comfortable pairing at this scale, and a single simple pendant over the dining table gives the far zone its own light so the two areas are legible after dark.
The failure mode is a floating sofa with nothing behind it in an open plan, positioned so anyone sitting on it has their back to the room’s main circulation. It is the most common open-plan layout and it is the one that most reliably makes an otherwise lovely space feel exposed.
You are done with stage eight when the screen centers near seated eye height, the console sits square to the window rather than facing it, and any zone boundary is drawn by a rug edge with a 36 inch (91 cm) route beside it.
Key Takeaway: Place the screen after the seating and at seated eye height, and in an open plan let the rug edge draw the boundary with a console table backing any sofa that faces away from the room.

Stage Nine: Bring the Five Elements In Through Material Rather Than Ornament
 Save
The five elements are where feng shui becomes decorating, and they are also where it most often goes wrong, because people buy the elements as literal symbols instead of delivering them through the materials already in the room.
The five, and what they actually look like
 Save
Wood is green, and in a room it arrives as living plants and as visible grain. Fire is red and purple, and it arrives as a terracotta cushion, a coral throw, or a candle. Earth is yellow and beige, and it arrives as stoneware, plaster, unglazed pots and warm neutral upholstery. Metal is white and gold, and it arrives as a brass tray, a picture frame, or a hardware finish. Water is blue and black, and it arrives as a dark matte lamp base, a deep blue cushion, or a piece of art with real depth in it.
Read that list against a room you already like and you will usually find four of the five present without anyone planning it. That is the point. The exercise is diagnostic first: work out which element is missing and add it, rather than buying a set.
What the moment specifically calls for
 Save
This year is a Fire Horse year, which puts Fire in the dominant position with Earth as the supporting element. The practical translation showing up across current feng shui guidance is a warm neutral base with a controlled Fire accent and more Earth than usual to absorb the intensity, rather than the red-forward approach that Fire years used to produce.
In a living room that means a pale greige or warm oat wall, cream or oatmeal upholstery, and Fire arriving in a small dose: one terracotta cushion, a rust-toned throw, a coral-glazed vessel. Earth carries the load through stoneware, a shallow stone bowl, a plain unglazed pot, a woven rattan chair. Metal stays quiet: one small brass tray does more than a set of gold objects.
A useful ratio is roughly seventy percent base neutral, twenty percent a secondary tone such as sage or oak, and ten percent accent. Ten percent of a living room is genuinely small, about the area of two cushions and a throw, which is why restraint here reads as confidence.
How the elements get along, in practical terms
 Save
The elements are traditionally described as feeding one another in a cycle, and the version worth knowing is the productive one, because it tells you what to add when something feels slightly off rather than clearly wrong. Water feeds Wood, Wood feeds Fire, Fire feeds Earth, Earth feeds Metal, and Metal feeds Water. In decorating terms that reads as a set of pairings that always look right together, and you have probably used several of them without naming them.
Wood next to Fire is green plants against a terracotta cushion, which is why a fiddle-leaf fig beside a rust throw looks correct rather than clashing. Fire next to Earth is the terracotta-and-stoneware combination that carries most warm neutral rooms. Earth next to Metal is a stone bowl on an oak table with a brass tray beside it, three finishes that never fight. Metal next to Water is a brass frame around dark blue art.
The useful application is diagnostic. If a room feels flat, look for the element that would feed the one already dominant and add a small amount of it. A room that is all Earth, meaning beige upholstery, plaster walls and stoneware, usually wants Metal to sharpen it: one brass tray, a slim metal lamp base, a picture frame with a real edge. A room that is heavy on Metal and white can feel cold and usually wants Water or Wood, which is a dark matte lamp base or simply a second plant.
You do not need to run the cycle formally. You need one move, chosen deliberately, instead of five objects bought hopefully.
Paint, verified rather than approximated
 Save
If you want a warm off-white that sits kindly against oak and jute, White Dove OC-17 from Benjamin Moore is the reliable choice, a clean and classic white with enough warmth to keep pale wood from looking grey. If your room already runs warm from the floor up and you want the walls to stay crisp, Chantilly Lace OC-65 is Benjamin Moore’s brightest, cleanest white and pairs with nearly any scheme. Both are current colors in the line. Sample them on the actual wall in your actual light before committing, because a north-facing living room will pull either of them cooler than the chip suggests.
The best news about this stage is that almost none of it requires paint. Cushions, throws, a rug, art, pots and candles are all removable, all reversible, and all sufficient to shift the element balance of a room. If you are renting, this is the entire stage.
The failure mode is literalism: a water feature for Water, a metal statue for Metal, a red object for Fire, assembled as a checklist. The result looks like a collection rather than a room, and it ages badly. Deliver elements through things you would have wanted anyway.
You are done with stage nine when you can point to each of the five elements in the room and name the object carrying it, and when no more than about a tenth of the room is accent color.
Key Takeaway: Diagnose which of the five elements your room is missing and add it through material you would have chosen anyway, keeping the accent to about a tenth of the room.
Stage Ten: Plants, Corners and the Walkthrough That Tells You It Is Done
 Save
The last stage is the one that closes the room, and it has two parts: filling the corners you freed up in stage seven, and running the walkthrough that tells you whether the whole sequence worked.
Corners, and why they get the plants
 Save
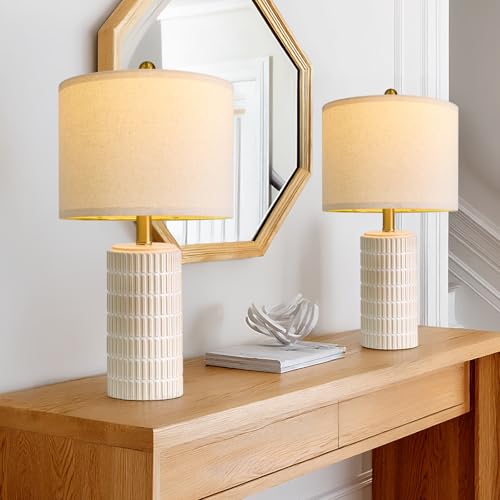
Corners are where movement stalls, in a room and in feng shui’s account of a room, which is why the standard remedy is a large floor plant. A monstera with its deeply cut leaves or a fiddle-leaf fig in a far corner does three things at once: it softens the hard vertical junction of two walls, it adds the Wood element you probably still need after stage nine, and it occupies floor that would otherwise read as leftover.
Scale the plant to the ceiling. In a room with an 8 to 9 foot (244 to 274 cm) ceiling, a floor plant at 5 to 6 feet (152 to 183 cm) including its pot fills the corner properly. Anything under about 3 feet (91 cm) sitting directly on the floor looks stranded, so put smaller plants on a stool, a stack of books or a side table where they can hold their own.
A snake plant is the traditional choice near an entry, with stiff upright blades that read as protective and a tolerance for the low light that most entryways offer. One on each side of a cased opening is a common arrangement and it works because it frames the threshold without narrowing it.
The one non-negotiable is plant health. A thriving plant carries the meaning you want it to carry; a struggling one reads as stalled energy and, more plainly, looks sad in the corner of an otherwise finished room. Choose for the light you actually have. Keep leaves dusted, since a matte film of dust on a monstera flattens it visually as much as it does biologically. And keep plants clear of the walkway you protected in stage five, because a leaf you have to duck under every day is a plant in the wrong place.
Light, in three sources at three heights
 Save
Before the walkthrough, check the lighting. A single overhead fixture is what makes a well-arranged room still feel institutional at night. Aim for three sources at three different heights: something overhead or a pendant, a table lamp at about 26 to 30 inches (66 to 76 cm) tall on a side table, and a floor lamp reading over a chair at around 58 to 64 inches (147 to 163 cm). Put them on separate switches if you can. The current design conversation has been consistent about layered light being what makes a room feel restorative rather than merely tidy, and it costs nothing structural to do.
The walkthrough
 Save
Run it exactly this way. Enter through your usual doorway and stop. Note what your eye lands on first and compare it to stage one. If it has changed from a cable box to the landscape painting or the plant, the sequence worked.
Walk your primary path at normal speed without adjusting your body. Then sit in every single seat, one at a time. From each one, check that you can either see the doorway or have a wall behind you. Reach for the coffee table without leaning forward off the seat. If any seat fails both the doorway check and the wall check, that seat is the one guests will quietly avoid, and it usually needs a rotation of a few degrees rather than a move.
Finally, clear the surfaces. Clutter is the last thing, not the first, because clearing a surface before the layout is right just means you clear it again. One shallow stoneware dish and two books on a coffee table is a finished table. A woven basket at the foot of the sofa handles the throws and the remotes without adding another piece of furniture.
You are done with stage ten, and with the whole sequence, when your eye lands on something you chose, every seat passes the doorway or wall check, and you have three light sources at three heights.
Key Takeaway: Give the freed corners healthy floor plants scaled to the ceiling, get three light sources at three heights, then walk the room and sit in every seat to confirm each one sees the door or has a wall behind it.

The reason this sequence works is that it front-loads the decisions you cannot undo cheaply. Reading the room from the doorway and protecting a 36 inch (91 cm) walkway costs nothing and takes an afternoon, but both of them constrain every purchase that follows, which is exactly what you want them to do. The command position is the hinge: get the main sofa backed by a solid wall with a clear diagonal view of the entrance, and most of the rest falls into place on its own. Everything after that, the rug that reaches the front legs, the chairs pulled in from the corners, the terracotta cushion carrying Fire against an oat-white wall, is refinement on a structure that already holds.
Start this weekend with the free part. Stand in your doorway for ten seconds, sketch the room, star the anchor wall, and run painter’s tape for the sofa and the walkway. Live with the tape for two days before you move a single piece of furniture. It is the cheapest stage in the whole process and it is the one that decides the rest.
From the guides
You've saved it, wanted it. Here's the how: codes, measurements, order. Your choices make it yours.
The Japandi Honest PlaybookThe honest version of the style: what to keep, what to skip, and the order to do it in.See inside →The Room Refresh PlaybookA repeatable four-step method, room by room, in ten minutes, thirty minutes, or one weekend.See inside →Make Any Room Feel Cozy on PurposeWhy some rooms hold people and others empty out, and the moves that change it.See inside → Save