 Georgia
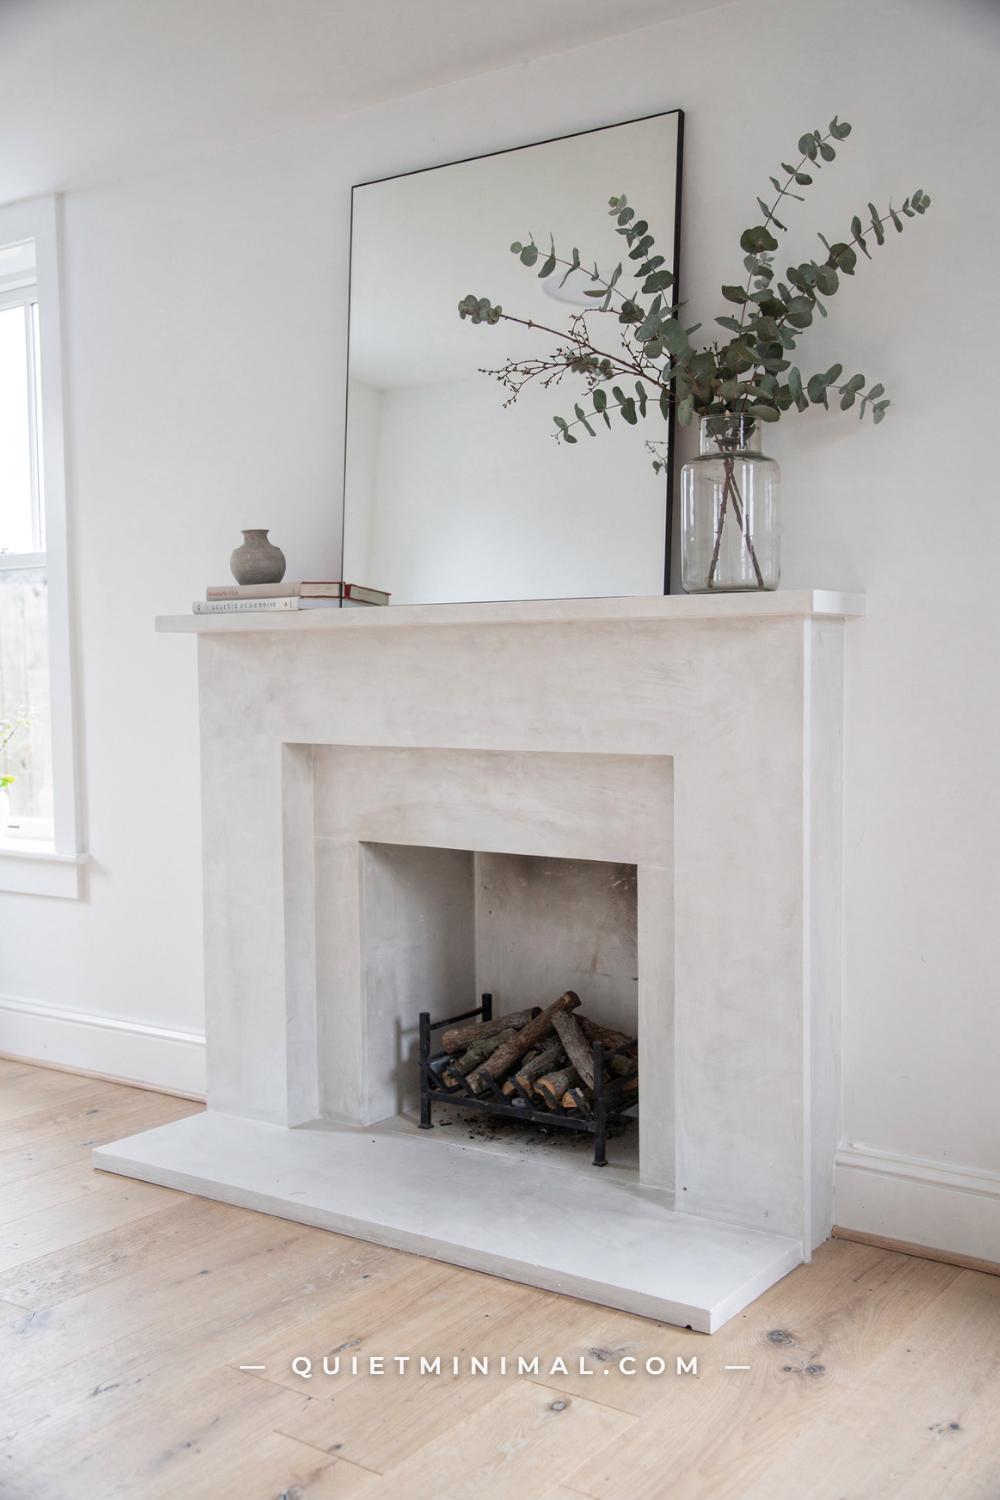
Room size, ceiling height and firebox size, the three factors further down this page, still decide where a fireplace mantel belongs. What they never gave you is the tape-measure version. This block adds the numbers: the 54 in (137 cm) standard and where it comes from, the clearance the code actually requires above the opening and how it grows with a deeper shelf, the right height for an 8, 9 or 10 ft (2.4, 2.7 or 3.0 m) ceiling, and what changes when a TV or an electric unit enters the picture.
The Standard Fireplace Mantel Height Is 54 Inches, Measured to the Top of the Shelf
 Save
Ask a hearth shop where the shelf goes and the answer is 54 in (137 cm), finished floor to the top of the mantel shelf. Mantels Direct calls it the baseline in its latest guide, Hackrea names it the industry standard, and Dogberry builds every calculation from it. The working range is 52 to 60 in (132 to 152 cm): traditional surrounds sit at 53 to 55 in (135 to 140 cm), flat contemporary ones at 58 to 60 in (147 to 152 cm).
The figure is arithmetic, not taste. A standard opening is 36 in wide by 29 in tall (91 by 74 cm); add the 12 to 20 in (30 to 51 cm) a wood shelf needs above it, a 2 in (5 cm) shelf and a few inches of hearth, and the shelf top lands in the low fifties. The painted surround in the photograph sits there, just below chest height, so you look slightly down onto the shelf and the wall above stays the largest surface on the chimney breast. Measure from the finished floor, never the subfloor, because 3/4 in (19 mm) hardwood or tile on mortar moves the number, and measure to the top of the shelf, since a 2 in board and a 6 in (15 cm) beam put their tops in different places.
Key Takeaway: The standard fireplace mantel height is 54 in (137 cm) from finished floor to the top of the shelf, inside a 52 to 60 in (132 to 152 cm) working range.
Three Measurements on One Drawing: Floor to Shelf, Opening to Shelf, Projection
 Save
Every mantel decision is three measurements on one drawing. A is floor to shelf top: 54 in (137 cm) standard, 52 to 60 in (132 to 152 cm) range, from the finished floor. B is the top of the firebox opening to the underside of the shelf: 12 in (30 cm) is the code minimum for a combustible mantel, 16 to 20 in (41 to 51 cm) is what installers recommend over a wood-burning opening. C is projection, how far the shelf stands off the fireplace face: 1 1/2 in (38 mm) is the code’s dividing line, and finished shelves run 6 to 12 in (15 to 30 cm).
From the guides
You've saved it, wanted it. Here's the how: codes, measurements, order. Your choices make it yours.
 The Japandi Honest PlaybookThe honest version of the style: what to keep, what to skip, and the order to do it in.See inside →
 The Room Refresh PlaybookA repeatable four-step method, room by room, in ten minutes, thirty minutes, or one weekend.See inside →
 Make Any Room Feel Cozy on PurposeWhy some rooms hold people and others empty out, and the moves that change it.See inside →
One sum ties them: A equals hearth height plus opening height plus B plus shelf thickness. On a flush hearth with a 29 in (74 cm) opening, 20 in (51 cm) of clearance and a 2 in (5 cm) shelf, A is 51 in (130 cm); raise the hearth 12 in (30 cm) and drop B to the 12 in minimum, and A is 55 in (140 cm). Change C and B must change with it, which is the next section. A fourth number falls out for free, the wall above the shelf, ceiling minus A: on an 8 ft (2.4 m) ceiling a 54 in shelf leaves 42 in (107 cm), and that is where the art, the mirror or the TV has to live.
Key Takeaway: Floor to shelf top (A), opening to shelf underside (B) and projection (C) sit on one drawing, and A is only ever the sum of hearth, opening, B and shelf thickness.
A 15-Inch Beam Cannot Hang Where a 2-Inch Shelf Can: What the Code Actually Says
 Save
The reclaimed oak beam in the photograph is about 15 in (38 cm) deep, and depth is the whole story. The International Residential Code, R1001.11, allows a combustible mantel directly on a masonry fireplace front “providing such combustible materials are not placed within 6 inches (152 mm) of a fireplace opening,” and adds that “combustible material within 12 inches (306 mm) of the fireplace opening shall not project more than 1/8 inch (3 mm) for each 1-inch (25 mm) distance from such an opening.” NFPA 211 states it from the other side: “Parts of the mantel assembly located above and projecting more than 1 1/2 inches (38 mm) from the fireplace opening shall not be placed less than 12 inches (305 mm) from the top of the fireplace opening.”
Read together: a 2 in (5 cm) shelf clears the code 12 in (30 cm) above the opening. Past 12 in the IRC sets no further limit for masonry, but the hearth trade adds an inch for every inch of depth, so a 6 in (15 cm) shelf goes to about 18 in (46 cm). This beam is ten times the 1 1/2 in line: by the trade rule its underside wants roughly 26 in (66 cm) above the opening, which over a 29 in (74 cm) opening puts the top of an 8 in (20 cm) beam past 60 in (152 cm). That is why beam mantels sit high, and why 54 is a shelf number, not a beam number.
Key Takeaway: The code allows a combustible mantel 12 in (30 cm) above the opening only when it projects 1 1/2 in (38 mm) or less; every inch of depth beyond that pushes the shelf up.
Clearance to Projection: the Table to Print Before You Buy the Mantel
 Save
The projection rule as one table. Inside the 12 in (30 cm) zone above a masonry opening the IRC formula governs combustible trim: at 6 in (15 cm) above the opening, 3/4 in (19 mm) maximum projection; at 8 in (20 cm), 1 in (25 mm); at 10 in (25 cm), 1 1/4 in (32 mm); at 12 in (30 cm), 1 1/2 in (38 mm). Nothing combustible sits closer than 6 in in any direction. Above that line NFPA 211 sets the floor: any part projecting more than 1 1/2 in sits at least 12 in above the top of the opening. The hearth-trade convention adds an inch per inch of depth from there: 4 in (10 cm) deep at 16 in (41 cm), 6 in (15 cm) at 18 in (46 cm), 8 in (20 cm) at 20 in (51 cm), 10 in (25 cm) at 22 in (56 cm), 12 in (30 cm) at 24 in (61 cm).
A factory-built firebox replaces both with its listing. The Heat & Glo TRUE-36 and TRUE-42 chart, measured from the top of the opening: 1 in (25 mm) projection at 9 in (23 cm) minimum, 3 in (7.6 cm) at 12 in (30 cm), 6 in (15 cm) at 15 in (38 cm), 9 in (23 cm) at 18 in (46 cm), 12 in (30 cm) at 21 in (53 cm), and 12 in is the deepest mantel allowed. Manufacturer figures across brands run 12 to 24 in (30 to 61 cm), and an open wood fire is happier at 16 to 20 in (41 to 51 cm) whatever the shelf depth.
Key Takeaway: Print the row for your fireplace type: IRC 1/8 in per inch inside 12 in, NFPA 12 in minimum past 1 1/2 in of depth, an inch per inch by convention beyond that, and the manufacturer’s chart for any factory-built box.
Measure From the Finished Floor, and Let a Raised Hearth Push the Shelf Up
 Save
The floor you measure from is the floor you will walk on. Dogberry’s measuring notes are blunt: finished floor, not subfloor. A 3/4 in (19 mm) oak board, or 1/2 in (13 mm) tile over a 1/4 in (6 mm) backer and mortar, lifts the room and lowers every number taken before the flooring went in; if the fireplace goes in first, add the finished thickness to your marks.
A raised hearth changes the answer legitimately. The bluestone bench in the photograph sits at seat height, 15 to 18 in (38 to 46 cm), and everything above it rises with it: a 29 in (74 cm) opening now tops out at 44 to 47 in (112 to 119 cm), the 12 in (30 cm) minimum puts the shelf underside at 56 to 59 in (142 to 150 cm), and the top of a 2 in (5 cm) shelf lands at 58 to 61 in (147 to 155 cm). Forcing the 54 in standard onto that room would leave the shelf 7 to 10 in (18 to 25 cm) above the opening, which fails the code before it fails the eye. So the standard is a flush-hearth number. With a raised hearth, add the opening height, the clearance your shelf depth requires and the shelf thickness, and accept the result; the bench reads as part of the surround, so the higher shelf looks right.
Key Takeaway: Measure from the finished floor, and on a raised hearth let the opening plus the required clearance set the shelf, which usually lands at 58 to 61 in (147 to 155 cm).
Fireplace Mantel Height by Ceiling Height: 8, 9 and 10 Feet
 Save
Ceiling height moves the mantel because the shelf divides the chimney breast. The vendor guides disagree at the edges; these ranges are where they overlap. A 7 ft (2.1 m) basement ceiling: 48 to 50 in (122 to 127 cm). An 8 ft (2.4 m) ceiling: 50 to 56 in (127 to 142 cm), with 54 in (137 cm) the default. A 9 ft (2.7 m) ceiling: 56 to 62 in (142 to 157 cm), with 60 in (152 cm) the comfortable middle. A 10 ft (3.0 m) ceiling: 60 to 66 in (152 to 168 cm). Vaulted rooms of 12 ft (3.7 m) and up: 66 to 72 in (168 to 183 cm), read against the wall height at the fireplace, not the ridge.
There is a pattern in those numbers: the shelf top sits at roughly 55 percent of the ceiling height, 54 of 96 in, 60 of 108 in, 66 of 120 in. Hold that ratio and the wall above the shelf grows with the room, 42 in (107 cm) at 8 ft, 48 in (122 cm) at 9 ft, 54 in (137 cm) at 10 ft. The band never overrides the clearance: on any ceiling a thin combustible shelf still sits at least 12 in (30 cm) above the opening and a deep one higher, so a low basement fireplace with a tall opening may simply not have a 48 in option.
Key Takeaway: Put the shelf top near 55 percent of the ceiling height, 54 in (137 cm) at 8 ft, 60 in (152 cm) at 9 ft, 66 in (168 cm) at 10 ft, and let clearance win any conflict.
A TV Above the Fireplace Works When the Mantel Stops Being a Shelf
 Save
The marble surround in the photograph is about 80 in (203 cm) wide with a thick flat top and no projecting shelf, and that absence is what makes the 65 in (165 cm) screen above it work. Every inch of shelf, and every inch of gap the shelf demands, pushes the screen up. Stack a 54 in (137 cm) mantel, the 6 in (15 cm) gap MantelMount recommends over a mantel of 4 ft (1.2 m) or more, and half the 32 in (81 cm) height of a 65 in panel, and the center of the picture sits at 76 in (193 cm). Seated eyes are at 42 to 48 in (107 to 122 cm).
Remove the shelf and the top of a surround like this one sits nearer 48 to 50 in (122 to 127 cm), the screen bottom follows it down, and the center lands around 68 to 70 in (173 to 178 cm). Dogberry’s advice for rooms where the TV is the point is the same move stated differently: bring the mantel to 48 to 50 in. The full-height built-ins either side frame the screen as one panel in a wall of panels. Two things still belong to the manufacturer: the firebox sheds heat upward through the marble, so read the TV maker’s temperature guidance, and check the fireplace listing for anything projecting above a factory-built unit, because a TV on an articulating arm projects farther than any shelf.
Key Takeaway: For a TV, drop the mantel to 48 to 50 in (122 to 127 cm) or lose the projecting shelf altogether, so the screen center stays under about 70 in (178 cm).
TV Height Over a Mantel: Screen Center, Gap and the 15-Degree Line
 Save
Start with the eye, not the mantel. Seated eye level on an 18 in (46 cm) sofa is about 42 in (107 cm), and the comfortable band for a screen center is 42 to 48 in (107 to 122 cm). The gap from shelf top to screen bottom is 6 in (15 cm) over a mantel 4 ft (1.2 m) or taller and 12 in (30 cm) over a lower one; hearth guides quote 7 to 10 in (18 to 25 cm). Screen heights at 16:9: a 55 in (140 cm) panel is about 27 in (69 cm) tall, a 65 in (165 cm) about 32 in (81 cm), a 75 in (191 cm) about 37 in (94 cm). Now the stack: mantel 54 in plus a 6 in gap plus half of 32 in puts a 65 in screen’s center at 76 in (193 cm); a 48 in (122 cm) mantel with the same screen gives 70 in (178 cm).
The neck stays comfortable to about 15 degrees of upward tilt and picture contrast falls off past 30. From 42 in eyes, a 15-degree line reaches a screen center of 68 in (173 cm) at 8 ft (2.4 m) back, 74 in (188 cm) at 10 ft (3.0 m), 81 in (206 cm) at 12 ft (3.7 m) and 87 in (221 cm) at 14 ft (4.3 m). So a 76 in center needs the sofa about 10 ft 7 in (3.2 m) away; closer than that, a tilting mount is the minimum fix and a pull-down mount is the real one.
Key Takeaway: Add mantel height, gap and half the screen height, then check that total against the 15-degree line for your seating distance: 68 in at 8 ft, 74 in at 10 ft, 81 in at 12 ft.
Electric Fireplaces Move the Mantel Down Because the Firebox Sits Lower
 Save
An electric fireplace has no chimney and no radiant firebox, so the IRC clearance does not apply and the mantel follows two things: the manufacturer’s numbers and the height of the box. Dimplex’s 50 in (127 cm) linear measures 50 5/16 by 19 1/2 in (128 by 49.5 cm); Touchstone’s Sideline 72 is 72 by 21 1/2 by 5 1/2 in (183 by 55 by 14 cm), front-vented so it can sit flush in the wall. Touchstone asks for at least 6 in (15 cm) between the unit and the floor and 8 in (20 cm) between the unit and a ceiling or a mounted TV.
Put those together and the shelf drops. A unit with its bottom at 16 in (41 cm) and a 21 1/2 in (55 cm) height tops out at 37 1/2 in (95 cm); a shelf 8 in above that has its top near 47 to 48 in (119 to 122 cm), where the smoked-oak shelf in the photograph sits. Insisting on 54 in (137 cm) would leave 16 in (41 cm) of blank travertine between glass and shelf. Mantel packages agree: the Dimplex Fieldstone, built around a 28 in (71 cm) firebox, is 42.6 in (108 cm) tall overall, a full foot under the masonry standard. One exception: an electric insert in an existing masonry firebox keeps the masonry mantel where the code put it, because the next owner may burn wood in that opening.
Key Takeaway: Electric mantels sit where the unit puts them, usually 44 to 50 in (112 to 127 cm) to the shelf top, with the maker’s floor and ceiling clearances in place of the code’s 12 in.
Electric Fireplace Mantel Heights, Unit by Unit: the Numbers to Frame Around
 Save
The framing numbers, unit by unit. A 50 in (127 cm) recessed linear: 50 5/16 by 19 1/2 in (128 by 49.5 cm). A 72 in (183 cm) recessed linear: 72 by 21 1/2 in (183 by 55 cm), 5 1/2 in (14 cm) deep. Floor clearance under either: 6 in (15 cm) minimum. Clearance above to a ceiling or a mounted TV: 8 in (20 cm). Clearance to the framing around the box: the model’s manual, because it runs from zero to a couple of inches, and the front-vent designs are the ones that allow a flush finish.
Turn those into shelf heights. Unit bottom at 16 to 20 in (41 to 51 cm) gives a unit top at 36 to 42 in (91 to 107 cm); an 8 in (20 cm) gap puts the shelf underside at 44 to 50 in (112 to 127 cm), and a 2 in (5 cm) shelf tops out at 46 to 52 in (117 to 132 cm). For a mantel package, take the maker’s overall height as the shelf top: the Fieldstone is 42.6 in (108 cm) tall, 54.6 in (139 cm) wide and 12.9 in (33 cm) deep around a 28 in (71 cm) firebox. For a TV over an electric unit the same 8 in (20 cm) governs and the viewing-angle arithmetic two sections back applies unchanged; the one real advantage of electric here is that the screen bottom can sit at 50 in (127 cm) with nothing hot beneath it.
Key Takeaway: Frame the electric wall to the maker’s box size, keep 6 in (15 cm) below and 8 in (20 cm) above, and expect the shelf top to land at 46 to 52 in (117 to 132 cm).
Shelf or Full Surround: the Same 54 Inches Lands Differently
 Save
A shelf-only mantel is one horizontal line; height is its only decision. A full surround, legs, header and shelf, frames the opening. The plaster surround in the photograph is about 56 in (142 cm) tall with 7 to 8 in (18 to 20 cm) legs and a shelf that barely projects, and the legs carry the eye up. On a full surround the band between the top of the opening and the underside of the shelf, 12 to 20 in (30 to 51 cm), is both the code zone and the header face: keep the header face between 6 and 10 in (15 and 25 cm) and let the rest be reveal.
The legs follow the same rules as the shelf: the IRC’s 6 in (15 cm) setback and 1/8 in per inch formula at the sides, NFPA 211’s clearance equal to any projection beyond 1 1/2 in (38 mm), and the manufacturer’s leg chart on a factory-built box, which on Heat & Glo’s TRUE series allows combustible legs 4 in (10 cm) deep at 7 in (18 cm) from the opening and noncombustible legs to 6 in (15 cm). Height also sets what can lean on it: a 36 by 48 in (91 by 122 cm) mirror on a 56 in shelf needs about 46 in (117 cm) of wall once it leans, and an 8 ft (2.4 m) ceiling leaves 40 in (102 cm) there while a 9 ft (2.7 m) ceiling leaves 52 in (132 cm).
Key Takeaway: On a full surround the 12 to 20 in (30 to 51 cm) header band is both the clearance zone and the proportion, and the legs follow the same side rules as the shelf.
Depth and Length Proportions: the Shelf to the Firebox and the Wall
 Save
Depth and length decide whether the height looks right, and depth feeds straight back into height through the clearance rule. Length first: the shelf runs at least 12 in (30 cm) wider than the opening, 6 in (15 cm) each side, and up to 12 in (30 cm) each side on a big wall. A 36 in (91 cm) opening takes a 48 to 60 in (122 to 152 cm) shelf, a 42 in (107 cm) opening 54 to 66 in (137 to 168 cm), a 48 in (122 cm) opening 60 to 72 in (152 to 183 cm). The overhang answers to the firebox, not the wall; on a wide chimney breast leave plain wall either side.
Depth next: 7 to 8 in (18 to 20 cm) is the working shelf, inside a 6 to 12 in (15 to 30 cm) range. Under 7 in nothing stands on it safely; over 12 in it becomes a ledge, and on a factory-built box 12 in is often the legal limit anyway. The face of the shelf should be at least half its depth, so a 10 in (25 cm) shelf wants a 5 in (13 cm) face or it reads as a plank. Then close the loop: every inch of depth past 1 1/2 in (38 mm) costs an inch of height by the trade rule, so a 10 in shelf sits about 6 in (15 cm) higher than a 4 in one over the same opening. Choose depth first; the height follows.
Key Takeaway: Shelf length is the opening plus 6 to 12 in (15 to 30 cm) a side, depth is 7 to 8 in (18 to 20 cm) inside a 6 to 12 in range, and each inch of depth pushes the shelf an inch higher.
Mark and Check Before You Drill: the Ten-Minute Test at the Wall
 Save
The wall in the photograph is the moment that matters: the brick is in, the painted molding is going up, and nothing has been fixed that cannot move. Give it ten minutes with painter’s tape. Run a strip across the chimney breast at the proposed shelf top and a second at the underside. Measure from the top of the opening to the lower strip; on an arched opening like this one, measure from the crown of the arch, not the spring line. Check that number against the clearance table. Then look from the two places you actually use, seated on the sofa and standing in the doorway. The coffered ceiling here brings the visual ceiling down to the beams, about 7 ft 4 in to 7 ft 8 in (2.2 to 2.35 m), so read the shelf against that height, not the plaster between the coffers, and lean the art or mirror you intend to use against the tape line to see whether the wall above holds it.
Last, the material check. Brick is noncombustible and can run to the edge of the opening; the white molding is wood or MDF, so it cannot come within 6 in (15 cm) of the arch and must stay inside the 1/8 in per inch formula until it is 12 in (30 cm) clear. Mark the 6 in and 12 in lines on the brick before the first bracket goes in.
From the guides
You've saved it, wanted it. Here's the how: codes, measurements, order. Your choices make it yours.
The Japandi Honest PlaybookThe honest version of the style: what to keep, what to skip, and the order to do it in.See inside →The Room Refresh PlaybookA repeatable four-step method, room by room, in ten minutes, thirty minutes, or one weekend.See inside →Make Any Room Feel Cozy on PurposeWhy some rooms hold people and others empty out, and the moves that change it.See inside →Key Takeaway: Tape the shelf top and underside, measure from the crown of the opening, view it seated and standing, and mark the 6 in (15 cm) and 12 in (30 cm) lines before anything is fixed.
Stone Versus Wood: the Clearance Comparison That Decides the Height
 Save
Two shelves at the same height, one stone and one wood, answer to different rulebooks. Noncombustible materials, stone, marble, brick, concrete, steel, tile on cement board, have no IRC clearance to a masonry opening at all. A stone shelf can sit at the edge of the opening, which is how the low-profile 50 to 52 in (127 to 132 cm) mantels of the last few years are built; over a 29 in (74 cm) opening on a flush hearth, a stone shelf top at 46 to 50 in (117 to 127 cm) is legal.
Combustible materials, wood, MDF, painted molding, follow the full set: nothing within 6 in (15 cm) of the opening in any direction, 1/8 in (3 mm) of projection per inch of distance out to 12 in (30 cm), 12 in minimum above the opening for anything deeper than 1 1/2 in (38 mm), an inch per inch beyond that by convention, and 16 to 20 in (41 to 51 cm) recommended over an open wood fire. Over the same 29 in opening, a 2 in (5 cm) wood shelf tops out at 43 to 51 in (109 to 130 cm), and a 12 in (30 cm) wood beam wants its underside 22 to 24 in (56 to 61 cm) above the opening, so its top passes 60 in (152 cm). A factory-built firebox keeps the distinction but prints its own figures for both: on the Heat & Glo TRUE series, combustible legs stop at 4 in (10 cm) of projection and noncombustible legs at 6 in (15 cm). The steel plate shelf in the photograph is that case at its simplest.
Key Takeaway: Stone and steel shelves can go as low as the proportion allows; wood shelves start at 12 in (30 cm) above the opening and climb with depth, which is why the material should be chosen before the height.
When to Break From 54: the Cases That Earn a Higher or Lower Mantel
 Save
The standard answers a flush hearth, an 8 ft (2.4 m) ceiling, a 36 by 29 in (91 by 74 cm) opening and a shelf a few inches deep. Change any of those and the number should change too. Go higher when the ceiling is 9 or 10 ft (2.7 or 3.0 m), 60 to 66 in (152 to 168 cm); when the hearth is raised, add its height; when the shelf is a beam, add an inch per inch of depth; when the fire is open wood, take 16 to 20 in (41 to 51 cm) of clearance rather than the 12 in minimum. The limestone surround in the photograph sits around 66 in (168 cm) under a tall ceiling, and the canvas above it has 54 in (137 cm) of wall to hang in.
Go lower when a TV is the point, 48 to 50 in (122 to 127 cm); when the ceiling is 7 ft (2.1 m), 48 to 50 in; when the firebox is a low linear electric, 46 to 52 in (117 to 132 cm); when the shelf is stone or steel and the room wants a low horizontal line, 50 to 52 in (127 to 132 cm). What never moves is the floor under all of it: a combustible mantel does not go below the opening plus 12 in (30 cm), whatever the room asks, and the fireplace listing beats every design rule on this page. Inside those limits, size the height to the wall you want above the shelf.
Key Takeaway: Raise the mantel for tall ceilings, raised hearths, deep beams and open wood fires; lower it for TVs, low ceilings, electric units and stone shelves; never go under the code floor.
The Fireplace Mantel Height Code Checklist, in Order
 Save
Run this in order and the height falls out at the end. One: identify the fireplace. Masonry follows IRC R1001.11 and NFPA 211; a factory-built or gas box follows its listing and manual; an electric unit follows its manual alone. Two: measure from the finished floor to the top of the opening, at the crown if it is arched. Three: decide the mantel material, noncombustible or combustible. Four: measure the mantel’s projection from the fireplace face. Five: apply the clearance. Combustible: at least 6 in (15 cm) from the opening in any direction; no more than 1/8 in (3 mm) of projection per inch of distance inside 12 in (30 cm); at least 12 in above the opening for anything deeper than 1 1/2 in (38 mm); an inch per inch beyond that by convention; 16 to 20 in (41 to 51 cm) over an open wood fire. Factory-built: the manual’s chart, for example 9, 12, 15, 18 and 21 in (23, 30, 38, 46 and 53 cm) at 1, 3, 6, 9 and 12 in (2.5, 7.6, 15, 23 and 30 cm) of projection. Electric: 6 in (15 cm) from the floor, 8 in (20 cm) to anything above.
Six: add the shelf thickness for the shelf top and check it against the ceiling band, 54 in (137 cm) at 8 ft, 60 in (152 cm) at 9 ft, 66 in (168 cm) at 10 ft. Seven: if a TV goes above, run the screen-center sum against the 15-degree line. Eight: tape it, step back, and ask the local building department, because local amendments take precedence over every national figure here.
Key Takeaway: Fireplace type, opening height, material, projection, clearance, shelf thickness, ceiling band, TV check, tape and permit: run them in that order and the mantel height is the result, not the guess.
The original ideas from this article continue below.
- There are no specific rules or laws regarding the height of a fireplace mantel. Instead, it would be best to consider factors such as the room’s size and height, the fireplace’s size, and how you wish to use the mantel.
- Most decorators suggest a fireplace mantel be 4 to 6 feet above the ground.
 Save
Are you building your own fireplace at home? Do you have a fireplace and want to spruce it up by adding a mantel? In either case, knowing how high the mantel should be from the fireplace is crucial for your safety and convenience. So, how high should a fireplace mantel be?
Since there aren’t laws guiding you when placing your fireplace mantel, you have a lot of creative freedom. We’ll help you choose the best height for your fireplace mantel by considering various factors when choosing the spot for your mantel.
What Is The Perfect Height For A Fireplace Mantel?
 Save
Determining the perfect height for your fireplace mantel is crucial if you want a cohesive and aesthetic final look.
While there aren’t any laws about the height of your fireplace mantel, the National Fire Agency recommends leaving a gap of at least 12 inches between the top and bottom of the mantel.
This reduces the chances of the mantel getting too hot and possibly catching fire. Other than that, you can use whatever materials (wood works well) for the fireplace mantel and choose how long you want the mantel to be.
Consider the room’s dimensions when choosing the perfect height for your fireplace mantel. If you position the mantel incorrectly, you can have a disorganized final look. So let’s discuss how the room’s dimensions influence the height of your fireplace mantel.
The Size Of The Room And The Fireplace Mantel
 Save
Most fireplaces are found in the living room or bedroom of your home. However, this does not mean that you will have much space to work with. Choosing the correct height for your fireplace mantel can help tie the room together.
If, for example, you have a small room, place your fireplace mantel approximately 4 feet above the ground (ensuring it’s 12 inches above the fireplace).
This creates a cozy atmosphere. If you have a large, open room, rather place the fireplace mantel 6 feet above the ground. This ensures the fireplace looks proportionate.
The Height Of The Ceiling And The Fireplace Mantel
 Save
The height of your ceiling also determines where to place the fireplace mantel. Ideally, you want at least 4 feet of wall between the fireplace mantel and ceiling. This gives you enough space to decorate the mantel without the area looking crowded.
If your ceiling is between 7 and 9 feet high, place your fireplace mantel 4 feet from the ground. If you have a higher ceiling, perhaps 10 feet, place the fireplace mantel 6 feet above the ground.
The Size Of The Fireplace And The Fireplace Mantel
 Save
The size of the fireplace not only influences how high the mantelpiece should be, how long it should be, and what type of material works best. If you have a small fireplace, opt for a finer material to use as the mantle and place the mantel closer to the top of the fireplace. This creates a cozy look.
If you have a large fireplace in the center of the room, use a chunkier mantelpiece and ensure plenty of overhanging material on either side of the fireplace. This helps the mantelpiece stand up to the size of the fireplace.
Conclusion
Determining the best place to put your fireplace mantel is crucial if you want a cohesive look in the room.
Depending on the size of the room, ceiling height, and size of the fireplace, you can put the mantel 4 to 6 feet above the ground, with a 12-inch gap between the top of the fireplace and mantel.
Follow Quiet Minimal on Pinterest for more interior design and minimal living tips..
From the guides
You've saved it, wanted it. Here's the how: codes, measurements, order. Your choices make it yours.
The Japandi Honest PlaybookThe honest version of the style: what to keep, what to skip, and the order to do it in.See inside →The Room Refresh PlaybookA repeatable four-step method, room by room, in ten minutes, thirty minutes, or one weekend.See inside →Make Any Room Feel Cozy on PurposeWhy some rooms hold people and others empty out, and the moves that change it.See inside → Save


