Georgia
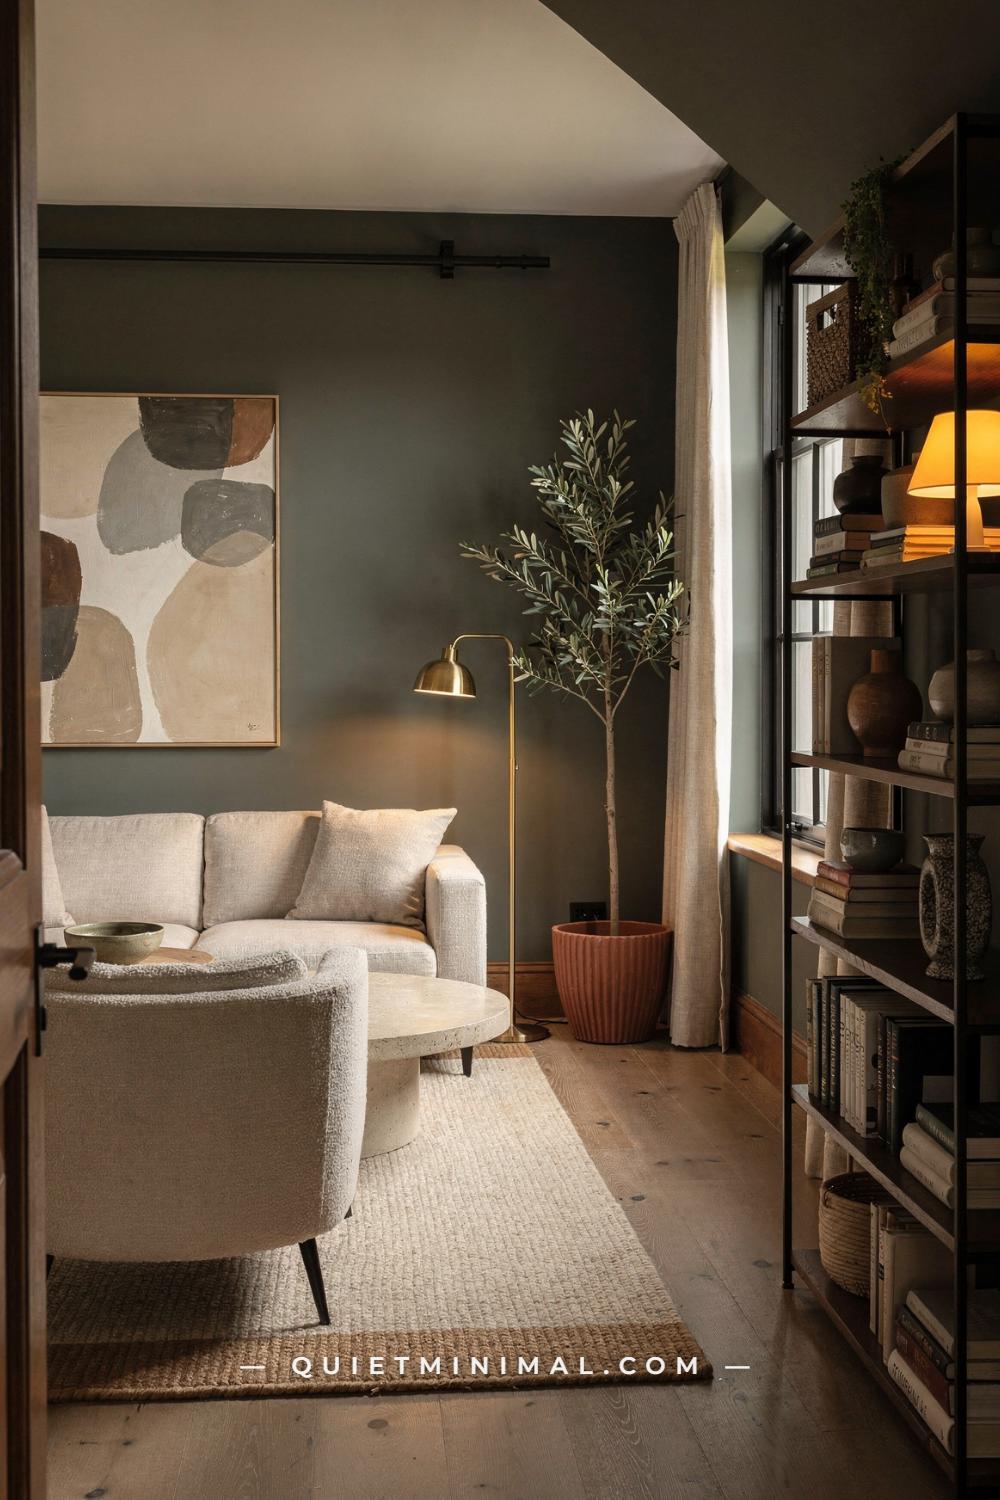
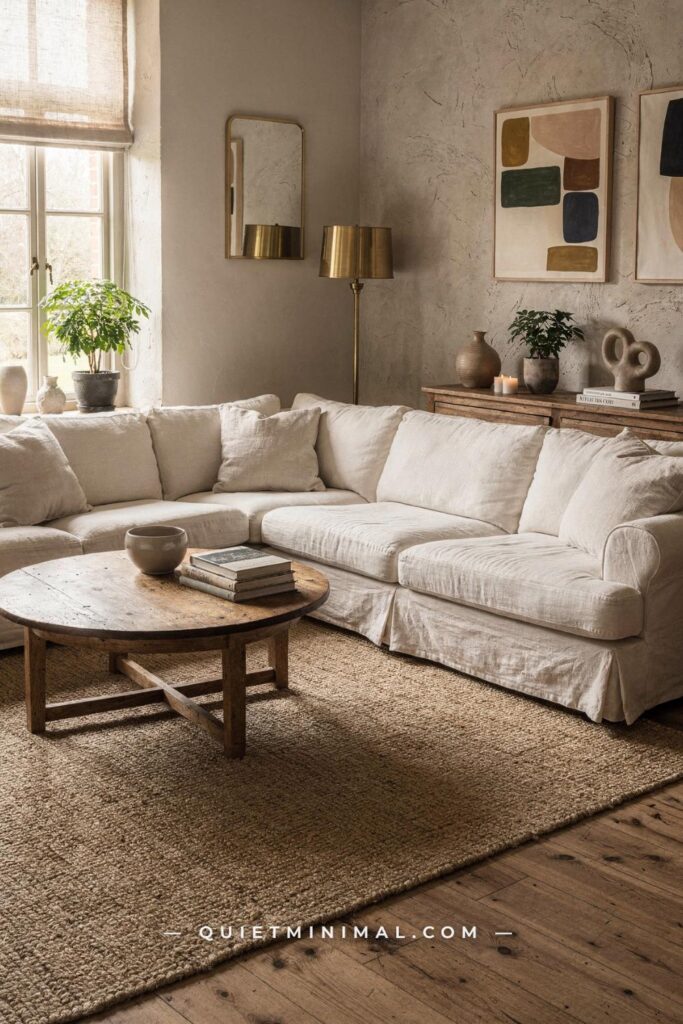
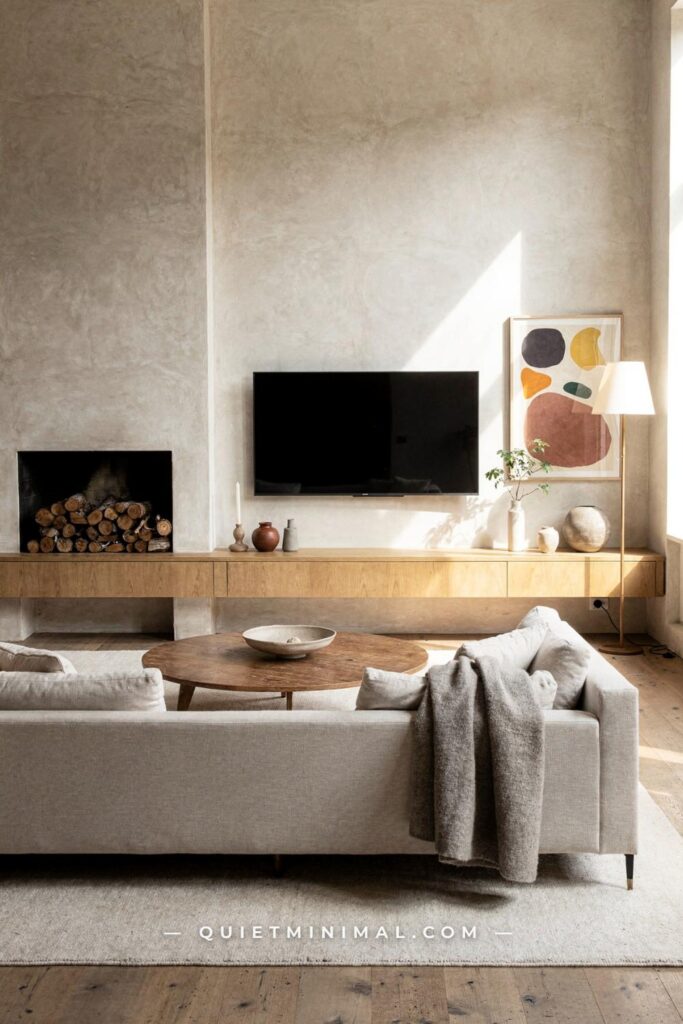
The furniture is finally where it belongs. The sofa faces the right thing, the walkway is clear, the coffee table sits within reach, and the room still looks like a room that has a problem. That is the moment most people give up on an awkward living room, and it is the wrong moment, because the layout only decides where things stand. Whether the off-center fireplace, the corner door, the angled wall or the long empty run of floor reads as a mistake or as a choice is decided by everything that goes on after: the rug, the curtains, the paint, the lamps, the art, the mirror and the one corner nothing fits into. Knowing how to decorate an awkward living room is knowing the order those decisions go in and the few numbers each one runs on. Below is that order, one stage at a time, with what finished looks like before you move to the next, then the same layer applied to six room shapes, before and after, and a check at the end.
Stand in the Doorway and Choose the One Feature the Decor Will Answer To
 Save
Every awkward room has one feature that makes it awkward, and the first decorating decision is to pick it on purpose rather than let the eye keep tripping over it. Stand in the doorway and name the first thing you see: the fireplace a yard off center, the window jammed into a corner, the wall that runs at an angle, the long bare run of drywall past the seating. That feature is now the room’s subject. Every decor decision that follows either points at it or balances it, and nothing competes with it.
The alternative is what most awkward rooms do by accident: decorate three walls evenly, as if the room were a rectangle, and leave the odd feature to explain itself. An off-center window with matching art on both sides looks like a measuring error. The same window with one large canvas on the wide side and nothing on the narrow side looks like a composition.
Done looks like this: you can say in one sentence which feature the room answers to and which wall carries the weight. The rug, the rod, the paint and the lamps all take their cue from that sentence.
Key Takeaway: Pick the one feature that makes the room awkward and make it the subject, so every later decision points at it or balances it.
From the guides
You've saved it, wanted it. Here's the how: codes, measurements, order. Your choices make it yours.
 The Japandi Honest PlaybookThe honest version of the style: what to keep, what to skip, and the order to do it in.See inside →
 The Room Refresh PlaybookA repeatable four-step method, room by room, in ten minutes, thirty minutes, or one weekend.See inside →
 Make Any Room Feel Cozy on PurposeWhy some rooms hold people and others empty out, and the moves that change it.See inside →

The Decorating Order for an Awkward Room, and What Done Looks Like at Each Step
 Save
The order is not a preference; each layer sets the size or color of the next. Stage one, the subject: one feature named, one wall chosen to carry weight. Stage two, the rug: turned so its rectangle corrects the room’s proportion, front legs of every seat on it, 12 to 18 in (30 to 46 cm) of floor at the border. Stage three, the curtains: rod near the ceiling and 8 to 12 in (20 to 30 cm) past the glass each side, panels at 1.5 to 2 times the rod. Stage four, the paint: one wall chosen to advance or recede, sampled at the hour the room is darkest. Stage five, the lighting: three heights, 10 to 20 lumens per square foot, every fixture on a dimmer. Stage six, the art: center at 57 to 60 in (145 to 152 cm), bottom edge 6 to 8 in (15 to 20 cm) above the furniture. Stage seven, the mirror: hung where its reflection is light or plain wall. Stage eight, the corner: one job, sized to the inches available. Stage nine, the styling pass and the mistake check.
Rug before curtains because the rug’s color sets the curtain’s; curtains before paint because fabric is harder to change than a gallon; lamps after paint because the wall’s reflectance sets the count.
Key Takeaway: Run the layers in order, subject, rug, curtains, paint, lighting, art, mirror, corner, styling, because each one sets the next.

Turn the Rug Until Its Long Side Corrects the Room’s Proportion
 Save
The rug is the one clean rectangle you control, and in an awkward room its job is to redraw the shape the eye reads. Size was set by the seating; the decor decision is direction, border and pattern. Lay the rug’s long side against the room’s short dimension. In a long narrow room the rug runs across the width, so the eye stops at its far edge instead of sliding down the room. In a square room that reads as a box, the rug runs with the sofa, long side parallel to it, so there is one clear direction.
Then check the border. Keep 12 to 18 in (30 to 46 cm) of bare floor between rug and wall, and make the gap equal on the two long sides even when the room is not, because two matching strips of floor persuade the eye the room is symmetrical. A rug 4 in (10 cm) from one wall and 20 in (51 cm) from the other announces every inch of the asymmetry.
Done looks like this: front legs of every seat on the rug, its long side across the room’s narrow dimension, and the two border strips matching.
Key Takeaway: Lay the rug’s long side against the room’s short dimension and keep the two long border strips equal.

Rug Direction, Border and Pattern by Room Shape: The Table
 Save
Long narrow room, over twice as long as wide: the rug’s long side across the width; 8 to 12 in (20 to 30 cm) of floor at each long wall; stripes or a border running across the room, never lengthwise. Square room: long side parallel to the sofa; 12 to 18 in (30 to 46 cm) at every wall; a bordered or lattice design with a clear direction. L-shaped room: one rug per leg, each squared to its own seating, 24 to 36 in (61 to 91 cm) of bare floor between them so they read as two rooms; the smaller leg takes the quieter pattern. Angled wall: rug squared to the sofa and the longest straight wall, never to the angle; the wedge of floor between rug and slant stays bare; solid or tone-on-tone only, because a stripe against a slant reports the angle. Off-center fireplace: rug centered on the seating, not the hearth, with 12 to 18 in (30 to 46 cm) of clear floor in front of the hearth. Window wall: long side parallel to the glass with 12 in (30 cm) of floor below the baseboard so the panels fall onto bare floor.
Key Takeaway: Direction follows the room’s short side, borders stay equal on the long walls, and the pattern runs across a narrow room and stays solid against an angled wall.

Run the Curtain Rod Wall to Wall and Hang It Near the Ceiling
 Save
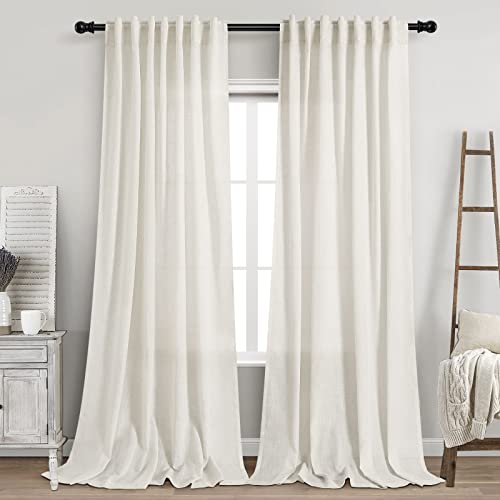
Curtains are how an awkward window stops being the awkward thing. A window pushed into a corner, a short window on a tall wall, mismatched windows on one side: all three are fixed by dressing the wall rather than the window. Mount the rod 8 to 12 in (20 to 30 cm) above the frame, or halfway between frame and ceiling on a tall wall, and run it 8 to 12 in (20 to 30 cm) past the glass on each side. For a corner window, run the rod the full length of the wall and hang a panel at each end. The eye reads the whole wall as window, and the corner disappears.
Fullness is where this goes wrong. Two skinny panels on a long rod look like a bedsheet on a line. Total panel width should be 1.5 to 2 times the rod, so a 120 in (305 cm) rod takes 180 to 240 in (457 to 610 cm) of fabric: four 50 in (127 cm) panels, two stacked at each end. Hems stop 0.5 in (1 cm) off the floor.
Done looks like this: the rod spans the wall, panels stack clear of the glass, and the hem brushes the floor without puddling.
Key Takeaway: Dress the wall, not the window: rod 8 to 12 in (20 to 30 cm) above the frame and past it, panels at 1.5 to 2 times the rod.
Curtain Rod Height, Rod Length and Panel Width: The Numbers
 Save
Height first. Ceiling at 8 ft (244 cm): rod 4 to 6 in (10 to 15 cm) below the ceiling, 96 in (244 cm) panels. Ceiling at 9 ft (274 cm): same gap, 108 in (274 cm) panels. Ceiling at 10 ft (305 cm), or a window that stops well short of it: rod halfway between frame and ceiling, custom length; the stock 84 in (213 cm) panel belongs only on a rod hung low. Rod length: window width plus 16 to 24 in (41 to 61 cm), so a 48 in (122 cm) window takes a 64 to 72 in (163 to 183 cm) rod; a corner window takes the full wall; two windows on one wall take one rod spanning both plus 8 to 12 in (20 to 30 cm) beyond the outer edges. Panel count: 1.5 to 2 times the rod length divided by panel width. A 72 in (183 cm) rod needs 108 to 144 in (274 to 366 cm) of fabric, two 52 in (132 cm) panels at the floor and three better; a 120 in (305 cm) rod needs 180 to 240 in (457 to 610 cm), four panels. Bracket any rod over 96 in (244 cm) at its center, or it bows.
Key Takeaway: Rod 4 to 6 in (10 to 15 cm) under the ceiling, length the window plus 16 to 24 in (41 to 61 cm) or the whole wall, panels at 1.5 to 2 times the rod.

Paint the Wall That Needs to Move, and Leave the Rest Alone
 Save
Paint is the cheapest way to move a wall, and an awkward room usually needs exactly one wall moved. A dark color with a low light reflectance value pulls a wall toward you; a pale color with a high one pushes it away. So the far end of a long narrow room takes the deep color, which brings that wall closer and shortens the tunnel. The slanted wall in an angled room takes the same treatment for the opposite reason: painted dark, it becomes the room’s deliberate backdrop. A short window wall in a wide room takes the pale color to recede. The walls doing nothing wrong stay the base white.
The mistake is the accent wall behind the sofa. In an awkward room the color goes where the geometry needs correcting; if that is the sofa wall, fine, and if not, leave it.
Sample before committing: two coats on a 24 x 24 in (61 x 61 cm) primed board, stood against the wall in question and judged at the hour the room is darkest, when a low reflectance color turns from rich to black.
Key Takeaway: Paint the one wall the geometry needs moved, dark to pull it closer or pale to push it back, and leave the walls that are behaving alone.
The Verified Palette: Which Color Does Which Job on Which Wall
 Save
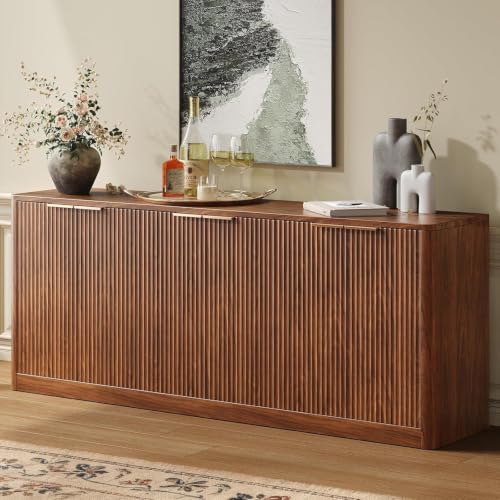
Codes confirmed on each brand’s own site, with the light reflectance value where the brand publishes it. Base whites for the walls doing nothing wrong: Benjamin Moore White Dove OC-17, LRV 83, warm and steady at the dark hour; Sherwin-Williams Alabaster SW 7008, LRV 82, a touch creamier; Benjamin Moore Chantilly Lace OC-65, LRV 90, the cleanest, for a ceiling or a north room. Receding pale for a wall pushed back: Benjamin Moore Pale Oak OC-20, LRV 69, a greige that reads as shadow. Mid-depth colors for a wall brought gently forward: Sherwin-Williams Accessible Beige SW 7036, LRV 58; Farrow & Ball Setting Plaster No. 231, a dusty plaster pink that flatters an off-center fireplace wall; Sherwin-Williams Evergreen Fog SW 9130, a gray-green that holds in low light. Deep colors for the far end of a long room or the slanted wall: Farrow & Ball Pigeon No. 25, a blue-gray-green heavy on the gray; Benjamin Moore Hale Navy HC-154, LRV 8, the navy that stays navy at the dark hour; Sherwin-Williams Urbane Bronze SW 7048, a near-black bronze for a wall with strong daylight beside it. Flat finish on the colored wall, eggshell on the whites.
Key Takeaway: Choose by reflectance and job: LRV 82 to 90 for base walls, 58 to 69 to recede, single digits to pull a far wall close.

Light the Room From Three Heights When There Is No Ceiling Fixture
 Save
Many awkward living rooms have no ceiling fixture, which is a gift, because a single overhead bulb flattens every room and exaggerates every odd wall. Build the light in three heights. Low, at seated eye level: table lamps on the side tables, shade bottom around 40 in (102 cm) from the floor so the bulb is hidden when you sit. Middle, at standing eye level: plug-in sconces centered 60 to 66 in (152 to 168 cm) from the floor, in pairs flanking the art or the fireplace, cord covers painted to the wall. High: one floor lamp, 60 to 72 in (152 to 183 cm) tall, in the corner farthest from the window so the darkest part of the room gets its own source.
Aim each layer at the subject from stage one: sconces flank the off-center fireplace or the one big canvas, the floor lamp lights the leftover corner, the table lamps light the seating. Every fixture goes on a dimmer, and every bulb matches, 2700K to 3000K, because one cool bulb among warm ones makes a room look wrong for no reason anyone can name.
Key Takeaway: Light the room at seated, standing and corner height with lamps and plug-in sconces, all dimmable and all the same warm bulb, aimed at the subject.

Lamps per Square Foot, Lumens per Lamp and Where Each One Stands
 Save
The count is arithmetic. Ambient light for a living room runs 10 to 20 lumens per square foot, and a standard warm LED bulb gives about 800 lumens, so divide the room’s area by 50 for the low end and by 40 for dark walls or a dark rug. A 10 x 12 ft (3 x 3.7 m) room, 120 sq ft, needs 1,200 to 2,400 lumens: two to three lamps. A 12 x 15 ft (3.7 x 4.6 m) room, 180 sq ft, needs 1,800 to 3,600 lumens: three to five. Add task light where someone reads: roughly 50 lumens per square foot over that spot, which one 800 lumen bulb in a floor lamp delivers to a 16 sq ft reading zone. Placement: a table lamp on each end table, shade bottom at 40 in (102 cm); the floor lamp in the darkest corner; sconces at 60 to 66 in (152 to 168 cm) center, 6 to 12 in (15 to 30 cm) outside the edges of the art they flank; an accent lamp on the credenza aimed at the odd wall, about three times brighter than the room. Any wall painted below LRV 30 pushes the count to the top of its range.
Key Takeaway: Divide the square footage by 40 to 50 for the lamp count, add one task lamp per reading seat, and mount sconces at 60 to 66 in (152 to 168 cm) center.

Hang Art on the Odd Wall at the Height the Eye Expects
 Save
Art is what turns the odd wall from a leftover into the point, and it does that only at the right height and size. Height is one number: center the piece at 57 to 60 in (145 to 152 cm) on a bare wall. Over furniture, the furniture wins: bottom edge 6 to 8 in (15 to 20 cm) above a sofa back or console top, even if that pulls the center a little under 57 in. Size is a fraction: two-thirds to three-quarters of the width of whatever is under it, so an 84 in (213 cm) sofa takes a 56 to 63 in (142 to 160 cm) canvas.
The odd wall usually calls for a shape the rest of the room lacks. A tall narrow strip between a door and a corner takes one vertical piece, 12 to 20 in (30 to 51 cm) wide. A long bare stretch past the seating takes one horizontal piece or a row of three hung as one block. The wide side of an off-center window takes the largest piece in the room, and the narrow side stays empty. Keep every piece abstract; the awkward wall wants shape and color, not a picture that asks to be read.
Key Takeaway: Center art at 57 to 60 in (145 to 152 cm), keep it two-thirds the furniture’s width, and give the odd wall the shape the room lacks.

Art Heights and Widths by Situation: The Table
 Save
Above a sofa: bottom edge 6 to 8 in (15 to 20 cm) above the back, width two-thirds to three-quarters of the sofa, so 56 to 63 in (142 to 160 cm) over an 84 in (213 cm) sofa. Above a console or credenza: bottom edge 6 to 10 in (15 to 25 cm) above the top, width two-thirds of the piece, so 40 in (102 cm) over a 60 in (152 cm) credenza. Above a mantel: bottom edge 4 to 6 in (10 to 15 cm) above it, width no wider than the firebox opening plus 6 in (15 cm) each side. Bare wall: center at 57 to 60 in (145 to 152 cm), width under 60 percent of the wall so plaster shows on both sides. Row of three: 2 to 3 in (5 to 8 cm) between frames, the row treated as one piece for both rules. Narrow wall under 30 in (76 cm) wide: one vertical piece 12 to 20 in (30 to 51 cm) wide, center at 57 to 60 in. Behind a floated sofa with a console: the console rule applies.
Key Takeaway: Center at 57 to 60 in (145 to 152 cm) on a bare wall, 6 to 8 in (15 to 20 cm) above a sofa, 4 to 6 in (10 to 15 cm) above a mantel, and treat a row as one piece.

Position One Mirror So It Reflects Light, and Only Light
 Save
A mirror’s effect depends entirely on what stands across from it, which is why so many awkward rooms have a mirror making them worse: it reflects the doorway or the television and doubles the thing the room was trying to hide. Placement first: directly opposite the main window, or on the wall at a right angle to it, so the glass carries daylight into the part of the room the window cannot reach. In a large or L-shaped room, hang it on the adjacent wall at 30 to 45 degrees to the window’s line so the light bounces into the dead leg. Then height and size: center at 57 to 60 in (145 to 152 cm), and over a console, width at 60 to 75 percent of the console.
Before the hook goes in, hold the mirror in place and look into it from the doorway and from the sofa. It should show the window or a plain stretch of wall. If it shows a door, a screen, the kitchen or a cluttered surface, move it. One mirror per room; two facing each other turn an awkward room into an anxious one.
Key Takeaway: Hang one mirror opposite or at a right angle to the window, center at 57 to 60 in (145 to 152 cm), and move it until it reflects light or plain wall.

Where the Mirror Goes in Each Room Shape: The Decision Table
 Save
Long narrow room, window at one end: mirror on a long wall about a third of the way down from the window, so its glass catches the end window and throws light down the room; a mirror on the far end wall only doubles the tunnel. Corner window: on the wall at a right angle, 24 to 36 in (61 to 91 cm) from the corner, so the reflection is the window and the wall beside it. Off-center fireplace: on the wide side of the fireplace wall or on the opposite wall, never above the mantel, where it doubles the offset. Corner door: on the wall the door swings away from, never the wall the door faces. L-shaped room: on the short leg’s wall that stands 30 to 45 degrees to the window’s line, pulling light around the corner. Angled wall: on a straight wall only; the slanted one reflects the room at a tilt. Window wall, glass the full width: skip the wall mirror and lean a floor mirror 60 to 72 in (152 to 183 cm) tall on a side wall, reflecting the opposite side wall. Every case: center at 57 to 60 in (145 to 152 cm), width 60 to 75 percent of any furniture beneath it.
Key Takeaway: The mirror goes where its glass catches the window and shows plain wall, never on a slanted wall, above an offset mantel or facing the door.
From the guides
You've saved it, wanted it. Here's the how: codes, measurements, order. Your choices make it yours.
The Japandi Honest PlaybookThe honest version of the style: what to keep, what to skip, and the order to do it in.See inside →The Room Refresh PlaybookA repeatable four-step method, room by room, in ten minutes, thirty minutes, or one weekend.See inside →Make Any Room Feel Cozy on PurposeWhy some rooms hold people and others empty out, and the moves that change it.See inside →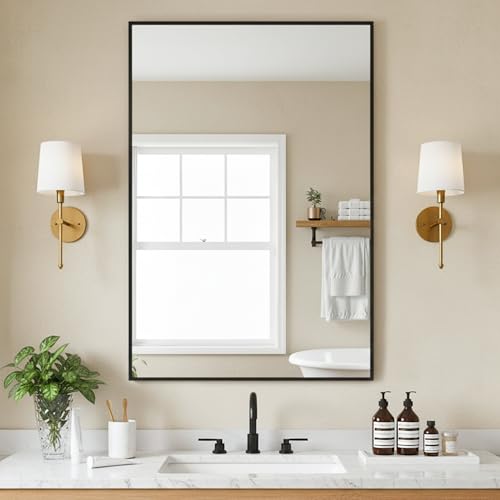
Give the Leftover Corner Exactly One Job
 Save
Every awkward layout leaves one corner nothing reaches: the space past the sofa’s end, the pocket beside the fireplace, the triangle where the angled wall meets a straight one. The instinct is to fill it with whatever is left over, a small table, a plant, a basket, a lamp, all at once, and that is how a corner turns into a pile. The rule is one job per corner, chosen by the inches available and by what the room lacks. No place to read: one armchair 30 to 32 in (76 to 81 cm) wide, one floor lamp behind its outer shoulder, one side table within reach. Enough seating already: height instead, one tree 5 to 7 ft (152 to 213 cm) tall in a pot 14 to 18 in (36 to 46 cm) across, the only tall object in that quarter of the room. No storage: one cabinet 30 to 36 in (76 to 91 cm) wide with a lamp on top.
Whatever goes there, angle it toward the room. A chair turned 30 to 45 degrees into the room joins the conversation; a chair square to the corner looks like it is being punished.
Key Takeaway: Give the leftover corner one job, a reading chair, a tree or a cabinet, sized to the inches you have and turned into the room.

What Fits in the Corner, by the Inches You Have: The Decision Table
 Save
Measure the clear width along each wall from the corner, then read down. Under 24 in (61 cm) on either wall: a tree in a pot up to 12 in (30 cm) across, or a slim floor lamp. 24 to 30 in (61 to 76 cm) both ways: a tree in a 14 to 16 in (36 to 41 cm) pot. 30 to 42 in (76 to 107 cm) both ways: one armchair 30 to 32 in (76 to 81 cm) wide, angled, the floor lamp behind it, no side table. 42 to 54 in (107 to 137 cm) both ways: the armchair plus a round side table 18 to 20 in (46 to 51 cm) across plus the floor lamp. 54 to 72 in (137 to 183 cm) on one wall with 20 in (51 cm) of depth: a cabinet or bookcase 30 to 60 in (76 to 152 cm) wide with one lamp on top. Over 72 in (183 cm): a second zone, not a corner, with its own rug and two seats. Corner beside a door: the tree or the lamp, since a seat blocks the swing. Corner with a window: the chair, because the light is already there.
Key Takeaway: Under 24 in (61 cm) takes a tree or a lamp, 30 to 42 in (76 to 107 cm) a chair, 42 to 54 in (107 to 137 cm) the full reading corner, past 72 in (183 cm) a second zone.

The Long Narrow Room, Before and After the Decor Layer
 Save
Before: the sofa sits on the long wall and everything else follows the room’s length. A 5 x 8 ft (152 x 244 cm) rug runs lengthwise down the middle, curtains hang on the end window’s frame, the walls are one white end to end, one floor lamp stands at the far end, and a row of small frames marches down the long wall. It reads as a hallway with a sofa in it.
After: the rug turns across the width, its 8 ft (244 cm) side spanning the room with equal strips of floor at each long wall, and its charcoal border draws the line the eye stops at. The end window’s rod runs the full width of the end wall, 4 to 6 in (10 to 15 cm) under the ceiling, and the end wall goes deep blue-gray so it steps forward in the mind’s eye. Lamps land at both sofa arms rather than the far end. The row of frames comes down and one horizontal canvas, two-thirds the sofa’s width, replaces it. The mirror goes on the long wall a third of the way in. The corner past the sofa gets one tree. The eye now stops at the rug’s edge and reads a wide room that happens to be deep.
Key Takeaway: Turn the rug across the width, paint the far wall deep, dress the end window wall to wall, and light the sofa arms rather than the far end.

The Corner-Door Room, Before and After: The Move List
 Save
Before, in a list: a 5 x 7 ft (152 x 213 cm) rug that stops short of the floated sofa’s front legs; the console behind the sofa bare, so the first thing a guest sees is the back of a sofa; curtains on the window frame; every wall white; one ceiling fixture; art on the wall beside the door; the far corner holding a folded treadmill.
After, the move list. Rug: up to 8 x 10 ft (244 x 305 cm), long side parallel to the sofa, its near edge stopping 36 in (91 cm) from the door wall so the walkway stays bare floor. Console: one lamp at the end nearest the door and one low stack of closed books. Curtains: rod to the ceiling, 8 to 12 in (20 to 30 cm) past the frame each side. Paint: the wall the sofa faces goes warm greige to pull the eye across the room. Lighting: the console lamp, two table lamps at the arms, one floor lamp in the far corner, the ceiling fixture dimmed low. Art: one wide canvas on the painted wall, centered on the sofa. Mirror: on the side wall, reflecting the window, never the door. Corner: the reading chair, angled to face the door.
Key Takeaway: Make the rug edge the threshold at 36 in (91 cm) from the door wall, light the console the door faces, and keep the mirror off the door’s sightline.

The Off-Center Fireplace, Before and After the Decor Layer
 Save
Before: the fireplace sits 3 ft (91 cm) left of the wall’s center. Matching prints hang one each side of the mantel, so the short side is crowded and the long side is a desert. A mirror above the mantel doubles the offset. The rug is centered on the hearth rather than the seating, so the group drifts left and a bare strip of floor 4 ft (122 cm) wide opens on the right.
After: the sofa is already centered on the seating group, so the wall must balance around that. The whole fireplace wall, corner to corner, goes one mid-depth color, so the fireplace becomes one object on a single composition. The wide right side takes the room’s largest vertical canvas, center at 57 to 60 in (145 to 152 cm), and the far right corner takes the tallest object in the room, a 6 to 7 ft (183 to 213 cm) tree. The narrow left side stays bare. A pair of sconces flanks the mantel at 60 to 66 in (152 to 168 cm), which centers light on the fireplace. The mirror moves to the opposite wall. Fireplace, canvas and tree now form a triangle of weight, and nobody can tell the mantel is off center without measuring.
Key Takeaway: Paint the whole fireplace wall one color, give the wide side the largest vertical piece and the tallest object, leave the narrow side bare, and let sconces recenter the light.

The Window-Wall Room, Before and After: The Move List
 Save
Before, in a list: two panels on a rod spanning only the middle window; a rug pushed under the baseboard so the panels pool on it; the sofa’s back to the glass with a bare console behind it, so every seated person is a silhouette; walls in a bright white that glares against the light; art on the side walls level with the window heads; no lamps; a mirror opposite the window bouncing glare straight back.
After, the move list. Curtains: one rod at the ceiling spanning the whole wall, panels totaling 1.5 to 2 times its length, stacked at the ends. Rug: pulled back so 12 in (30 cm) of bare floor runs under the panels. Console: two lamps, one at each end, the only matched pair in the room. Paint: the side walls step down to a pale greige, LRV in the 60s, which takes the glare off. Art: one horizontal piece per side wall, centers at 57 to 60 in (145 to 152 cm), well below the window heads. Lighting: the console lamps plus one floor lamp in each far corner. Mirror: a leaning floor mirror on a side wall, angled to reflect the opposite side wall, never the glass.
Key Takeaway: Dress the whole glass wall from the ceiling, pull the rug 12 in (30 cm) off the baseboard, and keep art and mirror on the side walls below the window heads.

The L-Shaped Room, Before and After the Decor Layer
 Save
Before: one big rug tries to cover both legs and ends up with a corner folded against the inside wall; the short leg holds the overflow; the long leg has all the lamps and the short leg none; the same white runs through both; art hangs only over the sofa, so the short leg has nothing to look at.
After: the short leg is decorated as its own small room. Two rugs, one per leg, each squared to its own seating, 24 to 36 in (61 to 91 cm) of bare floor between them. The short leg gets the reading corner, one chair, one floor lamp, one side table, and its own smaller piece of art on the wall the chair faces, center at 57 to 60 in (145 to 152 cm). The long leg keeps the sofa, the media cabinet and the large canvas. Paint: the short leg’s inside wall takes a mid-depth color so the short leg reads as a deliberate room beyond. Mirror: on the short leg’s wall at 30 to 45 degrees to the long leg’s window, pulling light around the corner. Curtains in both legs on rods at the same height.
Key Takeaway: Decorate the short leg as its own room: two rugs 24 to 36 in (61 to 91 cm) apart, a lamp and a piece of art in each leg, and one painted wall beyond.

The Angled-Wall Room, Before and After: The Move List
 Save
Before, in a list: a striped rug laid parallel to the slanted wall, so every stripe reports the angle; art in a row along the slanted wall, which reads as a staircase; curtains on the far window’s frame; all walls white, so the angle is a shadow line the eye keeps finding; a floor lamp in the wide near corner, leaving the narrow far end dark.
After, the move list. Rug: solid or tone-on-tone, squared to the sofa and the straight wall, so the wedge of floor between rug and slant grows steadily and reads as intentional. Paint: the slanted wall goes deep, LRV under 15, baseboard to ceiling and corner to corner, so it becomes the room’s backdrop and the angle becomes the reason the room looks like this. Art: one large piece, not a row, on the slanted wall with its center at 57 to 60 in (145 to 152 cm), positioned on the sofa’s line rather than the wall’s midpoint. Curtains: rod to the ceiling, past the frame both sides. Lighting: the floor lamp moves to the narrow far corner, the darkest point, with table lamps at the sofa arms. Mirror: on a straight wall only. Corner: the narrow far corner takes the lamp; the wide near corner takes a tree.
Key Takeaway: Square the rug to the straight wall, paint the slanted wall one deep color corner to corner, hang one large piece on it, and light the narrow end.
Finish With the Styling Pass: Three Heights, Two Textures, One Living Thing
 Save
The last pass makes the room look inhabited rather than staged, and in an awkward room it has to be disciplined, because clutter reads as more awkwardness. Work each flat surface with three heights: one tall thing, 14 to 20 in (36 to 51 cm), a vase or a lamp; one mid-height thing, 6 to 10 in (15 to 25 cm), a stack of two or three closed books lying flat or a lidded box; one low thing, under 4 in (10 cm), a bowl or a tray. Three objects per surface, a third of the surface left bare.
Then textures. Every awkward room needs at least two soft textures against its hard ones: a throw folded over one arm, cushions in a fabric that is not the sofa’s, a nubby rug under a smooth table. And one living thing per zone: the tree in the corner, a branch in the tall vase, a small plant on the console. Living things make an odd room look chosen, because nobody puts a tree in a room they are ashamed of.
Then stand in the doorway again. The subject you named in stage one should be the first thing you see, and it should look like the reason the room is arranged this way.
Key Takeaway: Style every surface at three heights with a third left bare, add two soft textures and one living thing per zone, then check the room from the doorway.

Check the Room Against the Decor Mistakes That Make It Look More Awkward
 Save
Run this list once, from the doorway, before you call the room done. A rug laid along the room’s long dimension, which stretches a narrow room further. Unequal borders on the rug’s two long sides. Curtains hung on the window frame, which shrink the window and lower the ceiling. Two skinny panels on a long rod. An accent wall behind the sofa when the odd wall is somewhere else. A deep color chosen from a chip and never sampled at the dark hour. One overhead bulb doing all the work. Mixed bulb temperatures. Art centered above 60 in (152 cm), floating away from the furniture. Matching pairs flanking an off-center feature, which measure the offset for everyone. A row of small frames where one large piece belongs. A mirror above an off-center mantel, or reflecting the door, the screen or the kitchen. Two mirrors facing each other. The leftover corner holding four small things instead of one. A chair squared to the corner instead of angled into the room. Five objects on every surface and no bare space. No living thing anywhere. Any one of these makes a corrected layout look uncorrected. Fix them in stage order: rug, curtains, paint, light, art, mirror, corner, styling.
Key Takeaway: Check the finished room from the doorway against the list, and fix whatever it catches in stage order, rug first and styling last.
The furniture layout tells a room where to stand; the decor layer tells it what to say. Run the stages in order, name the feature the room answers to, turn the rug across the narrow dimension, take the curtains to the ceiling and the wall, paint only the wall that needs moving, light from three heights, hang the art at 57 to 60 in (145 to 152 cm), point the mirror at the light, give the corner one job, and the off-center fireplace, the corner door, the slanted wall or the long tunnel stops being the problem and becomes the reason the room looks the way it does. Start this weekend with the first stage: stand in your own doorway, say out loud which feature the room will answer to, and buy nothing until you can.
From the guides
You've saved it, wanted it. Here's the how: codes, measurements, order. Your choices make it yours.
The Japandi Honest PlaybookThe honest version of the style: what to keep, what to skip, and the order to do it in.See inside →The Room Refresh PlaybookA repeatable four-step method, room by room, in ten minutes, thirty minutes, or one weekend.See inside →Make Any Room Feel Cozy on PurposeWhy some rooms hold people and others empty out, and the moves that change it.See inside → Save