Georgia
If you have decided that a Gustavian bathroom is the direction you want, the next question is almost never “what does it look like?” You already know what it looks like. The question is where to start and in what order. The style, which originated in 18th-century Sweden as a restrained, livable reinterpretation of French Neoclassicism, layers painted millwork, toile or damask wallcoverings, freestanding tubs, gilded mirrors, and period hardware into something that reads simultaneously historic and fresh. Getting that balance right is entirely a sequencing problem. Do the floor before the walls. Fix the architecture before the fixtures. Choose the mirror before the sconces. This guide takes you through each decision in the order it needs to happen, so nothing conflicts with what came before it.
Step 1: Understand the Style Before You Spend a Dollar
 Save
Before purchasing anything, you need to understand what separates a Gustavian bathroom from a simply “vintage” one. The defining quality is disciplined restraint paired with deliberate ornament. Gustavian is not Victorian, which layered pattern on pattern with no hierarchy. It is not French Baroque, which threw gilding at every surface. The Swedish version that developed under King Gustav III took French Neoclassical forms and filtered them through a culture that lacked France’s budget for silk and solid gilding. The result: painted furniture instead of veneered, linen and cotton instead of silk, and muted gray-blue or cream palettes instead of saturated royal colors.
This is the style’s defining tension, and it is what makes it work in a modern bathroom. Gustavian rooms look composed because the ornament is always edited. A carved mirror frame is allowed. Two carved mirror frames on the same wall is a mistake. A crystal chandelier is correct. A crystal chandelier plus ornate sconces plus decorative ceiling medallion all competing for the same visual space is overwrought. The classic carved walnut mirror frame sitting above a period-appropriate pedestal sink on carved legs is a good reference: the ornament is confined to specific objects. The floor tiles are geometric but not competing. The wallpaper is patterned but reads as a background, not a statement piece. Start building your mood board with this principle in mind: one ornate moment per wall.
Where people go wrong at this stage is conflating “period aesthetic” with “period recreation.” A Gustavian bathroom does not need to look like a museum installation. It needs to use Gustavian logic: soft palette, one anchor piece per zone (mirror, tub, or chandelier), painted rather than stained woodwork, and warm metal hardware. The 60 in (152 cm) clawfoot tub as focal point, a carved-frame mirror over the sink, and a single chandelier above are the minimum skeleton. Everything else is optional. Know the skeleton before you buy the decoration.
Key Takeaway: Identify your single anchor piece for each zone before any shopping begins; in a Gustavian bathroom, ornament is concentrated, never distributed equally across every surface.
From the guides
You've saved it, wanted it. Here's the how: codes, measurements, order. Your choices make it yours.
 The Japandi Honest PlaybookThe honest version of the style: what to keep, what to skip, and the order to do it in.See inside →
 The Room Refresh PlaybookA repeatable four-step method, room by room, in ten minutes, thirty minutes, or one weekend.See inside →
 Make Any Room Feel Cozy on PurposeWhy some rooms hold people and others empty out, and the moves that change it.See inside →

Step 2: Decide on Your Palette Before You Touch the Walls
 Save
Gustavian palette decisions happen in two distinct registers: the background (walls and ceiling) and the cabinetry. These are not the same color. The background is almost always a warm cream or toile print sitting above a tiled datum line; the cabinetry is painted in a slightly more saturated version of the same family, typically a soft gray-blue or sage. In the French country Gustavian variant shown here, the cabinetry in warm cream sits against a charcoal-gray toile wallpaper above the tile line, with white marble as the horizontal neutral.
The critical decision is your undertone. Gustavian palettes are always warm-neutral, never cool-gray-white. A cream-painted cabinet with a yellow-warm undertone sits correctly against a cream toile on a warm ground. The same cabinet beside a blue-cool white tile will read as dingy rather than aged. Before committing to a paint color on the cabinetry, test it next to the tile sample and the marble sample simultaneously. The oval white vessel sink at approximately 18 in (46 cm) in diameter is a compact enough sink that the mirror above it needs to be substantially larger, at minimum 24 in (61 cm) tall, or it will float disconnected from the vanity.
The failure mode at this stage is choosing the wall treatment and the cabinet color independently, then realizing they do not share an undertone once both are installed. The wicker basket and the amber glass bottles sitting on the marble counter in this example are a clue to how this palette stays warm: every accessory is either in a natural material (wicker, eucalyptus) or has an amber or honey tone. Bring that same filter to your accessory choices. A polished chrome faucet reads correctly here because it is small relative to the other surfaces; if chrome were the dominant hardware finish across twenty linear feet of cabinetry it would conflict with the warm-cream palette. Plan all palette decisions together before the first brush stroke.
Key Takeaway: Test your cabinet paint color against your tile sample and marble slab in the same light as the room before committing, because Gustavian palettes only work when every warm undertone is matched.

Step 3: Choose Your Floor Before Any Other Surface
 Save
Floor choice is the single most consequential decision in a Gustavian bathroom because it cannot be practically revisited once grouted, and it sets the formality level for everything above it. The diamond-check black and white marble floor shown here is the grandest version of this formula: each diamond tile running approximately 12 in (30 cm) point to point creates a floor with high visual energy that can support the weight of a gilded tub with lion paw feet and a crystal chandelier above. That same floor under a simple subway-tiled bathroom would look eccentric rather than intentional.
The three correct Gustavian floor formulas, in ascending order of formality, are: (1) hexagonal mosaic tile in white with black accents, approx 1 in (2.5 cm) hex with 1 in (2.5 cm) diamond insets at intersections; (2) black-and-white octagon tile with square dot insets, typically 3 in (7.6 cm) octagons; and (3) diamond-check marble in two contrasting stones. The hex formula is the most versatile and works in rooms as small as a 5 ft x 8 ft (152 cm x 244 cm) primary bath. The diamond marble formula requires a room at minimum 8 ft x 10 ft (244 cm x 305 cm) or it will look busy rather than grand.
The failure mode is choosing a floor with a pattern scale that is wrong for the room size. In a small powder room, 18 in (46 cm) diamond marble tiles will compete with the wall treatment and make the space feel chopped. In a large primary bath, 1 in (2.5 cm) hex tiles will read as a gray mass from doorway distance without the dramatic presence the room demands. Decide your floor tile scale by standing at the doorway threshold and estimating what pattern repeat will be legible at that distance. For rooms under 60 sq ft (5.6 sq m), keep the tile repeat under 4 in (10 cm). For rooms over 80 sq ft (7.4 sq m), you can use a repeat of 12 in (30 cm) or larger.
Key Takeaway: Choose your floor tile pattern scale based on the room’s square footage and the viewing distance from the doorway, not based on what looks good as a tile sample isolated on a counter.

Step 4: Commit to a Ceiling Treatment That Sets the Room’s Mood
 Save
The ceiling in a Gustavian bathroom is not a blank afterthought; it is a design layer. The standard move, white ceiling with white crown molding, is safe and correct, but the moody editorial version demonstrates what happens when you use the ceiling aggressively. A deep terracotta ceiling drops the visual height of a room with high ceilings, making it feel enclosed and intimate rather than cavernous. The same warm-orange terracotta reads against the white handmade zellige wall tiles as a dramatic frame, and the brass fixtures running from the bordeaux-crimson vanity with marble top at approximately 36 in (91 cm) wide up through the Murano glass disc chandelier create a warm metallic thread that prevents the contrast from fracturing.
If you use a colored ceiling, the rule is that the ceiling color must share at least one undertone with either the floor or the largest wall treatment. Here, the terracotta ceiling shares warm reddish-orange undertones with the terracotta-and-cream marble checkerboard floor tiles. The white zellige tiles on the walls, with their hand-made uneven glaze at approximately 4 in (10 cm) square, are the neutral between the two warm poles. The black-exterior clawfoot tub at approximately 55 in (140 cm) long is the room’s weight anchor: without it, the crimson vanity and the terracotta ceiling would pull the palette into chaos.
The failure mode with colored ceilings is choosing a ceiling color that is too saturated relative to the other surfaces. A ceiling that is the room’s most intense color will force the eye upward continuously, which reads as disorienting rather than dramatic. The terracotta here works because the bordeaux vanity and the floor tiles provide enough warmth at lower levels to meet the ceiling color rather than be overwhelmed by it. If you plan a colored ceiling, swatch it at a scale of at least 4 sq ft (0.37 sq m) on the actual ceiling before committing, under the room’s artificial lighting at night, not just in daylight.
Key Takeaway: A colored ceiling in a Gustavian bathroom only reads correctly when at least one other surface in the room shares its undertone at the same intensity level or higher.

Step 5: Plan Your Wall Architecture Before Choosing Paint
 Save
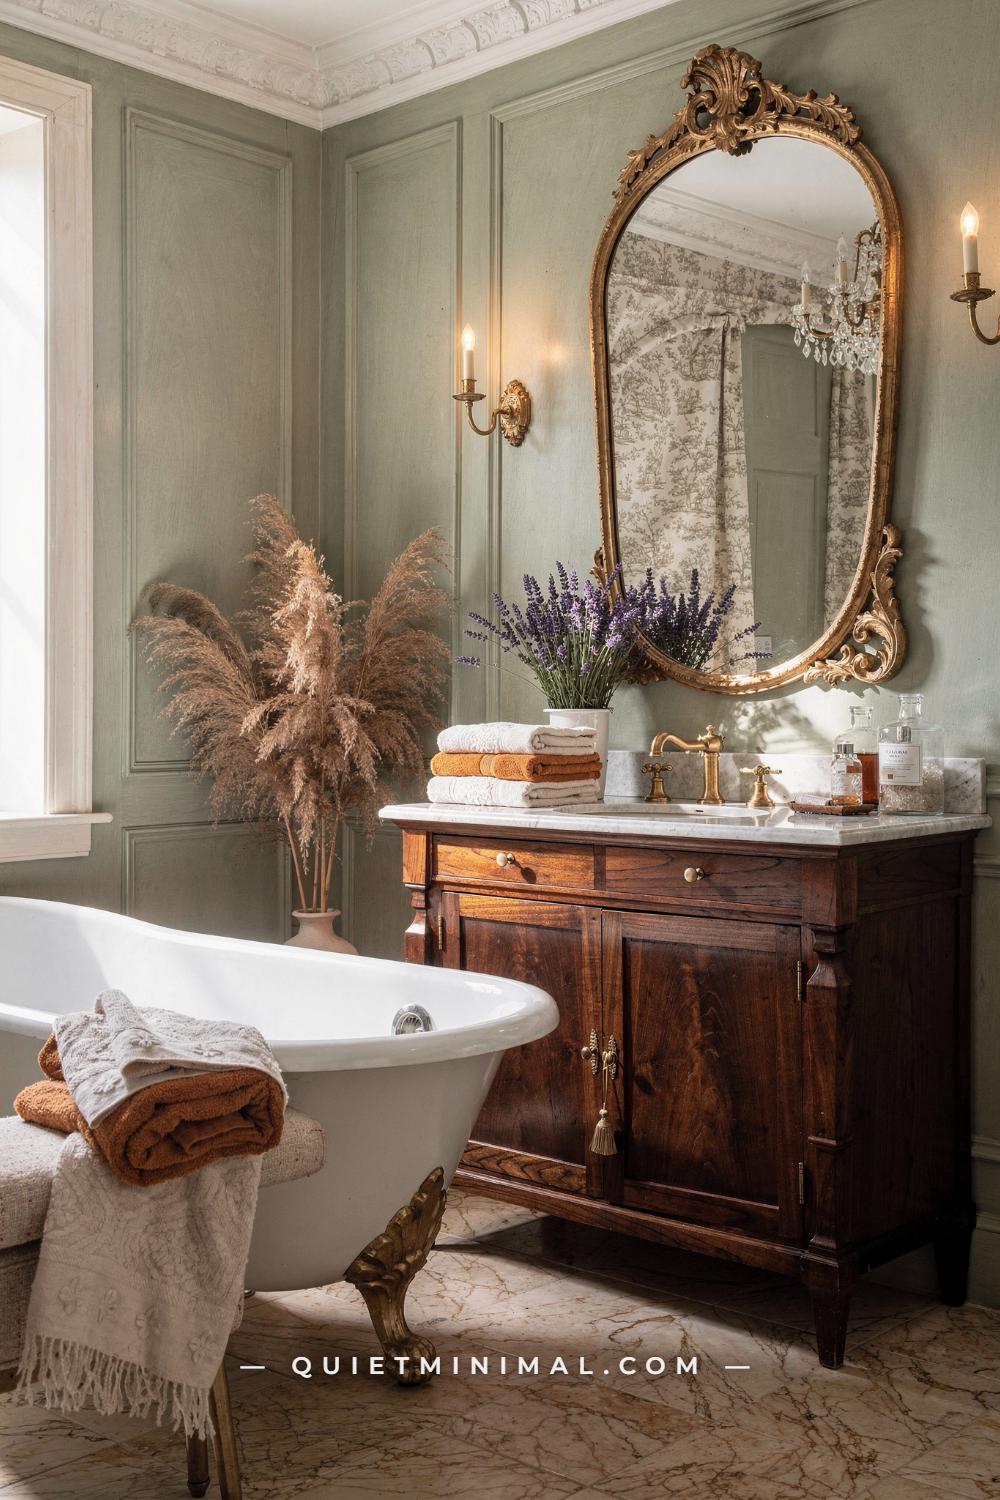
In a Gustavian bathroom, the walls are not just a painted surface behind the fixtures. They are an architectural layer in their own right. The raised-panel construction shown here, running floor-to-ceiling in soft sage green with white carved crown molding, is the most recognizable Gustavian wall treatment. Each panel is typically 8 in (20 cm) to 14 in (36 cm) wide, with a 3/4 in (2 cm) raised center field and a 1.5 in (4 cm) border molding. The crown at the ceiling junction is approximately 3.5 in (9 cm) deep. This proportional system is not arbitrary: it scales to a room with 9 ft (274 cm) ceilings. In a room with 8 ft (244 cm) ceilings, reduce the molding depth by about 20 percent or it will press down visually.
The sage green panel color works here because it occupies the cool-warm middle ground: sage has enough gray to read as restrained (Gustavian restraint) and enough yellow-green to keep the room from feeling sterile. Against the warm walnut vanity at approximately 48 in (122 cm) wide with a marble top, and the antique gold carved mirror at approximately 36 in (91 cm) tall by 24 in (61 cm) wide, the sage panels do exactly what a good background should do: they make the foreground elements look more intentional without competing with them.
The failure mode is painting the panels and the background field the same shade of sage. The definition of a Gustavian raised-panel wall comes from the shadow line between the border molding and the center field. If everything is the same color, that shadow line disappears and the wall reads as flat. The correct approach is to paint the center field in your sage tone and the border molding two to three values lighter, in a cream or white that reads as trim but is not bright white. The 60 in (152 cm) white clawfoot tub with brass ball-and-claw feet and wood bath caddy on the left side is positioned so that the tub rail falls at approximately 24 in (61 cm) from the left panel edge, giving the tub visual breathing room within the paneled wall frame.
Key Takeaway: Raised-panel Gustavian walls require a two-tone treatment, with the center field in your color and the border molding two values lighter, or the architectural definition disappears entirely.

Step 6: Plan Your Storage Wall as Architecture, Not Furniture
 Save
A Gustavian bathroom’s storage credibility comes from how its cabinetry sits against the wall. Freestanding furniture is not wrong, but the most convincing Gustavian bathrooms treat the storage wall as a single architectural unit, not a collection of individual pieces. The floor-to-ceiling built-in system shown here, at approximately 96 in (244 cm) tall and 72 in (183 cm) wide, integrates a linen tower, vanity drawers, an integrated sink, open shelving, and a dressing-table cutout with a skirted stool. The sage gray-blue cabinet face is painted across every piece at the same value, so the entire wall reads as a single object rather than disparate furniture.
The key dimension to get right is the vanity countertop height. Standard vanity height is 32 in (81 cm), but a Gustavian-style vanity that references period console furniture looks more authentic at 33 in (84 cm) to 34 in (86 cm), which also happens to be more comfortable for most adults. The countertop depth should be at least 21 in (53 cm) to accommodate an undermount sink without the faucet handles protruding awkwardly. The dressing-table cutout should be 28 in (71 cm) high from floor to underside of counter and 24 in (61 cm) wide, which fits a standard skirted stool at 18 in (46 cm) height comfortably.
The oval gold-framed mirror at approximately 24 in (61 cm) tall by 18 in (46 cm) wide is intentionally smaller than the cabinetry unit it sits above. This is an important proportion principle: the mirror should not be wider than the vanity sink section it serves. When the mirror is wider than its vanity zone, it appears to float above the cabinet run rather than addressing it. The wicker baskets on the lower open shelves introduce natural texture that the painted-face cabinetry lacks, following the Gustavian rule that every architectural surface needs an organic material counterpart at close range.
Key Takeaway: Build your storage wall as one continuous architectural unit with a single paint color, keep mirror width within the vanity sink zone, and introduce at least one natural-material basket or vessel to break the flatness of painted cabinet faces.

Step 7: Use Your Powder Room as a Pattern Laboratory
 Save
If you have a powder room, it is the correct room to experiment with maximum-pattern commitment before applying the same logic to a larger primary bath. A powder room at 25 to 35 sq ft (2.3 to 3.3 sq m) is small enough that full-wall scenic wallpaper wrapping floor to ceiling above a painted wainscoting does not feel suffocating the way it might in a larger room. It feels theatrical, which is exactly the right register for a Gustavian powder room.
The formula shown here is precise: white painted wainscoting at approximately 36 in (91 cm) tall, topped by a toile wallpaper in charcoal-gray engraving on a warm ivory-cream ground running from the chair rail to the ceiling. The black-and-white hexagon floor tiles with diamond accents at approximately 2 in (5 cm) hex size anchor the room without introducing a third competing pattern. The toilet with its carved pedestal base is treated as a sculptural object centered against the back wall, which is the correct approach: in a small room, every fixture is a piece of furniture. If the toilet is standard white with no decorative base, it will read as a utilitarian afterthought against elaborate wallpaper.
The critical measurement is the wainscoting height relative to the door panel height. The wainscoting at 36 in (91 cm) should terminate exactly at the height of the door’s lower rail if the door has a traditional six-panel construction. This alignment creates a visual datum line that the eye reads as intentional. If the wainscoting stops at a random height that does not align with any architectural element, it reads as an unfinished decision. The crystal chandelier partially visible at the top of frame is scaled small, approximately 12 in (30 cm) diameter, because in a room this size a larger fixture would overwhelm the ceiling plane.
Key Takeaway: A powder room powder room is your lowest-risk space for full-wall scenic wallpaper; keep the wainscoting at exactly 36 in (91 cm) and align its top edge with the door panel lower rail for a reading that is architectural rather than accidental.

Step 8: Use an Attic or Sloped-Ceiling Room to Your Advantage
 Save
A sloped attic ceiling is not a limitation in a Gustavian bathroom; it is an opportunity to use the ceiling as a fifth surface. Cladding the sloped ceiling in white subway tiles, as shown here, does two things simultaneously: it makes the irregular ceiling shape read as deliberate rather than awkward, and it introduces the glossy tile texture into a plane that is usually matte plaster, creating a surface that bounces light down into the room. The subway tiles here run horizontally across the slope, which makes the ceiling appear wider than it is. If you run them vertically (parallel to the slope direction), the ceiling appears to steepen, which can feel oppressive in a low attic room.
The oval white freestanding soaking tub at approximately 59 in (150 cm) long is positioned on the centerline of the room directly under the highest point of the slope, which is the logical anchor for the largest fixture. Do not put the tub at the low-ceiling end of an attic room: you need at least 84 in (213 cm) of clearance above the tub rim for safe, comfortable use. The antique walnut tallboy at approximately 20 in (51 cm) wide by 48 in (122 cm) tall is deliberately placed against the low side of the slope, where it fits proportionally without fighting the ceiling line. The small walnut carved step stool at approximately 12 in (30 cm) high in front of the tub is both functional (the tub rim is high) and a period-correct accessory that signals intentional styling.
The black and white octagon floor tiles with diamond insets tie the geometric precision of the tiled ceiling to the warm organic materials of the antique walnut and the cream bath mat. The cream fluffy bath mat at approximately 24 in (61 cm) by 36 in (91 cm) bridges the tile and wood registers at floor level. The brass floor candlestick at approximately 48 in (122 cm) tall is the vertical accent that the room needs: without it, the tub and the tallboy sit at the same horizontal zone and the composition has no upward pull.
Key Takeaway: In an attic bath, clad the sloped ceiling with horizontal subway tiles, position the tub under the highest point, and keep tall furniture at the low end of the slope where ceiling height permits it.

Step 9: Design Your Bathing Zone as a Boudoir Moment
 Save
The Gustavian bathing zone works best when the tub is treated as a piece of furniture rather than a plumbing fixture. The approach shown here places the white clawfoot tub at approximately 55 in (140 cm) long with gilded acanthus-leaf feet centrally in the room, flanked symmetrically by a sage-green painted vanity at approximately 30 in (76 cm) wide on one side and a matching side cabinet at approximately 18 in (46 cm) wide on the other. The three pieces read as a composed set rather than independent purchases, which is the goal: the tub has a domestic context, not a plumbing context.
The pale blue and white botanical floral wallpaper behind the tub zone plays the role that a headboard plays in a bedroom: it creates a dedicated wall that signals “this is the primary focus of the room.” The marble herringbone floor with its running bond at approximately 1 in (2.5 cm) wide by 3 in (7.6 cm) long pieces provides the horizontal grounding below. The sheer linen drapes with floral tie-back curtains from ceiling to floor, with twisted tassel ties, are the architectural move that makes the window feel like an event rather than a functional opening. The drape’s floor-length drop at approximately 96 in (244 cm) matches the full wall height, so the fabric reads as an architectural element rather than a curtain.
The failure mode in bathing-zone design is under-furnishing the flanking area around the tub. A clawfoot tub sitting in the center of a room with nothing beside it looks like a plumbing showroom display. It needs a surface at tub rim height (approximately 22 in to 24 in, or 56 cm to 61 cm, from floor) on at least one side. That surface can be a side cabinet, a small antique chair, or a metal caddy across the tub rim itself. The gold oval framed mirror at approximately 30 in (76 cm) wide over the sage vanity is correctly positioned: its center sits at approximately 58 in (147 cm) from the floor, which aligns with eye level for a standing adult and allows enough clear wall between the mirror bottom and the vanity countertop to read as intentional breathing room rather than a mis-hung mirror.
Key Takeaway: Treat the clawfoot tub as furniture by flanking it symmetrically with matching pieces at tub-rim height and placing a dedicated wall treatment directly behind it to create a boudoir zone within the larger room.

Step 10: Match the Vanity Style to the Room’s Formality Level
 Save
Gustavian vanities exist on a formality spectrum from the grand, carved Louis XV double-sink console (see Section 15) down to the distressed shabby-chic French-country chest shown here. The pale gray-blue vanity at approximately 30 in (76 cm) wide with carved cabriole legs and brass bail pulls is at the approachable, informal end. The formality signals here are deliberately casual: the paint finish has visible brush texture and some distressing, the warm putty-cream plaster walls behind it are rough rather than smooth, and the ornate gold baroque rectangular mirror above it reads as a found piece rather than a coordinated purchase. This is the correct pairing: a distressed piece benefits from an unexpectedly grand mirror above it because the contrast reads as curated, not mismatched.
The three-globe brass vanity bar light above the mirror is sized at approximately 24 in (61 cm) wide, which is four-fifths the width of the mirror. This is the correct proportioning rule for vanity bar lights: the fixture should be 75 to 85 percent of the mirror’s width. A bar light that is the same width as the mirror looks like a hardware store choice. A bar light that is narrower than 50 percent of the mirror width will leave the mirror’s edges in shadow and create unflattering contrast for anyone standing at the vanity.
The white ceramic pitcher vase at counter height with small white flowers is the accessory that makes this vignette feel lived-in rather than staged. The rule with counter accessories in Gustavian vanity vignettes is the rule of three: one tall element (pitcher or vase), one small organic element (flowers, single eucalyptus stem), and one functional object (soap dish or small tray). More than three elements and the counter reads as cluttered. The iron scroll decorative shelf on the opposite wall at approximately 12 in (30 cm) wide adds a vertical element that the wall needed without competing with the mirror over the vanity.
Key Takeaway: Match the distress level of your vanity to its mirror above, because an ornate gilded mirror over a distressed painted vanity reads as curated, while a sleek mirror over the same vanity reads as unfinished.

Step 11: Use a Botanical Mural to Define Your Primary Focus Wall
 Save
A botanical wall mural is the maximalist Gustavian move: instead of a printed wallpaper repeat, you commission or install a full-wall composition that wraps the space like a painting. The wisteria mural shown here, with lavender blooms and songbirds on a silver-cream ground, covers all four walls above the taupe-painted wainscoting, creating what designers call a room-within-a-room effect. The mural scale matters: individual wisteria clusters should be approximately 12 in to 18 in (30 cm to 46 cm) long to read with presence at the typical 4 ft to 6 ft (122 cm to 183 cm) viewing distance in a bathroom. Smaller details read as noise. Larger clusters read as oversized and fake.
The taupe-greige wainscoting below the mural, running to approximately 36 in (91 cm), does the structural work of grounding the room. Without this painted lower zone, the mural would appear to float from floor to ceiling with no anchor. The floating drawer vanity at approximately 36 in (91 cm) wide, mounted at the standard 33 in (84 cm) from floor to counter, with its carved scroll detail in the same taupe-greige as the wainscoting, ties the vanity and the wall together as a continuous lower zone. The round gold mirror at approximately 24 in (61 cm) diameter is centered over the vanity and deliberately modest in ornament: with a mural this rich behind it, a baroque gilded frame would compete rather than complement.
The brass crystal lantern pendant at approximately 12 in (30 cm) tall descends from the ceiling on a chain, positioned directly above the vanity center. This is the vertical punctuation mark the room needs: without the pendant, the eyes move across the mural and have no place to rest. The two amber glass ribbed vessels at approximately 12 in (30 cm) tall flanking the white vessel sink of approximately 16 in (41 cm) diameter are placed symmetrically, which signals that the entire vanity composition is intentional rather than assembled casually. The travertine marble floor in warm cream provides a horizontal plane that unifies the cool mural and the warm brass without introducing a third competing color family.
Key Takeaway: A botanical mural needs a grounded lower zone of painted wainscoting at exactly 36 in (91 cm) to anchor it, and a modest mirror rather than an elaborate one so the mural remains the primary visual event.

Step 12: Treat an Antique Chest as Your Vanity Base
 Save
Converting an antique chest into a vanity base is the most genuinely Gustavian move available in a modern renovation, because it is exactly what Swedish craftsmen did in the 18th century: adapt inherited furniture to new functions using whatever materials were available. The antique walnut chest-style vanity at approximately 30 in (76 cm) wide on cabriole legs, fitted with a white Carrara marble top at approximately 1 in (2.5 cm) thick, is the functional vanity that does not look like a vanity. The marble top, cut to extend 1 in (2.5 cm) beyond the chest on all sides, hides the plumbing rough-in below without requiring custom cabinetry.
The tall gold arched mirror with carved crest at approximately 48 in (122 cm) tall by 24 in (61 cm) wide is doing double work here: its height makes the 9 ft (274 cm) ceiling feel proportionate to the furniture below it, and its arched crest breaks the horizontal line of the pale blush-pink vertical shiplap boards behind it. The shiplap, running vertically rather than horizontally, adds height to the room: vertical lines pull the eye upward. If the shiplap ran horizontally, the same room would feel lower and wider. The two brass single-arm candle sconces flanking the mirror at approximately 60 in (152 cm) from the floor to their midpoint sit inside the mirror’s visual field when viewed from across the room, creating a tripartite composition: sconce, mirror, sconce.
The marble herringbone floor in white at approximately 1 in (2.5 cm) by 3 in (7.6 cm) pieces running at 45 degrees provides the texture-dense floor that the smooth walnut chest above needs. If the floor were plain square tile, the chest would look as though it were sitting on a laboratory surface. The white ceramic urn vase at approximately 14 in (36 cm) tall with pink flowering branches on the counter is the only accessory on the counter surface. This is the correct restraint level: the chest vanity is already ornate enough that a crowded counter would collapse the composition.
Key Takeaway: Convert an antique chest to a vanity by fitting a marble slab top 1 in (2.5 cm) beyond the chest edges on all sides, then balance its low horizontal mass with an arched mirror taller than 42 in (107 cm).

Step 13: Layer Patterns at Different Scales for a Palatial Effect
 Save
When you are working with a large primary bathroom of 100 sq ft (9.3 sq m) or more, the risk is not that it will feel too ornate: it is that the surfaces will feel underpopulated and the room will read as a renovation project rather than a finished space. The palatial Gustavian approach answers this by layering patterns at different scales across different surfaces. The silver-white damask wallpaper here has a large-scale repeat of approximately 18 in (46 cm), which reads as a background texture at normal viewing distance rather than as a bold print. The carved plaster ceiling medallion at approximately 24 in (61 cm) diameter is a mid-scale detail. The celadon Persian runner rug at approximately 30 in (76 cm) wide by 120 in (305 cm) long has a small-scale repeat that fills the floor zone without competing with the wall or ceiling.
The ornate carved gilt vanity with painted panel inserts at approximately 60 in (152 cm) wide with a marble top is the horizontal anchor of the room. Its panel inserts, painted in cream, are a smaller-scale repeat of the room’s damask pattern logic: both are about regular geometry interrupted by organic ornament. The white clawfoot tub at approximately 60 in (152 cm) with gilded acanthus-leaf feet is centered under the lace-curtained window because that alignment creates a view axis that a visitor standing at the doorway immediately reads as intentional composition.
The glass shower enclosure with gold frame at approximately 36 in (91 cm) wide is deliberately modest in size relative to the room. In a room this richly decorated, a large floor-plan shower would compete with the tub as the primary wet zone. Keeping the shower narrow means the tub remains the hero. The warm honey wood plank floor provides a horizontal material that the room would otherwise lack: without the wood, every surface would be either damask, marble, or gilt, and the room would feel more like a drawing room than a bathroom. Wood keeps it functional and grounded.
Key Takeaway: In a large Gustavian primary bath, use damask or damask-adjacent wallpaper with a repeat of 15 in (38 cm) or larger so it reads as background texture rather than bold pattern at normal viewing distance.

Step 14: Commit Fully to Chinoiserie Wallpaper in Your Smallest Rooms
 Save
Chinoiserie in a Gustavian bathroom is not a stretch: 18th-century Swedish aristocrats imported Chinese lacquerware and printed cottons alongside their French furniture, and the mixing of European Neoclassicism with Asian-influenced print is period accurate. The navy-charcoal blue chinoiserie toile shown here, with pagodas, herons, and exotic flora on an ivory ground wrapping all four walls from floor to ceiling, works in this small powder room because the room is too small for the pattern to feel overwhelming. In a room of approximately 20 sq ft (1.9 sq m), full-wall pattern feels immersive. In a room of 80 sq ft (7.4 sq m), the same paper would need to compete with the fixtures and would read as busy.
The white apron-front pedestal sink at approximately 22 in (56 cm) wide is deliberately simple in form: no carved legs, no decorative apron, no pedestal column detail. Against chinoiserie this rich, an ornate sink base would create visual noise. The pedestal’s gloss-white ceramic reads as crisp against the matte paper print, which is exactly the surface contrast that makes the pairing work. The brass cartouche-shaped ornate mirror at approximately 30 in (76 cm) tall by 22 in (56 cm) wide sits centered above the sink with its baroque crest nearly touching the ceiling. Centering it, rather than leaving it lower, sends the eye upward and makes the small room feel taller.
The single brass lantern-style wall sconce with silk pleated shade at approximately 12 in (30 cm) tall is the only other interruption of the wallpaper, and it is correctly scaled: small enough to read as an accent rather than a competing design element. Using two sconces here would be too symmetrical and would make the composition feel like a vanity mirror setup rather than the dramatic graphic moment that the chinoiserie wallpaper creates. All hardware is antiqued brass rather than polished or brushed: the oxidized surface reads as period, whereas polished brass would read as modern and cheerful in a way that conflicts with the engraving’s gravitas.
Key Takeaway: In a powder room under 25 sq ft (2.3 sq m), commit to full-wall chinoiserie by using a simple pedestal sink with no carved detail so the wallpaper remains the dominant voice.
From the guides
You've saved it, wanted it. Here's the how: codes, measurements, order. Your choices make it yours.
The Japandi Honest PlaybookThe honest version of the style: what to keep, what to skip, and the order to do it in.See inside →The Room Refresh PlaybookA repeatable four-step method, room by room, in ten minutes, thirty minutes, or one weekend.See inside →Make Any Room Feel Cozy on PurposeWhy some rooms hold people and others empty out, and the moves that change it.See inside →Step 15: Source a Period Console Vanity and Recut It for Plumbing
 Save
Using a genuine period-style console table as a double-sink vanity is the highest-commitment Gustavian bathroom move, and it rewards that commitment. The carved Louis XV walnut-fruitwood console vanity shown here at approximately 72 in (183 cm) wide, with its cabriole legs and acanthus-scroll apron, was designed as a piece of furniture, not as a vanity. Adapting it requires a marble top cut to the console’s exact footprint, typically a white Carrara slab at approximately 5 in (13 cm) thick for structural presence, with two undermount sink cutouts at approximately 16 in (41 cm) diameter each. The slab edges are left with a minimal eased profile rather than an ogee: period furniture did not have profiled stone edges, and an ogee easing on a console vanity looks like it came from a 1990s kitchen catalog.
The grand asymmetric Rococo carved mirror at approximately 60 in (152 cm) tall by 48 in (122 cm) wide is the correct scale response to a 72 in (183 cm) wide vanity. The mirror does not need to match the vanity’s width exactly: the asymmetric crest of a Rococo mirror breaks the horizontal line and draws the eye upward in a way that a symmetrically framed rectangular mirror cannot. The chrome cross-handle faucets are deliberately formal and slender: in the context of such an elaborate wood surround, a boxy modern lever faucet would read as an architectural mistake.
The blue and white geometric cement floor tiles at approximately 8 in (20 cm) square introduce a horizontal pattern that grounds the elaborate vertical elements. The white subway tile walls with decorative plaster border frieze at chair rail height keep the wall architecture restrained, because in a room with a console vanity this ornate and a mirror this large, any additional wall elaboration would become competitive. The crystal ribbed glass pendant at approximately 10 in (25 cm) diameter centered above the vanity is the lighting solution that aligns with the period logic: a single restrained fixture over a grand piece of furniture, not a chandelier competing with it.
Key Takeaway: When using a period console as a double vanity, cut the marble slab to the console footprint with an eased edge only, keep the wall tile behind it restrained, and choose a single pendant over the center rather than flanking sconces that would break the console’s formal symmetry.

Step 16: Use Damask Wallpaper Above Paneling for a Layered Wall
 Save
The wall architecture formula most architects use for a Gustavian primary bathroom is: white paneled wainscoting from floor to a height of 36 in to 48 in (91 cm to 122 cm), topped by a decorative wallpaper in a damask, toile, or floral pattern from that height to the ceiling cornice. The room shown here uses taupe-gold damask above white painted wainscoting panels, with the color connection made through the brass hardware throughout. The damask wallpaper on the upper wall reads as a large-scale texture at normal viewing distance, creating the sense that the walls have depth without creating the visual busyness of a smaller repeated print.
The critical decision in this two-layer system is where the wallpaper meets the wainscoting top rail. If the top rail is simply a flat painted molding, the transition looks unfinished. The correct detail is a chair-rail cap molding of approximately 1.5 in (4 cm) deep that steps out from the face of the wainscoting and creates a physical shadow line between the painted panel below and the wallpaper above. Without this cap, the room looks as though the wallpaper was installed before the wainscoting was designed to meet it.
The pale pink Murano glass chandelier with five arms and tulip shades at approximately 24 in (61 cm) diameter is the room’s personality element. In a room where every other material is formal: taupe damask, gray marble checkerboard floor at approximately 18 in (46 cm) square tiles, dark walnut vanity at approximately 32 in (81 cm) wide, and chrome-footed white clawfoot tub at approximately 55 in (140 cm) long, the pink blown-glass chandelier reads as a deliberate breath of whimsy. It does not destabilize the room. It gives it a reason to be remembered. The white paneled double door at approximately 84 in (213 cm) tall with brass lever handles is centered on the room’s axis, which is the formal move that prevents the room from feeling like a modified floor plan rather than a designed space.
Key Takeaway: Install a chair-rail cap molding of at least 1.5 in (4 cm) at the junction between wainscoting and wallpaper to create a physical shadow line that makes the two-layer wall system read as intentional architecture.

Step 17: Let the Mirror Do the Architectural Work
 Save
The most specifically Gustavian mirror form is the pediment mirror: a carved frame topped with a broken or scrolled pediment that references the architectural language of 18th-century Swedish interiors. The white elaborately carved Gustavian pediment mirror shown here at approximately 42 in (107 cm) tall by 24 in (61 cm) wide dominates its wall the way a classical doorway pediment dominates a facade. It is not just a reflective surface. It is an architectural event. When painted chalk-white rather than gilded, it sits within a Scandinavian Gustavian palette correctly: the carvings read through shadow and texture rather than through metallic contrast.
The blue and white toile wallpaper above white painted wainscoting provides the busy background that makes the carved white mirror frame pop. This is counter-intuitive to many designers who assume a quiet background is needed for an ornate mirror. In fact, a carved white mirror against a white-painted wall disappears. Against a patterned blue-and-white toile, its three-dimensional carved depth reads with clarity because the surrounding surface has no depth at all. The two white ceramic beaded candle-arm wall sconces flanking the mirror at approximately 60 in (152 cm) from floor to sconce center function as architectural brackets, creating a tripartite composition (sconce, mirror, sconce) that reads as a single design moment rather than three separate fixtures.
The white flat-front painted vanity at approximately 24 in (61 cm) wide is deliberately simple because the mirror above it is the room’s ornamental investment. When the vanity is plain, the mirror reads as a deliberate choice. When the vanity is also ornate, the two elements compete and neither wins. The chrome single-lever faucet and chrome soap dispenser are the lowest-drama hardware choices available, which is exactly correct here: the carved mirror carries all the decorative weight in this zone and every other detail should defer to it. The full-length white linen curtain to the right at floor-to-ceiling height adds the soft vertical element that an entirely hard-surfaced bathroom needs.
Key Takeaway: Place a carved pediment mirror against a patterned wallpaper background, not a plain one, so the mirror’s three-dimensional relief reads clearly against the flat surface behind it.

Step 18: Use Raw Plaster and Stone as the Alternative to Paint
 Save
The French farmhouse interpretation of Gustavian style, most common in Provence and increasingly used in American renovations, replaces painted panels with raw sand-lime plaster applied in a troweled texture. This is a legitimate Gustavian move, because the Swedish provincial aesthetic valued honest material surfaces over disguised ones. Rough plaster walls in warm bone-white are the background here. They are not painted: the color is the aggregate color of the plaster itself, and the texture is the tool marks left by the final trowel pass. The wall surface reads simultaneously as ancient and contemporary.
The carved travertine integrated sink and counter at approximately 36 in (91 cm) wide and 8 in (20 cm) deep, cut from a single warm-cream travertine slab, is the room’s luxury object. Carved stone sinks at this scale weigh approximately 180 lbs to 250 lbs (82 kg to 113 kg) and require substantial structural reinforcement of the wall below. If your bathroom is on an upper floor, verify the joist capacity before ordering: a 250 lb (113 kg) stone sink plus a 12 in (30 cm) wide by 36 in (91 cm) long slab counter filled with water approaches 300 lbs (136 kg) in total. The slab should be set on a steel-reinforced wall bracket bolted through the stud, not hung on drywall anchors.
The aged brass gooseneck wall faucet with cross handles is the correct hardware choice for this plaster-and-stone context: new polished brass would look cosmetically bright against a surface this ancient in character. The oil portrait in a gilt frame at approximately 16 in (41 cm) tall by 12 in (30 cm) wide sitting above the sconce introduces a biographical element that no bathroom accessory from a retail store can approximate. Found portraits, purchased inexpensively at estate sales, are the most authentic Gustavian accessory available and the least used. The small two-arm brass crystal-drop sconce at approximately 8 in (20 cm) tall is the only light fixture and correctly modest: the window provides raking light during the day that makes the plaster texture visible as a design feature.
Key Takeaway: Before installing a carved stone sink, verify your floor joist capacity supports at least 300 lbs (136 kg) at the sink location, because stone sinks filled with water exceed what standard 16 in (41 cm) on-center joists are designed to carry in older homes.

Step 19: Commission a Hand-Painted Mural Directly on Plaster
 Save
A hand-painted mural applied directly to plaster is the most labor-intensive and historically accurate Gustavian wall treatment available. The aged gray-blue plaster ground here, tinted to a muted silver-gray with a hand-painted limewash or Marmorino base, provides the “aged chateau” quality that no printed wallpaper can fully replicate. The climbing rose vines with white, blue, and pale yellow blossoms painted over this ground use watercolor-thin washes of mineral pigment rather than heavy acrylic paint: the background plaster reads through the pigment, creating depth that a surface-printed wallpaper cannot produce.
The practical implications: a hand-painted mural by a skilled muralist in a small powder room of 25 sq ft (2.3 sq m) represents approximately 15 to 25 hours of skilled labor above the cost of materials. If that is outside budget, the closest printed alternative is a digitally printed custom mural on non-woven wallpaper with a linen or matte texture backing. The non-woven substrate installs without paste soaking, seams are tighter, and the texture reads more convincingly than standard vinyl. For a bathroom, specify a mural with a washable coating rated for high-humidity zones.
The Carrara marble slab counter at approximately 1.5 in (4 cm) thick and 36 in (91 cm) wide, with the white oval undermount sink at approximately 18 in (46 cm) diameter, is the horizontal plane that grounds the room. The slab thickness of 1.5 in (4 cm) is thicker than a standard 3/4 in (2 cm) kitchen countertop and creates a visual weight that complements the mural’s density. The brass Gothic-Moorish medicine cabinet mirror at approximately 20 in (51 cm) tall by 16 in (41 cm) wide is recessed into the mural plane rather than mounted on top of it: the mural is painted to the mirror’s edge, incorporating it as though the mirror were always part of the composition. This is the detail that makes a painted mural bathroom feel designed rather than decorated.
Key Takeaway: In a mural bathroom, recess any mirror or medicine cabinet into the wall before the mural is painted so the artist can work the botanical pattern to the frame’s edge, making the fixture feel integral to the composition.

Step 20: Build a Continuous Marble Envelope in the Primary Bath
 Save
The all-marble Gustavian primary bathroom uses the stone as both the pattern element and the architectural material, eliminating the need for wallpaper or painted panel detail. The Calacatta marble shower enclosure running full-height here, with the same stone continuing from the floor through the shower walls to the vanity top, creates a continuous stone envelope where the marble’s natural gray veining does the visual work that wallpaper would do in a more decorative scheme. This is the quietest, most restrained form of Gustavian: the ornament comes entirely from the material.
The execution detail that makes this work is book-matching the marble slabs at all visible seams. Book-matching means that adjacent slabs are mirror images of each other, cut from the same block in sequential slices so the vein pattern opens like a book. A shower wall that is simply covered in random-matched marble slabs looks like a hotel lobby. Book-matched panels at approximately 24 in (61 cm) wide with seams running vertically at consistent intervals look like a designed marble inlay. The brass ceiling-mount rainfall showerhead at approximately 10 in (25 cm) diameter hangs at 84 in (213 cm) from the shower floor to the center of the showerhead, which is the standard minimum for standing clearance.
The gold Greek-key inlay border on the marble floor at approximately 1 in (2.5 cm) wide creates the room’s pattern moment at floor level without requiring a second material. The brass strip is set into a routed channel in the marble and flush-grouted, so the border is a design element in the floor rather than a transition strip. The white inset-panel vanity at approximately 42 in (107 cm) wide with brass knobs and Carrara marble top introduces the only vertical painted surface in the room. Without this painted element, the all-marble room would feel cold and monolithic. The cream fluffy cotton bath rug at approximately 24 in (61 cm) by 36 in (91 cm) and the white hydrangeas in a glass vase are the room’s only soft elements, and they are enough: in a marble room, a single soft accessory reads twice as softly as it would in a tiled room.
Key Takeaway: Book-match your marble slabs at all shower seams, with vertical seam lines at consistent 24 in (61 cm) intervals, because random-matched marble looks accidental while book-matched marble looks like a designed surface.
Step 21: Master the Chinoiserie Powder Room with a Single Large Mirror
 Save
A sage-and-cream chinoiserie wallpaper is a quieter, more livable version of the navy-and-ivory chinoiserie covered in Section 14. The sage pagodas, cranes, and willows on warm cream-parchment here read as a warm botanical rather than a bold graphic, making the room feel intimate rather than theatrical. The warm parchment-cream ground of the wallpaper is the palette decision that makes this work in a space lit primarily by warm incandescent or LED-warm sconce light: a cool-white or gray-ground chinoiserie would read as cold under warm light.
The large ornate gilt Rococo carved mirror at approximately 36 in (91 cm) tall by 26 in (66 cm) wide with scrolled foliate crest is the single ornamental interruption of the wallpaper plane, and it needs to be at this scale to read with presence against the pattern density. A mirror smaller than 30 in (76 cm) tall would be absorbed into the wallpaper and disappear. The mirror’s center should sit at approximately 56 in (142 cm) from the floor, which places the bottom edge of the mirror at approximately 38 in (97 cm) from the floor, about 2 in (5 cm) above the counter surface of the white antique apron-front pedestal sink at approximately 34 in (86 cm) from floor to rim.
The single brass arm sconce with cream silk pleated shade on the right wall provides the room’s only artificial light source. In a powder room with no window, one sconce is never sufficient for a functional vanity mirror: you need at least one sconce on each side of the mirror, centered at approximately 60 in (152 cm) from the floor, to provide even cross-illumination. If the room’s composition requires the asymmetric single-sconce arrangement shown here for aesthetic reasons, install a second smaller light source inside the medicine cabinet or above the door for task illumination. The small blue and white delft saucer at approximately 4 in (10 cm) in diameter sitting on the counter is the room’s only material that references the chinoiserie’s color directly: it is not an accent piece, it is the proof that the palette holds from wall to counter.
Key Takeaway: A gilt Rococo mirror against chinoiserie wallpaper needs to be at minimum 30 in (76 cm) tall, centered at 56 in (142 cm) from the floor, or the chinoiserie pattern density will visually absorb it.

Step 22: Use Curtain-Draped Tub-Shower as Theater
 Save
The ceiling-height floral curtain enclosing a tub-shower combination is the French cottage Gustavian move that no tile work or glass partition can replicate: it turns a utilitarian wet zone into a canopied bed. The execution requires a ceiling-mounted oval shower curtain rod at approximately 60 in (152 cm) long by 30 in (76 cm) wide, mounted at 96 in (244 cm) from the shower floor. The floral tie-back curtains with tassel fringe at that ceiling height use approximately 4 linear yards (3.7 m) of fabric per panel, and you need two panels for the front and two for the back to achieve the full drape and gather effect. The fabric must be a polyester-linen blend rated for wet environments: natural linen alone will mildew within months in a shower zone.
The cream botanical floral wallpaper with roses and passerine birds on a cream ground covering the upper walls above the sage-green wainscoting is the room’s constant visual presence. The wallpaper’s pattern scale should have a repeat of no larger than 18 in (46 cm), because larger repeats on full-wall installation in a bathroom of standard 6 ft by 8 ft (183 cm by 244 cm) dimensions will show fewer than two full pattern repeats before the eye reaches the ceiling, and the wallpaper will read as incomplete rather than rich.
The pink painted vanity at approximately 30 in (76 cm) wide with nickel knobs and Carrara marble top introduces the room’s strongest color note. This is the risk in this palette: a pale pink painted vanity can read as baby room rather than Gustavian when the surrounding palette is not rich enough to contextualize it. What prevents that here is the combination of the sage-green wainscoting (which is adult in tone) and the diamond-grid marble floor with decorative insets (which is formal). The pale pink works because it is surrounded by materials at a higher formality register that frame it as a deliberate color choice rather than a default.
Key Takeaway: Ceiling-height shower curtains require a polyester-linen blend fabric rated for wet environments, installed on an oval ceiling rod at exactly 96 in (244 cm) from the shower floor, with at least four fabric panels to achieve the full gathered effect.

Step 23: Understand Authentic Gustavian Boiserie Panels
 Save
Authentic Gustavian boiserie, the real thing as it exists in Swedish and French chateau interiors, is immediately recognizable by its honest aging. The floor-to-ceiling painted panels shown here in faded dove-blue with cream panel grounds, and botanical garland trompe-l’oeil insets hand-painted into each section, represent the genuine 18th-century tradition. The paint is casein-based: a protein-binder paint used historically before acrylic existed. Casein paint dries to a dead-matte, slightly chalky finish that reacts to humidity by developing the subtle crazing and color variation visible here. There is no modern synthetic paint that perfectly replicates aged casein, but a tinted milk paint applied in multiple thin coats, sanded lightly between each, comes closest.
The design decision this room demonstrates is the integration of the mirror into the panel architecture. The Gustavian-crown beveled mirror is not mounted on the wall above the panel vanity: it is set into the panel system as a designed aperture, with the surrounding panel molding framing it as a composition element rather than a separately purchased piece. This integration requires that you design the mirror and the panel system simultaneously, which means committing to the mirror’s dimensions before the cabinetmaker builds the panel frames. The mirror here is approximately 36 in (91 cm) tall, with panel molding framing it at approximately 4 in (10 cm) deep on all sides.
The painted vanity with hand-painted floral panel doors at approximately 48 in (122 cm) wide uses bracket feet rather than cabriole legs, which is the period Swedish furniture detail that distinguishes Gustavian from French Louis XV. Louis XV furniture uses sinuous cabriole legs that curl outward. Gustavian furniture uses straight bracket feet with a minimal coved profile at the base. The worn stone floor below, the ironstone ewer on a cane side table, the cane-seat painted Louis chair, and the real taper candles in the two-arm brass candelabra sconces all contribute to the room’s defining quality: authentic patina. No element has been polished or lacquered. Every surface shows its age honestly, and the age is the design.
Key Takeaway: Integrate the mirror into the panel architecture as a designed aperture rather than hanging it on top of the panels, because this single decision is what distinguishes an authentic Gustavian boiserie room from a paneled bathroom with a mirror added afterward.

Step 24: Use Pattern Inside the Shower Enclosure
 Save
Running chinoiserie toile wallpaper behind a frameless glass shower partition and into the wet room itself is the Gustavian move that generates the most Pinterest saves and the most skeptical bathroom contractors. The skeptics are right to question it, but wrong to dismiss it. The technical requirement is that the wallpaper inside the shower zone must be either a sealed and lacquered traditional wallpaper or, more practically, a large-format digitally printed ceramic tile that reproduces the toile pattern. The example shown here uses a toile-pattern tile that reads visually identical to wallpaper at the distances involved (4 ft to 6 ft, or 122 cm to 183 cm through the glass partition) but is completely waterproof.
The frameless glass shower partition at approximately 48 in (122 cm) wide by 84 in (213 cm) tall is the critical architectural element that makes this work: it separates the wet zone from the dry zone without obscuring the pattern behind it. A framed shower door with a thick aluminum frame would visually interrupt the toile and break its continuity. The frameless single-panel partition with a brass recessed bottom channel and a brass towel bar handle maintains the visual connection between inside and outside the shower.
The antique brass ceiling-mount rainfall showerhead at approximately 8 in (20 cm) diameter and the concealed brass shower valve on the wall are the hardware choices that connect the shower interior to the antique brass tone of the visible fixtures outside it. If the shower hardware were chrome and the outside fixtures were brass, the frameless glass partition would read as a dividing line between two different bathrooms rather than a seamless Gustavian composition. The white hex mosaic floor tiles in the shower at approximately 1 in (2.5 cm) hex size are the smallest pattern in the room and correctly anchored to the floor plane where they are least visible and least competitive with the toile above them.
Key Takeaway: To install pattern inside a shower zone, use a large-format digitally printed ceramic tile in the toile pattern rather than actual wallpaper, and specify frameless glass hardware throughout so the pattern reads without interruption from the dry side.

Step 25: Complete the Gustavian Envelope with Millwork, Fixture, and Textile
 Save
The room shown here represents the Gustavian bathroom at its most composed and livable. Gray-green painted millwork envelopes all four walls, integrating the built-in cabinets flanking the center window, the panel molding walls, and the mirror recess into a single architectural skin. The white cast-iron clawfoot tub at approximately 60 in (152 cm) on nickel feet is centered under the double-hung window, which is the most powerful placement: the window provides the light source that makes the tub the room’s hero. The tub’s position on the window axis gives anyone soaking in it a view outward, and gives anyone standing at the door a composed focal point.
The Carrara marble vanity on nickel trestle console legs at approximately 48 in (122 cm) wide is the room’s second architectural statement. The nickel trestle legs at approximately 29 in (74 cm) tall keep the counter visually lighter than a fully cased vanity cabinet would. The Moorish ogee-arch frameless mirror set into the built-in panel at approximately 36 in (91 cm) tall is integrated into the millwork the same way the boiserie mirror in Section 23 is: it reads as part of the wall, not as a mounted object. The nickel wrought-iron lantern pendant at approximately 14 in (36 cm) tall is centered in the room at approximately 78 in (198 cm) from finished floor to the bottom of the pendant, which is the standard clearance for a walkway beneath.
The two monogrammed white bath mats with blue scallop border at approximately 24 in (61 cm) by 36 in (91 cm) each are the room’s final design layer. They are the only soft textile visible, and the monogram and scallop detail signal the same level of intention that the millwork and marble do. This is the principle that completes a Gustavian bathroom: the investment in the permanent materials (millwork, marble, fixtures) is confirmed by equal attention to the accessible materials (textiles, ceramics, vessels). A Gustavian bathroom where the permanent materials are perfect and the textiles are generic feels unresolved. The monogrammed mat is the detail that tells the room you finished it.
Key Takeaway: Center the clawfoot tub on the room’s window axis for both visual composition and bathing light quality, and match the intention level of your textiles to your permanent materials, because a Gustavian room reads as finished only when every layer has been considered with equal care.
A Gustavian bathroom is not a single style decision. It is a sequence of decisions, each one either opening or closing the options available to the next. Get the floor before the walls. Integrate the mirror before the vanity. Choose the metal finish before the lighting. Every section of this guide gave you a concrete decision with a measurement, a failure mode, and the reasoning behind the sequence. Start with Step 1’s definition exercise, commit to your palette in Step 2, and work forward from there without skipping layers. The rooms that read as genuinely Gustavian share one quality: every surface was chosen in relation to the surfaces touching it. That is what makes the style feel coherent rather than assembled.
From the guides
You've saved it, wanted it. Here's the how: codes, measurements, order. Your choices make it yours.
The Japandi Honest PlaybookThe honest version of the style: what to keep, what to skip, and the order to do it in.See inside →The Room Refresh PlaybookA repeatable four-step method, room by room, in ten minutes, thirty minutes, or one weekend.See inside →Make Any Room Feel Cozy on PurposeWhy some rooms hold people and others empty out, and the moves that change it.See inside → Save