 Georgia
There is a unique luxury—and a distinct design challenge—in finding yourself with two living rooms next to each other. For the creative spirit, this double-volume space is the ultimate canvas. It’s an opportunity to curate two distinct moods within one cohesive footprint. But without a clear vision, these adjacent zones can quickly feel redundant, or worse, like a cluttered showroom with no clear purpose.
If you treat your home as your sanctuary, you know that space influences state of mind. One room might be for the “public” you—the curator who loves hosting and displaying that gallery wall of collected prints. The other is for the “private” you—the maker who needs space to spread out an embroidery project, sip a green smoothie, and truly nest. The secret to mastering this layout isn’t just about filling space; it’s about creating a dialogue between two rooms that speak the same language but tell different stories.
Here is how to style two adjacent living spaces with intention and flow.
1. Define Distinct Functions: The “Show” vs. The “Flow”
 Save
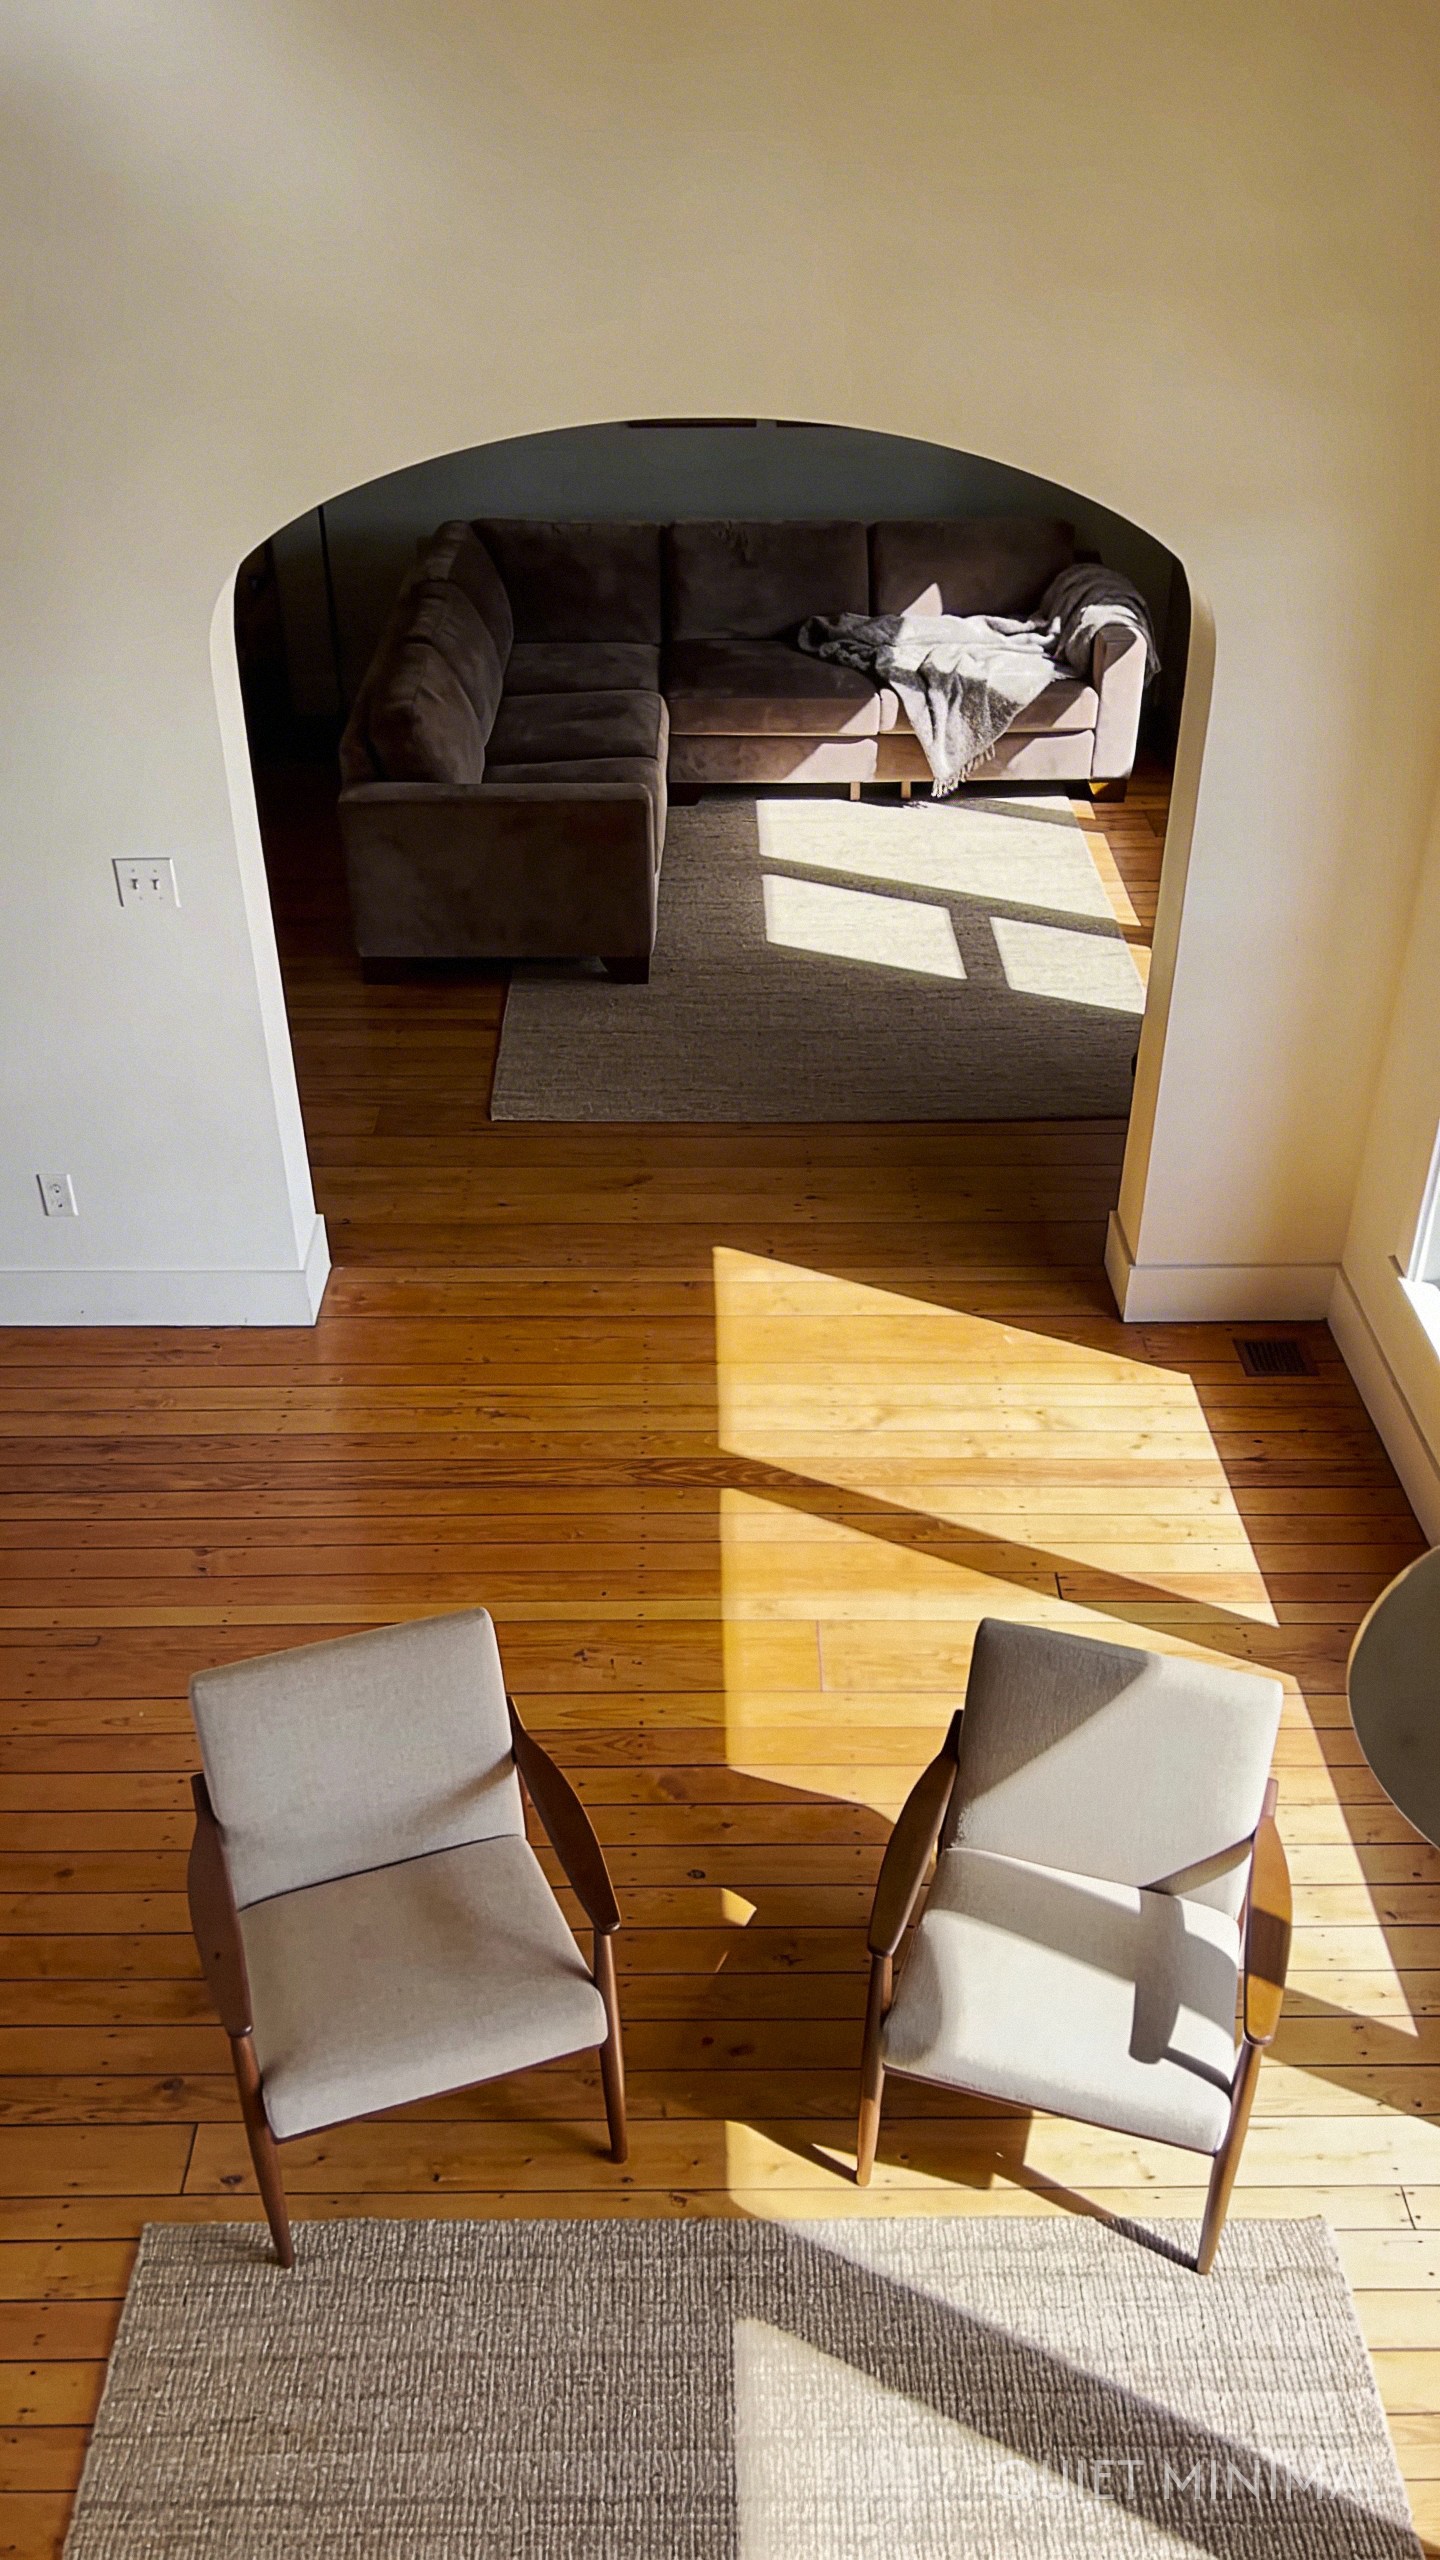
The most common mistake with adjacent living rooms is duplication. You do not need two rooms centered around a television, nor do you need two stiff formal sitting areas. Instead, assign a specific energy to each zone. Treat the first room (usually the one upon entry) as the “Conversation Lounge.” This is an unplugged zone featuring your refurbished mid-century modern pieces, sculptural lighting, and art. The second room becomes the “Sanctuary Den”—a softer, deeper seating area focused on comfort, media, or your creative hobbies.
Key Takeaway: Assign one room as a formal “unplugged” conversation space and the adjacent room as a casual “lived-in” media or hobby lounge to prevent functional redundancy.
From the guides
You've saved it, wanted it. Here's the how: codes, measurements, order. Your choices make it yours.
 The Japandi Honest PlaybookThe honest version of the style: what to keep, what to skip, and the order to do it in.See inside →
 The Room Refresh PlaybookA repeatable four-step method, room by room, in ten minutes, thirty minutes, or one weekend.See inside →
 Make Any Room Feel Cozy on PurposeWhy some rooms hold people and others empty out, and the moves that change it.See inside →
2. Create a Cohesive Color Thread
 Save
While the functions differ, the visual transition should be seamless. You don’t need to paint both rooms the exact same shade, but they must share a DNA. If your formal living room features a bold terracotta accent wall or a deep emerald velvet sofa, carry a lighter, diluted version of that tone into the second room through throw pillows or ceramics. This technique, often used by gallery curators, pulls the eye through the space without creating a jarring visual break.
Key Takeaway: Use a tonal palette where the accent color of one room becomes the subtle undertone of the neighbor to ensure visual continuity.
3. Anchor Zones with Contrasting Rugs
 Save
In an open concept or semi-open layout, rugs are the walls you place on the floor. To distinguish the two living rooms, use rugs that complement each other but differ in texture. For the formal space, a vintage Turkish kilim or a structured geometric print sets a sophisticated tone. In the adjacent casual room, opt for a high-pile Moroccan shag or a heavy jute blend. This tactile shift signals to your brain (and your guests) that they are entering a different zone of the home, shifting from “admire” to “relax.”
Key Takeaway: Use rugs with different textures—structured for formal, plush for casual—to physically define the boundaries of each living zone.
4. Master the Art of Lighting Levels
 Save
Lighting is the emotional thermostat of a home. Two living rooms next to each other require layered lighting plans that can function independently. In your “Creative Curator” space, install a statement chandelier or pendant that acts as a focal point. In the adjacent cozy den, skip the overhead lighting entirely in favor of floor lamps, warm sconces, and task lighting. This allows you to dim the “Show” room while keeping the “Flow” room illuminated, creating depth and mood in the evening.
Key Takeaway: Vary your light sources; use architectural statement lighting in one room and soft, ambient task lighting in the other to control the mood.
5. Strategic Furniture Orientation
 Save
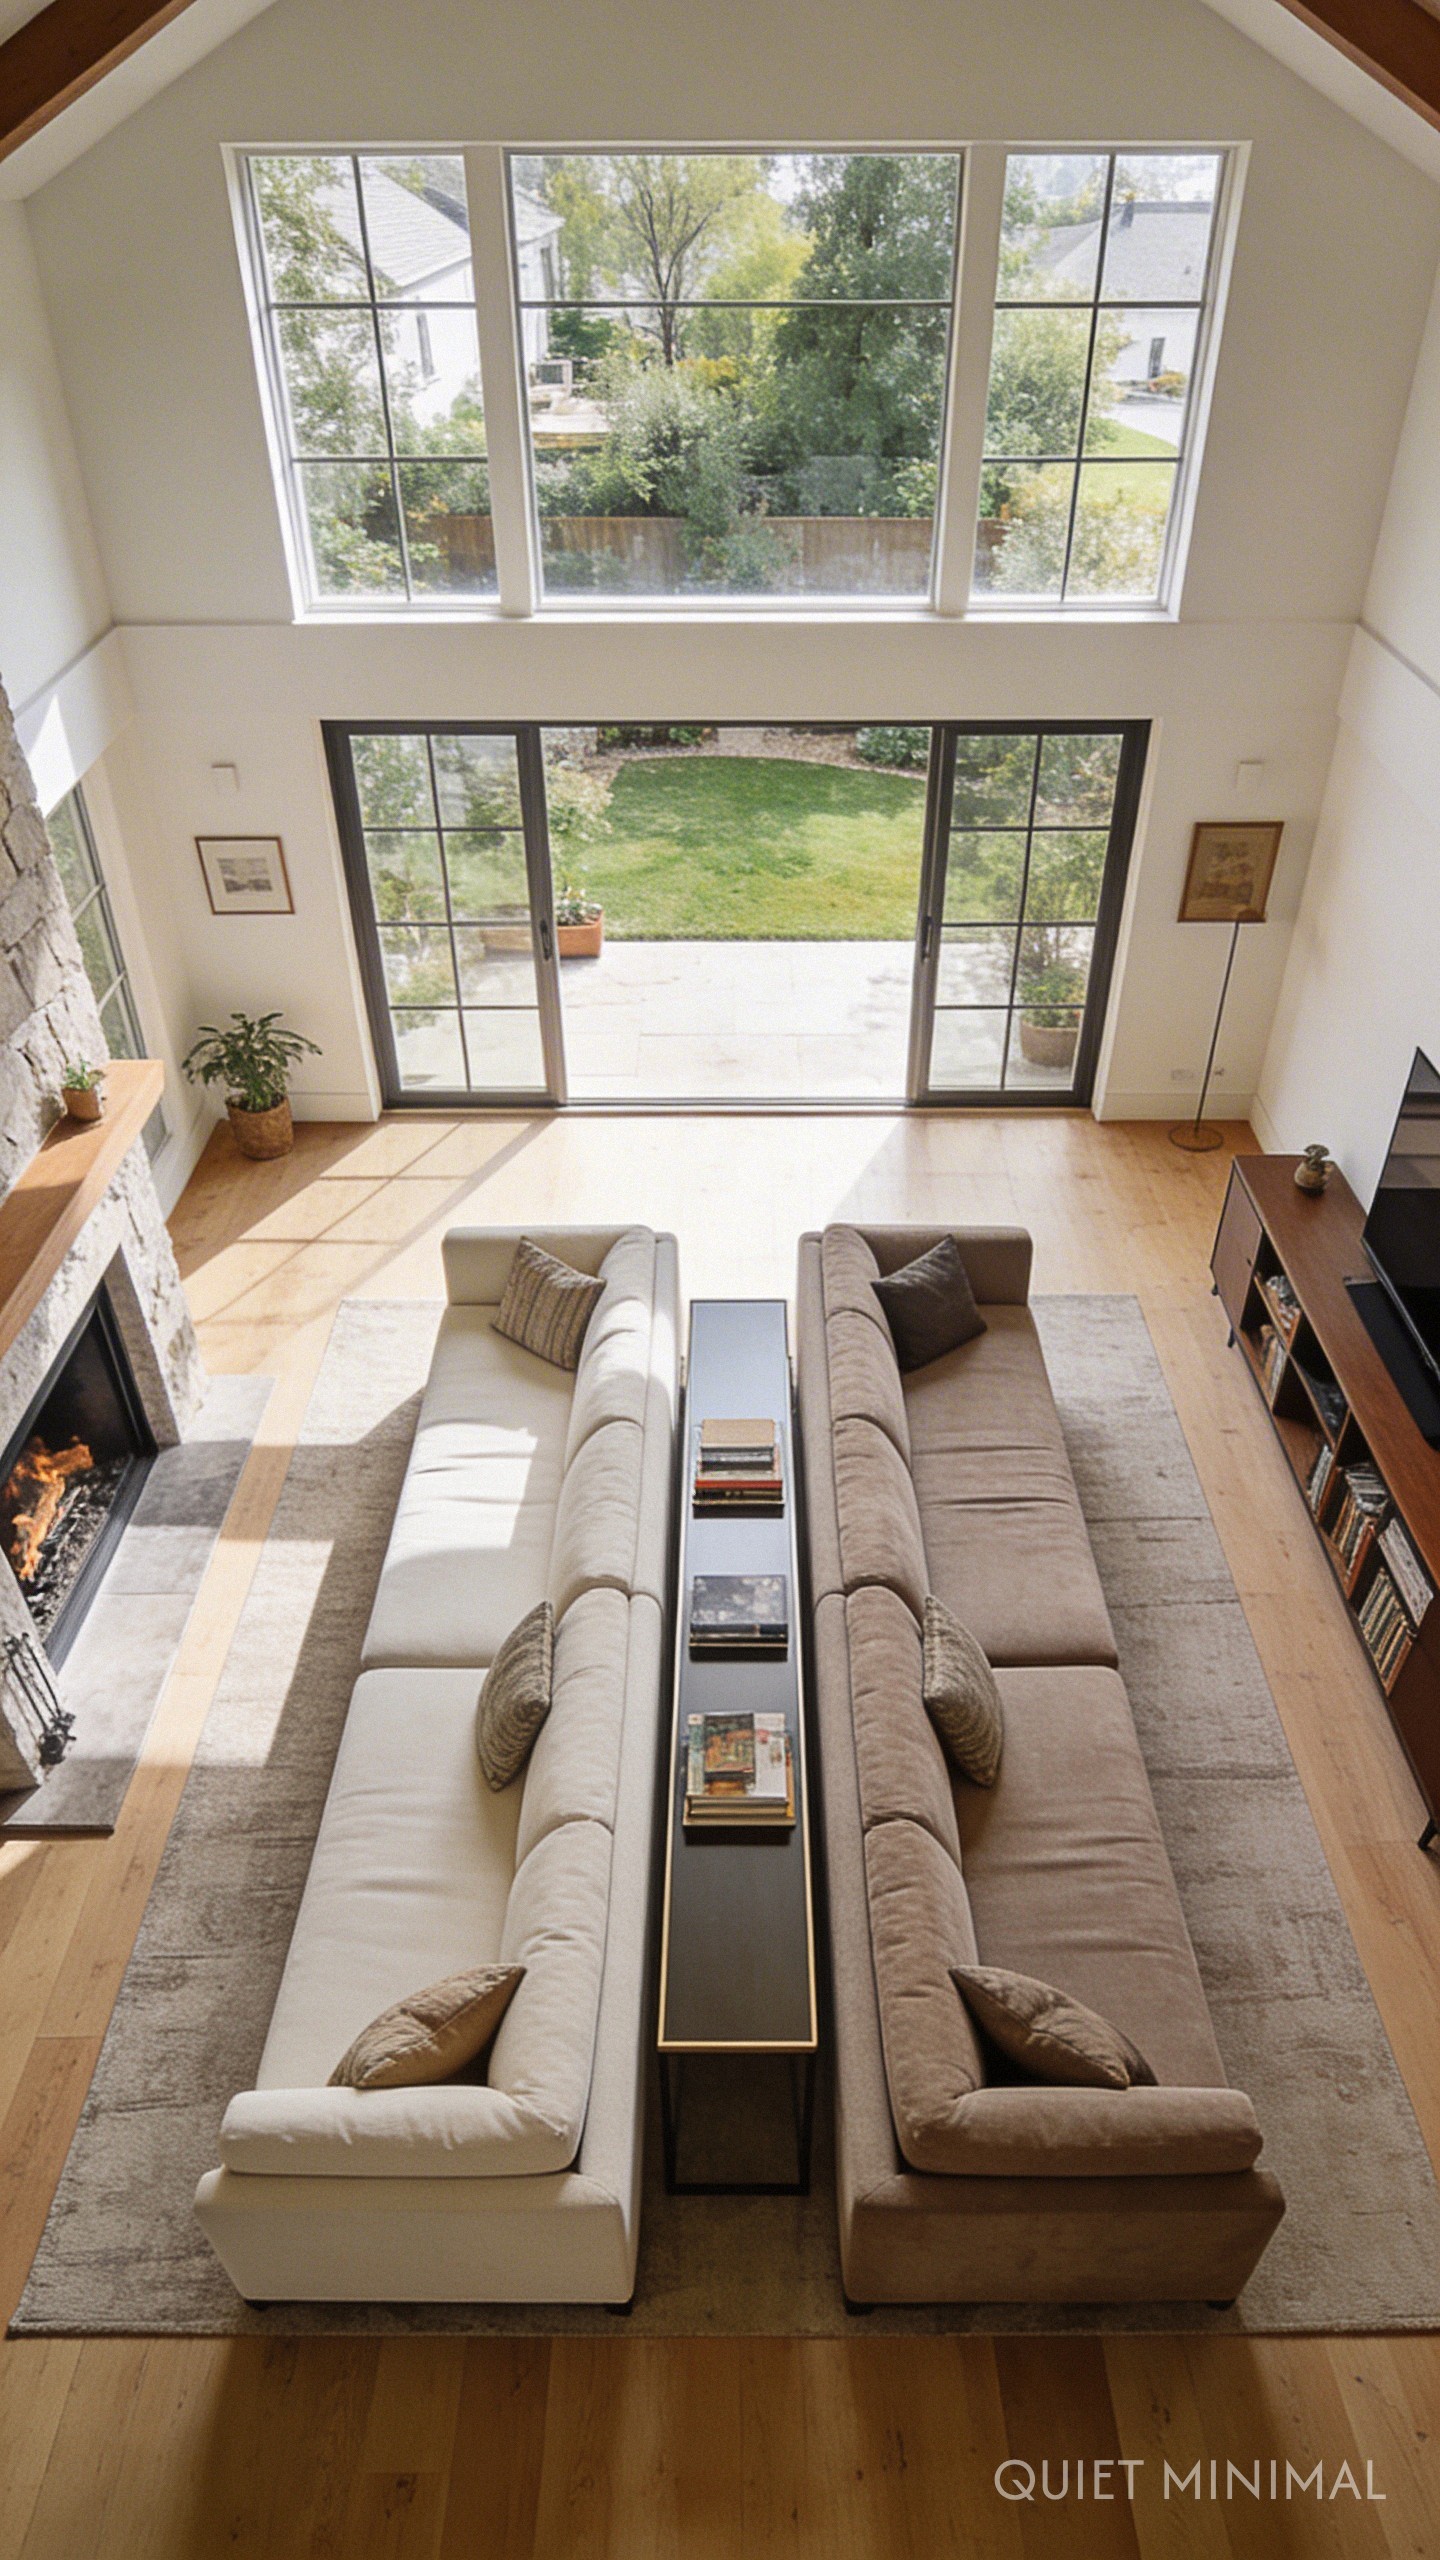
How you position your sofa dictates the traffic flow and the relationship between the rooms. A popular layout for the “Creative Curator” is placing two sofas back-to-back with a console table in between. This creates a distinct physical divider while maintaining a sightline. Alternatively, orient the furniture in the first room toward a fireplace or window, and the furniture in the second room toward a media unit. This “turning away” creates intimacy within openness.
Key Takeaway: Use back-to-back seating arrangements or opposing focal points to create an invisible wall that separates the two spaces.
6. Integrate a “Maker’s Corner”
 Save
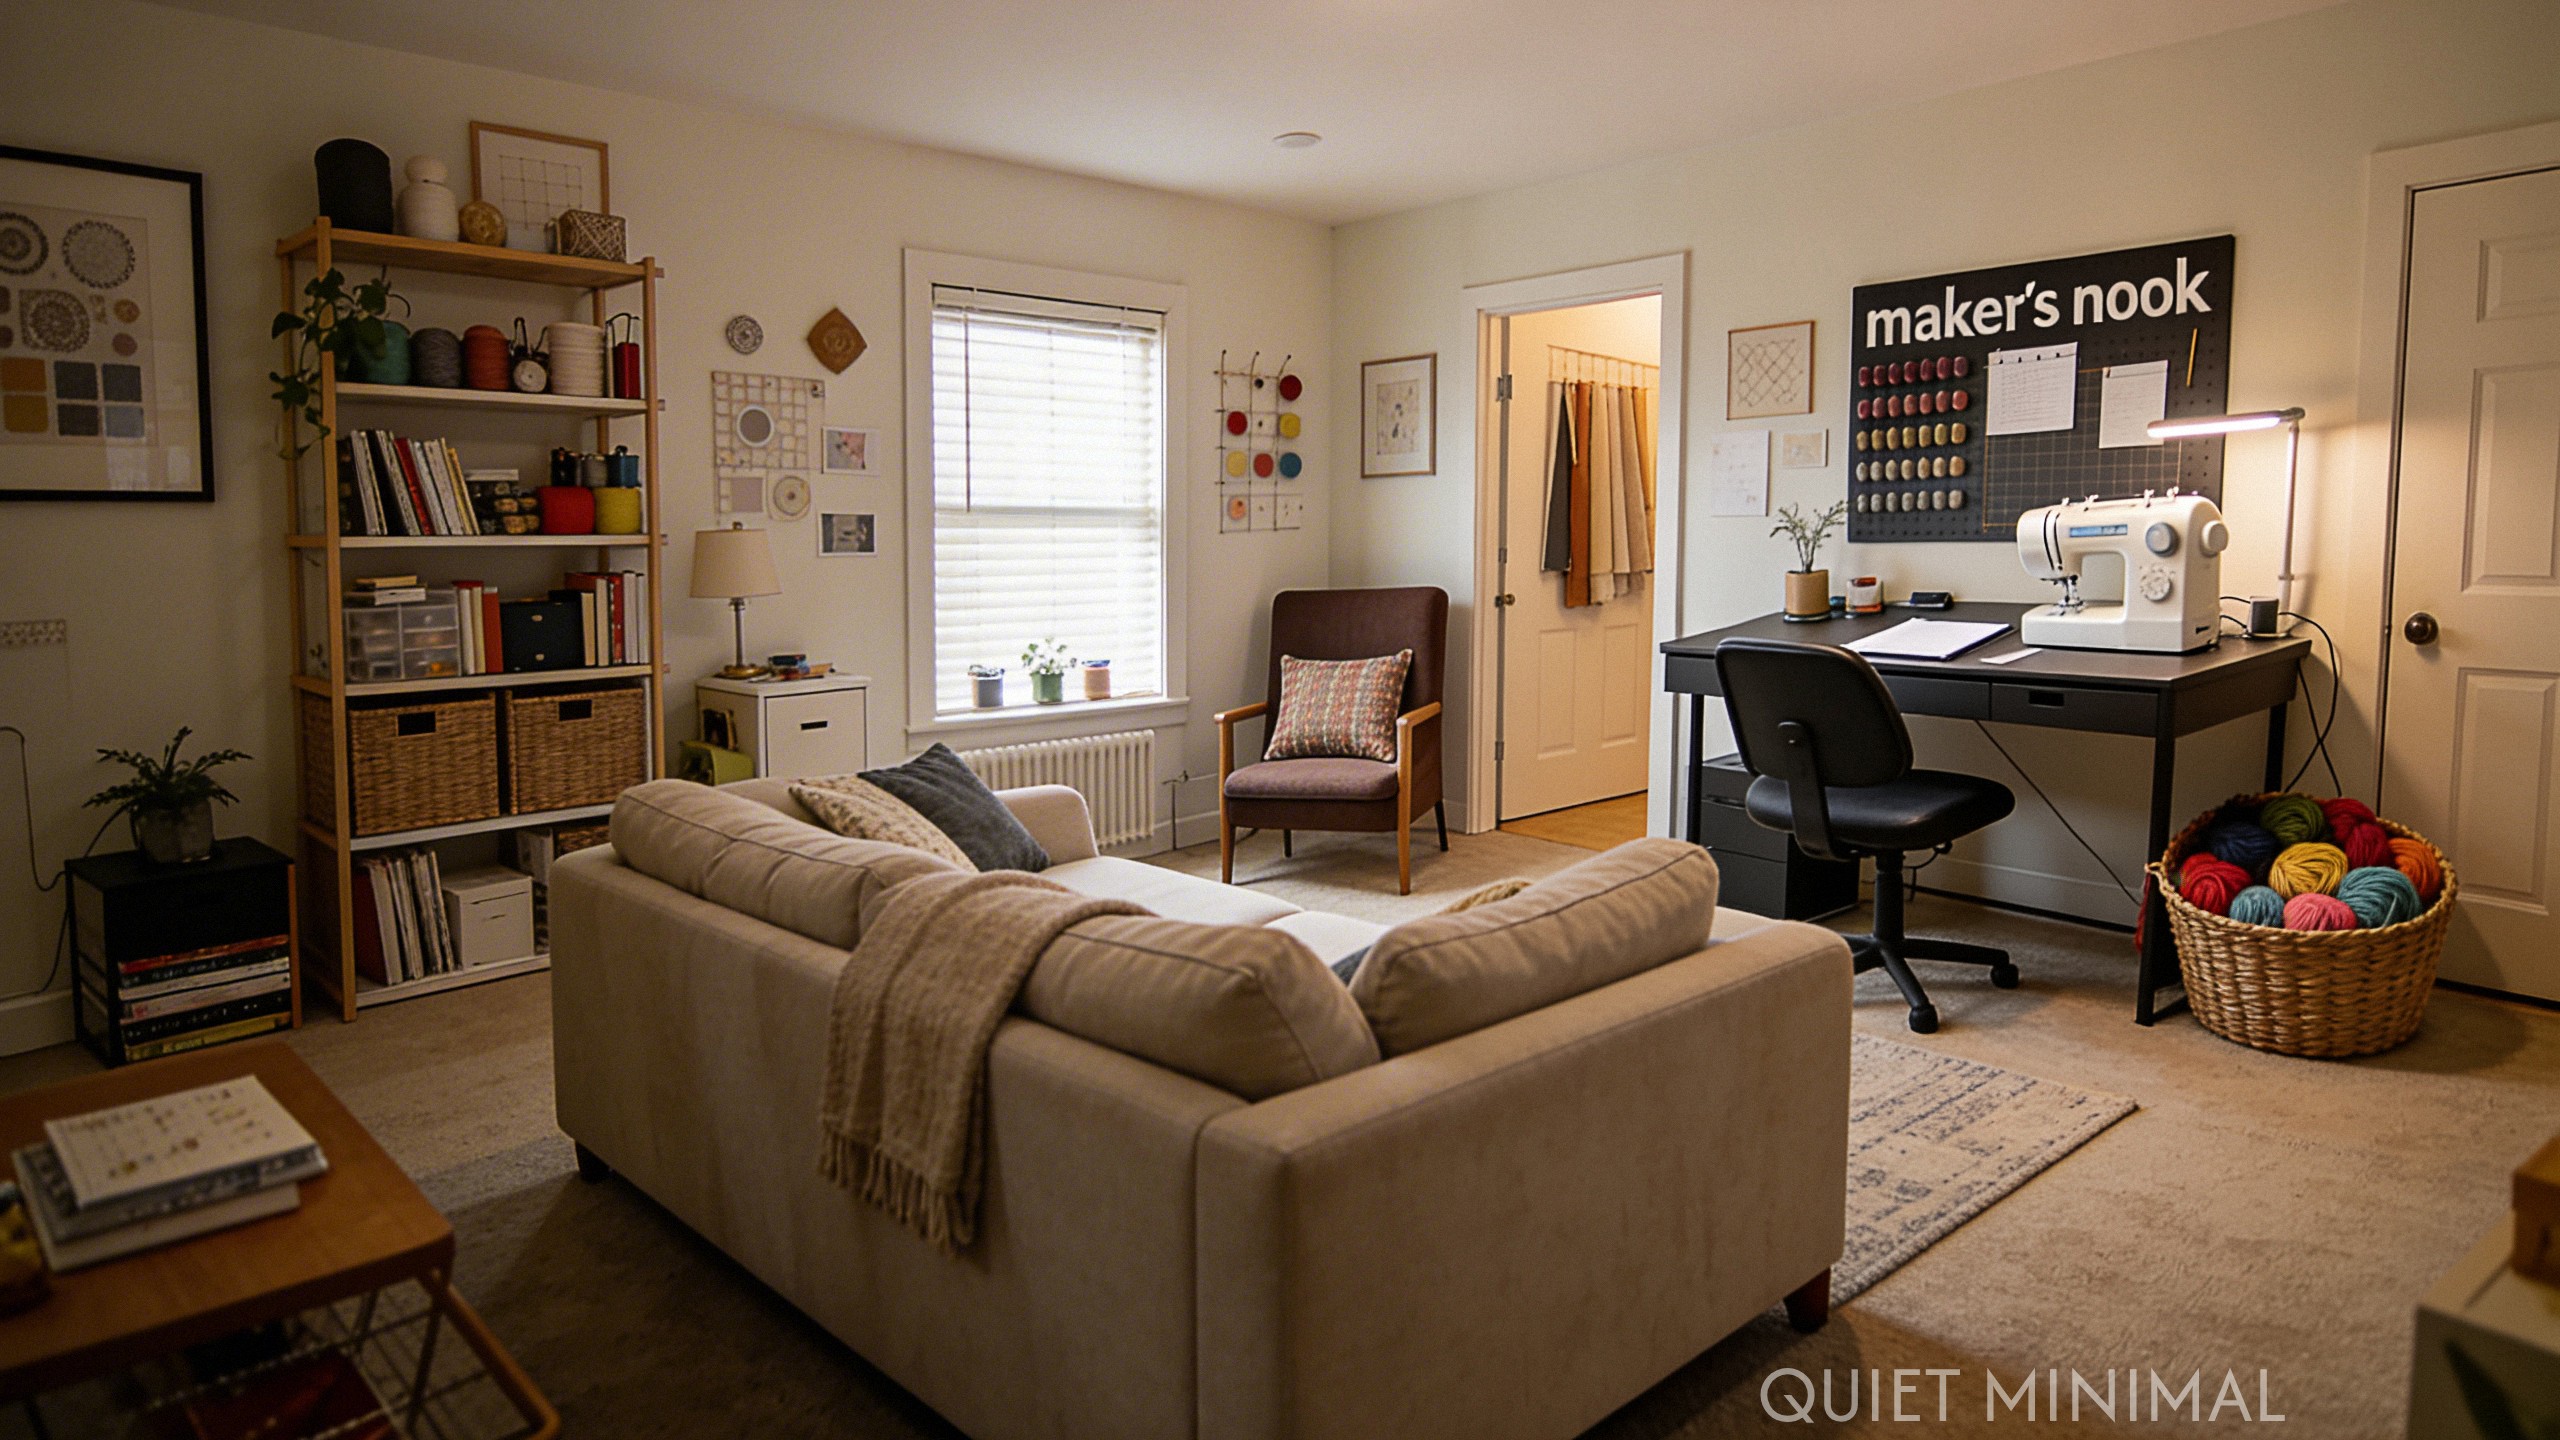
Since you value the “maker mindset,” the second living room is the perfect place to integrate a subtle workspace. This isn’t a stiff home office, but a creative nook. Incorporate a sleek writing desk behind a floating sofa or a dedicated reading chair with a basket for your fabric crafts. By dedicating a corner of the second living room to your hobbies, you keep the mess contained and the main living area pristine for unexpected guests.
Key Takeaway: Carve out a micro-zone in the casual living room specifically for hobbies and DIY projects to keep creative clutter out of the formal space.
7. Curate Consistent Window Treatments
 Save
Nothing disconnects two adjacent rooms faster than mismatched curtains. Even if the furniture styles vary slightly, the window treatments should be uniform to unify the architectural shell of the home. Opt for floor-to-ceiling linen drapes in a neutral tone (oatmeal or crisp white) for both rooms. If you need different functionality—like blackout curtains for the TV room—use the same fabric but add a liner to the casual room’s drapes. This ensures that from the exterior and the interior, the “skin” of the house looks consistent.
Key Takeaway: Install identical curtain rods and drapery fabric in both rooms to create a unified architectural backdrop.
8. Use “pass-through” Decor
 Save
If there is a wide archway or an open plan connecting the rooms, use the transition space as a design moment rather than dead air. A tall indoor tree (like a Ficus Audrey or Olive tree), a curated bookshelf, or a low-profile bench can bridge the gap. These elements act as a “punctuation mark” between the sentences of your rooms. They offer a visual pause that cleanses the palate before moving from one vibe to the next.
From the guides
You've saved it, wanted it. Here's the how: codes, measurements, order. Your choices make it yours.
The Japandi Honest PlaybookThe honest version of the style: what to keep, what to skip, and the order to do it in.See inside →The Room Refresh PlaybookA repeatable four-step method, room by room, in ten minutes, thirty minutes, or one weekend.See inside →Make Any Room Feel Cozy on PurposeWhy some rooms hold people and others empty out, and the moves that change it.See inside →Key Takeaway: Place a sculptural plant or a low credenza in the transition zone to act as a soft divider that connects rather than blocks the flow.
9. Balance Visual Weight
 Save
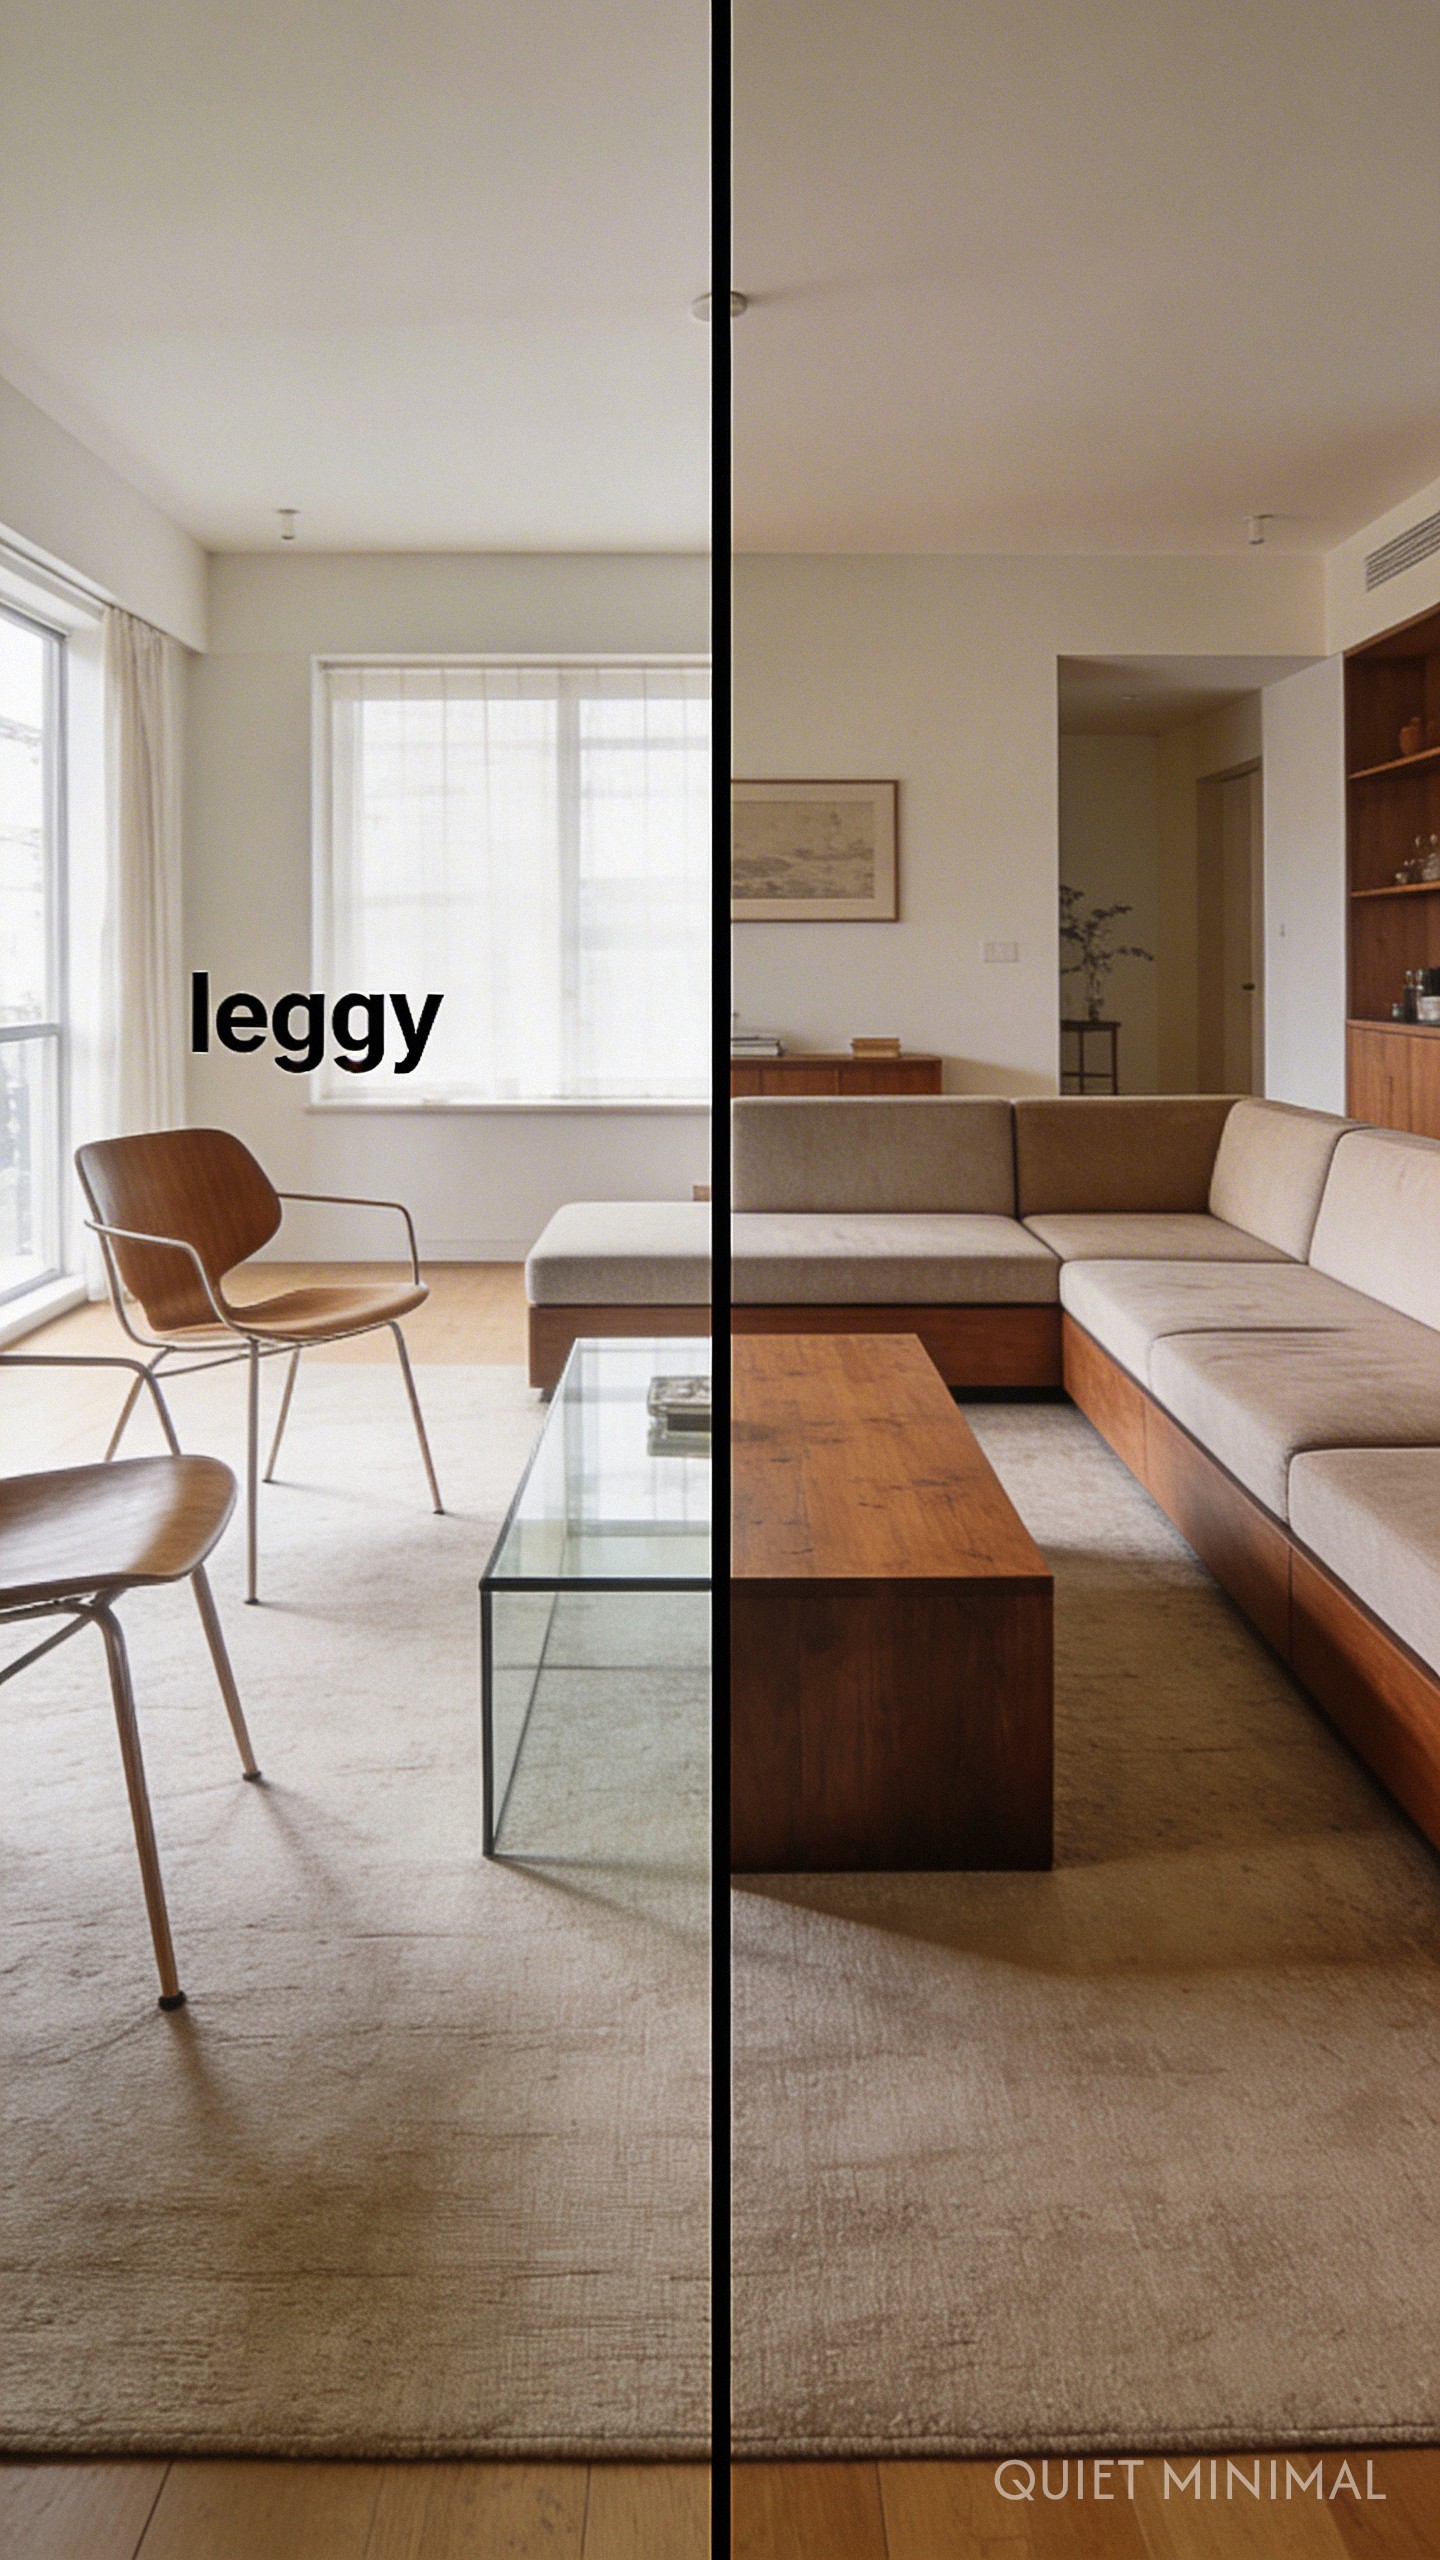
To keep the space from feeling lopsided, balance the “visual weight” of your furniture. If your formal room has leggy, airy mid-century modern chairs and a glass coffee table, the adjacent room can handle heavier, grounded pieces like a sectional that sits flush with the floor or a solid wood ottoman. If both rooms are filled with heavy, blocky furniture, the house will feel smaller. If both are too airy, it will feel cluttered. The yin and yang of furniture mass is essential for harmony.
Key Takeaway: Mix “leggy” furniture in one room with grounded, solid silhouettes in the other to maintain spatial equilibrium.
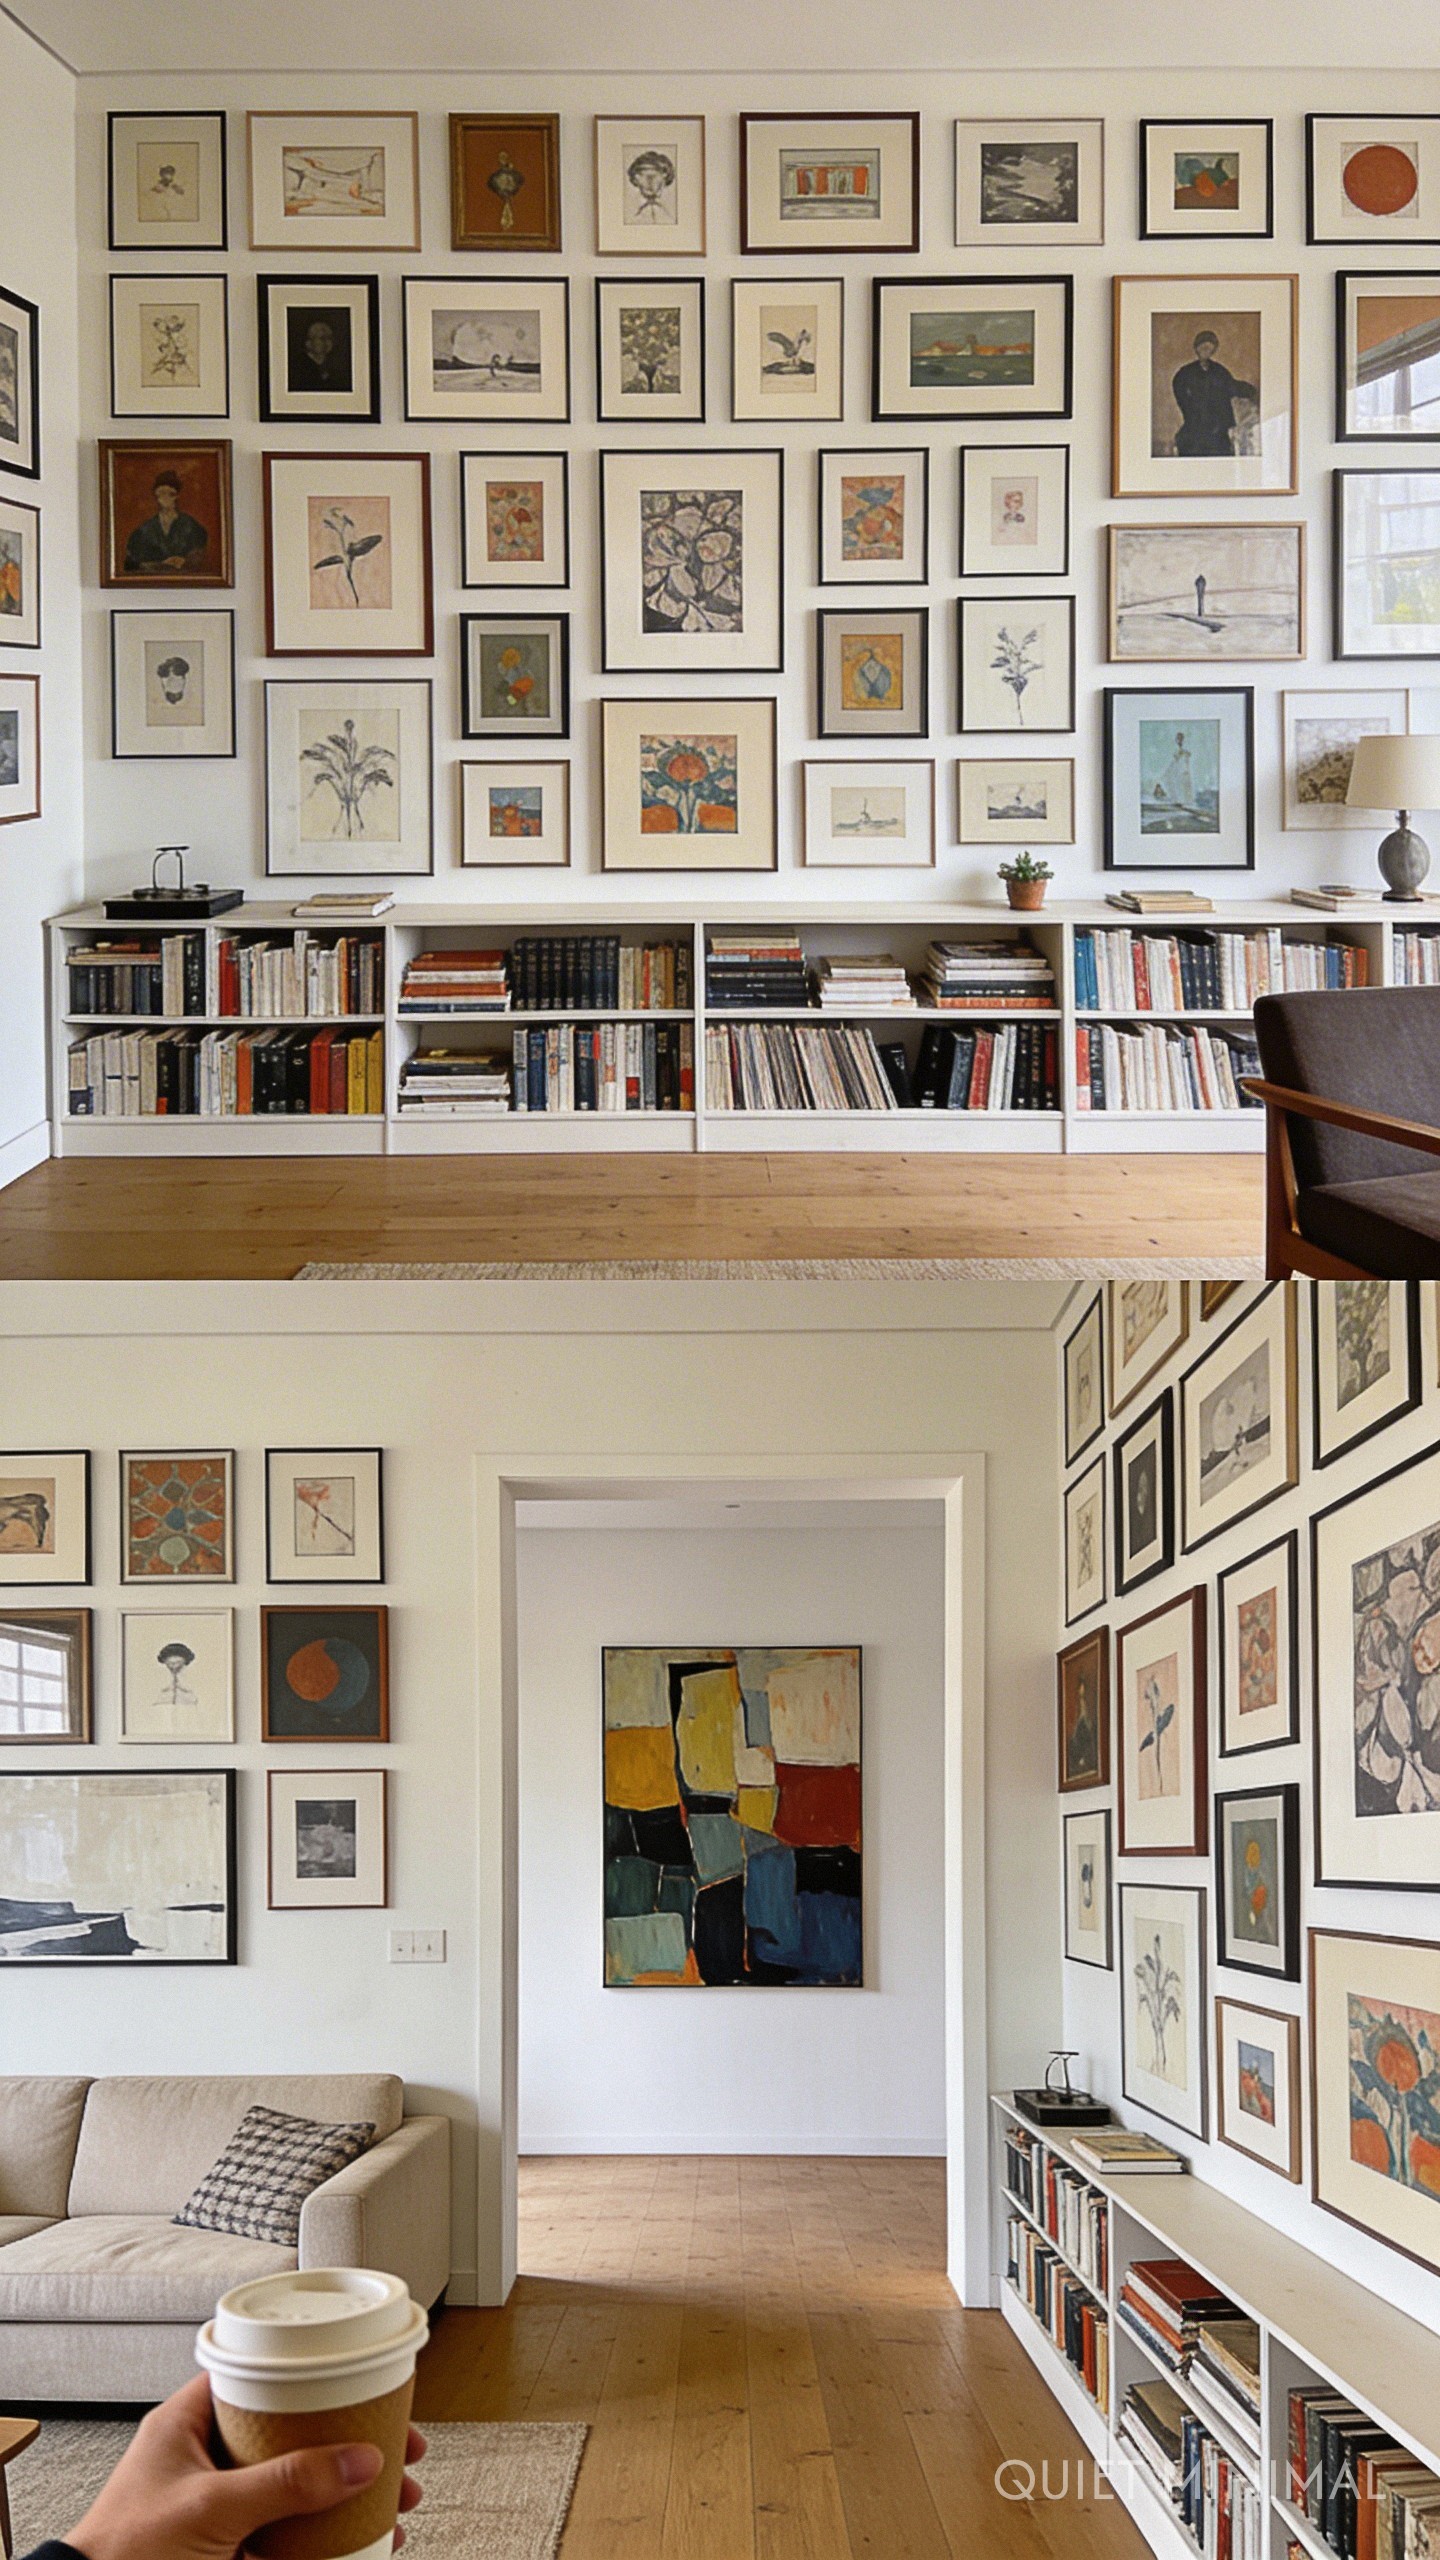
10. The Gallery Wall Connection
 Save
As a lover of art and photography, you likely have a collection waiting to be displayed. Avoid putting competing gallery walls in both rooms, which can look chaotic. Instead, designate one room as the “Art Focus” with a large gallery wall, and let the other room breathe with one or two large-scale statement pieces. This hierarchy tells the eye where to look first and prevents visual fatigue.
Key Takeaway: Designate one room for a complex gallery wall and the adjacent room for large-scale, minimal art to avoid visual competition.
 Save
Follow Quiet Minimal on Pinterest for more curated aesthetic inspiration.
The images featured in this article have been generated or modified using AI to help visualize these design concepts.
From the guides
You've saved it, wanted it. Here's the how: codes, measurements, order. Your choices make it yours.
The Japandi Honest PlaybookThe honest version of the style: what to keep, what to skip, and the order to do it in.See inside →The Room Refresh PlaybookA repeatable four-step method, room by room, in ten minutes, thirty minutes, or one weekend.See inside →Make Any Room Feel Cozy on PurposeWhy some rooms hold people and others empty out, and the moves that change it.See inside →


