 Georgia
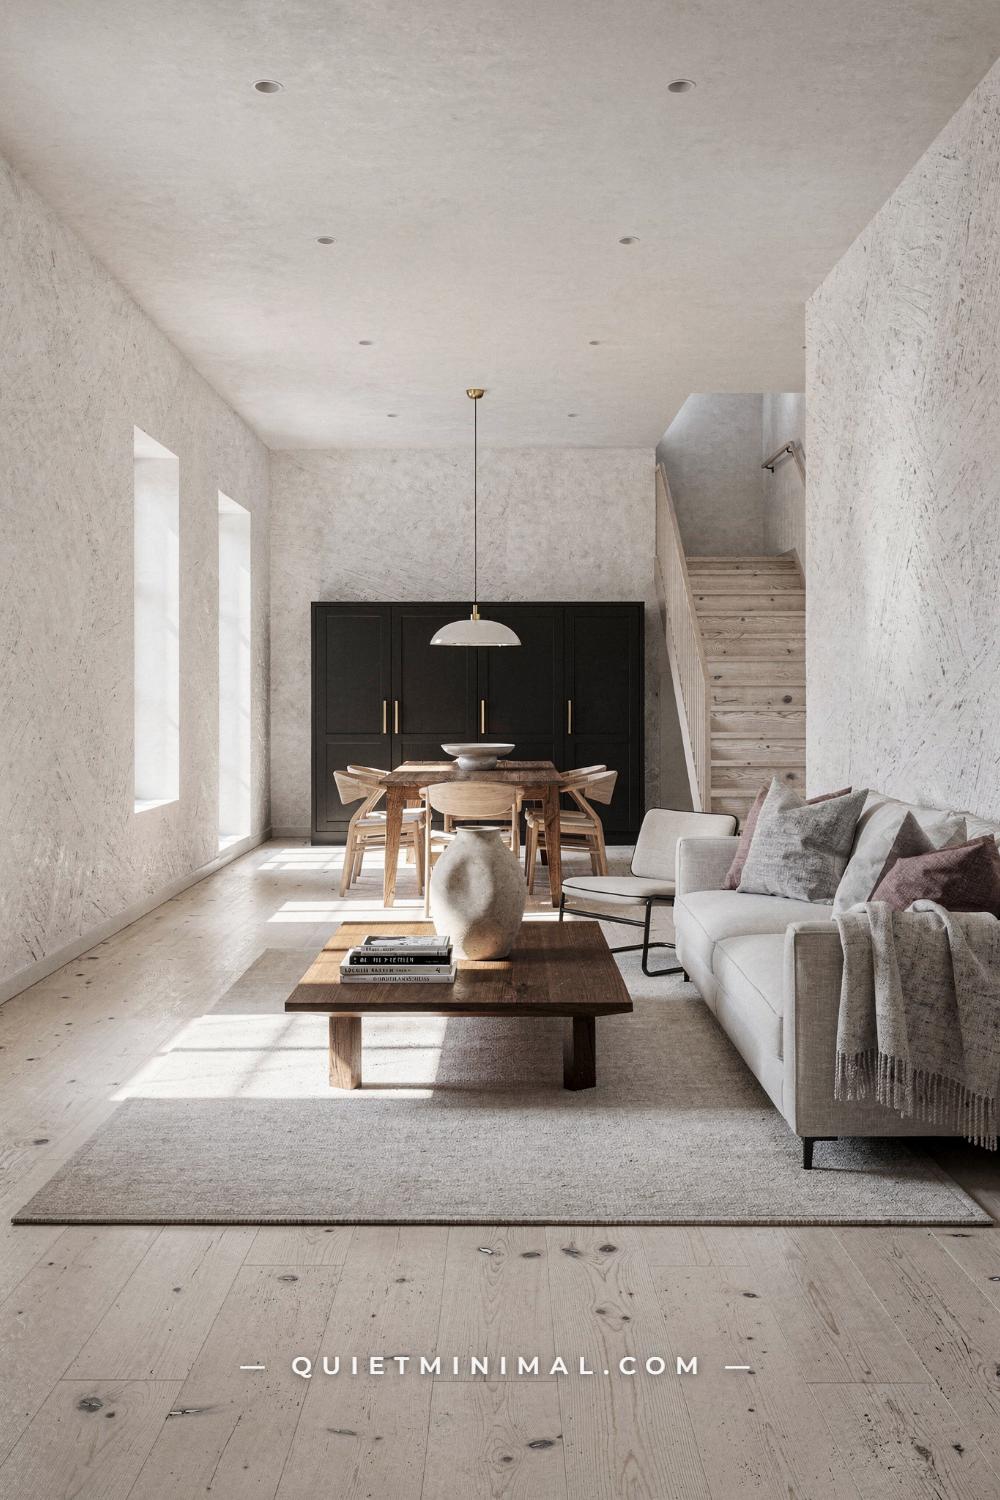
A townhome is a genuinely smart trade: less exterior to maintain, a smaller footprint to heat and clean, and often a better location for the same money as a much larger house. It is also a different piece of architecture than the detached homes most buyers are used to furnishing, and it comes with its own specific quirks: a narrow footprint, windows on only two walls, a stair that repeats on every level, and a party wall shared with a neighbor. None of that is a flaw in the choice. It is just a different set of physics to design around, and once you know what causes each problem, the fix is usually a matter of specific decisions rather than a full renovation. This guide walks through the thirteen layout issues that show up most often in luxury townhome interiors, why each one happens, and exactly what to do about it.
Windows on Only Two Walls Leave the Middle of the Plan in Shadow
 Save
A townhome in a row only has two exterior walls, front and back, because the sides are shared with the neighbors. That means every window in the unit faces one of two directions, and the middle third of the floor plan, wherever it sits between those two openings, never gets direct light at all. It only gets whatever bounces off the walls and floor near it, which is why a townhome living room can look bright at 10 a.m. and flat and gray by 2 p.m. even with the sun still out. The problem is architectural, not seasonal, and repainting alone will not fix it.
The real fix works on reflectance, not just color. Choose a wall paint with a light reflectance value in the low-to-mid 80s, Benjamin Moore White Dove at LRV 85 or Simply White at LRV 89.5, or Sherwin-Williams Alabaster at LRV 82, all verified against the brands’ own color data. Pair it with a satin or eggshell sheen rather than flat, since a matte finish absorbs more of the light it should be reflecting. Then add a physical bounce: a large mirror hung on a wall perpendicular to the window, never directly across from it, throws light sideways into the dead zone instead of just reflecting it back outside. If the stairwell sits near the plan’s center, a skylight or a glass panel in the upstairs landing floor lets borrowed light fall straight down into the darkest part of the home, which is the single highest-leverage fix a townhome owner can make.
Key Takeaway: The middle of a townhome plan is dark because it only borrows light from two directions, so fix it with reflectance (paint LRV, sheen, mirror placement) before you touch anything else.

A Narrow, Deep Footprint That Reads Like a Hallway
 Save
Many townhome plans run 18 to 22 feet (5.5 to 6.7 m) wide and 45 to 60 feet (13.7 to 18 m) deep, which is roughly the proportions of a bowling lane. Furnish it the obvious way, with a long rug running the length of the room and furniture pushed against the side walls, and every sightline gets longer and narrower, exaggerating the tunnel effect the architecture already has. The eye reads the whole room as one undifferentiated corridor instead of a series of places to sit.
From the guides
You've saved it, wanted it. Here's the how: codes, measurements, order. Your choices make it yours.
 The Japandi Honest PlaybookThe honest version of the style: what to keep, what to skip, and the order to do it in.See inside →
 The Room Refresh PlaybookA repeatable four-step method, room by room, in ten minutes, thirty minutes, or one weekend.See inside →
 Make Any Room Feel Cozy on PurposeWhy some rooms hold people and others empty out, and the moves that change it.See inside →
The fix is to work against the room’s own axis instead of with it. Lay area rugs across the width of the space, not the length, so each one visually shortens the section it sits in. Cluster furniture into two or three distinct zones with real gaps between them, a seating area, a dining area, a reading nook, rather than one continuous run of pieces along the walls. Angle a sofa or a pair of chairs slightly off the long wall instead of parallel to it; even a 10 to 15 degree turn breaks the tunnel effect more than most owners expect. Finally, place one strong visual anchor, a pendant light, a piece of art, a floor lamp, roughly every 12 to 15 feet (3.7 to 4.6 m) down the room’s length, so the eye has planned stopping points instead of one long, empty runway.
Key Takeaway: Furnish a narrow, deep room against its own long axis, with rugs and furniture clusters set crosswise, not lengthwise.

An Entry That Opens Straight Into the Living Space
 Save
Detached houses almost always route the front door through a foyer or a hallway before the living room comes into view. Many townhomes skip that buffer entirely to save square footage, so the door opens directly onto the sofa’s sightline and the living room becomes the entry, with no transition and no obvious place to set down keys, mail or shoes before stepping into the main space.
The fix is to build a landing zone even without a walled foyer. A slim console table, roughly 12 inches (30 cm) deep so it does not eat the walking path, placed just inside the door creates a physical and visual pause before the living room begins. A rug with a distinct pattern or texture from the main seating rug marks the entry as its own zone without a wall. Turning the back of the sofa toward the door, rather than leaving it end-on, gives the console something to sit against and quietly signals “this is the transition point, the living room starts past here.” A wall hook rail or a small tray for keys nearby keeps the entry functional instead of purely decorative.
Key Takeaway: Without a foyer wall, build the transition with furniture: a console, a distinct rug, and a sofa angled to define where the entry ends.

The Stair Eating the Plan on Every Floor
 Save
A three-story townhome typically repeats a stair run of about 3 to 3.5 feet (0.9 to 1 m) wide by 12 to 14 feet (3.7 to 4.3 m) long on every single level, which adds up to real square footage lost to circulation rather than living space. Because the stair has to land in roughly the same spot on each floor to keep the structure aligned, owners rarely get to choose a better location, only a better treatment of the one they have.
The highest-value move is switching from closed stringers to open risers where the building code allows it, since it lets light and sightlines pass through the stairwell instead of walling it off as a separate, closed-in chute. Where the stair meets a landing, build enclosed storage into the leftover space rather than leaving it as dead air; a bench with baskets, a shallow closet, or even a stacked washer and dryer nook reclaims square footage the stair would otherwise waste. If the stairwell sits near the center of the plan, treat it as your best light source, not just circulation, by adding a skylight or a window at the top landing so it doubles as the light well the rest of the article keeps coming back to.
Key Takeaway: Open the stair’s risers and use its landings for storage so the space it eats on every floor still earns its keep.

A Powder Room Wedged Under the Stair
 Save
The powder room tucked under a stair is one of the most common rooms in a townhome, and one of the hardest to make feel finished, because the stair above it dictates a sloped ceiling that can drop to well under 6 feet 6 inches (198 cm) at its lowest point. A standard vanity and overhead lighting layout, designed for a rectangular room with a flat ceiling, makes the slope read as a flaw instead of a feature.
Work with the geometry instead of fighting it. A wall-mounted sink instead of a full vanity keeps floor space open and avoids crowding cabinetry under a ceiling that is already dropping. Skip the flush-mount overhead light, since it emphasizes exactly how low the slope gets, and use a wall sconce beside the mirror instead, which lights the face without drawing attention upward. A narrow, vertical-format tile pulls the eye toward the tall end of the room rather than the low one, and a large round or arched mirror, rather than a small rectangular one, makes the room read bigger than its footprint. Paint the sloped ceiling the same color as the walls so the eye reads it as one continuous surface instead of a visible drop.
Key Takeaway: Design a stair-adjacent powder room around its slope, with wall-mounted fixtures and vertical lines that draw the eye toward the tall end.

A Galley Kitchen With No Sightline to the Rest of the Home
 Save
A galley kitchen puts two cabinet runs facing each other along a corridor that is often only 8 to 10 feet (2.4 to 3 m) long, and in a townhome, that corridor frequently dead-ends at a wall separating the kitchen from the great room. The person cooking loses the sightline to the rest of the home entirely, which makes an otherwise open-plan townhome feel like it has a closed kitchen anyway.
The fix that changes the most without a full renovation is replacing the end wall with a peninsula, a partial counter that keeps the efficient galley layout intact on both sides while opening the view straight through to the living space. Where a full wall removal is not possible, a cased interior opening or a half-wall pass-through accomplishes something similar on a smaller scale. Keep the finishes in the galley run light and consistent with the room beyond it: pale wood tones, matte white or oatmeal cabinet fronts, unlacquered brass rather than dark bronze, so the eye carries through the opening instead of stopping at a color change. Skip deep, red-toned cabinet finishes at the end of the run specifically, since they visually pull the sightline backward instead of letting it continue into the next room.
Key Takeaway: Open the dead-end wall of a galley kitchen with a peninsula or pass-through, and keep finishes light so the sightline carries through.

Shared Walls and the Sound That Comes Through Them
 Save
Most townhome party walls meet only the International Building Code’s minimum of STC 50, the point at which normal speech from next door is not clearly audible but low-frequency sound, footsteps, bass, doors closing, still comes through. Acoustic engineers generally recommend STC 55 to 60 for a wall to feel genuinely quiet, so a code-minimum party wall is functional, not silent, and owners often assume something is wrong with their unit when it is actually built to spec.
Furniture placement does real acoustic work here, and it is the fastest fix available without opening a wall. A tall, deep bookcase filled with books adds mass directly against the party wall, which is one of the three factors, mass, isolation, airtightness, that determine a wall’s actual sound rating. Upholstered furniture, thick rugs with a dense pad underneath, and heavy drapery all absorb sound within the room itself, reducing how much bounces around and how much a neighbor hears in return. Avoid mounting a television, speakers, or hard surfaces like glass or metal shelving directly on the party wall, since those transmit vibration more readily than the same wall left softly furnished.
Key Takeaway: A townhome’s party wall usually meets code, not comfort, so add mass and soft materials against it instead of assuming the wall itself is broken.

Windows That Face Straight Into the Neighbor’s
 Save
A side-facing window in a townhome often looks directly across a 6 to 10 foot (1.8 to 3 m) side yard into a neighbor’s window at the same height, which defeats the light-gathering purpose the window was built for, since most owners keep the blinds closed most of the day rather than deal with the sightline. That turns a genuine window into a permanently blocked one, and the room loses the light it was designed around.
Layer the treatment instead of choosing one solution. A frosted or reeded window film on the lower half of the glass blocks a direct eye-level sightline while leaving the upper half clear, so daylight still enters even when privacy matters most. Add a sheer linen panel underneath a heavier drapery layer, keeping the sheer closed during the day for diffused light and privacy together, and reserving the heavier layer for night. Where planting is possible, a tall, narrow shrub or a trellis just outside the window screens the sightline from outside without shading the glass itself. The goal is a window that still functions as a light source every hour of the day, not just when the blinds happen to be open.
Key Takeaway: Layer frosted film, sheers and planting on a neighbor-facing window so it stays a real light source instead of a permanently closed one.

A Garage-Level Entry That Becomes a Dumping Ground
 Save
Many townhomes enter through the garage level, meaning the first space a person sees every day is whatever sits closest to the car, not a designed entry. Without a defined zone for shoes, coats and bags, that threshold becomes the household’s default dumping ground within weeks of moving in, regardless of how the rest of the home is styled.
From the guides
You've saved it, wanted it. Here's the how: codes, measurements, order. Your choices make it yours.
The Japandi Honest PlaybookThe honest version of the style: what to keep, what to skip, and the order to do it in.See inside →The Room Refresh PlaybookA repeatable four-step method, room by room, in ten minutes, thirty minutes, or one weekend.See inside →Make Any Room Feel Cozy on PurposeWhy some rooms hold people and others empty out, and the moves that change it.See inside →The fix is to treat the garage-level entry as its own small room even when it is really just a widened hallway. A wall-mounted bench roughly 18 inches (46 cm) deep gives a place to sit while changing shoes and a surface to set things down. Hooks mounted at two heights, one for adults and one lower, keep bags and coats off the bench itself. Closed storage, baskets or a low cabinet, matters more here than open shelving, since an entry that is constantly used needs somewhere to hide clutter fast, not just display it well. A durable, easy-to-clean flooring transition, matte porcelain tile rather than the wood used elsewhere, marks the zone as functional and signals where “outside gear” stops and the rest of the home begins.
Key Takeaway: Give a garage-level entry its own bench, hooks and closed storage so it becomes a mudroom instead of a catch-all.

Storage That Vanishes Into One Overworked Coat Closet
 Save
A detached house usually spreads storage across a garage, a basement, an attic and several closets. A townhome frequently asks a single coat closet near the entry to do the job of all four: coats, linens, the vacuum, luggage, out-of-season items, and whatever else does not have another home. That closet was sized for coats, not for a household’s entire overflow, which is why it becomes cluttered almost immediately after move-in.
The fix is a real closet system, not just more bins. Install a second, lower rod to double the hanging capacity in the same footprint, and dedicate the top shelf to labeled bins by category rather than a loose pile. Move linens out of the coat closet entirely if there is any room in a primary bathroom cabinet or a stair landing built-in, since that alone can free up a meaningful share of the space. Give the vacuum and any tall, awkward items their own marked floor zone so they do not become the reason the door will not close. Where the townhome includes a stair landing or an under-stair void, as covered earlier in this piece, treating it as secondary storage takes real pressure off the one closet expected to hold everything.
Key Takeaway: One closet cannot replace a garage, a basement and an attic, so build a real system into it and move linens elsewhere in the home.

Small, Awkward Rooms on the Top Floor
 Save
The top floor of a townhome often sits directly under the roofline, which means the ceiling slopes down at the edges and can drop to well under 7 feet (213 cm) along the kneewall. A queen bed and a standard dresser, furniture sized for a room with a flat ceiling throughout, simply will not fit against that wall without someone hitting their head, which is why top-floor rooms so often end up as the least-used space in the house.
Furnish to the slope instead of around it. A low platform bed keeps the tallest point of the furniture well below the ceiling’s low edge, and placing it with the headboard against the shortest wall uses the otherwise wasted low zone for something that does not require standing. Built-in drawers set directly into the kneewall reclaim storage from a space that would otherwise sit empty, and painting the slope, the flat ceiling and the walls the same warm white blurs the seam between them so the eye reads one continuous surface instead of a jarring drop. Skip floor lamps and tall furniture near the low wall entirely, and rely on wall sconces or a pendant hung from the flat part of the ceiling instead.
Key Takeaway: Furnish a sloped top-floor room with low pieces against the short wall and built-in kneewall storage, not standard-height furniture.

Ceiling Height That Changes From Floor to Floor
 Save
Many townhomes compress ceiling height on upper floors to meet overall building height restrictions, so the main level might run a full 9 feet (274 cm) while the second or third floor drops to 8 feet (244 cm) or less. Furniture and drapery scaled for the taller main level, an oversized sectional, curtains hung at window-frame height, look proportionally wrong the moment they are moved upstairs, and the lower ceiling reads as cramped rather than simply different.
Match the styling to each floor’s actual proportions instead of using one scheme throughout. On the taller floor, use the height: tall bookcases, floor-to-ceiling drapery panels, and vertically oriented art all draw the eye upward and make the most of the extra headroom. On the shorter floor, do the opposite: choose low-profile furniture, hang drapery from as close to the ceiling as the window allows rather than mid-wall, and paint the trim the same color as the walls so the ceiling line disappears instead of drawing a visible boundary. Avoid large-scale, heavy furniture on the lower-ceiling floor specifically, since bulk reads as more oppressive in a compressed room than the exact same piece would in a taller one.
Key Takeaway: Style each floor to its own actual ceiling height, vertical elements upstairs where it is tall, low-profile pieces where it is not.

A Patio the Size of a Rug
 Save
A townhome patio frequently measures only 6 by 8 feet (1.8 by 2.4 m), barely larger than a single area rug, and standard outdoor furniture, a full-size dining set or a bulky sectional, simply does not fit without leaving no room to walk. Owners often respond by leaving the space empty rather than furnishing it wrong, which wastes the one piece of private outdoor square footage the home has.
Scale every piece to the room’s actual footprint instead of borrowing furniture sized for a full backyard. A stackable or foldable bistro set seats two comfortably and can be moved or stored in seconds when the space is needed for something else. A single weatherproof rug, sized to the patio rather than the standard living-room dimensions, defines the space without overwhelming it. For privacy, a vertical trellis or a bamboo screen along the property line does double duty, screening sightlines from neighbors while adding greenery that a small footprint could not otherwise support at ground level. Wall-mounted planters keep growing space vertical rather than competing with the furniture for floor area, and warm string lighting extends the patio’s use into the evening without requiring any additional floor space at all.
Key Takeaway: Furnish a small patio at its real scale, stackable furniture, a fitted rug, and vertical planting, rather than leaving it empty.

None of these thirteen problems are reasons to second-guess a townhome. They are the specific, nameable physics of a shared-wall, narrow-footprint building, and every one of them has a fix that a full-size detached house would never have needed in the first place. Start with whichever failure bothers you most on a daily basis, the dark middle room, the tunnel-shaped great room, the coat closet that will not close, and work outward from there rather than trying to solve all thirteen at once. A townhome that is designed around its own architecture, instead of furnished as if it were a smaller version of a different kind of house, reads as intentional rather than compromised, and that is the actual definition of luxury in a space this size: nothing about the layout looks like an accident.
From the guides
You've saved it, wanted it. Here's the how: codes, measurements, order. Your choices make it yours.
The Japandi Honest PlaybookThe honest version of the style: what to keep, what to skip, and the order to do it in.See inside →The Room Refresh PlaybookA repeatable four-step method, room by room, in ten minutes, thirty minutes, or one weekend.See inside →Make Any Room Feel Cozy on PurposeWhy some rooms hold people and others empty out, and the moves that change it.See inside → Save


