 Georgia
You have seen the images a hundred times: white render, black frames, pale wood, steep gable roof. The modern Scandinavian house looks effortless in photographs. What the photographs do not show is the number of decisions that went right to produce that image, or the far larger number of imitations that went quietly wrong. A wall of white stucco with oversized black-framed windows sounds simple. In practice, the wrong proportion, the wrong finish, or a single out-of-scale material detail can turn the whole thing into a box that reads as “generic new build” rather than the grounded, specific thing you were aiming for.
This article works through 28 real design decisions, one per section. For each, the common version is named first, then what actually holds up in real-world conditions, and why the shortcut fails. The goal is not a mood board. It is a working understanding of the logic so that every choice you make in your own home, renovation, or new build is one you can defend to yourself.
1. The Living Room Palette Everyone Gets Wrong First
 Save
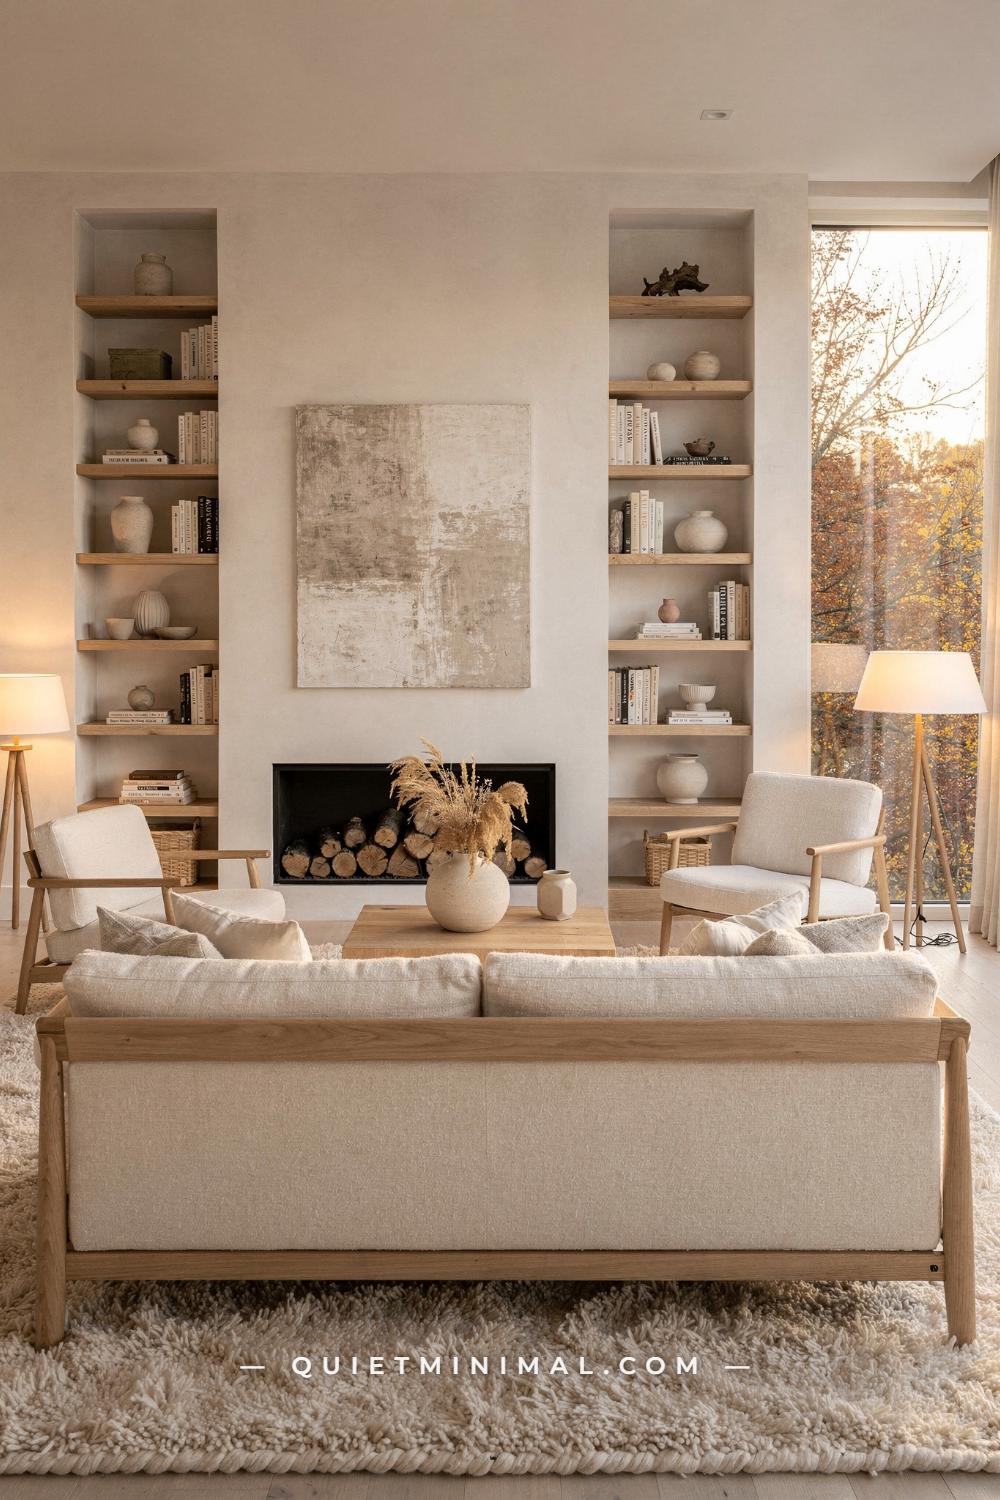
The first version most people try is an all-white living room with a single pale oak piece and a grey linen sofa. It looks correct in theory, reads as cold and finished in practice. The room lacks a visual anchor and the eye moves straight through it without landing anywhere.
The version that holds is a warm cream base, not white, paired with white oak wood frames and a second, warmer tone as a third note. Here, the white oak frame sofa at approximately 84 by 30 inches (213 by 76 cm) and the matching lounge chair at 28 by 28 inches (71 by 71 cm) work because the cream linen upholstery is noticeably warmer than pure white. The stepped oak cube coffee table at roughly 40 by 20 inches (100 by 51 cm) continues the grain in a slightly different plane. Everything reads as the same family without being the same piece.
The fireplace placement matters more than its finish. A shallow recessed linear fireplace centred on the wall with flanking floating oak shelves gives the seating arrangement something to organise itself around. Without that organisational anchor, furniture drifts. The shelves hold books and ceramics in the same parchment and dried-wheat palette as the upholstery, so the display reads as part of the room rather than a separate project.
From the guides
You've saved it, wanted it. Here's the how: codes, measurements, order. Your choices make it yours.
 The Japandi Honest PlaybookThe honest version of the style: what to keep, what to skip, and the order to do it in.See inside →
 The Room Refresh PlaybookA repeatable four-step method, room by room, in ten minutes, thirty minutes, or one weekend.See inside →
 Make Any Room Feel Cozy on PurposeWhy some rooms hold people and others empty out, and the moves that change it.See inside →
Texture is where the room stops being flat. The chunky undulating wool rug underfoot in cream adds a surface that is visually read at the same hue as the sofa but is physically entirely different. That contrast, same colour, different surface, is what keeps a near-monochromatic room from feeling blank. Dried grasses in a round matte ceramic vase on the coffee table add the same principle vertically: cream-adjacent tone, entirely different material.
The failure mode in the all-white version is not the white itself but the absence of any temperature difference between materials. When the sofa, the walls, the rug, and the shelves are all the same flat white, the room has nowhere to start and nowhere to stop.
Key Takeaway: Use warm cream rather than pure white as your base, and let every material in the room share that temperature even when the surface textures vary.

2. The Two-Volume Exterior Formula That Works at Dusk
 Save
The single-volume Scandinavian house is the version people reach for first. One box, one gable, four walls. It reads cleanly as a thumbnail. At actual scale, a single volume often sits on its site without enough weight, especially in a landscaped setting where there is no visual contrast to organise the facade around.
The two-volume formula, a tall gabled glass pavilion paired with a low horizontal wing, solves this. The taller volume creates the silhouette that reads from a distance. The low wing grounds it horizontally and gives the composition a base that the tall volume can visually spring from. At dusk, when the interior lights amber through floor-to-ceiling steel-framed glass, the gable volume becomes a lantern and the lower wing becomes the dark plinth below it. The palette of chalk white render and warm birch-gold timber vertical battens does exactly what a two-tone palette should: one recedes, one advances.
Scale detail matters. The landscaping boulder at approximately 24 to 36 inches (60 to 90 cm) tells you immediately that the house is not as large as its photography can make it seem. The ornamental grasses at the garden edge in silver-green are low enough not to compete with the architecture but present enough to soften the edge between building and ground. Getting this relationship wrong by planting tall screening shrubs too close to the facade eliminates the very depth that makes the composition read.
Autumn foliage behind the glass amplifies the amber-on-amber counter-glow. This is not accidental. Nordic architects have always read the exterior as a frame for the landscape beyond it. When interior light colour and exterior tree colour match seasonally, the glass plane disappears and the house and its landscape read as one volume.
The failure mode: building a single gable box, painting it white, adding black-framed windows, and expecting the result to look like this. It will look like a builder catalogue entry. The second volume and the landscaping relationship are what move it from generic to specific.
Key Takeaway: Two contrasting volumes, one tall and glazed, one low and solid, plus deliberately scaled landscaping are the difference between a Scandinavian house and a box with black window frames.

3. The Gable Window at Winter: Why Proportion Beats Size
 Save
The received version of Scandinavian glazing is “as much glass as possible.” Large openings, yes, but size without proportion is the failure mode that produces gable windows that overwhelm the wall rather than framing what is behind them.
The triangular gable window is the most distinctive element of the modern Scandinavian house and the one most often copied at the wrong ratio. The key number is the pitch angle. A steep gable, in the 45-degree range, produces a triangle that is tall relative to its base width and reads as dramatic. A shallower pitch, under 30 degrees, flattens the triangle so it reads as a trapped shape rather than a genuine feature. When the cedar accent panel is warm and the roof is charcoal, the triangular glass between them is only as dramatic as its proportions allow.
At night and in deep winter snow, this gable window becomes the entire emotional register of the house. The amber interior counter-glow against cool white snow is the image that has driven the “modern Scandinavian house” search on Pinterest for the past three years. What produces that image is not the glass size alone but the colour temperature of the interior light. Warm white bulbs in the 2700K range against snow-blue exterior light create the contrast. Cool white LED at 4000K loses it entirely.
The cedar accent panel framing this window performs two jobs: it prevents the glass from floating in white render with no visual edge, and it introduces the warm material tone that connects the exterior to the expected interior warmth. Without the timber frame, a triangular gable window in a white facade reads as a hole rather than a feature.
The failure mode: choosing a shallow-pitched roof because it is simpler to build, adding large windows, and wondering why the result feels like a residential car park kiosk. Roof pitch and glazing proportion are not decorative decisions. They are the structure of the image.
Key Takeaway: A 45-degree gable pitch and 2700K warm interior lighting are the two numbers that produce the deep-winter amber glow that defines the modern Scandinavian house aesthetic.

4. The Concrete Terrace: Why Finish Matters More Than Material
 Save
The conventional version of the Scandinavian outdoor terrace is timber decking, natural pine or treated spruce, because it feels connected to Nordic tradition. The problem is that untreated timber greying unevenly in a wet climate and the splintering of poorly maintained boards read as neglect at close range, where it matters most.
A poured or pre-cast grey concrete terrace reads as intentional, does not require annual maintenance, and connects the structure visually to the ground without the seasonal upkeep liability. The key is the texture: brushed concrete with a fine aggregate top coat holds grip, does not reflect glare, and develops a patina that improves with age rather than degrading. The grey outdoor modular sofa at approximately 96 by 32 inches (245 by 80 cm) seats four comfortably on a terrace of this depth. The round rattan pouf at 24 inches (60 cm) in diameter introduces natural weave texture at a low height that does not block sightlines through the glass gable behind.
The terracotta lounge chair is the detail that most often surprises people in this context. Terracotta reads warm against grey concrete and chalk white render. It does not fight the palette; it completes it. One warm accent in an exterior that is otherwise cool and neutral is enough. Two terracotta pieces becomes a trend mood board. One becomes a considered choice.
The matte black round planter at 20 inches (50 cm) in diameter holding bamboo is the vertical element that gives the terrace a back edge without a fence. Tall bamboo in matte black reads as deliberate framing. The same bamboo in a terracotta or natural rattan pot competes with the chair. Material consistency in the planters keeps the composition from feeling assembled from too many sources.
The failure mode: decking that matches the house’s interior flooring perfectly in year one but turns silver-grey in year two, making the transition between inside and outside feel broken rather than connected.
Key Takeaway: A brushed concrete terrace with a single warm terracotta accent chair and matte black planters holds its quality over time in a way that mismatched timber decking cannot.

5. The Double Gable: What Changes When You Add a Second Roof
 Save
Adding a second gable volume is always sold as the upgrade move in Scandinavian residential design. Two gables instead of one, asymmetric in height, with a terrace between them. The claim is that asymmetry reads as more architectural, less catalogue. This is true. What is less often said is that the relationship between the two gable heights must be a clear ratio, not a close one.
When both gables are nearly the same height, the composition reads as indecisive, two halves of a building that could not agree on which one was the main event. When there is a clear dominant and a clear secondary, one gable obviously taller, the reading is immediately resolved. The standard ratio that works is roughly 3 to 2: if the main gable peaks at 30 feet (9 m), the secondary sits at approximately 20 feet (6 m). Closer than that and both gables compete. Further apart and the secondary reads as a garage add-on rather than part of the composition.
The standing-seam anthracite metal roof in RAL 7016 is the common element that unifies two separate gable forms. When the roof is the same material and colour across both volumes, the two read as one building. When the roofs differ, even in a small way, they read as two buildings next to each other.
The multi-level concrete slab terrace with stone steps descending through ornamental grass planting is the landscaping move that bridges the two volumes at ground level. The concrete slab steps at 48 by 24 inches (120 by 60 cm) each make the transition from terrace to garden feel considered rather than improvised. Path lighting at grade level keeps the steps readable at night without introducing a light source that competes with the interior amber glow through the glass wall.
The failure mode: two gables of nearly equal height, read from the street, with no terrace or landscaping connection at ground level, producing a building that looks residential in the most generic sense.
Key Takeaway: A clear dominant-to-secondary gable ratio of approximately 3 to 2, unified by the same anthracite roof material, is the compositional rule that makes a double-gable Scandinavian house read as one resolved building rather than two attached ones.

6. The Forest Barn: Why Raw Pine Works Where Painted Timber Fails
 Save
The painted Scandinavian barn house, white or black, is what most people picture as the default. Raw, untreated pine cladding is the version that often reads as more resolved and more specific to its setting, particularly when the site is forested. The reason is one of material honesty: pine in its natural state connects to the trees immediately behind it. Paint sets the building apart from the forest. Unfinished pine dissolves into it.
The pale raw pine vertical battens on this barn house read as almost the same tone as young birch bark in summer and dry straw in autumn. That seasonal connection is not accidental in Nordic building tradition. The natural grey patina that untreated pine develops over three to five years is considered a feature, not a defect. The steeply pitched dark metal charcoal roof makes the pine read warmer by contrast, the same visual logic as a dark picture frame around a warm-toned painting.
The entry treatment is where many raw-pine barn houses fail. Tall narrow black-framed glass entry doors with a warm pendant lantern glowing amber is the version that works. It provides scale, tells you where the front is, and adds the amber glow that the entirely matte pine cladding cannot produce on its own. A recessed entry porch in the same pine with no light source makes the front of the building unreadable after 4pm in winter.
The two wooden lounge chairs at approximately 68 by 24 inches (170 by 60 cm) and the two black cylindrical planters at 18 inches (46 cm) in diameter provide human-scale foreground detail without competing with the architecture. Clipped boxwood balls in the planters are the traditional Nordic garden form: round organic shapes against the strict vertical rhythm of the pine battens.
The failure mode: raw pine cladding used in a suburban setting without a natural backdrop, where the unfinished material reads as unfinished rather than intentional.
Key Takeaway: Raw pine cladding works as an exterior material when the site setting provides the backdrop that justifies it; on a landscaped suburban lot without trees, it reads as incomplete rather than restrained.

7. The Stone-and-Timber Bipartite: When Two Materials Are Better Than One
 Save
The common version of the Scandinavian house is built in a single material: all white render, or all black timber, or all pale pine. Two-material compositions are more demanding but they produce results that read as more grounded and more specific to place, especially when one material is stone.
The dual-material formula here is dry-stack grey granite masonry for the right wing and vertical warm cedar battens for the left gable. The logic is contrast of temperature: granite reads cool and heavy; cedar reads warm and light. The dark charcoal shingle roof unifies them without merging them. What the two materials share is their relationship to the landscape. Granite is a quarried material that belongs to the ground beneath the building. Cedar is a processed timber that belongs to the forest beyond it. Together they root the building in its site in a way that render alone cannot.
The black steel canopy at approximately 120 by 18 inches (305 by 45 cm) in depth is the third element, the one that links the two materials physically at the entry. It is thin enough not to add a third visual material but present enough to say “this is the front door” unambiguously. Without it, the juxtaposition of stone and timber would read as two buildings sharing a roof by accident.
The flush skylight modules, two of them, in the shingle roof add light to what would otherwise be the darkest zone of the building, where stone and timber meet. This is functional Nordic thinking: light the junction, not just the perimeter. A vertical cedar batten at approximately 2 inches (5 cm) wide means the battens are numerous enough to create a texture rather than a stripe pattern. Fewer, wider battens would read as boards; more, narrower battens at this width read as a woven surface.
The failure mode: combining two materials without a clear rationale for the junction between them, producing a building that reads as if the budget ran out midway through.
Key Takeaway: Stone-and-timber bipartite facades work when each material is assigned its own volume and the junction is handled by a single thin connector element, usually steel, that is honest about its purpose.

8. The Black Mountain Chalet: When Dark Cladding Is the Right Answer
 Save
Most design advice treats dark cladding as a risk: it absorbs heat, it shows dust, it requires more confident landscaping. All of this is true and none of it is a reason to avoid it when the site is right.
The matte black vertical board-and-batten exterior on a mountain chalet works precisely because of the alpine backdrop. Against snow-capped peaks and dark pine forest, a black building creates the sharpest possible figure-ground relationship: the building is legible at any distance. White render in the same setting reads as snow; dark timber reads as shelter. The gable roof at a steep pitch appropriate for alpine snow load, combined with a full-height triangular glass wall on the gable face, produces the amber lantern effect that is doubly powerful in a high-altitude setting where winter darkness arrives early.
The wide elevated timber deck at approximately 24 feet (730 cm) gives a functional platform at altitude where wind can make ground-level outdoor seating unusable. Elevation catches morning sun and avoids frost shadow from the treeline. The dark outdoor furniture on the deck continues the black-and-amber palette so the deck reads as an extension of the interior.
The physics behind dark cladding at altitude: at elevations above 4,000 feet (1,200 m), dark cladding can absorb enough solar radiation on a cold but sunny day to reduce heating load meaningfully on the south-facing facade. In Scandinavian climates, this is an old building tradition: charred or dark-stained pine has been used in Norway and Sweden since the medieval period specifically for this thermal performance.
The failure mode: using matte black board-and-batten in a flat, suburban, or coastal setting without the topographic drama that justifies it. The same cladding in a featureless setting reads as aggressively dark rather than as a resolved material choice.
Key Takeaway: Matte black board-and-batten exterior cladding is a site-specific decision, not a universal style upgrade; it works when there is topographic or landscape drama against which the dark building can read as figure.

9. The Two-Volume Cedar-and-Concrete Composition
 Save
The cedar-and-stucco combination is a Western adaptation of the Scandinavian vocabulary, most visible in California and Texas residential work, where the warm cedar reads against clear light differently than it does under Nordic overcast. What makes it work is the flat-roof stucco wing paired with the gabled cedar volume: the two roof forms are as much part of the material contrast as the materials themselves.
The gabled cedar wing at horizontal cedar siding in a warm tan tone and the adjacent flat-roof grey stucco wing make a composition that is legible from any angle. Looking from the side, you read gable versus flat. Looking from the front, you read warm versus cool. Looking from above, you read warm horizontal grain versus smooth grey. The linear steel firepit and planter at approximately 72 by 12 inches (180 by 30 cm) on the raised concrete terrace is the outdoor element that anchors the flat-roof wing’s elevation. Without it, the concrete wing reads as a parking structure from the terrace level.
The ceiling fan under the eave of the cedar wing is a detail that reads as practical rather than decorative, which is exactly the right register for this kind of modernism. It extends the usability of the outdoor area under the eave in hot weather without introducing a visible heating unit. The warm cedar horizontal siding runs parallel to the terrace plane, reinforcing the indoor-outdoor read that is critical to this building type.
The agave planting on the tiered steel-edged garden steps, blue-grey succulent rosettes against decomposed granite in a warm beige, is a hot-climate vernacular that reads as honest rather than imposed in a Texas or California setting. Trying to recreate this planting in a wet Northern European climate produces the wrong result: the agave dies, and the logic of the whole terrace disappears.
The failure mode: combining cedar and stucco without differentiating the roof forms, producing a building where the two materials fight rather than complement.
Key Takeaway: In a cedar-and-stucco composition, the roof form difference, gable versus flat, does as much work as the material difference; without contrasting roof forms, the two materials read as a renovation patch rather than a design decision.

10. The All-Timber Interior: What Honey Pine Gets Right That Bleached Pine Misses
 Save
The bleached or whitewashed pine interior was the dominant Nordic interior look through most of the 2010s. It reads as cool, sparse, and light. It is also the version that feels most dated fastest, because the colour has no relationship to any natural pine that has not been processed past recognition.
Honey-gold tongue-and-groove pine panelling covering walls and ceiling is the version that holds longer. The warmth comes from the grain reading clearly under diffuse light, not from any applied finish. A vaulted ceiling in honey pine at the pitch of the roof above it connects the interior to the structure rather than covering the structure. The full-height wall of black-framed glass overlooking pine forest outside makes the wood inside and the trees outside read as a single material at two scales: the panelling grain inside, the tree bark and canopy outside.
The white marble waterfall island at approximately 96 by 36 inches (245 by 90 cm) is the material counterpoint that prevents the all-timber interior from reading as a log cabin. White marble is cool, mineral, and perfectly flat against all those moving grain lines in the pine ceiling and walls. The two light pine counter stools at 28 inches (70 cm) seat height continue the timber palette without being a third material. The brass dome pendant at 14 inches (35 cm) in diameter adds a warm metallic note that reads against both the pine and the marble without dominating either.
The failure mode in bleached pine: the stain or wash sits on the surface and wears in high-traffic areas first, the entry, the kitchen, the corridor, while the low-traffic areas retain their original finish. After five years, a bleached pine interior looks like a building that is ageing unevenly.
Key Takeaway: Honey-gold tongue-and-groove pine at its natural grain colour ages evenly and improves over time; white marble as the single cool counterpoint keeps the room from reading as a cabin.

11. The Two-Tone Barn: Where Raw Pine and Matte Black Split at the Right Height
 Save
The uniform-material barn house, all one cladding from foundation to ridge, reads as simpler and easier to execute. It also reads as less resolved, because a single material across an entire building volume of any significant size becomes texturally monotonous. The eye needs a place to change gear.
The two-tone vertical split, raw pale pine upper gable and matte black painted timber on the lower horizontal section, provides that gear change. The division is not arbitrary: it follows the structural logic of the building. The upper gable is the sky-facing element, the part that reads against cloud and tree canopy. The lower section is the ground-facing element, the part that reads against snow, gravel, and foreground vegetation. Pine reads against sky. Black reads against snow. Each material is in the zone where it performs best optically.
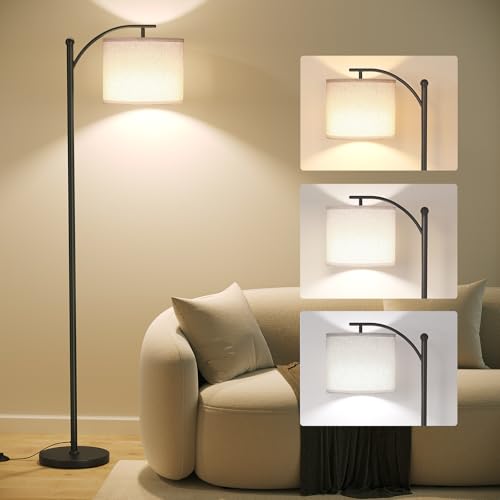
The large black-framed sliding glass doors in the lower section reveal the warm holiday-lit interior through the black zone rather than the pine zone. This is the correct reading: the black exterior leads the eye to the amber interior light rather than competing with the pine. An arc floor lamp at approximately 72 inches (183 cm) tall, arched black metal, is visible through the glass and connects the interior black elements to the exterior black cladding. It is a material conversation between inside and outside.
The covered entry niche with a hanging arc pendant lantern at the threshold does two things: it provides shelter in a climate where arriving at a door means navigating rain or snow, and it marks the entry without requiring a porch addition that would break the barn roofline.
The failure mode: choosing the split height based on aesthetics alone rather than on where the structural or spatial logic of the building suggests a change should happen. A split at the wrong height reads as an arbitrary stripe.
Key Takeaway: A two-tone barn split works when the dividing line follows structural logic, gable above, plinth below, so each material occupies the zone where its visual properties are best suited.
12. The Dark Ribbed Metal Exterior: A Material Decision, Not a Trend
 Save
Anthracite ribbed or corrugated metal cladding is increasingly visible on residential Scandinavian buildings, and the version most often produced in imitation is the one that fails: corrugated metal applied to a conventionally proportioned house to make it look industrial. The proportioning of the building has to be designed for the material, not the other way around.
The mono-pitch roof, a single plane falling in one direction rather than a symmetric gable, is the form that works best with dark ribbed metal because both the roof and the cladding are reading in the same register: graphic, flat-faced, industrial-derived. The RAL 7016 anthracite cladding panels on the main volume and the white render recessed front section create the same two-material logic as every other resolved Scandinavian composition: one heavy material, one light material, one wins the overall read.
The building’s elevation on a warm timber deck at approximately 40 by 12 feet (1,200 by 365 cm) is critical. Without it, the dark ribbed metal volume sitting at grade in a forest clearing reads as a temporary structure. Elevated on a deck, it reads as placed. The deck provides the base that the material cannot provide on its own.
The corner floor-to-ceiling glass wall is where the dark metal cladding does its best work. The contrast between the matte anthracite panels and the reflective glass surface at the corner is a visual reward at close range that the building earns by being graphically simple from a distance. There is no decorative trim, no material break, no secondary feature: just metal, glass, render, and deck.
The failure mode: attaching ribbed metal panels to a conventional house form, dormers, hipped roof, multiple chimneys, because the visual complexity of those forms cancels out the graphic clarity that the material requires.
Key Takeaway: Anthracite ribbed metal cladding works on a graphically simple mono-pitch form elevated on a deck; applied to a complex conventional house form it reads as a cladding overlay rather than a design decision.

13. The Alpine Cabin on a Plinth: Why Concrete Stairs Matter
 Save
The compact Scandinavian mountain cabin elevated on a concrete plinth with an external stair is one of the most difficult building forms to get right, because every element is visible and every element has to justify itself. There is nowhere to hide a detail that does not work.
Silver-grey weathered timber cladding, natural weathered cedar or pine that has aged to a silver patina without any applied stain, connects to the mountain landscape in a way that fresh pine cannot. The mountain itself is grey-brown rock and tussock gold. A silver-grey building sits within that palette without announcing itself. The anthracite standing-seam metal roof reads as a dark horizontal cap that anchors the top of the composition the way the concrete plinth anchors the bottom.
The concrete exterior stair at approximately 6 steps with a 6-foot (183 cm) total rise and a steel pipe handrail is the detail that most owners underestimate. The concrete must be formed cleanly, sharp edges on each tread, no rounding at the nosing, because at this building scale every edge is a detail. A sloppy poured stair on an otherwise carefully resolved building reads as the point where the budget ran out. The steel pipe handrail, plain and round-sectioned, continues the material honesty of the whole composition.
The asymmetric black-framed gable window fills the triangular gable face at the full height of the roof triangle. This is the critical proportion: the glass reaches to the ridge, not to within 18 inches (45 cm) of it. A gable window that does not reach the ridge leaves a solid triangle at the top that reads as a lost opportunity. At mountain altitude, where the sky at the top of the frame is a feature, not filling that triangle is a compositional error.
The failure mode: building a concrete plinth that is not true horizontal in a sloped mountain site, so the stair rises at a compound angle that looks unmeasured and the whole base reads as improvised.
Key Takeaway: On a compact alpine cabin, the concrete plinth, the stair tread edges, and the gable glazing that reaches exactly to the ridge are the three details where precision creates the difference between a resolved building and an aspirational shed.

14. The Coastal Scandinavian House: Why White Board-and-Batten Survives Where Everything Else Fails
 Save
Salt air, UV exposure, and constant moisture make coastal building material selection genuinely consequential rather than aesthetic. Vertical white board-and-batten cladding is the choice that has survived longest in Northern European coastal vernacular because the vertical orientation drains rain rather than holding it, and white reflects heat rather than absorbing it. This is not style. It is climate logic that produced an aesthetic.
The double-gable form in all-white board-and-batten reads from the headland as a near-monochrome object against the muted palette of coastal vegetation, grey-green grasses, and grey fjord water. The light grey standing-seam metal roof introduces only one tonal step away from white, keeping the entire composition in a near-monochrome register that does not compete with the landscape drama around it.
The flush-mounted skylights, likely in the Velux-compatible format, are essential in a coastal climate where window placement on the windward face can lead to penetration failure over time. Top-light from roof skylights supplements the smaller side windows in a coastal house where the prevailing wind limits the size of openings on two of the four facades.
The warm wood recessed entry portal is the only colour break in the all-white composition. A single panel of natural timber at the door, approximately 36 by 84 inches (90 by 213 cm), tells the eye where the entry is without introducing a secondary colour. The concrete or gravel forecourt grounds the building at grade without grass that would be maintained with difficulty in a coastal location.
The failure mode: using painted timber board-and-batten in a coastal salt-air environment without a primer system rated for marine exposure. Paint peeling from white cladding in a coastal climate is the most common maintenance failure of this building type, and it reads as neglect rather than natural ageing.
Key Takeaway: White board-and-batten in a marine environment requires a primer and topcoat rated for salt-air exposure; without it, the most photogenic version of the coastal Scandinavian house becomes its most expensive maintenance liability.

15. The Suburban White Stucco House: How Oak Trim Changes Everything
 Save
The white suburban house with black window frames is the most widely copied Scandinavian exterior in the North American market. It is also the version that most often reads as “new build generic” rather than Scandinavian, because the one element that does the most work, the warm timber reveal around key openings, is left out in the interest of cost savings.
The natural oak door surround and soffit, approximately the same warm tone as white oak furniture, is the material that tells the eye this is a considered exterior rather than a cost-driven one. Brilliant white stucco against matte black steel frames alone produces a building with two temperatures: white and black. Adding natural oak at the entry, at the gable window reveal, and at the second-floor balcony soffit introduces a third temperature, warm, that mediates between the cold white and the cold black. The composition becomes three-note rather than two-note.
The cantilevered second-floor balcony with its thin black railing is a detail that works only when it is genuinely thin. A railing at 1.5 inches (38 mm) in section reads as an edge. A railing at 3 inches (76 mm) reads as a visual object that adds weight to the facade. The double black garage door at approximately 16 by 7 feet (490 by 215 cm) is treated here as part of the facade composition, not as a utility element to be minimised. When the garage door is in the same matte black as the window frames, it reads as an intentional element.
The black wall-mounted sconce lights flanking the entry are the scale check: they confirm the human scale of the entry and add the warm-light counter-glow that the exterior needs after dark. Two sconces, not one, because the symmetry of the front elevation demands paired lights to complete the composition.
The failure mode: installing white stucco, black window frames, and no timber reveals, then wondering why the house reads as a tract home with an expensive paint job.
Key Takeaway: Natural oak reveals at the entry, gable window, and balcony soffit are the one material addition that shifts a white-stucco-and-black-frame suburban house from generic to specific.
From the guides
You've saved it, wanted it. Here's the how: codes, measurements, order. Your choices make it yours.
The Japandi Honest PlaybookThe honest version of the style: what to keep, what to skip, and the order to do it in.See inside →The Room Refresh PlaybookA repeatable four-step method, room by room, in ten minutes, thirty minutes, or one weekend.See inside →Make Any Room Feel Cozy on PurposeWhy some rooms hold people and others empty out, and the moves that change it.See inside →
16. The Grey Brick Plinth: Why Lowering the Visual Centre of Gravity Works
 Save
The all-render or all-timber house sits on its site with a visual lightness that is appropriate when the building is small or when the site is heavily landscaped. On a larger house, or on a flat site with no strong topographic read, an all-light material exterior floats rather than grounds. The solution is a plinth material that is visually heavier than the upper volume.
Light grey textured brick on the lower storey and carport gives the building a base that reads as part of the ground rather than as a wall sitting on the ground. The textured grey brick course, with its visible mortar joints and surface variation, provides the visual weight that the upper cedar gable needs to spring from credibly. The carport opening at approximately 20 by 8 feet (610 by 245 cm) is integrated into the plinth rather than added as a separate structure, which keeps the composition reading as one building.
The upper gabled volume in warm cedar cladding with full-height black-framed glass and a glass balcony railing is the lighter element above. The cedar reads warm against the cool grey brick below. The dark grey standing-seam zinc roof sits above both, providing the consistent roof line that ties the two volumes together. The frameless glass balcony railing is the detail that keeps the cedar upper volume reading as transparent and light: a solid railing would add visual weight to the upper zone and push the composition back toward the heavy-over-light read that is the failure mode.
The young ornamental trees along the concrete driveway are positioned to grow into a screen between the carport opening and the public boundary. This is planting for the future, not the photo, which is the correct approach to a building intended to last 50 years.
The failure mode: adding a brick plinth in a contrasting dark red or warm terracotta, which creates a colour conflict with the warm cedar above and produces a building that reads as two separate colour decisions.
Key Takeaway: The grey brick plinth works because its tone is cool and its texture is heavy, providing visual contrast without colour conflict with the warm cedar above it.

17. The All-Black Forest House on Rock: What the Wraparound Deck Actually Does
 Save
The all-black Scandinavian house on a rocky pine-forested outcrop is the extreme version of the dark-exterior formula, and the one that most often inspires imitation without understanding what produces the image. The building is not just black. It is black and elevated, sitting on the rock rather than cut into it, with a timber deck that spans the uneven terrain below.
The wraparound timber deck performs a function that is not primarily aesthetic. On a rocky outcrop, there is no flat ground. The deck creates a habitable exterior plane at the building’s floor level, connecting all entry points and outdoor spaces across terrain that would otherwise make outdoor living impossible. The hot tub at approximately 72 by 72 inches (180 by 180 cm) is placed on the deck rather than excavated into the rock, which would require structural interventions that the rock cannot accommodate.
The full-height glass walls on two sides of the building turn the forest into the interior view. This is the fundamental principle of Nordic residential architecture from the 1950s forward: the landscape is not a backdrop, it is a room. When the autumn birch canopy is at the level of the first floor and the rock is at the basement, the glass walls bring both into the living space simultaneously. The black metal chimney stack with visible smoke is the pragmatic detail that grounds the romanticism: this building is heated by a wood-burning source, which is the traditional Scandinavian response to a site without district heating infrastructure.
The matte black board-and-batten exterior in this context is performing a specific function: it makes the building disappear into the dark pine trunks when viewed from the lake or the road below, so the first thing you read is the amber interior light rather than the building skin.
The failure mode: an all-black house on a flat suburban site with no rock, no tree coverage, and no elevated deck, where the absence of the landscape logic makes the building read as a costume rather than a response to place.
Key Takeaway: An all-black forest house works because the dark exterior is camouflage, not decoration, and the wraparound deck is infrastructure, not an aesthetic addition.
18. The Rural Farmhouse: Why the Verandah Is Load-Bearing Architecturally
 Save
The rural farmhouse without a covered verandah is architecturally incomplete in any climate that experiences significant rainfall. The verandah is not a feature; it is a transitional space that allows outdoor living to continue in wet weather and provides the shade that prevents the large sliding glass doors from overheating the interior in summer.
The white plaster walls and charcoal corrugated metal roof on this farmhouse form the primary material palette, and both are appropriate for a rural site. White plaster reflects heat in summer and reads cleanly against green paddock landscape at any distance. Corrugated metal on the roof has a practical argument: it is the most common rural roofing material in Southern Hemisphere Scandinavian-influenced building because it is available, durable, and simple to detail at junctions. Three flush-mounted skylights in the corrugated roof bring daylight into the living zone below the eave without requiring a ceiling height change.
The covered verandah with white painted timber posts at 4 by 4 inches (100 by 100 mm) creates an intermediate zone between the controlled interior and the open paddock. The outdoor sofa at approximately 84 by 32 inches (215 by 80 cm) in white upholstery continues the white-and-charcoal palette to the exterior. The key detail: the warm wall sconces flanking the glass doors at this scale provide the same amber counter-glow function as the interior lighting in the more dramatic glass-gabled houses, but at a domestic, approachable scale appropriate for a farmhouse rather than a showpiece residence.
The ornamental grasses and autumn shrubs flanking the right end of the verandah are the landscape detail that prevents the building from reading as a blank rectangle. Their informal placement against the strict horizontal geometry of the building is the contrast that makes the farmhouse read as lived in rather than staged.
The failure mode: removing the verandah to increase interior floor area, which saves 80 to 100 square feet (7 to 9 square metres) while eliminating the outdoor room that is the most used space in the building ten months of the year.
Key Takeaway: A covered verandah on a rural farmhouse is the outdoor room that justifies the size of the glazed wall behind it; removing it to gain interior floor area is the most common mistake in this building type.

19. The White Shiplap Farmhouse with a Covered Porch
 Save
The white shiplap farmhouse is the North American version of the Nordic vernacular, and it works in suburban and semi-rural settings where board-and-batten or vertical timber would look out of place. Horizontal shiplap reads as domestic and welcoming in a way that vertical cladding does not. The direction of the boards reinforces the horizontal plane of the ground rather than the vertical plane of the gable.
Intersecting gabled rooflines in a white shiplap house add dimensional interest that a single-gable plan cannot provide. The silhouette becomes more complex from every approach angle, which means the building reads differently from the driveway, the street, and the garden. The silver-grey standing-seam metal roof at the same light value as the shiplap below means the roof does not add a second visual weight to the composition. Both are cool and light. The dark accent is supplied entirely by the black-framed gable windows.
The covered porch is the residential-scale version of the verandah. The rattan wicker sofa at approximately 72 by 30 inches (183 by 76 cm) and the two rattan armchairs create a seating area that is visually part of the exterior rather than the interior. Natural rattan tan reads warm against brilliant white shiplap and silver-grey roof, providing the same warm note that timber battens or cedar panels provide on more architecturally adventurous houses. The cream cushions continue the interior palette to the exterior.
The white timber porch posts at 4 by 4 inches (100 by 100 mm) carry the load of the porch roof while reading as part of the white facade rather than as separate structural elements. Painted in the same white as the shiplap, they disappear visually, leaving the rattan furniture as the foreground interest.
The failure mode: shiplap at inconsistent course widths, which is what happens when installation is done without a story pole and the courses are set by eye rather than by measurement. Inconsistent coursing reads as imprecision at close range.
Key Takeaway: Consistent shiplap coursing, measured from a fixed datum rather than set by eye, is the installation detail that separates a resolved farmhouse facade from a handsome attempt.

20. The A-Frame: Why Roof Angle Is the Whole Design
 Save
The A-frame is the most proportion-dependent building form in Scandinavian residential architecture. Change the roof angle by 10 degrees and the character of the building changes entirely. A 45-degree pitch produces a building that reads as balanced, almost cubic. A 60-degree pitch produces a building that reads as dramatic, almost a tent. A 30-degree pitch produces a building that reads as a shed.
The horizontal pine log cladding on the walls in rough-sawn honey amber provides a base texture that contrasts with the smooth, dark steel roof. At this scale, the material of the cladding is as important as the angle of the roof: rough-sawn pine reads as heavy and natural; smooth steel reads as light and precise. The combination at a steep gable pitch means the building has maximum material contrast at minimum material variety. Just two materials, just two tones, just one form.
The wide low timber deck at approximately 24 by 12 feet (730 by 365 cm) provides the horizontal element that prevents the steeply pitched A-frame from reading as a spike stuck in the ground. The deck extends the footprint visually and gives the building a base from which the gable rises. Without the deck, the steeply pitched form has nothing to spring from and reads as an exclamation mark rather than a building.
The two small autumn-tinted birch trees flanking the structure are scale indicators as much as landscape elements. They tell you immediately how tall the building is and prevent the form from reading as either miniature or monumental. In a render or a concept image, scale control is the designer’s responsibility; in a real building, planted trees perform the same function.
The failure mode: building an A-frame at a shallow pitch to gain more headroom inside, which is the instinct that undermines the form. The inside headroom at the perimeter walls of a low-pitch A-frame is unusable anyway; the correct response is to accept the spatial constraint and design the interior around it.
Key Takeaway: An A-frame at 55 to 65 degrees gives the form its character; going shallower to gain interior headroom produces a building that reads as a conventional house with a disappointing roof.

21. The Cedar Strip Reveal on a Render Gable: The Detail That Does the Most Work
 Save
The plain white render gable with a full-height glass curtain wall is the most common modern Scandinavian facade type in European residential architecture. The version that reads as resolved and the version that reads as generic are separated by a single detail: whether or not there are vertical cedar reveal strips framing the glazing.
The cedar reveal strips here are not wide battens covering the render. They are narrow vertical elements set proud of the render surface by approximately 1 to 2 inches (25 to 50 mm), framing the curtain wall glass on both sides. Their function is to create the junction between white plaster and black steel glass framing with a warm third material, so the transition reads as considered rather than abutted. The spacing and width of the cedar strips, approximately 3 inches (75 mm) wide at intervals that relate to the curtain wall mullion spacing, mean that inside and outside read the same rhythm.
The attached flat-roof glass extension wing to the right is a secondary element that extends the building’s footprint without competing with the gabled main volume. Its thin black steel framing continues the same metalwork vocabulary as the curtain wall. The wide grey gravel forecourt at approximately 30 feet (9 m) wide is the transitional element between the building and any planted area or boundary. Gravel reads as low maintenance in a way that lawn does not, and its loose, granular texture provides an acoustic and visual contrast to the smooth render above it.
The pillar candle lanterns along the forecourt at 12 to 18 inches (30 to 45 cm) tall provide low-level ambient light at grade that makes the approach to the building warm without introducing poles, uplights, or fixtures that would compete with the architecture.
The failure mode: omitting the cedar reveal strips because they add complexity and cost, producing a curtain wall that abuts white render directly, so the junction reads as if the glass was installed without considering how it would meet the wall.
Key Takeaway: Vertical cedar reveal strips at the curtain wall junction are the one detail that stops a white render gable from reading as a catalogue entry; at approximately 3 inches (75 mm) wide and set proud of the render, they do their work with minimal material.

22. The Forecourt and the Glass Extension: Reading the Autumn Garden
SaveThe relationship between a building and its forecourt is the aspect of Scandinavian residential design that is most often treated as an afterthought and most noticed by anyone who visits. A wide grey gravel forecourt at 30 feet (9 m) across is not neutral background. It is an active compositional element that sets the scale of the building above it and controls the approach sequence.
The same cedar-and-curtain-wall gable formula that works architecturally reaches its full potential at dusk in autumn because the amber light inside the curtain wall is matched by the amber-gold of the deciduous trees behind the building. The building is not imposing itself on the landscape at that moment; it is participating in it. This is the Scandinavian residential ideal stated in seasonal terms: the building reads differently in January, April, and October, and each reading is intentional.
The flat-roof glass extension wing is the element that prevents the main gable volume from sitting in isolation. At approximately 30 feet (9 m) wide, the forecourt gives the extension enough space to read as a distinct volume rather than a corridor. The extension’s thin black steel framing at this scale reads as a line drawing rather than a structural element, which is the correct visual register for a secondary volume: it should not draw attention away from the primary gable.
Ornamental grass beds at the forecourt edges, planted in drifts rather than rows, blur the boundary between paving and planting in a way that formal hedging does not. The six to eight pillar candle lanterns along the forecourt at 12 to 18 inches (30 to 45 cm) tall are placed to give a line that guides the approach rather than illuminate a specific feature. They are directional rather than decorative.
The failure mode: forecourt planting that is inconsistent with the architectural palette, terracotta planters and exotic specimen plants in a setting that calls for grey gravel, ornamental grass, and autumn deciduous trees.
Key Takeaway: A wide gravel forecourt with low candle lanterns at grade level is the approach sequence that gives the gable curtain wall its context; without it, the architecture has no foreground from which to read.

23. The White Plinth and Warm Wood Gable: Winter as a Design Argument
 Save
The all-render house in deep winter looks like a white box surrounded by more white. The two-material stacked composition, white render plinth below and warm wood gable above, gives the exterior two temperatures that read differently against a snow-covered landscape. The white plinth merges with the snow at grade. The warm walnut horizontal wood cladding on the upper gable reads against the pale winter sky as the only warm object in the frame. That contrast, warm above, cool below, is the image that appears on every Nordic architecture account in January.
The dark walnut horizontal-slat double garage door at approximately 16 by 7 feet (4.9 by 2.1 m) is the element that anchors the transition between the white plinth and the walnut upper volume. At this scale, a garage door is a significant proportion of the ground-floor facade. Treating it as a walnut-clad architectural element rather than a roll-up utility door keeps it reading as part of the composition.
The LED warm strip cove light above the garage door at grade level produces the same amber counter-glow function as a lantern at the front door, but distributed across the full width of the garage. At 2700K against white snow, a strip cove light reads as an architectural element rather than a utility light. It is the horizontal version of the triangular gable window amber glow.
The triangular black-framed glass curtain wall in the upper walnut gable provides the view from the first-floor living space across the snow-covered garden and bare deciduous trees. This view, looking out from a warm interior at a cold white landscape, is the core sensory experience that Scandinavian residential design is built around. Every material decision in the building, the walnut warmth, the white plinth, the amber strip light, the glazed gable, is in service of making that winter interior experience as specific and as resolved as possible.
The failure mode: installing warm timber cladding on the upper gable at a poor colour match with the garage door below, so the two walnut elements read as two different stains rather than one material in two applications.
Key Takeaway: The upper walnut gable and the walnut garage door must be matched in colour temperature and stain to read as the same material at two different scales; any visible difference between them reads as a specification error.

24. The Stacked Contrast: What the Snow-Covered Gable Reveals About Proportion
SaveA design is most clearly readable in the conditions that strip it to its essential elements. Snow-covered, flat daylight, no greenery, no ambient colour: this is the stress test for a Scandinavian house composition. What holds is what is good. What falls apart was relying on the photograph.
The white plinth and warm walnut upper gable in a winter landscape are revealed as a pure proportion exercise. The height of the white lower zone relative to the warm timber upper zone determines whether the building reads as grounded or top-heavy. The correct proportion is approximately one to one: the white zone from ground to eave of the lower storey, the walnut zone from that eave to the ridge. When the white zone is too short, the walnut reads as enormous. When the white zone is too tall, the walnut reads as a hat rather than a primary volume.
The window size and placement on the lower white zone are critical in winter because the white facades remove all tonal variation. A single ground-floor black-framed window, small relative to the glass curtain wall above, reads as a precise punctuation in the white plane. Multiple windows at different heights on the white zone produce a facade that feels restless rather than calm.
The snow load on the standing-seam walnut roof is a functional performance indicator. A properly steep gable roof sheds snow rather than holding it, which prevents the load from reaching the structural thresholds that a flatter roof would encounter. The steeply pitched gable is not just a style choice; it is a correct engineering response to winter conditions. Every Nordic building tradition since the Viking age has recognised this, and the contemporary Scandinavian house restates it in a modern material language.
The failure mode: shallow-pitched gables that hold snow, adding structural load that the building was not designed for, and producing a flat-topped profile in winter that reads as the less resolved version of the form.
Key Takeaway: A white plinth that is roughly equal in height to the upper walnut gable zone produces the correct proportion; anything less than 1 to 1 makes the warm upper volume appear detached from the ground.

25. The Black Frame Cabin: Powder-Coated Steel as the Structural Signature
 Save
The most common version of the frame-and-infill cabin is an all-timber composition: timber frame, timber cladding, timber deck. Homogeneous and warm. The version that reads as more considered and more technically specific is one where the structural frame is expressed in a different material and colour from the infill: matte black powder-coated steel framing carrying raw cedar batten infill.
The matte black steel frame at the gable corners, deck edge, and roof perimeter is the element that gives the building its precision. Steel at these junctions is approximately 2 inches (50 mm) in section at the visible face, thin enough to read as a line rather than a column. Raw cedar honey-tan vertical battens fill between the steel posts. The grain of the cedar and the smooth matte finish of the steel create maximum material contrast at minimum scale difference: both are vertical elements, both occupy the same plane, but they read as entirely different.
The elevated timber deck at 12 feet wide by 6 feet deep (3.7 by 1.8 m) with a black steel tube railing and horizontal cable infill continues the black steel vocabulary to the outdoor structure. The four wooden steps at grade provide the ascent to the deck without a landing, keeping the approach simple and the elevation modest. The two natural granite boulders at approximately 18 inches (45 cm) in diameter on black mulch are landscape elements that ground the building by providing a scale reference and a material note from the site rather than imported from a garden centre.
The forest backdrop of deep green pine is the condition that makes the matte black frame and raw cedar combination most legible. The black reads against the dark pine canopy. The cedar reads against the sky above the canopy. The building has two readings depending on what is behind the section of facade you are looking at.
The failure mode: using powder-coated aluminium rather than steel at the structural corners and finding that the material deflects visibly under load over several years, producing frames that read as out of plumb.
Key Takeaway: A matte black powder-coated steel frame with raw cedar infill works because the material contrast between the two is maximum; substituting aluminium for steel produces the same visual result at first but a different structural performance at 10 years.
26. The Vaulted Honey Pine Interior: How Much Wood Is Too Much
 Save
The pine-panelled vaulted interior is the Scandinavian interior decision that most often fails in execution because of a proportion error in the opposite direction from what you might expect. Too little pine, and the room reads as a house with a feature ceiling. Too much pine, and the room reads as a sauna. The correct amount is ceiling and upper walls only, with white plaster on the lower walls providing the visual rest.
The honey pine tongue-and-groove ceiling boards, directional in a warm amber tone, require white plaster walls as the counterpoint. At a double-height space, the white plaster wall provides a light, calm surface from floor to the point where the vaulted ceiling begins. Above that line, the pine takes over and provides warmth and enclosure. The visual boundary between white plaster and pine ceiling is the most important line in the room. It should be clean, continuous, and at a height that feels like the top of a comfortable human-scale space, approximately 9 to 10 feet (270 to 300 cm) above finished floor.
The oversized white sectional sofa at approximately 110 by 90 inches (280 by 230 cm) in the L-shape configuration provides seating for six and a plinth of white upholstery against which the reclaimed wood coffee table at 48 by 24 inches (120 by 60 cm) with steel hairpin legs reads as a dark, specific contrast. The woven rattan pouf at 18 inches (45 cm) in diameter adds a third material layer at the lowest level of the composition. White sectional, dark reclaimed wood, natural rattan: three horizontal layers at three heights and three temperatures.
The glass globe pendant cluster above the dining zone is suspended from the pine ceiling. The globes provide diffuse warm light that reads as complementary to the pine rather than competing with it. A single oversized pendant from a pine ceiling at double height makes the ceiling feel lower. A cluster at staggered heights preserves the sense of volume.
The failure mode: pine ceiling and pine floor in the same tone, which removes the visual contrast that white plaster walls provide and turns the whole room into a tunnel rather than a room with a feature ceiling.
Key Takeaway: Honey pine ceiling with white plaster lower walls and a white sectional sofa is the material stack that keeps a vaulted interior warm without becoming oppressive; matching the floor tone to the ceiling removes the visual relief that makes the room comfortable to live in.

27. The Forest House Interior: Blonde Oak Ceiling and Full-Height Forest Glazing
 Save
The common version of the Scandinavian forest house interior places the glazing on one wall and treats it as a view. The version that works treats the glazing as the fourth wall of the room, so the forest is not a view but a presence. Full-height floor-to-ceiling black steel frame glazing from finished floor to vaulted ceiling apex means the forest canopy is part of the spatial experience at every height from your feet to the top of the room.
Horizontal grain blonde oak ceiling boards in a soaring vaulted space read differently from vertical tongue-and-groove pine. Horizontal grain at ceiling height suggests breadth and lateral extension. The eye reads along the boards toward the glazed wall, drawn to the forest outside. Vertical grain would pull the eye upward toward the ridge. In a room where the goal is connection to a horizontal landscape, the horizontal board is the correct specification.
The white quartz waterfall kitchen island at approximately 60 by 30 inches (152 by 76 cm) provides the work surface and social anchor of the open-plan space. At this scale, the island is large enough to seat two people on the round oak bar stools at 18 inches (46 cm) seat diameter, while leaving enough clear floor between the island and the glazed wall for the room to breathe. Closing that gap by oversizing the island is the failure mode: an island that runs to within 36 inches (90 cm) of the glass wall blocks the foreground and prevents the inside-outside connection from working.
The two black sphere pendant lights at approximately 10 inches (25 cm) in diameter hang from the blonde oak ceiling above the island. At this diameter, they provide punctuation, a scale reference at human height, without dominating the room volume above. Larger pendants at this vaulted height would compete with the ceiling material and the forest.
The failure mode: mixing oak ceiling boards with pine or fir of a different grain and tone, which reads as two different materials in the same plane rather than one material covering the entire ceiling.
Key Takeaway: In a forest house interior, horizontal-grain blonde oak ceiling boards direct the eye toward the glazed wall and the forest beyond it; the island must be sized to leave at least 48 inches (120 cm) clear between its edge and the glass wall.

28. The Cedar-and-Glass Gable at Dusk: Completing the Curtain-Wall Triangle
 Save
Every design formula comes down to its final detail: the point where the glazing meets the roof, the cedar meets the frame, and the amber interior light meets the darkening dusk sky. The cedar-and-glass gable is the modern Scandinavian house reduced to its essential composition, and getting it right at this final scale matters as much as any decision made earlier in the design.
Natural cedar batten grain in a warm vertical orientation fills the gable face to the left and right of the triangular curtain wall. The glass curtain wall fills the triangular apex. The charcoal dark standing-seam metal roof caps the composition. This is a three-material gable face and it works because each material has a distinct reading at every scale: from the road, you see the composition of dark roof, amber glass, warm cedar; at the boundary, you read the vertical grain of the cedar and the smooth metal roof seams; at the deck, the glass reflects the dusk sky and the birch canopy.
The elevated timber deck at approximately 20 by 10 feet (6 by 3 m) with an outdoor dining table, four dark metal chairs, and two lounge chairs creates a social platform at the building’s ground floor. The two black cylinder planters at 16 inches (40 cm) in diameter define the deck boundary without a railing, appropriate at a low elevation where the drop is not significant. The rough-hewn granite boulders at the base of the deck provide the same site-ground material read as the boulders in the black-frame cabin section: the building has not been imposed on the site but placed on it.
The birch forest backdrop, white trunks and dusk-lit canopy, is the landscape that rewards this particular combination of materials. The cedar reads warm against the birch bark. The charcoal roof reads dark against the silver-white birch canopy. The amber curtain-wall glow is the warmest element in the entire frame and the last thing you see as the light fades.
The failure mode: a curtain-wall triangle that does not reach the ridge, stopping short by 18 to 24 inches (45 to 60 cm) because the structural detail at the ridge was resolved by closing the top in timber rather than continuing the glass. This is always visible and always reads as the point where the design gave way to the construction budget.
Key Takeaway: The triangular curtain wall must reach precisely to the ridge; any solid timber infill at the top of the triangle is the most visible construction compromise on the building and the one detail that Maya and every design-literate observer will notice immediately.
The modern Scandinavian house is not a look. It is a set of decisions that resolve specific problems: how to manage winter darkness, how to relate a building to its site without imposing on it, how to make warmth and light the primary interior experience. The three decisions that hold across every variation covered here are the same: warm interior light at 2700K against whatever exterior tone the building wears; a two-material palette where one material is cool and one is warm, with the transition handled by a third, thin element; and glazing that reaches the structural boundaries it should reach, ridge, corner, or wall-height, without stopping short.
Start with those three commitments before choosing a style or a material. Everything else, the gable pitch, the cladding species, the terrace material, follows from getting those fundamentals right. The houses that look effortless in the photograph are the ones where those decisions were made early and held throughout.
From the guides
You've saved it, wanted it. Here's the how: codes, measurements, order. Your choices make it yours.
The Japandi Honest PlaybookThe honest version of the style: what to keep, what to skip, and the order to do it in.See inside →The Room Refresh PlaybookA repeatable four-step method, room by room, in ten minutes, thirty minutes, or one weekend.See inside →Make Any Room Feel Cozy on PurposeWhy some rooms hold people and others empty out, and the moves that change it.See inside → Save


