 Georgia
—
If you have ever looked at a photograph of a Swedish manor room and felt the pull of it, that specific gravity of warm plaster walls, a white-glazed kakelugn in the corner, and wide-plank pine underfoot, you already understand what sets a modern Swedish farmhouse apart from the generic shiplap-and-subway-tile version. The Swedish aesthetic is not a collection of objects: it is a sequence of decisions that build on each other, layer by layer, from the exterior shell inward to the final ceramic bowl on the table. Get the sequence right and every layer reads as intentional. Skip stages or bolt them on in the wrong order and the result looks like a Northern European mood board rather than a home.
This guide walks you through 25 stages in order. Each one names what you are doing, what “done” looks like before you move on, and what the most common failure looks like. Start at Stage 1 and work through to Stage 25. By the end, you will have a complete modern Swedish farmhouse interior that holds together from the roof to the rug.
—
Stage 1: Read the Interior Color Temperature Before You Touch a Wall
 Save
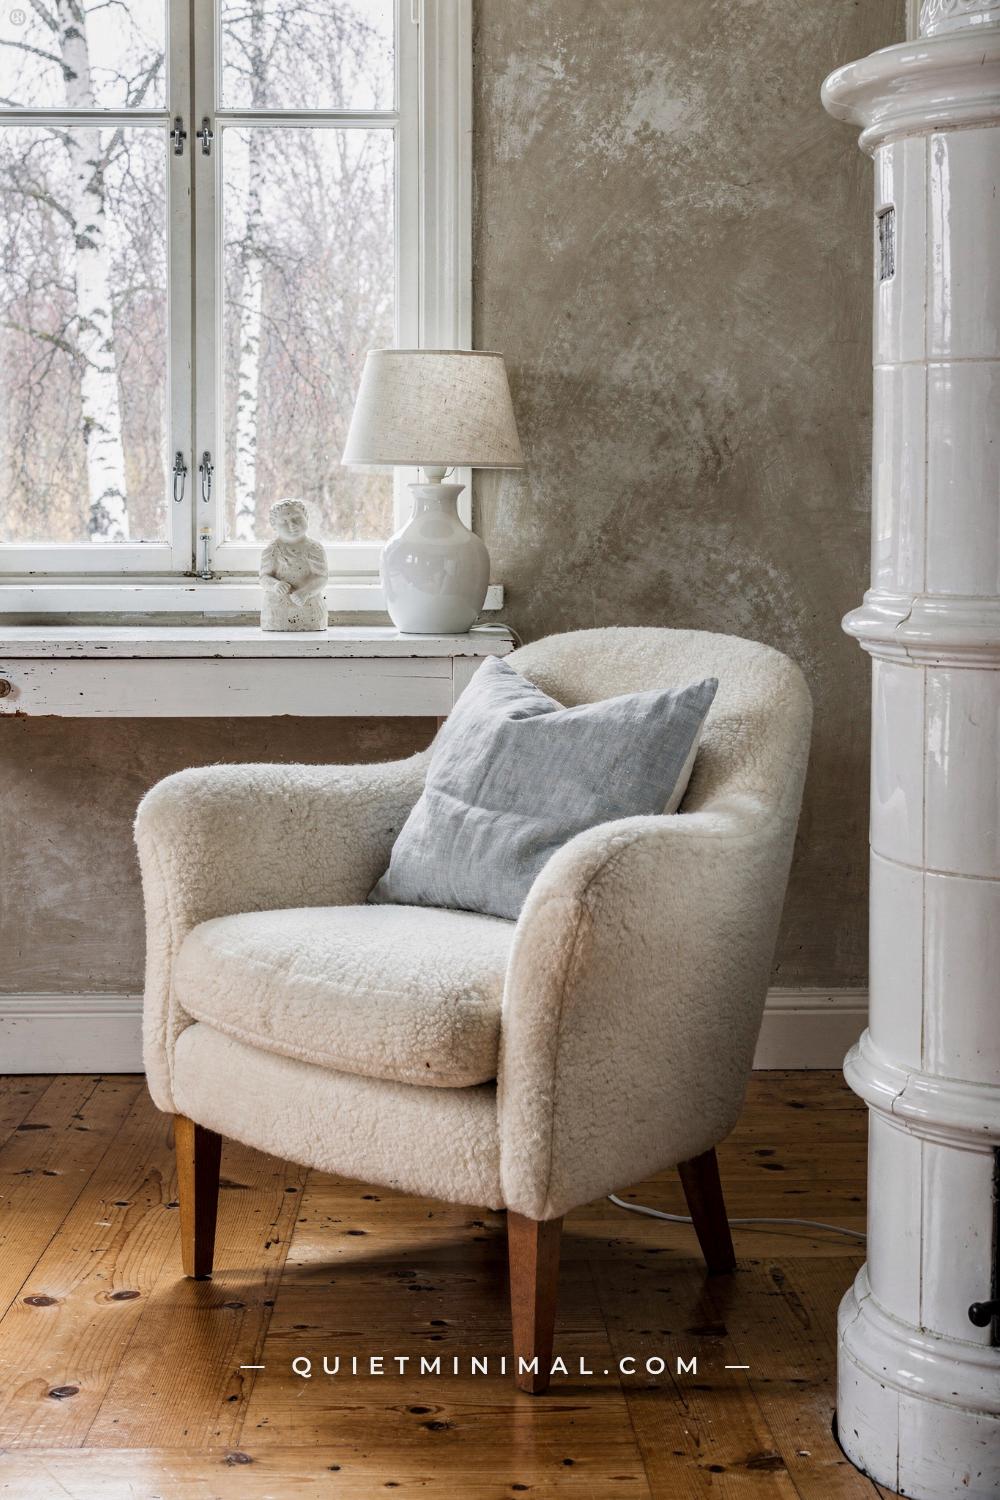
Every Swedish farmhouse room begins with understanding its color temperature before you commit to a single product. The warm greige and ivory palette you see here, plaster with a faded, slightly dusty quality and pine boards with a honey cast, has a very specific undertone: it leans red-warm, not blue-cool. This matters because modern Scandi-minimalism typically reads cool gray, and if you mix the two traditions without deciding which temperature you are in, you end up with a room that feels neither Nordic nor anything else.
From the guides
You've saved it, wanted it. Here's the how: codes, measurements, order. Your choices make it yours.
 The Japandi Honest PlaybookThe honest version of the style: what to keep, what to skip, and the order to do it in.See inside →
 The Room Refresh PlaybookA repeatable four-step method, room by room, in ten minutes, thirty minutes, or one weekend.See inside →
 Make Any Room Feel Cozy on PurposeWhy some rooms hold people and others empty out, and the moves that change it.See inside →
The practical test: hold a plain white sheet of paper against your existing walls in natural daylight. If the wall reads slightly pinker or warmer than the paper, you are in warm-greige territory. If it reads bluer or greener, you are in a cool neutral. A Swedish Gustaviansk interior lives entirely in the warm column. The walls want a lime-plaster or limewash finish in a tone that has both gray and red undertone simultaneously, a color often described as “greige with depth.” Flat matte finishes only, never satin on walls. Satin reflects too cleanly and kills the faded-plaster effect that gives Swedish rooms their patina.
For trim, including window frames, door surrounds, and the kakelugn surround if you have one, go pure ivory white with zero warm yellow cast. The contrast between the warm gray wall and the cool ivory trim is what makes the room read Swedish rather than French country. If your trim is bright white, sand it lightly and repaint it in an off-white with a slight chalky quality. The ceiling can match either the wall color or the trim white: in Gustaviansk rooms, the ceiling is almost always the trim white.
The failure mode here is buying paint swatches that look right under the warm glow of a paint-store light booth, then watching them dry greenish or violet on north-facing walls at home. Always test a patch at least 12 in wide x 18 in tall (30 x 46 cm) on your actual wall in morning, afternoon, and evening light before committing to a full room.
Key Takeaway: Establish your color temperature first as warm greige, not cool gray, then match every subsequent layer to that undertone before spending anything.

—
Stage 2: Choose Your Kitchen Counter Material and Commit
 Save
The kitchen counter is the anchor material for the whole room. In a modern Swedish farmhouse kitchen, the correct choice is an untreated or lightly oiled oak slab with visible grain, whether a live-edge section paired with standard runs, or a full butcher-block-style surface in wide-plank oak. The counter running here is approximately 96 in wide x 24 in deep (244 x 61 cm), and that scale matters: small or shallow counters lose the earthy presence that makes a Swedish farmhouse kitchen feel grounded rather than staged.
The live-edge detail on the slab is not decorative whimsy. In Swedish farmhouse kitchens historically, the counter was simply the most available local wood, shaped and used. A live edge with its natural bark line preserved is the contemporary translation of that approach. If you cannot source a full live-edge slab, a straight-edged oak butcher block approximately 1.75 in thick (44 mm) with visible end grain at the cuts reads authentically. What does not read authentically is a paper-thin laminate printed with a wood grain, or a light-colored quartz with veining: both read contemporary and lose the hygge-weight a Swedish room needs.
For the open shelves above the counter, use chunky pine or oak, at minimum 3 in thick (76 mm). Floating shelves under 2 in thick will look modern-European rather than Swedish farmhouse. Space them approximately 12 in apart (30 cm) and load them simply: stacked white ceramic bowls, a wicker basket, and a plain ceramic pitcher are enough. The moment you start styling shelves with matching sets of patterned crockery, you leave the Swedish aesthetic and enter French country.
The failure mode: choosing a wood-look quartz or concrete counter because it is “easier to maintain,” then spending the next five years trying to make the rest of the room feel warm around a cold surface that fights every other material in the space.
Key Takeaway: Commit to real oak at adequate thickness before anything else in the kitchen, because every other material decision will follow the counter’s warmth and grain.

—
Stage 3: Install Your Stove Anchor and Build the Living Room Around It
 Save
In a Swedish farmhouse living room, the stove is not a decorative afterthought: it is the structural anchor of the entire seating arrangement. Every seat faces the stove. The sofa and the two linen chairs are oriented toward the cast-iron body, not toward a television, and the organic-form oak coffee table sits approximately 32 in wide (81 cm), sized so it does not block sightlines to the firebox. This sequence, stove first, then seating radius, then table, is how the room is designed. Reverse the order and you will spend months rearranging furniture that was never planned around the stove.
A freestanding cast-iron stove for a living room of approximately 300 sq ft (28 sq m) needs to be in the 15,000-25,000 BTU output range. The stove sits on a slate hearth pad that extends at least 18 in (46 cm) in front of and 12 in (30 cm) to each side of the stove body. The black flue pipe runs vertically to the ceiling; do not run it at an angle unless structurally unavoidable, because an angled pipe in a pine-clad room immediately reads industrial cabin rather than Swedish farmhouse. Keep the pipe matte black, not polished, and connect it to a proper chimney liner.
The pine-clad walls running here are knotty tongue-and-groove boards at approximately 4 in wide (10 cm), either left untreated, lightly waxed, or whitewashed to varying degrees of opacity. A fully opaque white wash loses the knot pattern and honey tone. A 30 percent diluted white wash, one part white limewash to three parts water, preserves the grain while taking the yellow edge off fresh pine. The chunky gray knit throw draped over the sofa, approximately 50 x 60 in (127 x 152 cm), is the only soft-goods color contrast in the room: dove gray against warm pine and ivory linen.
The failure mode: positioning the stove after the furniture is arranged and discovering it sits off-center to the main sofa line, which then forces asymmetrical seating that feels uncomfortable and looks unresolved.
Key Takeaway: Place the stove first, mark its position on the floor before any furniture arrives, then build the seating radius and table position outward from that single fixed point.

—
Stage 4: Specify the Sink Wall Before You Order Cabinetry
 Save
The apron-front farmhouse sink centered under the window is one of the non-negotiable elements of a Swedish farmhouse kitchen. In Sweden, the sink traditionally sat where the light was, under the best window, because that is where the work happened. In a modern kitchen, this placement also solves a practical problem: the person at the sink faces natural light and a view rather than a wall, which is the single biggest quality-of-life upgrade in a kitchen and one that costs nothing extra if you plan for it in the cabinetry layout.
For a modern Swedish farmhouse, the correct apron-front sink is white fireclay or white porcelain, approximately 33-36 in wide (84-91 cm), with a single bowl and a flat apron face rather than a fluted one. A fluted apron reads English farmhouse or American farmhouse; Swedish farmhouses preferred the plain, utilitarian surface. The faucet pairing matters: polished nickel or brushed nickel reads period-correct for a Swedish kitchen that blends Gustaviansk history with contemporary use. Avoid chrome, which reads too bright. Avoid matte black, which reads contemporary American farmhouse.
The cabinetry here is painted white shaker, approximately 12 in deep base cabinets (30 cm) with the sink cabinet widened to 36 in (91 cm). The single oak butcher-block insert beside the sink runs approximately 24 in wide (61 cm). Do not attempt to run butcher block the full length of the counter: in a Swedish farmhouse kitchen, the contrast between stone-look honed surface and wood insert is intentional and makes the wood read as a working surface rather than an aesthetic gesture.
Order cabinetry after specifying the sink width, not before. Sink-first is the correct sequence. Cabinetry sized around a sink that arrives later invariably requires a filler panel or an awkward trimmed cabinet that reads as an afterthought.
Key Takeaway: Specify the sink width and window centerline as the fixed points on the sink wall, then dimension the cabinetry outward from those two coordinates.

—
Stage 5: Frame the Living Area With a Black-Steel Window or Door Wall
 Save
Black steel-framed windows and sliding glass doors are the single structural element that most clearly separates a modern Swedish farmhouse from its purely traditional predecessor. The traditional version had small-paned casement windows in painted wood; the modern version keeps that grid pattern but executes it in powder-coated steel with floor-to-ceiling height. The floor-to-ceiling proportion, from structural floor to ceiling line, is critical: a black-framed door that stops at 8 ft (244 cm) where the room has a 10 ft (305 cm) ceiling reads as a regular door with a black frame, not as a statement opening.
For an A-frame or vaulted living room, the glass wall follows the pitch of the roof rather than stopping at a horizontal header. This is structurally more complex but visually essential: the pale birch plank ceiling running to a point reads as architecture only when the glazing line follows it. If the glazing stops at a horizontal head and the apex above is filled with drywall, the proportional relationship between ceiling and window is broken.
The gray linen L-sectional sofa running here is approximately 110 in wide (279 cm). This is an important scale reference: a sectional at this width fills the living zone adequately in an open A-frame space without pushing furniture so close to the glass doors that circulation is compromised. The minimum distance between the back of the sofa and the glass wall is 36 in (91 cm), enough for one person to walk through without turning sideways.
The woven gray flat-weave rug runs approximately 8 x 10 ft (244 x 305 cm) and its outer edge defines the living zone within the open plan. Do not extend the rug under the coffee table only: the rug anchors the whole seating group, so all four legs of the sofa sit on it, or the front two legs at minimum.
Key Takeaway: Specify your glazing height to the full structural height of the space, not to a standard door-head dimension, because the height-to-glass ratio is what makes the modern Swedish farmhouse read as architecture rather than renovation.

—
Stage 6: Design the Mudroom Entry as a Functional Room, Not a Coat Closet
 Save
The Swedish farmhouse was always a working house and the entry reflects that: a genuine built-in bench at 18 in deep x 48 in wide (46 x 122 cm), paneled cabinetry in a sage gray-green, aged brass hooks, and wicker baskets for storage all serve daily function first. The difference between this approach and a decorative mudroom is that every element in the Swedish version earns its place. The bench is actually wide enough to sit on while putting on boots, not a narrow ledge that functions as a prop shelf. The hooks project at least 4 in (10 cm) from the wall so full-length coats hang freely without pressing against the panel face. The three wicker baskets on the upper shelf each measure approximately 14 in wide (36 cm) and hold real things: hats, gloves, dog leads.
The cabinetry color is a muted sage gray-green, a tone that has both gray and green in equal measure with no blue in it. Paint it in a flat or eggshell finish. The painted tongue-and-groove paneling runs from floor to ceiling at approximately 60 in (152 cm), with the top shelf built into the paneling at that height. Above the shelf, the wall continues to the ceiling in the same sage tone rather than switching to white: in Swedish interiors, the paneling color typically runs the full wall height.
The floor here is a stone-look tile, approximately 12 x 24 in (30 x 61 cm) per tile, in a matte warm white tone. The stone reading matters: a mud room in a farmhouse had a stone or brick floor because it could be scrubbed. Tile that reads as polished porcelain breaks the material logic.
The failure mode: installing brass hooks that project only 2 in (5 cm) from the wall, then discovering that five full-size coats pile on top of each other and nothing actually hangs freely.
Key Takeaway: Size the bench depth, hook projection, and basket width to real objects before ordering, not to what looks good in a rendering.

—
Stage 7: Make the Stove the Hero of the White Room
 Save
When your living room palette is all-white, the stove becomes the focal object by weight, not by color contrast. The white ceramic-clad stove running here is approximately 26 in tall x 18 in wide (66 x 46 cm), sitting on a raised white-painted platform approximately 8 in high (20 cm). The platform serves two purposes: it raises the firebox opening to a viewable height from the bench seat, and it gives the stove visual mass in a room where everything else is light and pale. Without the platform, a small stove in a large white room reads like a camping accessory placed indoors.
The built-in platform bench beside the stove runs approximately 60 in wide x 16 in deep (152 x 41 cm) with two wicker drawer baskets below at approximately 12 x 10 in each (30 x 25 cm). The bench cushion is cream linen, thick enough to sit on without a secondary pad underneath, at minimum 3 in (76 mm) compressed thickness. Cream linen, not white: there is a specific difference in an all-white room. Bright white cushions on a platform bench disappear into the white wall behind them. Cream has enough warmth to read as a distinct object.
The whitewashed shiplap on the walls here is key to understanding tone. Shiplap boards run horizontally at approximately 5 in wide (13 cm) with a 0.25 in reveal (6 mm). The whitewash is applied at roughly 50 percent dilution, leaving the wood grain readable beneath the white finish. A fully painted shiplap loses texture and reads as drywall. A fully raw shiplap reads too rustic for the Swedish white interior.
The dried pampas grass and the wicker floor basket with the chunky knit throw are the only botanicals and textiles in the room: two categories of softness, one botanical, one textile, which is enough. Resist adding more.
Key Takeaway: In an all-white room, give the stove physical height through a raised platform before any other styling decision, because height generates visual weight when color contrast is absent.

—
Stage 8: Build the Entry Console as the First Impression Layer
The entry is the first interior space a visitor reads, and in a Swedish farmhouse it carries the same weight as a formal introduction. The console table seen here is approximately 60 in wide x 14 in deep x 32 in tall (152 x 36 x 81 cm), reclaimed oak with turned legs and a lower shelf holding wicker bins. The proportions matter: a console under 48 in wide (122 cm) in an entry hall reads undersized and provisional. A console at 60 in has visual commitment and anchors the wall properly.
The oval rattan-framed mirror above the console runs approximately 24 x 36 in (61 x 91 cm). An oval frame in a Swedish farmhouse entry reads more naturally than a rectangular mirror because Swedish manor rooms historically favored oval and arched forms over strict rectangles. The rattan frame connects the mirror to the organic material palette without demanding a heavy carved-wood frame that would push the room toward rustic French rather than Swedish.
The ceiling pendant is a rattan dome at approximately 20 in diameter (51 cm), hanging on a fabric cord long enough to position the shade at approximately 7 ft (213 cm) from the floor. Any lower in an entry with normal 9 ft (274 cm) ceilings and it clips head height; any higher and it disappears visually. The travertine tile floor in an approximately 12 x 24 in pattern (30 x 61 cm) in a warm sand tone grounds the entry with material weight.
The ceramic table lamp on the console is the task-light element. It runs approximately 24 in tall (61 cm) and produces warm-white light at 2700K. Avoid daylight-color bulbs (5000-6500K) in any part of a Swedish farmhouse interior: they strip the warmth from every natural material in the room.
Key Takeaway: Nail the console width at 60 in or more, the mirror proportions as oval or arched, and the pendant height at 7 ft before touching the styling on the console top.

—
Stage 9: Commit to a Double-Height Volume Wherever the Structure Allows
 Save
A Swedish farmhouse at its most architecturally committed is a double-height volume: vaulted ceiling, exposed oak truss beams overhead, and the dining and living zones sharing one continuous airspace. If your structure has any attic space or an existing roof pitch that can be opened, this is the single highest-impact decision in the whole sequence. You cannot compensate for a low, flat ceiling with furniture or styling. The ceiling is either there as architecture, or the room operates at a different scale entirely.
The exposed oak cross-beam trusses running here are the structural element, not a decorative addition. Original oak trusses from farm buildings or barn conversions are ideal if available. New timber can substitute if it is heavy enough: a minimum 8 x 10 in (20 x 25 cm) cross section for main members, with surface texture that reads as sawn rather than finish-planed. Finish-planed timber with sharp edges reads as modern craftsman, not Swedish farmhouse.
The solid oak farm table at approximately 84 in long x 36 in wide (213 x 91 cm) is sized correctly for the double-height scale: in a vaulted space, a small dining table disappears. The six cross-back oak chairs at approximately 18 in wide each (46 cm) allow 3 in of elbow room per person at the table, which is the functional minimum. The terracotta herb pots used as a table centerpiece, rather than a floral arrangement, are specifically correct for a Swedish farmhouse: herbs were grown indoors, they are living and practical rather than decorative.
The failure mode at this stage: exposing the trusses but leaving modern insulation batts visible between them, which reads as unfinished rather than architectural.
Key Takeaway: If you can open a volume to double height, do it before anything else, because no amount of furnishing recovers what a low ceiling takes away from a farmhouse interior.

—
Stage 10: Build the Window Nook as a Deliberate Pause in the Floor Plan
 Save
A window nook is not a bonus feature in a Swedish farmhouse: it is a functional zone with a specific purpose. It is where someone sits alone in the morning, reads, or plants seeds. It does not need to accommodate multiple people; it needs to be genuinely comfortable for one. The built-in bench seat here runs approximately 60 in wide (152 cm) with overstuffed unbleached linen cushions at approximately 4 in thick (10 cm) when compressed. That thickness matters: a thin seat cushion on a wood bench communicates “display surface” rather than “sit here.”
The reclaimed plank table in front of the bench runs approximately 60 in long x 28 in wide (152 x 71 cm), positioned approximately 18 in (46 cm) from the front edge of the bench cushion. This gap allows comfortable legroom but keeps the table close enough to feel anchored to the bench rather than floating in the room. The raw reclaimed wood grain, visible knots, and plank irregularities are texture elements that give the nook tactile interest without requiring any additional styling.
The linen roman blind at approximately 28 in wide x 40 in drop (71 x 102 cm) diffuses rather than blocks the window light. In a Swedish farmhouse, window light is precious, and the instinct to cover it with heavy drapes or blackout treatments works against the core principle of the style. A roman blind in unbleached linen at a medium weave, not sheer enough to be transparent, not dense enough to block, is the correct treatment. Pull it halfway down in the afternoon when direct sun creates hot spots; raise it fully in the morning.
The two terracotta stacking bowls at approximately 6 in diameter (15 cm) and the white ceramic pitcher at approximately 10 in tall (25 cm) are the complete styling of this surface. Three objects. That is done.
Key Takeaway: Size the seat cushion for genuine comfort at 4 in compressed thickness before building the bench, because the cushion depth determines whether the nook is used or only photographed.

—
Stage 11: Anchor the Great Room With Timber Trusses and a Jute Rug Zone
 Save
The great room is where the Swedish farmhouse interior proves itself: it is big enough to feel generous but specific enough in its material selection that nothing feels random. The whitewashed pine plank ceiling with natural timber trusses running here is the architecture. The cream linen sofa at approximately 84 in wide (213 cm), the matte black freestanding stove, and the round pine coffee table at approximately 36 in diameter (91 cm) are the three pieces that define the living zone.
The jute area rug at approximately 8 x 10 ft (244 x 305 cm) is the floor anchor for that living zone. Jute is the correct fiber choice here because its texture reads as organic and woven in a way that synthetic rugs cannot replicate, and its warm oat color holds the cream-and-pine palette from tipping toward cold. A flat-weave jute at medium weight, approximately 0.2 in thick (5 mm), is preferable to a deep-pile version: deep pile catches dust and visually competes with the texture of the wood floor around it.
The round pine coffee table at 36 in diameter (91 cm) creates circulation space that a rectangular table cannot. In a great room, people move around furniture from multiple directions. A round table allows approach from any angle without corner-clipping. The single plant on the table is approximately 8 in tall (20 cm) in a simple ceramic pot, which is the practical size limit for a coffee table plant in a room this scale: larger pots overwhelm the table surface.
The log store beside the stove at approximately 18 in wide (46 cm) is functional and must be treated as a material: oak or birch logs, bark-side outward, stacked neatly. A log store that holds logs bark-inward or mixes species of different colors reads as an afterthought.
Key Takeaway: Use the rug perimeter to define the living zone before placing furniture, because once the rug is down and sized correctly, every furniture piece has a clear position relative to it.

—
Stage 12: Treat the Summer Entry With Color and Pattern
 Save
Swedish summer houses, sommarstugor, operate under a completely different aesthetic logic from the main house. They are cheerful, humble, and slightly informal. The warm butter-yellow beadboard paneling here is a legitimate color in the Swedish tradition: Swedish farmhouses used ochre yellows, pale blues, and sage greens extensively in summer and secondary rooms, reserving the cooler greige palette for the formal Gustaviansk spaces.
The butter-yellow tone should read warm and slightly golden, not acid or lime-tinged. The white-painted pine floorboards beneath it are scrubbed rather than polished, meaning a flat matte finish rather than a varnish or oil finish that produces sheen. Scrubbed pine floors are achieved by applying a diluted white pigmented oil, one part pigment to four parts mineral oil, then buffing off the excess. The result is a white-washed tone that still shows the grain and knots of the original pine.
The Shaker-style coat rack shelf at approximately 36 in wide (91 cm) with black iron hooks holds a straw hat and a small rattan basket at the shelf level. The shelf height from the floor should be approximately 72 in (183 cm): high enough that hats clear the heads of people standing below, not so high that children cannot reach hooks independently.
The striped rag rug runner at approximately 24 x 60 in (61 x 152 cm) is woven cotton in natural undyed tones, not a printed synthetic. Swedish rag rugs were traditionally woven from cloth scraps and the striped pattern reflects the mixed colors of available fabric. A rag rug that is too orderly in its stripe pattern or too saturated in color reads as a reproduction rather than a tradition.
Key Takeaway: In summer entry spaces, permit color in the wall panel tone and rug stripe, because the Swedish tradition is not universally white: it is season-aware and space-specific.

—
Stage 13: Layer Folk Pattern Into the Hallway Without Overwhelming It
 Save
Folk-pattern wallpaper above a dado rail is one of the distinctly Swedish moves in a farmhouse hallway, and it reads authentically when it follows one rule: the pattern must be small-scale relative to the wall height. A large-repeat folk print in a hallway with a standard 8 ft (244 cm) ceiling gives fewer than two full pattern repeats floor to ceiling, which looks cut-off and awkward. A small-scale lemon, flower, or geometric print at 4-6 in repeat (10-15 cm) gives multiple clean repeats and reads like a deliberate textile, not a cropped tablecloth.
The wainscoting below the dado rail here is painted tongue-and-groove in a sage gray-green tone, running to approximately 36 in height (91 cm) from the floor. The dado rail itself is a simple painted timber at approximately 2.5 in wide (6 cm). The division between the patterned wallpaper above and the painted paneling below is the organizing line of the hallway: above the rail is decorative, below the rail is practical and durable against scuffs and scrapes.
The built-in pine window bench at approximately 48 in wide x 14 in deep (122 x 36 cm) provides seating and storage in the hallway, which is specifically Swedish in its logic: every surface that can hold a seat or storage should. The blue folk-print cushion at approximately 18 x 18 in (46 x 46 cm) picks up the blue notes in the wallpaper pattern and gives the sheepskin throw a color relationship to the wall rather than sitting as an isolated cream blob.
The red accent stool at approximately 12 in tall (30 cm) is the single bright accent in the room. One item at high saturation in an otherwise muted palette reads as intentional. Two or more items at that saturation tip the room into busy.
Key Takeaway: Run the dado rail at exactly 36 in (91 cm) and choose a wallpaper pattern repeat under 6 in (15 cm) so the folk motif tiles cleanly between the rail and the ceiling.

—
Stage 14: Paint the Exterior in Traditional Swedish Yellow With White Trim
 Save
The golden-ochre yellow exterior is as specifically Swedish as the red Falurgront variety. Swedish manor farms, particularly in the Gustaviansk period, were frequently painted in a warm golden yellow that mimicked the appearance of Italian stucco, which was a status signal for landowners who could not afford actual stone construction. The horizontal timber cladding here is painted at approximately 6 in board width (15 cm), which is the traditional Swedish dimension: narrower clapboard reads American; wider boards read barn or industrial.
From the guides
You've saved it, wanted it. Here's the how: codes, measurements, order. Your choices make it yours.
The Japandi Honest PlaybookThe honest version of the style: what to keep, what to skip, and the order to do it in.See inside →The Room Refresh PlaybookA repeatable four-step method, room by room, in ten minutes, thirty minutes, or one weekend.See inside →Make Any Room Feel Cozy on PurposeWhy some rooms hold people and others empty out, and the moves that change it.See inside →The color is a full-saturation ochre yellow, not pastel, not sand, not cream. When you are choosing this color, hold swatches against the dark roof tile and the white trim simultaneously, because those two adjacencies determine whether the yellow reads as Swedish or as a fast-food building. Against a dark charcoal-gray or slate roof, a warm golden yellow reads as farmhouse. Against a light gray roof, the same yellow can look acidic.
The trim is pure white, specifically the window frames, the ridge board, the corner boards, and the porch posts. This contrast, deep golden yellow cladding, crisp white trim, is the visual signature of the Swedish farmhouse exterior. The rough-hewn granite steps leading up to the porch use natural stone in an irregular cobble construction: cut granite that has been shaped into risers but retains its rough texture. Do not substitute concrete steps painted gray, which kills the material reading immediately.
The mature garden planting, flowering shrubs and deciduous trees rather than formal hedging, reflects another Swedish principle: the farmhouse sits in a landscape that is tended but not formally clipped.
Key Takeaway: Choose the roof tile color before committing to the yellow, because the contrast ratio between the two surfaces determines whether the exterior reads golden or garish.

—
Stage 15: Design the Open Plan as Three Zones, Not One Large Room
 Save
Open-plan living in a Swedish farmhouse works because each zone is legible as its own room, even without walls. The kitchen zone is identified by the sage-green cabinetry and the counter material. The dining zone is identified by the oak trestle table and the mismatched chairs. The living zone is identified by the cream linen sofa and the jute rug. None of these three zones need physical separation, but each needs its own material anchor and its own furniture scale that suits the function.
The oak trestle dining table at approximately 72 in long x 30 in wide (183 x 76 cm) with four mismatched wooden chairs is the practical zone separator between kitchen and living: it occupies the middle of the floor plan and creates natural traffic routes around both ends. The chairs are deliberately mismatched because in a Swedish farmhouse, dining chairs accumulated over time. Two spindle-backs and two cross-backs in the same approximate wood tone read as “collected over time” rather than “purchased as a set.” Avoid mixing chairs that have very different heights or very different scale: height variation above 1 in (2.5 cm) at the seat makes the table look unstable.
The sage-green kitchen cabinetry in the background provides a color anchor for the kitchen zone. The sage tone used on shaker doors gives the kitchen zone visual weight in the open plan without creating a dark block that reads as a room divider. The white quartz counter at that cabinet run provides a lighter contrast that keeps the kitchen from sinking into shadow.
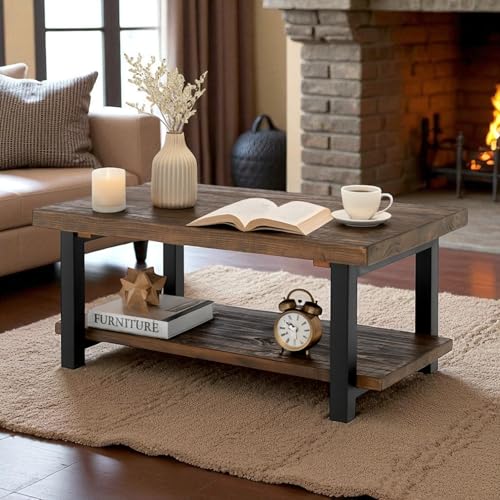
The reclaimed wood coffee table at approximately 48 x 24 in (122 x 61 cm) in the living zone and the jute rug at approximately 8 x 10 ft (244 x 305 cm) anchor the sofa. Without the rug, the sofa floats in the open plan; with it, the living zone reads as a room.
Key Takeaway: Identify three distinct material anchors, one per zone, before designing any individual furniture piece, because the anchors are what make an open plan read as organized rather than empty.
—
Stage 16: Open the House to the Garden With a Single Unobstructed Door
 Save
The open door to the garden is not just a view: in a Swedish farmhouse, particularly a summer house, the door is left open for hours and the room is meant to operate as if the garden is an extension of the interior. This design intention affects several specific decisions. First, the door itself must swing fully open against the wall without hitting furniture, a minimum 90-degree swing with a wall clearance of at least 6 in (15 cm) beyond the open door edge. Second, the floor transition from interior plank floor to exterior stone or grass must be nearly flush: a raised threshold over 0.5 in (13 mm) becomes a trip hazard in daily barefoot use and reads as an afterthought.
The arched doorway frames here are a vernacular Swedish detail, approximately 7.5 ft tall (229 cm) at the crown of the arch. Building a true arch in a new construction requires a curved header; in an existing rectangular opening, a painted plywood arch applied to the face of the door frame approximates the effect at a fraction of the cost. Apply it in the same lime-plaster white as the surrounding wall and the seam disappears.
The exposed wood beams painted in a sage green are not structural in the traditional sense here: they are the organizing grid of the ceiling in a high-ceilinged room where an unbroken expanse of white plaster would feel blank. The sage tone is the same family as the kitchen cabinetry and the mudroom paneling, giving the room-to-room color continuity that distinguishes a designed house from a decorated one.
The slim safari-style canvas chair at approximately 24 in wide x 32 in tall (61 x 81 cm) beside the open door is the single seat in the room because this is a through-room, not a destination room. One chair here says “pause here on your way through.” Two chairs say “this is a sitting room.” The function determines the furniture quantity.
Key Takeaway: Design the exterior door swing clearance and threshold height before deciding on flooring materials, because a trip-hazard transition defeats the purpose of an open-door summer room entirely.

—
Stage 17: Choose Falured Red for the Barn Exterior and Commit to Black Steel Windows
 Save
Falured red, the deep crimson-iron-oxide color derived historically from the Falun copper mine in Dalarna, Sweden, is the most culturally specific exterior choice in the Swedish farmhouse vocabulary. Applied correctly to vertical board-and-batten timber cladding, it reads unambiguously Swedish. Applied incorrectly, it reads as a barn in any country. The difference comes down to three details: the board width, the trim color, and the window type.
The board-and-batten here uses approximately 8 in wide boards (20 cm) with a 2 in batten (5 cm) covering the joint. This is the correct Swedish proportion: narrower boards at 4-6 in (10-15 cm) read as American craftsman; wider boards at 12 in (30 cm) and above read as modern agricultural. The Falured tone itself is deep crimson with a slightly matte, earth-pigment quality. It is not brick red, not tomato, and not burgundy. The traditional formulation is iron-oxide pigment in a flour-and-water base with linseed oil; properly mixed and applied, it penetrates the wood and does not peel, lasting approximately 20 years before requiring a maintenance coat.
The large black steel-framed picture window filling the gable face at approximately 12 ft wide x 15 ft tall (366 x 457 cm) is the contemporary element that makes this a modern Swedish farmhouse rather than simply a traditional one. The grid pattern of the steel mullions references historic multi-pane windows in a contemporary structural material. The powder-coated matte black finish on the steel is critical: galvanized silver steel reads industrial; painted gloss black reads urban; matte black reads as the correct material bridge between tradition and contemporary.
The cut-stone foundation at approximately 24 in visible height (61 cm) grounds the building in the landscape. If your existing foundation is poured concrete, a rough-finish stone veneer at this height achieves the same reading.
Key Takeaway: Apply the Falured red to board-and-batten cladding with 8 in (20 cm) boards, choose matte black powder-coat for all steel window frames, and trim everything in crisp white: these three specifications, and nothing else, determine whether the exterior reads Swedish.

—
Stage 18: Design the Kitchen Island as the Room’s Working Heart
 Save
The kitchen island running here at approximately 72 in long x 36 in wide (183 x 91 cm) with a reclaimed oak plank top is dimensioned for genuine working use: long enough to prep and serve simultaneously, wide enough to accommodate a chopping board and a mixing bowl side by side without either overhanging the edge. An island under 60 in long (152 cm) in a farmhouse kitchen is a storage unit with seating; at 72 in, it is a full working surface.
The reclaimed oak plank top is thick: approximately 2.5 in (64 mm). At this thickness the top has visual mass and weight that signals quality material use. A countertop under 1.5 in (38 mm) on an island base reads as a thin cap rather than a substantial working surface. Oil the oak top with a food-safe mineral oil or a purpose-formulated hardwax oil every three months for the first year, then annually: untreated oak absorbs moisture from food preparation and develops blotchy dark patches that cannot be reversed without sanding.
The three matte black dome pendants overhead run approximately 16 in diameter each (41 cm), spaced approximately 24 in center-to-center (61 cm), and hung so the bottom of the shade sits approximately 30-34 in above the island surface. Lower than 30 in and they obstruct sightlines across the island; higher than 36 in and they lose their relationship to the surface and read as ceiling fixtures rather than task lighting.
The three woven-rattan counter stools at approximately 24 in seat height (61 cm) serve the overhang on the island’s front face. The overhang must be at minimum 12 in (30 cm) for comfortable knee clearance. Less than that and diners perch on the stool edge rather than sitting back naturally.
Key Takeaway: Set the island length at 72 in (183 cm) minimum, the top thickness at 2.5 in (64 mm), and the pendant hang at 30-34 in above the surface, and do not deviate from any of these three dimensions in favor of cheaper shortcuts.

—
Stage 19: Build the Dining Zone Around a Round Pale-Oak Table
 Save
The round dining table is the Scandinavian-modern contribution to the farmhouse vocabulary, and it resolves a specific functional problem in an open-plan space: it creates no “head” position at the table and allows equal sight lines between all four diners. The table here runs approximately 48 in diameter (122 cm), which seats four people comfortably and accommodates six in a pinch by adding a fifth chair at an angle. An 48 in round requires a minimum floor clearance of 36 in (91 cm) on all sides to allow comfortable seating and exiting.
The pale oak pedestal base concentrates the table’s visual weight at the center rather than at four corners, which means the floor space around the table reads as more open even at the same footprint. This is not a trivial effect: in an open-plan room where the dining table is visible from the kitchen and from the sofa, a leggy base creates visual noise; a pedestal creates calm.
The four bentwood chairs at approximately 18 in wide each (46 cm) follow the Swedish Gustaviansk-to-Scandi modern continuum precisely: the bentwood form has been in Swedish and Nordic interiors since the mid-20th century and reads as period-authentic in both a traditional farmhouse and a contemporary one. Do not substitute upholstered dining chairs here: upholstery at the dining table adds maintenance complexity and visual weight that works against the light, airy quality of the open-plan Swedish interior.
The cream bouclé sofa at approximately 84 in wide (213 cm) in the foreground anchors the living zone. The sage-green cushion on it picks up the kitchen cabinetry color and creates a color bridge between the two zones, which is how you give an open plan visual coherence without a design degree.
Key Takeaway: Use the round table diameter divided by two, plus 36 in (91 cm), to calculate the minimum floor clearance required on all sides before finalizing the table’s position in the plan.

—
Stage 20: Situate the House in Its Landscape as a Farmstead, Not a Lot
 Save
A Swedish farmstead historically consisted of multiple buildings: a main house, an outbuilding or two, and an outhouse or storage structure, all grouped within a defined area bounded by dry-stacked granite walls. The aerial view here shows this grammar clearly: the two Falured cottages do not sit in isolation on a suburban lot. They sit within a clearing that has been carved from the surrounding birch and pine forest, bounded by stone walls, with a dirt access lane running through.
If you are designing a new-build Swedish farmhouse, the site planning should account for at least one secondary structure, even if it begins as a storage shed or a workshop. A single house sitting in the middle of a mown lawn with a paved driveway reads as a suburban house with Scandinavian cladding. The same house with a small outbuilding or barn structure behind or beside it, connected by a gravel or packed-earth path, reads as a farmstead.
The dry-stacked granite boundary walls at approximately 24-36 in high (61-91 cm) and 18 in wide (46 cm) need no mortar. They are built with local stone, flat-faced stones used for the outer faces and irregular fill pieces in the interior. A properly built dry-stack wall in granite will outlast a mortared concrete block wall by several decades and requires no maintenance beyond restacking knocked sections.
The meadow grass immediately around the cottages is mown short, approximately 2-3 in (5-8 cm), for approximately 30 ft (9 m) from the building perimeter. Beyond that, the grass is left to grow wild, approximately 12-18 in (30-46 cm), which is the traditional farmstead treatment: managed near the house, wild at the boundary.
Key Takeaway: Plan a secondary structure on the site at the same time as the main house, even if it is built later, because the two-building relationship is what makes the property read as a Swedish farmstead rather than a Swedish-style house.

—
Stage 21: Create the Minimal Barn Room as the Hardest-Working Space
 Save
The minimal barn room is the most demanding space to execute because it requires absolute discipline: every element that is not necessary must be removed, and every element that remains must be exactly the right scale and the right material. The room here has six elements: the timber gable ceiling, the black-steel picture window, the bouclé sofa, the flat-weave rug, the travertine coffee table, and the single teardrop pendant. That is the complete list. Adding a seventh element breaks the effect.
The deep white bouclé sectional at approximately 100 in wide (254 cm) has the scale required for a gable-height room. In a space with a 20 ft (610 cm) ceiling apex, a standard-depth sofa reads as doll furniture. The bouclé fabric, a looped-yarn wool-like textile, provides texture in a room with no color contrast: texture is what keeps an all-white room from reading as a hospital corridor.
The low travertine-colored coffee table at approximately 48 x 20 in (122 x 51 cm) and 14 in tall (36 cm) sits below the sofa arm height. This low profile keeps the table from interrupting the sightline to the black-framed gable window beyond. The single dark ceramic bowl at approximately 10 in diameter (25 cm) on the table is the only object on the surface. In this room, one object reads as an exhibition; two objects read as a collection; three objects read as accumulation.
The matte black wall-mounted fireplace insert at approximately 40 x 24 in (102 x 61 cm) on the left wall provides the heat source without the visual weight of a freestanding stove body and flue, which in a room this spare would feel too large.
Key Takeaway: Edit the object count to six or fewer in the minimal barn room, then test the removal of each one: if the room reads better without it, remove it permanently.

—
Stage 22: Restore or Reference the Cast-Iron Range in the Farmhouse Kitchen
 Save
The cast-iron kitchen range is the defining cooking appliance in a Swedish farmhouse, as the kakelugn is the defining heating appliance. In historical Swedish torp kitchens, the range was a solid-cast-iron wood-burning or combination unit, black, heavy, and permanent. In a modern Swedish farmhouse kitchen, you have three options in descending order of authenticity: a restored antique cast-iron range, a new cast-iron-style range from a European manufacturer such as Lacanche or Aga, or a conventional range set inside a cast-iron-look surround with a subway-tile backsplash.
The subway-tile backsplash here is plain white ceramic in a 3 x 6 in tile (76 x 152 mm) with a very narrow grout joint, approximately 0.125 in (3 mm), in a white grout. This is the correct specification: wide grout joints with gray grout read as contemporary American; narrow joints with white grout read as classic European tile work. The tile runs from the counter surface to the underside of the range hood or ceiling, a full-height backsplash that does not stop at an arbitrary height mid-wall.
The built-in firewood storage cubby below the range at approximately 24 x 18 in (61 x 46 cm) is functional storage that references the old practice of keeping fuel adjacent to the heat source. Even in a gas or electric range installation, a lower cabinet designed as a firewood cubby and filled with split birch logs reads as both decorative and culturally specific.
The long white-painted plank dining table at approximately 72 in (183 cm) with shaggy sheepskin stools at approximately 14 in seat diameter (36 cm) creates the kitchen-dining zone. Sheepskin stools in a Swedish farmhouse kitchen are historically accurate: sheepskin was practical and warm for long meals in an unheated stone building.
Key Takeaway: Run the subway-tile backsplash floor to ceiling rather than stopping mid-wall, specify white grout at 0.125 in joints, and include a firewood cubby adjacent to the range even if the range burns gas.

—
Stage 23: Furnish the Salon With Inherited Scale and Amber Light
 Save
The Swedish manor farmhouse salon is a room scaled for living rather than for display, and its furnishing logic reflects that. The built-in window bench here runs approximately 120 in wide x 16 in deep (305 x 41 cm), which is one of the longest fixed pieces of furniture in the house. Built-in benches of this length appear in Swedish manor interiors because they were constructed as permanent architecture: they follow the wall, they do not float in the room, and they accumulate objects on their surface as a matter of course.
The ticking-stripe cushions on the bench use a beige and cream stripe at approximately 0.75 in repeat (19 mm). Ticking fabric is a legitimate Swedish interior textile, originally used for bed ticking and mattress covers, and its fine stripe reads as understated and utilitarian rather than decorative. The amber glass carboy bottles at approximately 18 in tall (46 cm) on the bench top are collected objects, not a styled set. Three bottles of different sizes in amber glass read as an authentic collection gathered over time; three identical bottles read as a shop display.
The rough-hewn timber plank ceiling running lengthwise overhead is one of the oldest architectural elements in the Swedish manor farmhouse tradition. The planks run approximately 8-10 in wide (20-25 cm), hand-hewn and irregular, with visible adze marks and color variations that no machine-milled timber can replicate. If you are working with new timber, use hand-hewn oak beams rather than machine-planed ones, and leave the surface texture intact rather than sanding it to uniformity.
The antique striped wingback chair at approximately 28 in wide (71 cm) in the center of the room is the single seat that makes the salon feel inhabited rather than preserved.
Key Takeaway: Size the built-in bench at 120 in (305 cm) minimum to read as architectural rather than decorative, and use ticking stripe at under 1 in repeat (25 mm) for cushions so the pattern reads as textile, not graphic.

—
Stage 24: Set the Converted Barn Dining Room With Light and Simplicity
 Save
A converted barn or chapel dining room in the Swedish farmhouse idiom follows a specific material principle: the architecture carries the room, and the furniture is as simple as possible so it does not compete. The vaulted whitewashed tongue-and-groove ceiling here is the architecture. The window wall looking out over the summer meadow is the architecture. The aged-gray plank dining table at approximately 60 in long x 30 in wide (152 x 76 cm) and the four mismatched spindle-back chairs at approximately 18 in wide each (46 cm) are as simple as dining furniture gets: planks and sticks. This is deliberate.
The ceiling is whitewashed tongue-and-groove boards at approximately 3.5 in wide (89 mm), which is a standard profile. The whitewash is applied at approximately 70 percent pigment dilution, dense enough to read as white rather than wood-toned, but allowing the joint line between boards to remain visible as a texture grid in the ceiling plane. A fully painted ceiling in a single coat of wall paint reads flat and loses the architectural texture.
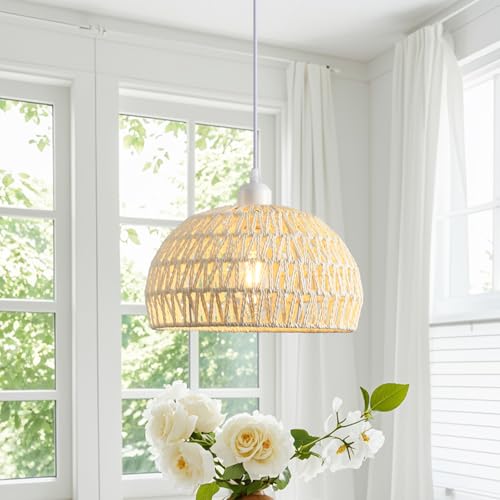
The paired cream dome pendants at approximately 14 in diameter each (36 cm) hang on black cords to approximately 7 ft (213 cm) from the floor, centered above the table. They are spaced approximately 20 in apart (51 cm), which positions them over each half of the table rather than both clustered at the center. Paired pendants centered at equal spacing over a dining table replace the single chandelier that a room this scale would traditionally use, and they read as a contemporary detail within a traditional converted structure.
The glass vase of wildflowers at approximately 8 in tall (20 cm) and the single ceramic mug beside it on the table are the only objects on the dining surface when not in use for meals. Less than that and the table reads as empty; more than that and it reads as staged.
Key Takeaway: Let the ceiling and the window wall do the architectural work in a converted barn dining room, and choose furniture that is as structurally simple as the space will allow.
—
Stage 25: Complete the Exterior With a Courtyard That Earns Its Use
 Save
The courtyard is the final exterior stage, and it completes the modern Swedish farmhouse sequence by creating an outdoor room that functions as an extension of the interior. The L-shaped building plan here creates a natural enclosure on two sides. The courtyard running at approximately 20 x 20 ft (6 x 6 m) is concrete paver, smooth and flat, because this courtyard is for barefoot summer use, outdoor dining, and morning coffee: it needs to be clean-surfaced and easy to maintain, not gravel or grass.
The concrete pavers run at approximately 24 x 24 in each (61 x 61 cm) in a matte light gray tone. The square gravel planting bed at the center, approximately 4 x 4 ft (122 x 122 cm), holds a single young olive tree as the vertical element in an otherwise horizontal space. One tree in a courtyard reads as a considered design gesture. Two trees creates a formal symmetry that reads French or Italian; no tree creates a parking area.
The standing-seam zinc-gray metal roof is the contemporary material choice for the modern Swedish farmhouse: it reads durably Nordic and requires no painting, maintenance coating, or cleaning beyond occasional debris removal. The zinc naturally oxidizes to a matte pewter tone over three to five years, and the oxidized surface resists UV degradation. The seam runs perpendicular to the ridge, at approximately 12 in spacing (30 cm), and the profile height is approximately 0.75 in (19 mm), a standard standing-seam rib.
The black steel-framed floor-to-ceiling sliding doors at approximately 8 ft tall x 6 ft wide (244 x 183 cm) open the interior to the courtyard when the weather allows. The warm amber light spilling from the interior at dusk, visible through the glass, is not a styling prop: it is the sign that the house is lived in, and it is the culmination of every material, color, and scale decision made in the 24 preceding stages.
Key Takeaway: Finish the courtyard floor in smooth concrete paver before placing any furniture or plants, because the courtyard’s usefulness depends entirely on having a level, clean, barefoot-friendly surface from which every other element grows.

—
A modern Swedish farmhouse does not happen in a single weekend or a single room. It is a sequence of committed decisions, each one building the material and spatial logic that makes the next one obvious. Start with the color temperature of your walls, anchor the rooms with a stove and the right counter material, design the exterior with Falured red or traditional yellow before touching the interior, and let simplicity carry the heavy lifting in every room. The failure in most Swedish farmhouse attempts is not a wrong color or a wrong chair: it is the absence of sequence. When you work through the stages in order, the room tells you what it needs next. Follow that logic, trust the measurements, and you will end up with a house that reads as genuinely Swedish rather than as Swedish-adjacent.
From the guides
You've saved it, wanted it. Here's the how: codes, measurements, order. Your choices make it yours.
The Japandi Honest PlaybookThe honest version of the style: what to keep, what to skip, and the order to do it in.See inside →The Room Refresh PlaybookA repeatable four-step method, room by room, in ten minutes, thirty minutes, or one weekend.See inside →Make Any Room Feel Cozy on PurposeWhy some rooms hold people and others empty out, and the moves that change it.See inside → Save


