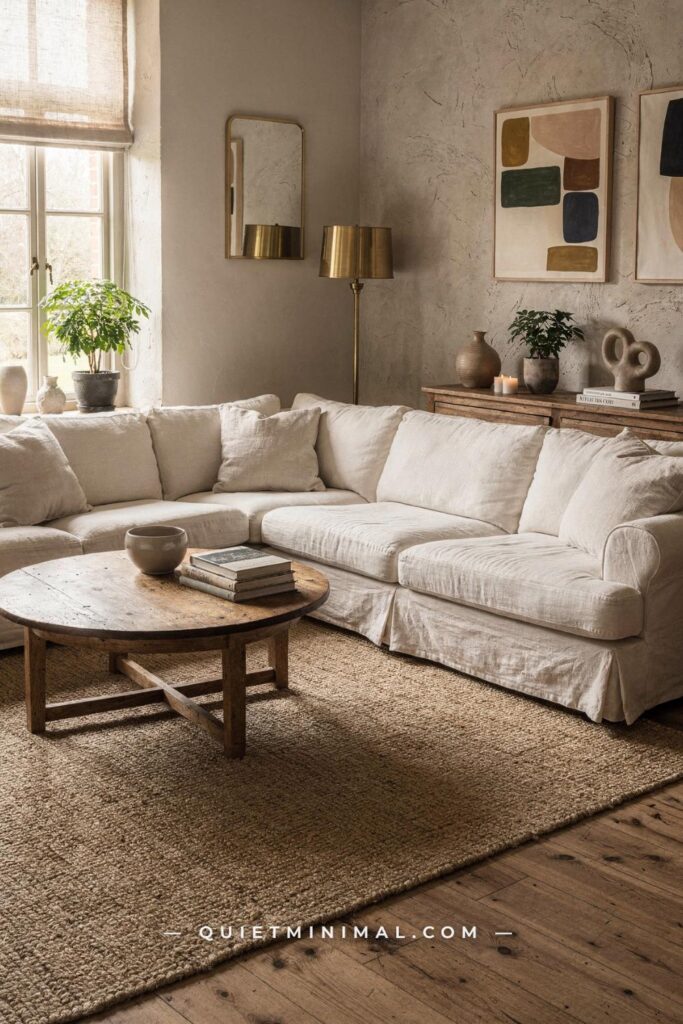
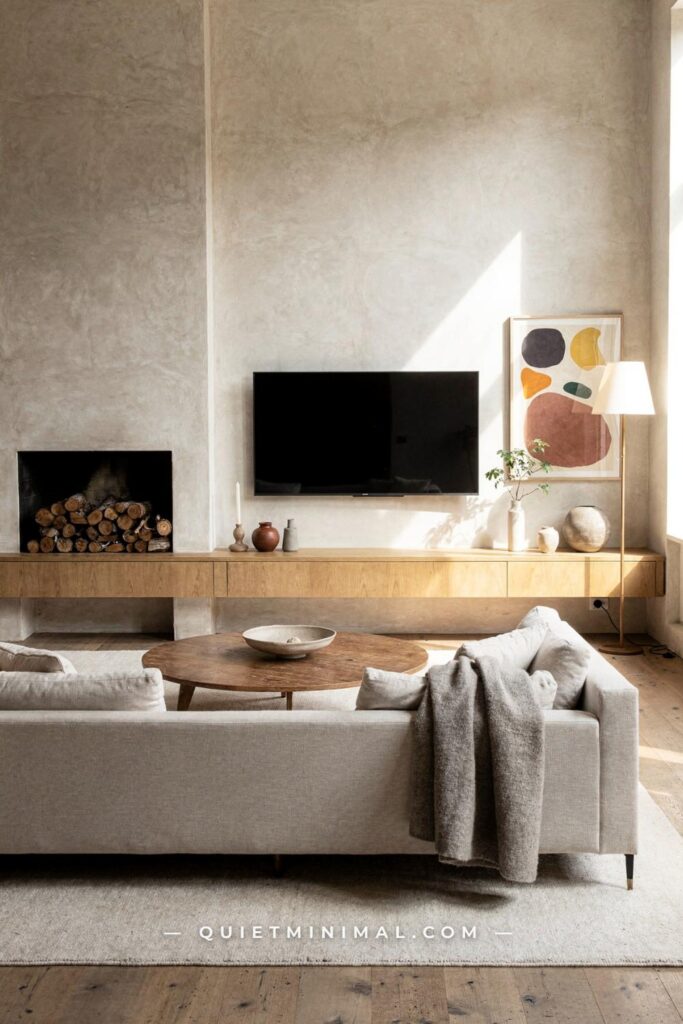
Georgia
You measured the room and the numbers are the whole problem. Something like 11 feet (335 cm) across, 22 feet (671 cm) long, a door at one end and a window at the other, and every roundup of narrow living room ideas you have saved shows a room that is not quite shaped like yours. So here is the question worth answering plainly, and this article answers it: what actually stops a long, skinny room from reading as a hallway with furniture in it?
It is not a paint color and it is not a bigger rug. A narrow room reads as a corridor when the eye can travel from the doorway to the far wall without ever being asked to stop. Every fix that holds up over years does one of three things: it interrupts that trip crosswise, it gives the far end a reason to be a destination, or it moves visual weight off the floor and up the walls. The 24 sections below are facets of that one answer, each with the clearances, the real sizes, and the specific failure mode that decides whether the layout survives a Tuesday night.
Start With Where the Light Enters, Not Where the Wall Is Longest
 Save
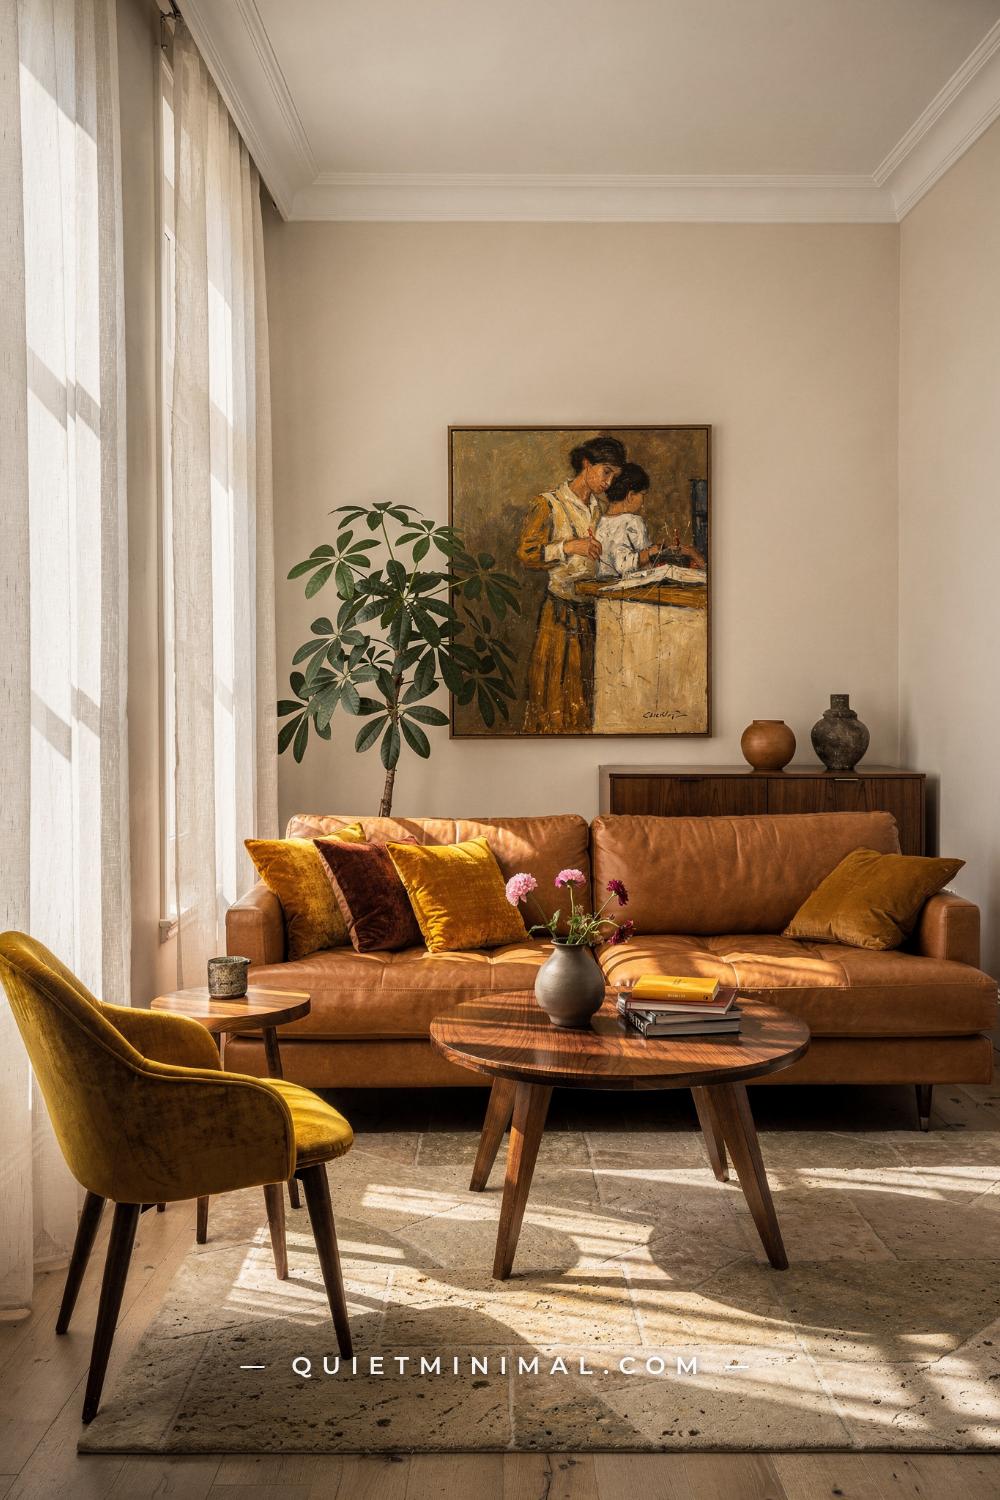
The reflex in a narrow room is to shove the sofa against whichever wall is blankest and longest. Start somewhere else. Find the wall the light comes through, then work outward from it, because raking side light is the one thing in a narrow room that does the widening for free. When strong afternoon sun enters through tall sheer-curtained windows on a long wall, it throws long rectangular shadows across the floor at an angle to the room’s axis. Those diagonals read as width. Block them and you have thrown away the best feature you own.
The arrangement that respects this is simple. A tan caramel leather L-sofa around 96 inches (244 cm) sits with its long leg on the wall opposite the glass and its short return pointing into the room, so the light crosses the seat instead of hitting its back. A pale stone-effect rug at 8 by 10 feet (244 by 305 cm) catches those shadow bars. A round walnut coffee table about 32 inches (81 cm) across on splayed legs sits 14 to 18 inches (36 to 46 cm) from the sofa front, which is the reach distance designers work to, with 12 inches (30 cm) as the absolute floor before it feels cramped. Round matters here: a rectangular table repeats the room’s own shape and reinforces the corridor. A mustard-amber shell chair about 28 inches (71 cm) wide on slender walnut legs goes on the window side, low-backed so it never becomes a shutter. The walnut credenza at 60 by 30 inches (152 by 76 cm) takes the opposite wall, and the leftover route between the two stays at 30 to 36 inches (76 to 91 cm).
The failure mode is curtains. Sheers hung inside the window recess shrink the aperture and kill the raking light at the edges. Mount the rod 4 to 6 inches (10 to 15 cm) above the frame and run it 4 to 6 inches (10 to 15 cm) past each side so the panels stack off the glass. The palette here does the rest of the work quietly: a warm cream wall with high light bounce, caramel leather, walnut grain, one hit of mustard. Nothing cool, nothing gray, because cool walls flatten side light into something that reads as shade.
From the guides
You've saved it, wanted it. Here's the how: codes, measurements, order. Your choices make it yours.
 The Japandi Honest PlaybookThe honest version of the style: what to keep, what to skip, and the order to do it in.See inside →
 The Room Refresh PlaybookA repeatable four-step method, room by room, in ten minutes, thirty minutes, or one weekend.See inside →
 Make Any Room Feel Cozy on PurposeWhy some rooms hold people and others empty out, and the moves that change it.See inside →
Key Takeaway: Map the light before you place a single piece, then keep every tall object out of the path it takes across the room.

Cut the Long Axis With a Divider You Can See Through
 Save
If the room is long enough that your eye reaches the far wall in one uninterrupted sweep, the most direct answer is to put something in the way. The catch is that a solid wall in a narrow room makes two dark cells instead of one bright corridor. A floor-to-ceiling walnut slat partition solves both halves at once, because vertical slats read as a plane from straight on and mostly disappear when you approach at an angle. You get the interruption without losing the light or the sightline.
Size it honestly. A partition around 8 feet tall by 6 feet wide (244 by 183 cm) in a room with a standard ceiling means it lands within an inch or two of the ceiling line, which is what makes it read as architecture rather than as a screen someone parked there. Leave the remaining run open as a doorway. Slat spacing is the variable most people get wrong: gaps roughly equal to the slat width, so a 2 inch (5 cm) slat with a 2 inch (5 cm) gap, gives you privacy at an angle and openness head-on. Tighter than that and you have built a fence. Wider and it stops dividing anything.
Integrated open shelving inside the partition earns its keep, and backlighting the shelf boxes turns the divider into the room’s soft light source at night. Keep what goes on those shelves sparse, a small green trailing plant, a matte black ceramic vase, and nothing else per bay. A packed shelf inside a partition reads as clutter suspended in midair. On the living side, a cream linen sectional around 110 inches (279 cm) faces the partition with a low walnut media console about 60 by 18 inches (152 by 46 cm) at its base, low enough that it never competes with the slats for height. A bamboo pendant roughly 14 inches (36 cm) across marks the dining zone on the other side.
The failure mode is placing the partition at the exact midpoint. Two equal halves make both feel small. Put it at roughly one-third of the room’s length so the larger zone gets the sofa and the smaller one gets the table, and the eye reads the room as one generous space with an alcove rather than two cramped ones.
Key Takeaway: A slat divider set at one-third of the room’s length breaks the corridor sightline while still passing light and view through it.

Get the Big Two Right Before You Buy Anything Small
 Save
There is an order of operations for a narrow room, and skipping it is why so many of these projects stall half-decorated. The two decisions that set everything else are the seating footprint and the height of your first horizontal line on the wall. Get those right in a room with white walls and pale ash-effect flooring and the space already works with nothing else in it. Get them wrong and no amount of cushions rescues it.
Seating first. A charcoal-olive corduroy L-shaped sectional at roughly 96 by 72 inches (244 by 183 cm) placed against the back wall does something a pair of separate sofas cannot: it puts the mass at the end of the room and leaves the long walls free. Corduroy is a deliberate choice in a spare room, because the ribbing catches light in stripes and gives a flat wall something to bounce off. Measure the return leg against your walkway before you order, because a 72 inch (183 cm) return in an 11 foot (335 cm) wide room leaves about 60 inches (152 cm) of clear floor, which is generous, while the same sectional in a 9 foot (274 cm) room leaves 36 inches (91 cm) and turns the walk past it into a squeeze.
Then the shelf line. A raw oak floating plank around 60 by 10 inches (152 by 25 cm) mounted above the sectional is the single most useful object in an unfinished room, and its height is not a matter of taste. Set the underside 10 to 12 inches (25 to 30 cm) above the sofa back so the two read as one composition, not as two unrelated things on a wall. Higher than 18 inches (46 cm) and the shelf floats off on its own. Into studs, always, with a 60 inch (152 cm) plank catching at least two.
The failure mode here is buying accessories before the plank is up. A room that is honestly spare, white walls, bare plaster, raw wood grain, one good sofa, looks like a plan in progress. The same room with three throw pillows and no wall line looks finished and wrong. Let the sheer floor-length curtain on the far wall diffuse the daylight and leave the rest empty until the structure is set.
Key Takeaway: Set the sectional footprint and the wall shelf line first, and hold off on every small object until both are installed.

Put the Television on the Short Wall and Build That Wall Out
 Save
In a narrow room the television is either the thing that fixes the layout or the thing that ruins it, and the difference is which wall it lands on. Mount it on a long wall and every seat in the room ends up in a straight line facing sideways, which is the corridor problem in its purest form. Mount it on a short end wall and the seating turns crosswise to face it, which is exactly the rotation the room needs.
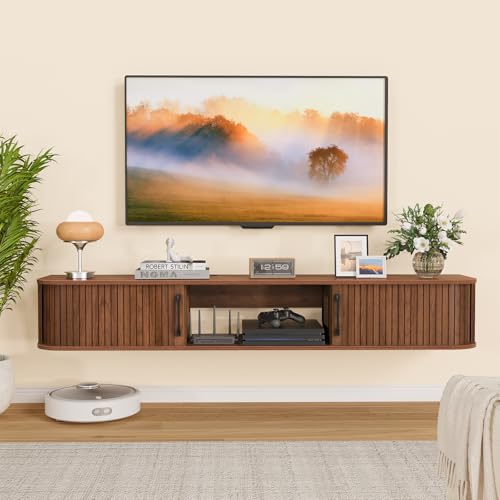
Once it is on the short wall, treat the whole wall as one built feature rather than a screen with a cabinet under it. A wide vertical oak slat panel centered behind the television gives the flat black rectangle something to belong to, and a warm LED strip tucked behind the top coping washes the slats amber and softens the contrast between a lit screen and a dark wall, which is the thing that causes eye strain in a small room at night. Below it, a floating light oak media console around 79 by 16 inches (200 by 40 cm) keeps the floor visible underneath, and visible floor is the cheapest width you can buy.
Get the mounting height from your own seat, not from a rule of thumb. Seated eye height for most adults runs 42 to 45 inches (107 to 114 cm), and the center of the screen wants to sit within that band, so 42 to 48 inches (107 to 122 cm) from the floor is the working range. Viewing distance runs roughly 1.5 to 2.5 times the screen diagonal, which puts a 55 inch set comfortable from about 7 to 11.5 feet (213 to 350 cm). In a narrow room you almost always have that length and almost never have too little.
Facing it, a cream modular U-sectional around 140 inches (356 cm) wide fills one side, with a fluted drum coffee table about 36 inches (91 cm) across in light oak. A drum shape with vertical fluting echoes the slat wall without repeating it, and three unlit pillar candles on a tray are all the styling that a monochromatic scheme of linen white, natural oak and warm straw needs. A cream shag rug at 96 by 60 inches (244 by 152 cm) breaks up the hard floor. The failure mode is a slat wall that stops short of the ceiling: run it full height or it reads as paneling that ran out.
Key Takeaway: The television belongs on a short end wall, mounted so the screen center lands at your own seated eye height, with the wall behind it built out full height.
Make One Wall Handle Storage and Seating in the Same Move
 Save
When the room is genuinely compact, the arithmetic changes. Every freestanding object costs you both its own footprint and the clearance around it, so the winning move is to collapse two functions into one built element. A full-wall oak shelf unit with a low platform daybed at its base does exactly that: the storage happens vertically and the seating happens inside the same structure, so the room only pays for the depth once.
Real numbers make this concrete. A built-in running about 10 feet tall by 7 feet wide (305 by 213 cm) covers a whole end wall, and the platform base at roughly 78 by 32 inches (198 by 81 cm) is a genuine sofa length with a seat depth that works for both sitting and lying down. Dress the platform with a white mattress-style seat cushion and a run of gray and cream throw pillows against the back, and you have seating that costs no more floor than the shelving it lives under. A small black metal task lamp on a lower shelf covers reading without a side table.
The detail that decides whether this looks built-in or bolted-on is the lighting. Warm LED strip lighting run under each shelf tier lights the objects on the tier below, which means the unit glows from within rather than being spotlit from the ceiling. Choose a strip in the 2700K range so the light stays warm against honey oak, and mount it toward the front edge of each shelf so the beam falls on the spines and the objects, not on the back panel. Cool white strips against warm oak turn the wood gray, which is the most common way this idea fails.
Keep the tiers uneven. All shelves at equal spacing read as a shop fitting. Vary them so a few bays are tall enough for books standing upright at 12 to 13 inches (30 to 33 cm) of clear height, and a couple are short for small objects. Where the wall behind the unit shows, a soft warm white with a hint of gray keeps the oak from looking orange. A large arched window nearby with a sheer curtain diffuses whatever city light you get, and the slightly deeper nook the unit creates is what makes a compact room feel considered rather than short of space.
Key Takeaway: In a compact room, build one wall that stores and seats at the same time so you pay for that depth once instead of twice.

Let the Dining Table Claim the Far End of an Open Plan
 Save
When a narrow room has to hold both living and dining, the question is not how to fit them but which one gets the end. The answer is the dining table, every time. A table is the one piece of furniture people naturally circle, so putting it at the far end gives the long walk a purpose and stops the room from reading as a passage to somewhere else. Seating clusters at the near end, where the doorway already gives it an edge.
The scale that works is generous, not shrunken. An oval oak dining table at roughly 72 by 40 inches (183 by 102 cm) with rounded edges seats six and, critically, has no corners to catch a hip in a tight pass. Four cream boucle barrel chairs around it read as soft mass rather than a forest of legs. Leave 36 inches (91 cm) between the table edge and the nearest wall or planter so a chair can pull out and a person can still get by, and treat that as a hard minimum rather than a target.
At the living end, a modular sectional around 120 inches (305 cm) on a jute rug anchors the seating, with a travertine-look coffee table about 40 inches (102 cm) across. Round again, and low, because a stone-look round table at that diameter reads heavy without reading tall. A small vase of herbs and one unlit candle is the whole tabletop. An oak media console around 79 inches (200 cm) sits below the television, and an arched niche on the opposite wall holds a few earth-tone ceramic vessels.
What makes two zones read as one room is a single continuous palette, and here it is sandy linen, travertine, warm oak, sage olive and cream boucle running end to end with no break. Change the flooring or the wall color between zones and you have built two small rooms. Keep them identical and the eye reads one long generous space. Two olive trees in tall concrete planters flanking the window wall do the last piece of work, adding height at the end without adding bulk. The failure mode is a pendant light hung over the table at the wrong height: the bottom of the shade wants to land 30 to 36 inches (76 to 91 cm) above the tabletop, and any lower turns the table into an island the room cannot see past.
Key Takeaway: Give the far end to the dining table and run one unbroken palette across both zones so the room reads long rather than divided.

Hang the Tall Mirror on a Long Wall, Not the End Wall
 Save
Mirrors are the oldest advice in small-room decorating and also the most often misapplied. Put a mirror on the end wall of a narrow room and you double the corridor. You have made the tunnel twice as long and told everyone who walks in exactly that. Put the same mirror on a long side wall and it reflects the opposite wall back, which reads as depth in the direction the room actually lacks it.
A tall gold-framed grid mirror around 84 by 24 inches (213 by 61 cm) is the right proportion for this job, because the height fills the wall from near the floor to above the door line while the narrow width keeps it from turning into a wall of glass. The internal grid is doing real work too: divided panes break the reflection into sections, so the wall reads as a window onto another room rather than as a mirror announcing itself. Lean it or mount it, but keep the bottom edge within 8 to 12 inches (20 to 30 cm) of the floor so the reflection includes floor and the eye reads it as a continuation of the space.
Around it, the room stays restrained. A cream upholstered sofa about 82 inches (208 cm) long, slate-blue and beige pillows, a pair of round gold side tables roughly 20 inches (51 cm) across instead of one big one, because two small tables can move and one large one cannot. Brass wall sconces flanking a framed landscape give you light at eye level, which is the layer narrow rooms are always missing, and a fringe drum chandelier around 24 inches (61 cm) across handles the middle. Panel moulding on walls in a pale warm greige, a soft mid-tone that leans beige rather than blue, keeps the herringbone wood floor from looking cold underfoot.
The failure mode is reflection content. A mirror only helps if what it reflects is worth doubling. Stand where you enter, look at the mirror position you are considering, and check what lands in it. If the answer is a blank wall or the back of a door, move it. If the answer is the window, the sconces or the herringbone running away from you, you have found the spot. Herringbone laid across the room’s width rather than along its length is the last quiet trick in this scheme, since the chevrons pull the eye sideways.
Key Takeaway: Mount the tall mirror on a long wall where it reflects width, and check what actually appears in it before you drill.

Borrow Depth From Whatever Sits Behind the Glass
 Save
If the narrow room ends in floor-to-ceiling sliding glass doors onto a terrace, you already have more room than the floor plan says. Glass at the end of a long space extends the sightline past the wall, and everything you do inside should protect that view rather than compete with it. This is the cheapest width available to anyone who has it, and the most commonly wasted.
Protecting it means keeping the height low near the glass and the mass low everywhere. A cream L-shaped sectional around 108 inches (274 cm) with linen cushions runs along one wall and stops well short of the doors. A square wood-frame coffee table about 40 by 40 inches (102 by 102 cm) on thin metal legs sits in the middle, and the thin legs matter more than the top: a coffee table with a solid base at that size becomes a block in the middle of the room, while an open frame lets the floor run underneath and keeps the space reading continuous. A wood tray and two clay vases are the whole surface.
Planting is where the borrowed depth gets reinforced. A large Bird of Paradise beside the sofa and a fiddle-leaf behind it, both in white pots, put real green inside the room at two different heights, so the eye reads a gradient from interior foliage to terrace foliage instead of a hard line at the glass. Keep the pots pale, because dark pots against a warm oak floor read as heavy dots along the walkway. A rattan woven pendant around 18 inches (46 cm) across in the corner adds texture at ceiling height where nothing else is happening.
Lighting is the failure mode. Warm recessed spotlights aimed at the walls rather than down at the floor keep the perimeter bright, and bright perimeter walls are what stop a room from feeling like a tube. If your recessed cans are on a single row down the center line, you have lit the corridor and nothing else. Add three small botanical prints on the side wall to give that plane something to hold, and keep the palette to warm oak, cream linen, sandy beige and terracotta clay so nothing indoors shouts louder than the green outdoors.
Key Takeaway: When the room ends in glass, keep every piece near the doors low and light the side walls so the interior reads as part of the outdoor view.
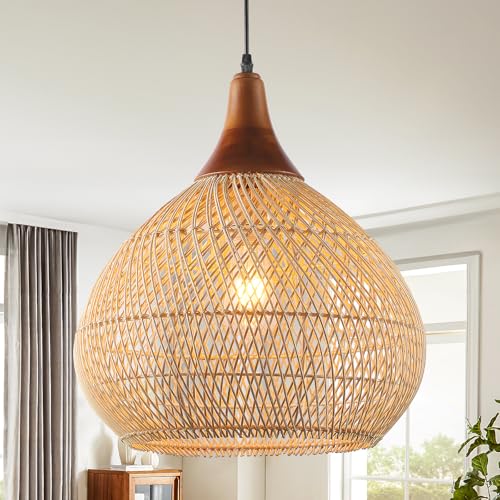
Run the Ceiling Light on a Rail Instead of Scattering Cans
 Save
Ceiling lighting in a narrow room is usually inherited and usually wrong. A single row of recessed downlights along the center line puts a bright stripe on the floor and leaves both long walls in shadow, which is the lighting equivalent of drawing a runway. The fix that works in an apartment where you cannot cut new holes is a track rail, and the reason is not the fixture, it is the aim.
A black track rail around 8 feet (244 cm) long, mounted parallel to the long walls, lets you point every head where it earns something. Aim two at the media wall, one at the artwork, one across the seating, and leave nothing pointed straight down at the middle of the floor. Wall washing is the whole point: light on a vertical surface tells your eye where the boundary is, and a boundary you can see clearly reads farther away than one lost in shadow. Keep the heads 24 to 36 inches (61 to 91 cm) out from the wall you are washing so the beam spreads rather than scallops.
The room this suits is a city apartment with floor-to-ceiling windows and muted cool sage-gray walls, and that cool wall color is exactly why the warm materials have to be deliberate. A low warm oak floating media console around 71 by 16 inches (180 by 40 cm) sits on the left wall with the television above it. A cream sofa with cognac and cream cushions runs the right wall, a round walnut drum coffee table about 28 inches (71 cm) across sits on an off-white rug, and a cognac leather accent chair takes the near end. Two framed photographs at 20 by 16 inches (51 by 41 cm) each hang on the right wall. That cool-to-warm tension, matte painted walls against oak grain, leather against woven upholstery, is what keeps a gray room from going flat.
The failure mode is bulb color. Mixed color temperatures across a track make a room look under-maintained no matter how good the furniture is. Put the same warm 2700K lamp in every head, then aim. A large umbrella tree in a round planter beside the television softens the one hard corner, and the skyline through the glass becomes the end wall, which is the best end wall a narrow room can have.
Key Takeaway: Point every ceiling light at a vertical surface, because lit walls read as boundaries at a distance while a lit floor stripe reads as a hallway.

Mass the Plants at the Far End So the Eye Has Somewhere to Land
 Save
Scattering a plant in every corner of a long room is a fair instinct and a poor result, because evenly spaced green along a corridor just marks out the corridor. Group them instead. A dense mass of planting at the far end, built up on and around a window ledge, turns the end of the room into the reason to look down it. The eye travels the length willingly when there is a payoff at the end, and that willingness is what makes the length feel like an asset.
Build the mass in three heights. A large Bird of Paradise beside the sofa gives you the tall layer at roughly shoulder height or above. A palm in the corner fills the middle. Then a run of smaller pots packed across the sill covers the low layer and hides the ledge line. Terra cotta throughout, unglazed, so the pots read as one material family rather than a collection. Unglazed clay also dries out faster, so expect to water most of these once a week rather than every ten days, and use saucers on a painted sill.
The room around it can be quiet and still hold up. Sage green walls, a soft gray-green that stays matte, are the right backdrop because they let the foliage read as a range of greens rather than as green against white. A cream linen sectional around 88 inches (224 cm) with jade cushions, a honey oak media unit at 48 by 30 inches (122 by 76 cm) with open cubbies, and a layered Persian-Moroccan rug in terracotta and rose on the floor. That rug is doing structural work: warm terracotta underfoot balances the cool sage overhead and stops the room from tipping toward a greenhouse.
Two failure modes. First, blocking the arched sash window itself. Keep the tallest pots to the sides so the glass stays clear and the light still reaches the middle of the room. Second, a ceiling fan hung too low. A 52 inch (132 cm) fan in aged brass wants at least 7 feet (213 cm) of clearance from the floor to the blades and 18 inches (46 cm) from each blade tip to the nearest wall, which in a narrow room is a real constraint worth measuring before you buy.
Key Takeaway: Group plants into one massed destination at the far end instead of spacing them evenly along the length of the room.

When the Ceiling Is High, Spend the Room’s Budget Upward
 Save
A narrow room with a high ceiling and exposed wood beams is a different problem from a narrow room with an eight-foot lid. You are not short of volume, you are short of width, and the way to use that is to let the vertical dimension carry the room’s character so the floor plan can stay sparse. Sparse floor plus rich ceiling is the combination that reads generous. Rich floor plus bare ceiling in the same room reads crowded.
Start with the pendant. A glass globe around 12 inches (30 cm) across hung centrally is a small fixture in a big volume, and that is deliberate. Clear glass lets the beams stay visible through it, so the ceiling remains one continuous plane instead of being cut in half by a shade. Hang it so the bottom sits about 7 feet (213 cm) above the floor in a walkway, higher if the room is a pass-through. A large opaque drum in a beamed room fights the beams and loses.
On the floor, keep it low and light. A cream leather sofa around 78 inches (198 cm) pushed to the right wall with a single cushion and a throw. A small splayed-leg wood coffee table roughly 40 inches (102 cm) long on a layered vintage Persian rug. An armchair in light fabric to the left of the window, angled rather than square, so the seating reads as a group rather than a row. A warm wood media console about 54 inches (137 cm) on the opposite wall, and one tall bare-branch tree in a terra cotta corner pot to bridge floor and ceiling in a single line.
The light is the real subject. Tall two-panel sash windows at the far end throw raking sunlight across bleached plank floors, and the aged leather, the rug pile and the rough beams all catch it differently. That range of texture is what keeps a warm white and honey wood palette from reading as bland. The failure mode is hanging art at standard height in a tall room. With a high ceiling, center your artwork on the wall composition rather than at the usual 57 inches (145 cm) to center, or you end up with a band of pictures floating low and eight feet of empty plaster above them.
Key Takeaway: In a high narrow room, keep the furniture low and light and let the ceiling, the beams and one vertical plant carry the visual weight.

One Heavy Object Keeps a Pale Room From Floating
 Save
An all-cream narrow room is the most saved and least understood look on the whole board. Done well it feels calm and considered. Done badly it feels unfinished, and the reason is almost never the color. It is that nothing in the room has any weight, so the eye finds no anchor and keeps drifting, which in a long space means drifting straight down the corridor.
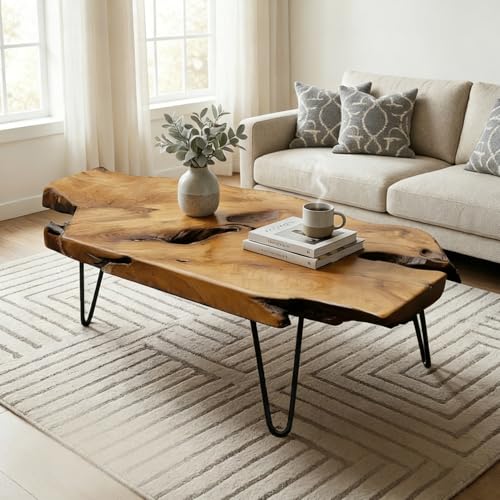
The correction is one object with real mass, and raw wood is the easiest way to get it. A thick live-edge slab coffee table around 52 by 24 inches (132 by 61 cm) in pale unfinished wood is heavy in a way that a glass or metal table at the same size is not, and its irregular edge is the only non-straight line in a room otherwise made of rectangles. Set it on a textured cream flat-weave rug so the change in surface reads even though the colors barely differ. That is the whole method for a monochrome scheme: hold the color steady and let texture do the contrast.
Around it, a white slipcovered sofa around 84 inches (213 cm) on the left wall, a leather and fabric wingback about 30 inches (76 cm) wide near the window, and a floor lamp roughly 62 inches (157 cm) tall with a cream linen shade. A large delicate-leaved tree in a round clay pot about 14 inches (36 cm) across sits between the window and the far wall, where it softens the corner the eye reaches last. On the right wall, a white painted fireplace surround around 48 by 42 inches (122 by 107 cm) with the firebox left empty and unlit, and one abstract canvas above the mantle.
Two failure modes worth naming. First, matching whites. Slipcover white, wall white and rug cream are three different whites and they should be, because three identical whites look like a printing error while three close whites look layered. Second, over-accessorizing to compensate for the flatness. If the room feels empty, add mass, not objects: a bigger rug, a heavier table, a fuller tree. Ten small ceramics on a mantle will not fix what one slab of raw wood fixes.
Key Takeaway: Fix a floaty pale room with one object of real mass and with texture contrast, not with more small decorative pieces.
If the Room Has Two Jobs, Give Each One Its Own Floor Zone
 Save
A great many narrow living rooms are also the place someone works, and the usual compromise is a desk shoved against a wall in the seating area, which quietly ruins both functions. The desk never feels like an office and the sofa never feels off duty. The better answer is to accept that the room has two jobs and to give each one a defined patch of floor, separated by something you can see over but not through at seated height.
A tall dark-stained cube bookshelf around 72 by 48 inches (183 by 122 cm) placed perpendicular to the long wall does this well. At that height it blocks the sightline from the sofa to the monitor when you are sitting, which is the only sightline that matters for switching off, while still leaving the top of the room open so the space reads as one. Cube units also work from both sides, so the living side gets books and objects and the office side gets files and supplies, and neither has an ugly back.
On the living side, an olive green velvet sofa around 88 inches (224 cm) with a cream knit throw and a warm oak coffee table about 48 by 24 inches (122 by 61 cm) on a metal frame. Velvet and open metal legs together are a useful pairing in a dark room: the pile absorbs light while the frame reflects it, so the seating group has both depth and a highlight. A tray with one unlit candle is enough on the table. The olive accent wall behind, a deep muted forest green rather than a bright one, carries a floating shelf with trailing plants and framed botanical art.
On the office side, a standing desk around 60 inches (152 cm) wide and a task lamp. A track lighting rail about 8 feet (244 cm) long overhead lets you aim warm light at the living zone and neutral light at the desk from the same fixture, which is far easier than wiring two circuits in a rental. The failure mode is a divider that is too short. Anything under about 60 inches (152 cm) tall fails to break the seated sightline and simply becomes a shelf standing in the middle of the floor, which costs you the walkway without buying the separation.
Key Takeaway: Split a dual-purpose narrow room with a divider tall enough to break the seated sightline, roughly 72 inches (183 cm), and give each zone its own light.

A Low Bookcase Divides Without Costing You Any Light
 Save
Not every division needs height. When the narrow room is bright and the windows sit at one end, a tall divider anywhere in the middle steals daylight from half the space. A low solid oak bookcase, roughly 48 inches long by 14 inches deep by 36 inches tall (122 by 36 by 91 cm), set with its back to the seating and its face to the dining zone, does the job at exactly the height where it stops being a wall and starts being a piece of furniture.
From the guides
You've saved it, wanted it. Here's the how: codes, measurements, order. Your choices make it yours.
The Japandi Honest PlaybookThe honest version of the style: what to keep, what to skip, and the order to do it in.See inside →The Room Refresh PlaybookA repeatable four-step method, room by room, in ten minutes, thirty minutes, or one weekend.See inside →Make Any Room Feel Cozy on PurposeWhy some rooms hold people and others empty out, and the moves that change it.See inside →Thirty-six inches (91 cm) is the number that matters. It is above a seated eye line and below a standing one, so someone at the dining table sees the sofa and someone on the sofa sees a wall of book spines. That asymmetry is what makes it feel like two rooms without either one closing. Fourteen inches (36 cm) of depth takes standard hardback and paperback runs with a little room to spare, and it keeps the piece from eating the walkway when you leave the required 36 inches (91 cm) of clear passage on the open side.
Top it with terra cotta pots of trailing and broad-leaf plants. Trailing growth spilling over the front edge softens the horizontal line and stops the bookcase from reading as a barricade. Behind it, an all-white sectional around 108 inches (274 cm) with cream and peach cushions faces a cluster of white-frame casement windows, so the seating is oriented toward the light rather than along the room. In front, a pale oak table around 60 inches (152 cm) with round-back oak chairs.
The rugs are the second half of the divide. Two kilim rugs at roughly 60 by 90 inches (152 by 229 cm) each, in terracotta and earth tones, laid one per zone on pale wood floors, tell the eye where each area begins more clearly than any furniture line. Layering them slightly at the meeting point keeps the transition soft. The failure mode is packing the bookcase so tightly that it becomes a solid block of color. Leave roughly one in five bays part-empty, with a leaning stack or an object, so light passes through and the piece keeps some air.
Key Takeaway: A 36 inch (91 cm) bookcase divides a bright narrow room at the exact height that separates seated views without blocking any daylight.
Built-Ins Along the Long Wall Buy Back Floor You Did Not Have
 Save
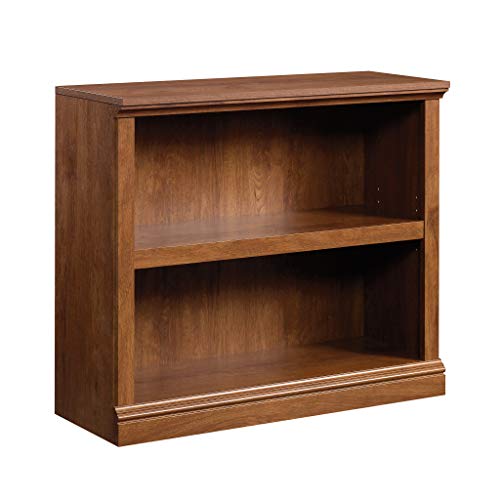
Freestanding storage is expensive in a narrow room, and not in money. A bookcase 16 inches (41 cm) deep standing on the floor of an 11 foot (335 cm) wide room takes an eighth of your width and needs clearance in front of it too. Built-in shelving that runs the full height of one long wall costs the same depth but returns it in capacity, and because it reads as architecture rather than as furniture, the eye stops counting it as an object in the room.
Scale it to the wall, not to your current book collection. A full-height unit around 10 feet tall by 8 feet wide (305 by 244 cm), painted the same warm cream as the walls, disappears into the plane and then quietly holds everything. Painting built-ins the wall color rather than a contrast color is the single decision that separates the ones that make a room feel larger from the ones that make it feel like a library annex. Include a television alcove sized to your set plus 2 inches (5 cm) on each side, and keep the shelf immediately below it deep enough for components at 16 to 18 inches (41 to 46 cm).
The ceiling can help. A coffered tray ceiling with a warm amber cove around the perimeter lifts the perceived height and, more usefully in a narrow room, draws a rectangle overhead that is wider in proportion than the floor below it. Uplighting a cove is the least intrusive way to add a light layer where there is no wall space left. Below, a cream-gray sectional around 110 inches (279 cm) with textured beige and patterned cushions, a gray rolled-arm accent chair about 30 inches (76 cm) wide, and a dark walnut coffee table at 48 by 28 inches (122 by 71 cm) with a lower shelf for stacked books, a wooden tray and a small succulent.
Ground it with a Persian-style medallion rug at 8 by 10 feet (244 by 305 cm) in cream and charcoal. In a room that is mostly smooth painted surfaces, a patterned rug is the texture that keeps things from reading as a showroom. Cream Roman shades on the tall sash window at the end wall stay flat against the glass and give away no width. The failure mode is stopping the built-ins a foot short of the ceiling: that gap collects dust and reads as a mistake, and it forfeits the height you paid for.
Key Takeaway: Run built-ins full height along one long wall and paint them the wall color so the storage reads as architecture instead of as furniture.

End the Room in a Door, Not in a Wall
 Save
The single luckiest thing that can happen to a narrow room is that it ends in sliding glass doors onto a garden. If that is your situation, the design brief writes itself: everything you place is judged by whether it keeps the path to that opening clear and the view through it uninterrupted. A narrow room that terminates in a door does not feel narrow, because the eye never actually stops at 22 feet (671 cm), it stops at the far hedge.
That means keeping the center of the room low. A cream chunky sectional on a jute rug takes one side. A round solid oak drum coffee table around 30 inches (76 cm) across sits in the middle, and round is again the right call because at that diameter a square table would leave awkward triangles of floor on a walkway that is already tight. A ceramic vase about 12 inches (30 cm) tall with olive branches and two unlit taper candles on a small tray is the whole of the styling, and olive branches specifically because their color sits between the cream indoors and the green outdoors.
The television wall is where this scheme usually goes wrong, since a black screen facing a bright garden door is a glare problem. An oak slat accent panel around 6 by 3 feet (183 by 91 cm) beside the screen breaks up the reflective plane, and an oak media console around 71 inches (180 cm) below keeps the mass low. A globe mushroom lamp about 12 inches (30 cm) across on the console and framed botanical art on a floating shelf give that wall two more layers so it holds attention on its own terms. Sheer linen curtains, hung to stack entirely off the glass, keep the doors usable.
Failure modes: a rug that runs into the door track, which will trip people and fray; and warm recessed ceiling lights left on a single dimmer. Split the circuit so the far end near the doors can stay dim while the seating stays lit, or the reflection in the glass at night wipes out the garden and hands you a black mirror at the end of a long room. Uplight one plant outside if you can. The view is the room’s width.
Key Takeaway: When the room ends in a garden door, keep the middle low and light the outside at night so the sightline does not stop at the glass.

Give the Long Wall a Grid the Eye Can Count
 Save
In an extremely long room the problem becomes rhythm. There is simply too much continuous wall, and continuous surface is what the eye reads as distance. Break it into measured units and something odd happens: the wall stops reading as one endless plane and starts reading as a sequence, and a sequence feels shorter than a smear. A grid of framed art is the most reliable way to do this in a rental, since it needs nothing but nails and arithmetic.
Six botanical prints in pale oak frames at 20 by 16 inches (51 by 41 cm) each, hung in a two by three grid, is a good default. Set the gap between frames at 2 to 3 inches (5 to 8 cm) and keep it identical everywhere, because in a grid the spacing is the design and any drift shows immediately. Center the whole block at about 57 to 60 inches (145 to 152 cm) to the middle of the composition, then check it against the sofa: with a long cream sofa running 120 inches (305 cm) below, the grid should sit centered on the sofa and span roughly two-thirds of its length, which for these frames means the block runs about 66 inches (168 cm) wide.
The rest of the room stays deliberately quiet so the grid can carry it. Two stacked round drums with carved lattice work, each about 20 inches (51 cm) across, serve as a coffee table pair, and two small tables rather than one long one is a rule worth keeping in any room over 18 feet (549 cm), because they can separate when you need the floor. A jute flat-weave runner at 10 by 3 feet (305 by 91 cm) runs the length. A long oak sideboard around 87 by 18 inches (221 by 46 cm) takes the opposite wall under a wall-mounted television, and a single tan armchair sits at the far end near the glass doors.
A black track rail around 12 feet (366 cm) long runs the length of the ceiling and should be aimed at the art, not at the floor. The failure mode in this scheme is a gallery wall assembled from mismatched frames and sizes. In a very long room, a salon-style arrangement reads as noise stretched thin. Identical frames, identical mats, identical gaps: the repetition is what creates the rhythm.
Key Takeaway: Break an over-long wall into a strict grid of identical frames, since measured repetition reads as rhythm while continuous blank wall reads as distance.

Pull a Chair to the Far Window and the Room Gains a Second Room
 Save
Almost every narrow living room has an unused patch in front of the far window, kept clear out of a vague sense that the floor should stay open. That empty floor is the reason the room reads as a passage: it is space with no purpose, so the eye slides across it. Put one armless accent chair there, centered on the window, and the corridor becomes a route to somewhere.
It works because of what it does to sightlines. A chair at the end gives the seating group a third point, so instead of a sofa facing a television across a straight aisle you get a triangle, and triangles read as rooms. Choose armless or low-armed at around 28 inches (71 cm) wide, because a wide wing chair at the end of a narrow room blocks the light you were trying to reach. Angle it 15 to 20 degrees off square toward the sofa. Dead square to the window makes it look like waiting-room seating.
The rest of the scheme leans cool and composed. A beige tufted leather sectional around 96 inches (244 cm) on the left wall, a round black metal three-leg coffee table about 32 inches (81 cm) across with a ceramic vase of dried branches and two stacked books, and a floating media console around 63 inches (160 cm) with under-lighting on the right. Under-lit floating consoles are worth the wiring in a narrow room specifically because the glow on the floor beneath them reads as more floor. Cool blue-gray walls need the warm oak underfoot to stay livable, and a high-pile cream scrollwork rug at 8 by 10 feet (244 by 305 cm) carries the pattern.
Floor-to-ceiling sheers at the far window are doing more than softening light. Hung from just under the ceiling rather than from the window head, they turn the end wall into one continuous vertical surface, which makes the room read taller and takes the hard edge off the terminus. Two broad-leaf tropical plants in white planters around 14 inches (36 cm) across flank the window and frame the chair. The failure mode is a chair that nobody uses, which happens when it has no light and no surface. Give it a lamp or a small table within arm’s reach and it becomes real.
Key Takeaway: One angled armless chair at the far window converts dead end-of-room floor into a second seating point and turns the aisle into a destination.

Draw the Plan From Above Before You Move Anything
 Save
Almost every narrow-room mistake is a plan-view mistake, and almost nobody looks at their room in plan view. Standing inside it, you see walls and objects. From above, you see the thing that actually matters: the shape of the empty floor, and whether the paths through it are straight lines or turns. Sketch it on graph paper at a quarter inch to the foot before you drag a single piece, and most of the arguing resolves itself.
What you are checking is specific. First, is there a single straight uninterrupted route from the door to the far end? If yes, break it. Staggering the furniture so the walk bends into a shallow S is the difference between a room and a hallway. Second, does every seat have a surface within arm’s reach, roughly 24 inches (61 cm)? Third, is every walkway at least 30 inches (76 cm), with the main route at 36 inches (91 cm) or better? Fourth, does the rug hold the front legs of every seating piece? Those four checks catch the majority of failures.
An open-plan version makes the point clearly. A cream L-shaped sectional around 108 inches (274 cm) with mixed cushions on a vintage Oushak-style rug at 8 by 10 feet (244 by 305 cm), a round white drum coffee table about 36 inches (91 cm) across with a wicker tray, a dark walnut dining table around 72 inches (183 cm) at the other end under a brass sputnik chandelier roughly 24 inches (61 cm) across, and a fiddle-leaf fig in a wicker basket planter at the junction. On the side wall, a gallery of wooden cutting boards, which is a genuinely useful narrow-room trick because boards are shallow, warm and read as one object from a distance.
The failure mode is planning around furniture you already own without measuring it. Sofas are almost always longer than people remember, and a sectional return is the piece that ruins clearances. Measure your actual pieces, cut paper rectangles to scale, and move those instead of moving 200 pounds (91 kg) of upholstery across a honey oak floor to learn it does not fit.
Key Takeaway: Test the layout in plan view against four numbers, a bent walk path, 24 inch reach, 30 to 36 inch walkways, and front legs on the rug, before you move anything heavy.

Stack Both Focal Points Onto One Short Wall
 Save
A narrow room with a fireplace on one wall and a television on another is a room with two masters, and the seating cannot serve both. You end up with a sofa angled at nothing in particular and a chair that faces the wrong way. The cleanest resolution is to combine them: television mounted above a painted fireplace surround, both on the same wall, so the seating has exactly one thing to face and the long walls stay free for circulation and storage.
Do it with the right dimensions or it becomes a neck problem. A white-painted surround around 54 by 48 inches (137 by 122 cm) puts the mantle at a height where the screen above it can still land near the 42 to 48 inch (107 to 122 cm) band from floor to screen center, which is where seated eye height sits for most adults. If your mantle is higher than about 48 inches (122 cm), the screen ends up too high and no amount of styling fixes the viewing angle, so in that case take the television off the fireplace wall entirely rather than living with a raised chin for years.
The rest of this scheme is quiet on purpose. A cream L-sectional around 96 inches (244 cm) with woven textured cushions on the left wall, a low rectangular light oak coffee table at 48 by 24 inches (122 by 61 cm) with a vase of eucalyptus stems and stacked books, a small marble-top side table near the sofa arm, and a table lamp about 28 inches (71 cm) tall beside the seat. The marble top matters more than it sounds: one hard reflective surface in a room built from woven cushions and jute keeps the palette of warm greige and cream from going soft everywhere at once. A jute rug at 8 by 10 feet (244 by 305 cm) anchors the group.
At the end wall, a bay window with cream Roman shades brings in afternoon light without giving up wall depth to stacked curtain fabric. The firebox stays empty and unlit, which is worth saying plainly, since a decorative surround does not need a fire to do its job as a focal point. The failure mode is a surround too small for the wall: at less than about 48 inches (122 cm) wide, it reads as a token feature rather than an anchor.
Key Takeaway: Combine fireplace and television on one short wall, but only if the mantle height still lets the screen center land near seated eye level.

Treat a Bay Window as a Second Room and Furnish It Like One
 Save
In a Victorian terraced house the narrow sitting room usually comes with a bay at one end, and it is nearly always underused. People fill it with a radiator cover and a plant, or leave it entirely to a curtain. A bay is bonus square footage that sticks out past the room’s own width, which is precisely the dimension the room is short of, so furnishing it is the highest-return move available in that house type.
Furnish it as a seating group, not as a shelf. Two tan leather mid-century armchairs at roughly 28 inches (71 cm) each, set into the bay facing back into the room, create a second conversation point at the far end. Leather is the right material there because a bay gets the most direct light in the room and leather takes sun better than most upholstery fabrics, developing patina rather than fading in patches. Between and in front of them, an upholstered footstool around 50 by 24 inches (127 by 61 cm) in a terracotta floral cut velvet works as both surface and extra perch.
The main seating stays along the long wall. An olive green velvet three-seater around 78 inches (198 cm), a striped earth-tone flatweave runner at 9 by 4 feet (274 by 122 cm) laid across the floorboards, an open bookcase around 72 inches (183 cm) tall and a marble fireplace on the opposite side, and a pink pagoda-shaped floor lamp about 60 inches (152 cm) tall in the background. Terracotta-rust velvet pencil-pleat curtains in the bay give the end of the room a color that reads warm even under flat overcast light. Pale painted floorboards keep the whole thing from getting heavy, and the ornate plaster ceiling rose is worth leaving unpainted in a contrast color and simply keeping clean.
Two failure modes. First, hanging bay curtains on a straight rod across the front, which cancels the bay entirely and gives back the width you were trying to use. Use a bent track that follows the reveal. Second, matching the bay chairs to the sofa. In an eclectic room the second seating group should read as a different decision, and olive velvet against tan leather is exactly the kind of difference that makes both look chosen.
Key Takeaway: A bay window is extra width the room does not otherwise have, so put real seating in it and track the curtains around the reveal.

Six Layouts That Work, and How to Pick Between Them
 Save
By this point the principles are clear, so here is the practical shortlist. Nearly every workable narrow living room resolves into one of six arrangements, and choosing between them is a matter of what the room already gives you rather than what you like the look of.
The first is the L-sectional with a media console opposite, which suits rooms under about 12 feet (366 cm) wide where you want maximum seat count for minimum footprint. The second is two sofas facing each other across a coffee table, which is the strongest conversation layout and the one that most decisively kills the corridor effect, but it needs at least 13 feet (396 cm) of width to leave 36 inches (91 cm) of walkway on each side. The third is a sectional with a round table, which is the compromise version of the second and works down to about 11 feet (335 cm) because the round table absorbs the tight corners. The fourth is the raised platform or loft-bed combination, which belongs in studios where the seating has to double as sleeping. The fifth is the open-plan split, seating at one end and dining at the other, which suits rooms over about 20 feet (610 cm) long. The sixth is the armchair-focused arrangement, two or three chairs and no sofa at all, which is the right answer more often than people expect in rooms under 10 feet (305 cm) wide.
Pick by constraint order. Measure the width first, because width eliminates options faster than anything else. Then locate the windows, since seating that faces away from the only light source will always feel wrong regardless of the plan. Then decide whether the room has one job or two. Only after those three answers do you get to choose based on preference.
The failure mode is choosing a layout from a picture of a room with different proportions. A layout is not a look, it is a response to a set of dimensions, and copying an arrangement from a 15 by 20 foot (457 by 610 cm) room into a 10 by 22 foot (305 by 671 cm) one is how the bowling-alley effect gets built on purpose. Keep the palette warm and neutral, cream upholstery against oak and muted walls, and any of the six will read calm.
Key Takeaway: Choose the layout by width first, window position second and number of functions third, and only then by what you find good-looking.

In the Narrowest Rooms, Move the Storage Above Eye Level
 Save
There is a point below which no layout advice helps, and it is roughly 9 feet (274 cm) of width. At that size any floor-standing storage costs you the walkway, so the storage has to go up. Floating shelves running the full length of the upper portion of a long wall, around 8 feet (244 cm) of continuous shelf, hold books, small plants and framed art without touching the floor once, and the floor is the only thing the room is short of.
Height is the whole design here. Start the lowest shelf above standing sightline, around 60 to 66 inches (152 to 168 cm) from the floor, so people can walk beneath without ducking or feeling crowded, then run two or three tiers above it at 12 to 14 inch (30 to 36 cm) spacing. White shelves on white walls make the brackets and the shelf edges disappear, so what you see is the objects, apparently floating. Mount into studs; an 8 foot (244 cm) run loaded with books is heavier than it looks and drywall anchors are not an answer.
Below, keep everything visually light. A compact gray L-shaped sofa around 84 inches (213 cm) with cream throw pillows, and a round glass-top coffee table about 28 inches (71 cm) across on dark metal legs. Glass is the correct choice in a room this tight for one reason: you can see the rug through it, so the floor reads continuous and the table takes up no visual volume at all. A cream shag rug at 60 by 84 inches (152 by 213 cm) sits under it, and a slim television console in warm oak and white around 55 inches (140 cm) keeps the media wall shallow.
A flush globe ceiling lamp around 14 inches (36 cm) across in warm amber is the right fixture where there is no room for a pendant to hang. A small birch or eucalyptus potted tree in the corner between the sofa and the window fills the one gap without spreading. The failure mode is loading floating shelves with heavy identical objects along their whole length, which turns them into a dark band that visually lowers the ceiling. Leave gaps, vary the heights, and let the white wall show through in places.
Key Takeaway: Under about 9 feet (274 cm) of width, put storage on shelves that start above standing sightline and use a glass table so the floor stays visible.

Color Can Do What Square Footage Cannot
 Save
The last piece of advice runs against the standard rule, which says paint a narrow room pale and keep it light. That rule exists because pale walls hide their own edges, and hidden edges read as more space. It is true, and it is also not the only strategy. Saturated color does something different and equally useful: it stops you noticing the dimensions at all, because the room becomes about its color rather than its shape. In a narrow British terrace with a bay at one end and a fireplace on the side wall, that is often the better trade.
Commit properly if you go this way. Deep green painted built-in alcove shelving around 60 by 36 inches (152 by 91 cm) against a closed white-painted fireplace surround with decorative patterned tiles at about 42 by 36 inches (107 by 91 cm) gives you contrast where you want the eye to stop. A deep green velvet chaise-sofa around 84 inches (213 cm) along the left wall, piled with patterned cushions and an olive-cream houndstooth throw over the arm. A yellow ochre drum pendant around 20 inches (51 cm) across overhead, because a dark room needs one warm bright object at ceiling height or it goes gloomy after sunset.
Underfoot, dark herringbone parquet with a cowhide rug around 60 by 48 inches (152 by 122 cm) layered on a geometric flatweave. Layered rugs are a narrow-room ally: the smaller one on top breaks the long floor into segments the same way a grid breaks a long wall. Terracotta rust velvet curtains in the bay, plantation shutters diffusing the daylight, and a music poster gallery wall on the opposite side. This is a maximalist collision of velvet, hide, parquet and pattern, and it holds together because the palette is disciplined even when the quantity is not: forest green, rust copper, ochre, dark wood, and nothing else.
The failure mode is going dark on the walls and leaving the ceiling brilliant white, which draws a hard line at the top of the room and makes the walls read as tall panels in a box. Take the color up onto the ceiling, or at minimum onto the cornice, so the room reads as one enclosed volume rather than a narrow tube with a lid.
Key Takeaway: Saturated color makes the room about its color instead of its proportions, but only if you carry it onto the ceiling rather than stopping at the cornice.

So here is the answer to the question, stated once and without hedging: a narrow living room stops feeling like a hallway the moment the eye can no longer travel from the door to the far wall without stopping, and you achieve that by interrupting the long axis crosswise, giving the far end a real destination, and pushing storage and light up the walls so the floor is not the story. Everything else is preference. Take a tape measure to the room tonight, write down the width, the length, the window wall and the door position, then run the four plan checks: bend the walk path, a surface within 24 inches (61 cm) of every seat, walkways at 30 to 36 inches (76 to 91 cm), and the front legs of every seating piece on the rug. Fix those four and the room will already feel wider before you buy anything.
From the guides
You've saved it, wanted it. Here's the how: codes, measurements, order. Your choices make it yours.
The Japandi Honest PlaybookThe honest version of the style: what to keep, what to skip, and the order to do it in.See inside →The Room Refresh PlaybookA repeatable four-step method, room by room, in ten minutes, thirty minutes, or one weekend.See inside →Make Any Room Feel Cozy on PurposeWhy some rooms hold people and others empty out, and the moves that change it.See inside → Save