Georgia

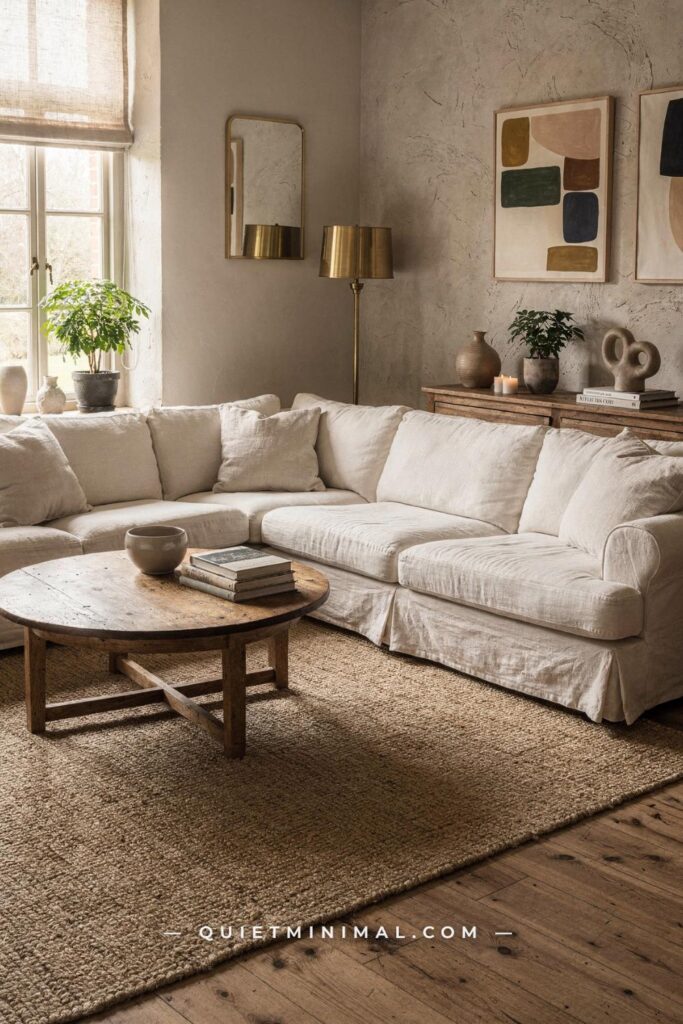
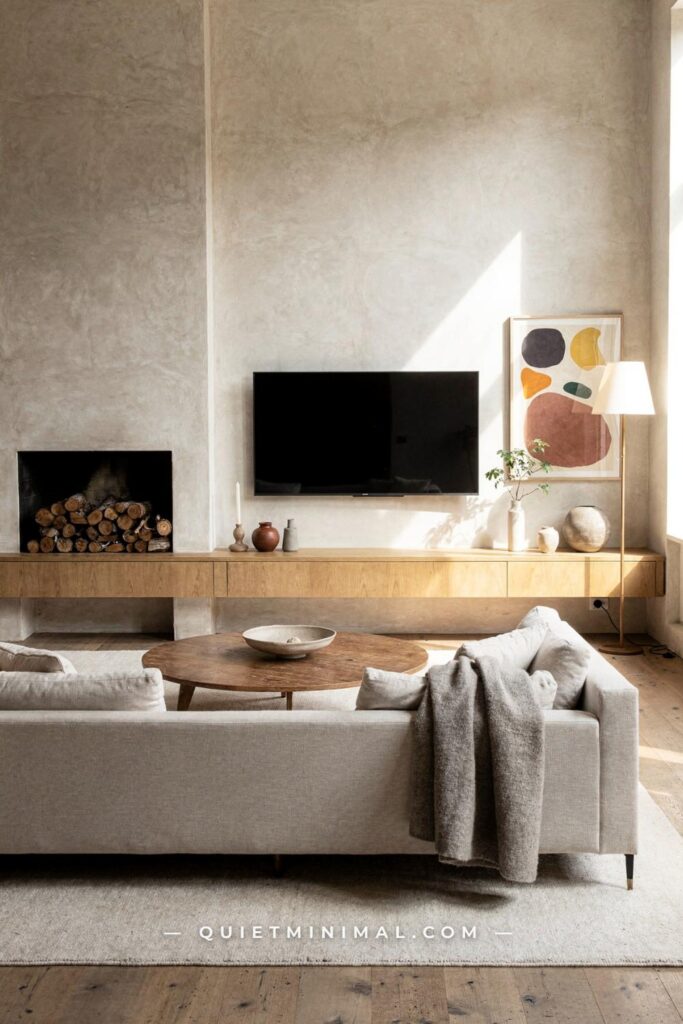
If you have spent any time saving nordic barn house interior photos, you already know what the look is supposed to feel like: pitched ceilings that breathe, pale wood that reads warm rather than blond, walls that are calm without being clinical, and a sense that every object earned its place. The reality in most attempts is something different. The space ends up looking like a cold storage unit with a throw blanket tossed on a sofa.
That gap between the Pinterest save and the finished room almost always comes down to the same set of identifiable mistakes. Not aesthetic failures, not personal style clashes: specific, correctable errors in material selection, proportion, lighting, and layering that designers see repeatedly. This article names them, explains the mechanism that makes each one fail, and gives you the correction before you commit your budget.
Treating “Nordic” as Synonymous with “White”
 Save
The single most common mistake in a nordic barn house interior is painting everything white and calling it done. The reasoning is understandable: Nordic interiors photograph beautifully in white, and a fresh coat of bright white paint does make a dark space feel instantly lighter. The problem is that pure blue-white paint, the kind that registers as hospital-white under artificial light, actively fights the warmth that makes barn-style architecture feel inviting rather than industrial.
The mechanism is simple. Nordic barn structures have a lot of hard surfaces: timber rafters, concrete or stone floors, board-formed ceilings, large-pane windows with visible frames. Those surfaces need a wall color that absorbs and reflects warm light, not one that bounces cool light back into the room. A true white such as Benjamin Moore Chantilly Lace reads beautifully in coastal bungalows and modern condos. In a barn house with exposed structure, it makes the room feel like a warehouse that someone ran out of money decorating.
The correction is to move one step warmer than you think you need to. Benjamin Moore Pale Oak (OC-20) has been confirmed as the go-to Scandinavian wall color right now precisely because its yellow-beige undertone reads as a true neutral in warm light while preventing the cold cast you get from pure whites. Sherwin-Williams Accessible Beige (SW 7036) serves the same function. Neither reads as “beige” in the finished room; they read as warm white, which is what the Pinterest photos you have been saving actually are. Sample the color on a 12-inch by 12-inch (30 cm by 30 cm) board and look at it at noon and at 8pm before you commit.
From the guides
You've saved it, wanted it. Here's the how: codes, measurements, order. Your choices make it yours.
 The Japandi Honest PlaybookThe honest version of the style: what to keep, what to skip, and the order to do it in.See inside →
 The Room Refresh PlaybookA repeatable four-step method, room by room, in ten minutes, thirty minutes, or one weekend.See inside →
 Make Any Room Feel Cozy on PurposeWhy some rooms hold people and others empty out, and the moves that change it.See inside →
Key Takeaway: Swap true white for a warm off-white with a beige or yellow undertone, and the same exposed-structure room will read as Nordic rather than sterile.

Using All-Pale Wood When the Structure Demands Contrast
 Save
Many Nordic barn house interiors fall into what could be called the bleached-out trap: pale birch floors, whitewashed pine ceilings, light-blond wood cabinets, and oatmeal soft furnishings all stacked on top of one another. The logic is that keeping everything light maximizes the feeling of airiness. What actually happens is that all of the surfaces compete at the same tonal value and the room loses all visual depth. Your eye has nowhere to rest and the room photographs as flat.
The mechanism here is tonal contrast. Scandinavian design has always used contrast deliberately: dark-painted exterior boards against white interiors, charcoal-oiled beams against white plaster walls, black steel against pale timber. That contrast is not decoration. It is structure, the visual equivalent of a sentence with proper punctuation. When you remove it in an attempt to be “more Nordic,” you remove the thing that makes the aesthetic legible.
The current shift in Nordic design is moving away from pale birch toward honey oak as the dominant wood finish for floors and furniture. Honey oak reads warmer and richer without going rustic or orange-toned. Against honey oak floors, bring in one category of darker material: a matte charcoal kitchen cabinet, dark-oiled structural beams left visible where the barn structure allows, or a matte black window frame. Even a single 3-inch (7.5 cm) window frame in matte black against a pale wall creates enough contrast to give the room a spine.
If the structure does not offer natural contrast opportunities, introduce it through furniture: a dining table in oiled walnut against pale-painted chairs, a dark wool area rug on a light floor, or a deep sage green sofa as the single chromatic anchor in an otherwise neutral room.
Key Takeaway: Every Nordic barn house interior needs at least one tonal anchor, a surface or piece that reads two to three shades darker than the rest of the room, or the space collapses into visual monotony.

Ignoring the Acoustic Problem That Comes with Every Vaulted Ceiling
 Save
This is the mistake nobody talks about until they are living in the room. A Nordic barn house with a 16-foot (4.9 m) vaulted ceiling and polished concrete floors is an acoustic disaster. Hard parallel surfaces, no ceiling breaks, and minimal soft furnishings create a reverberation chamber. Conversations feel louder than they should be, the refrigerator hum is audible from the living room, and the space never settles into the quiet residential feeling that drew you to the aesthetic in the first place.
The reason it is a design mistake and not just a construction issue is that the solution is a design decision: acoustic surface treatment. The Nordic Barnhouse Project by Danish architect Bruno Jakobsen used Troldtekt wood wool acoustic panels across ceiling planes, and those panels appear consistently in the highest-quality Nordic barn house references on Pinterest. Troldtekt panels are visually interesting in addition to being functional: their surface texture reads as tactile and handcrafted, exactly the quality that characterizes the best current Nordic interiors.
If you cannot access Troldtekt panels specifically, any wood wool or mineral fiber acoustic panel in a neutral grey or warm white achieves the same result. The panels need to cover at least 25 percent of the ceiling area to make a measurable acoustic difference in a space with a ceiling height above 12 feet (3.7 m). A secondary strategy is the area rug: a wool rug in the main seating zone measuring at least 8 feet by 10 feet (2.4 m by 3 m) reduces floor-bounce reverb significantly. Combine ceiling panels with a large-format rug and heavy linen drapery and the room acoustics shift from echoey to genuinely calm.
Key Takeaway: Treat acoustic control as a material choice, not an afterthought: wood wool ceiling panels plus a large wool rug plus floor-length drapery is the minimum formula for a vaulted barn house that actually feels quiet.

Getting the Ceiling Height Wrong with Pendant Placement
 Save
Vaulted ceilings do something counterintuitive to lighting: they make the space feel taller but they also make it feel colder and more remote if the light sources are hung at the architectural apex rather than at human scale. The most common mistake in a barn house interior is hanging pendants at whatever height “feels right” in an 18-foot (5.5 m) space, which usually means far too high for the fixtures to actually pool light onto the surface below.
The rule is straightforward and it applies regardless of ceiling height. Over a dining table, pendant bottoms should hang 30 inches to 36 inches (76 cm to 91 cm) above the table surface. Over a kitchen island, the number is 28 inches to 34 inches (71 cm to 86 cm) above the countertop. The ceiling height above those fixtures is irrelevant to the calculation. The fixture hangs low enough to light the work surface and the faces of the people sitting at it, and the ceiling does its own thing above.
Where this gets nuanced in a Nordic barn house is the cord length. A pendant hung 30 inches (76 cm) above a dining table in a room with a 16-foot (4.9 m) ceiling will have a long visible cord. That cord is not a problem; it is part of the design. A twisted black fabric cord against a pale plaster ceiling reads as intentional in the Nordic aesthetic. A thin chrome cable looks wrong. Match the cord material and color to the fixture finish and the visible cord becomes a vertical line element rather than a mistake.
For open-plan barn house layouts, multiple pendants in a cluster or linear arrangement perform better than a single large pendant. A run of three matching dome pendants spaced 18 inches (46 cm) apart over a 96-inch (244 cm) island lights the full surface without creating any single dead zone. Aim for 2700K to 3000K color temperature across all pendant fixtures. Anything above 3500K reads as office-white and defeats the warmth the design depends on.
Key Takeaway: Ignore ceiling height when setting pendant height; the correct measurement is always taken from the surface below the fixture, and the cord between fixture and ceiling is part of the composition, not a problem to hide.

Buying the Wrong Rug Scale for an Open-Plan Floor
 Save
Walk into any Nordic barn house interior that feels “off” and look at the rug. In more than half of cases, it will be undersized. A rug that fits in a normal apartment living room looks like a bath mat in a barn house with open-plan square footage and vaulted ceilings. The visual effect is that the furniture appears to be floating in mid-air, disconnected from the floor plane, and the seating zone looks accidental rather than designed.
The failure mechanism is one of proportion. Human eye perception scales rugs relative to the space around them, not in absolute terms. A 5-foot by 8-foot (1.5 m by 2.4 m) rug, which reads as perfectly adequate in a 12-foot by 14-foot (3.7 m by 4.3 m) bedroom, will look like a table runner in an open-plan barn house living space. The ceiling height amplifies this: tall spaces require larger rugs to visually ground the seating zone.
The minimum rug size for a barn house living area is 9 feet by 12 feet (2.7 m by 3.7 m). In an open-plan space where the living and dining zones share one continuous floor, a 10-foot by 14-foot (3 m by 4.3 m) rug under the living zone is not oversized; it is the right starting point. The standard test: all four legs of every primary seating piece should rest on the rug. If any sofa or chair leg sits on bare floor, the rug is too small.
For Nordic barn house aesthetics specifically, a flat-weave wool rug in a neutral stripe or a low-pile jute-wool blend reads better than a high-pile shag. The texture of a shag conflicts with the material restraint of the Nordic vocabulary. Aim for a rug pile height under 0.5 inches (1.3 cm) and a pattern that is quiet: undyed wool, oat, stone grey, or a simple two-color stripe. The rug should anchor the zone visually without becoming the main event.
Key Takeaway: Size up at least one rug category from what feels comfortable, put all sofa and chair legs on the rug surface, and choose a flat-weave or low-pile wool over a shag for material consistency with the Nordic barn aesthetic.

Choosing Furniture That Is Too Low-Profile for the Space
 Save
The ultra-low profile sofa is everywhere in Nordic and Japandi-adjacent inspiration boards. In an apartment with 9-foot (2.7 m) ceilings, a sofa with a 14-inch (35 cm) seat height and a low-slung back can look refined and intentional. In a barn house with a 16-foot (4.9 m) or 18-foot (5.5 m) ceiling, the same piece looks like it was placed in the wrong room. The proportional mismatch makes the sofa appear to be sinking into the floor and leaves a huge empty volume of room above the furniture line, making the space feel unresolved rather than minimal.
This is one of the most counterintuitive mistakes in the nordic barn house interior because the instinct is to keep furniture low to “honor the height of the ceiling.” The opposite is true. In a tall space, furniture needs enough vertical presence to bridge the gap between floor level and ceiling level. A seating arrangement where the tallest piece of furniture is 28 inches (71 cm) off the ground in a room that peaks at 18 feet (5.5 m) leaves 15 feet of unaddressed vertical space. That reads as emptiness, not restraint.
The correction is to scale up seat back height and to use vertical elements strategically. A sofa with a seat height of 17 to 18 inches (43 to 46 cm) and a back height of 32 to 36 inches (81 to 91 cm) is not dramatic; it is proportionate. Pair it with one or two floor lamps at 70 to 74 inches (178 to 188 cm) tall, tall ceramic vessels at 18 to 24 inches (46 to 61 cm) in floor corners, and shelving that runs to at least 72 inches (183 cm) on adjacent walls. These vertical elements create a layered height progression from floor to ceiling that makes the room feel composed rather than hollow.
Key Takeaway: In a vaulted barn house, choose furniture with back heights of at least 32 inches (81 cm) and add floor lamps and tall decorative vessels to build a vertical hierarchy that bridges the gap between furniture and ceiling.

Treating All Windows the Same Regardless of Orientation
 Save
Nordic barn house architecture is defined by its window placement: long rectangular windows in gable ends, full-height glazing on the nature-facing elevation, narrow clerestory strips at ceiling level. The mistake most people make is applying the same window treatment to every opening regardless of orientation, usually either curtains on every window or no curtains at all. Both choices cause problems.
No curtains on every window is the minimalist instinct. It works on north-facing and east-facing walls where light is relatively diffuse and glare is manageable. On south-facing and west-facing glazing, unfiltered afternoon sun bleaches wood floors, fades fabric, and creates harsh contrast that makes the room feel uncomfortable to be in during the hours when you most want to use it.
Curtains on every window, the opposite instinct, creates a different problem. Heavy drapery on a gable-end window that frames a view of trees or a landscape defeats the primary purpose of the window, which is to bring the outside in. The view is part of the Nordic design. Blocking it with fabric panels destroys the connection to nature that makes the architecture worth the cost.
The correct approach is to differentiate by orientation. South and west-facing windows: sheer linen panels or roller shades in a warm white that diffuse glare without blocking light entirely. North and east-facing windows: no treatment, or an unobtrusive ceiling-mounted track with panels pushed fully to the side 90 percent of the time. Gable-end windows that frame a view: no treatment at all unless privacy is a genuine issue, in which case a bottom-up shade allows you to block the lower portion without blocking the skyline.
Drapery hanging height matters as much as the fabric choice. Mount the rod or track at 4 to 6 inches (10 to 15 cm) below the ceiling line, not at the window frame. This draws the eye upward and makes the ceiling feel taller. Panels that hang from ceiling height to floor add 30 percent more perceived wall height than panels mounted at the window frame.
Key Takeaway: Treat windows by orientation rather than applying one uniform solution: south and west elevations need light diffusion; north and east elevations and view windows need to stay clear; mount all drapery hardware at ceiling height, not at the frame.

Relying on Recessed Downlights as the Primary Light Source
 Save
Recessed downlights are the default specification in new construction and renovation because they are inexpensive, familiar to electricians, and “disappear” into the ceiling. In a Nordic barn house, they are almost always wrong as the primary light source. The reason is directional: a downlight casts light straight down in a cone. In a barn house with a ceiling height above 12 feet (3.7 m), most of the light from a recessed can dissipates before it reaches the horizontal plane where humans sit and work. The floor gets lit. The faces of the people in the room do not.
The second problem is aesthetic. Recessed cans in a vaulted ceiling with exposed timber create a visual argument with the structure. The honest, unfinished quality of barn architecture reads as craft and intentionality. Holes punched into that ceiling for recessed cans read as a contractor decision that overrode an architectural one.
The Nordic approach to interior lighting is layered and human-scaled. Pendant fixtures bring light down to face and surface height. Sconce fixtures on walls create mid-height pools of warm light that make a room feel settled. Table lamps on sideboards and console tables add low accent light at seat level. Floor lamps beside reading chairs fill the 48-inch to 72-inch (122 cm to 183 cm) zone. Together, these four layers eliminate the need for recessed cans entirely and produce the warm, multi-source effect that characterizes the best Nordic interiors.
If recessed cans are already installed and removal is not practical, put every single one on a dimmer rated for the specific bulb type installed. Replace any cool-white bulbs with 2700K warm white LEDs. Dim them to 20 to 30 percent brightness and let pendant and table lamps do the actual work. The cans become fill light rather than the primary source and the harshness drops substantially.
Key Takeaway: Recessed downlights at full brightness in a barn house ceiling produce harsh downward light that misses human faces entirely; layer pendants, sconces, table lamps, and floor lamps at human scale and dim any existing cans to fill-light level only.
From the guides
You've saved it, wanted it. Here's the how: codes, measurements, order. Your choices make it yours.
The Japandi Honest PlaybookThe honest version of the style: what to keep, what to skip, and the order to do it in.See inside →The Room Refresh PlaybookA repeatable four-step method, room by room, in ten minutes, thirty minutes, or one weekend.See inside →Make Any Room Feel Cozy on PurposeWhy some rooms hold people and others empty out, and the moves that change it.See inside →
Using Mixed Metal Finishes Without a Hierarchy
 Save
A nordic barn house interior is a study in material restraint. Every surface and finish is visible because the architecture does not hide anything: no crown molding to cover ceiling joints, no skirting boards to hide floor-wall transitions, no decorative millwork to distract from the structural bones. That material honesty is what makes the style compelling. It also means that any inconsistency in metal finishes is visible immediately, and a mix of chrome towel rails, brushed nickel faucets, matte black pendant cords, and antique brass cabinet pulls reads as a room that was furnished from four different design directions simultaneously.
The failure mechanism is visual noise. The human eye expects repetition as evidence of intention. When the same finish appears in multiple locations across a room, the eye reads it as a decision. When four different finishes appear, the eye reads it as four separate unrelated decisions, none of which feel deliberate. The overall impression is that the room has not been “designed,” regardless of how expensive the individual pieces are.
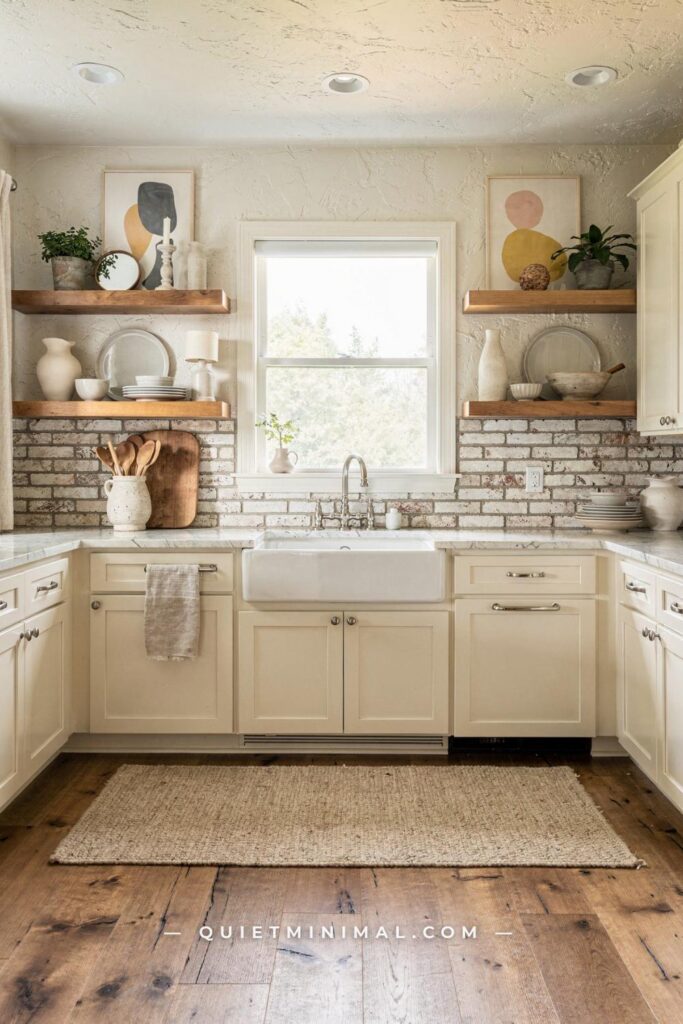
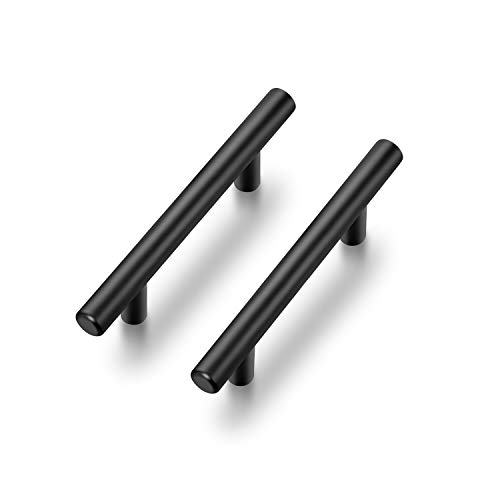
The correction is to choose a primary metal and deploy it in at least 70 percent of all visible hardware categories in a given room: cabinet pulls, faucet, pendant finish, towel rails, curtain hardware, door handles. Matte black is the most versatile primary metal for a Nordic barn house because it anchors the warm wood and pale wall tones without competing with them and it reads as intentional rather than trendy. Brushed brass is the strongest secondary accent: limit it to one or two categories per room, such as the faucet handle and a single pendant shade.
The 30 percent secondary metal gives the room visual interest and prevents the primary metal from feeling oppressive. The key is that secondary means secondary: it should appear in fewer locations and at smaller scale than the primary. A brushed brass faucet reads as an accent when all the cabinet pulls are matte black. When both the pulls and the faucet and the curtain rod and the towel rail are brushed brass, it becomes the primary metal by default and the room loses the grounding quality that matte black provides.
Key Takeaway: Commit to one primary metal for at least 70 percent of all hardware in a room, introduce a secondary metal at smaller scale in one or two categories only, and treat any third metal as an error to fix rather than an eclectic choice.
Leaving the Barn Door as a Feature When It Does Not Work Functionally
 Save
Barn doors are one of the most over-used elements in every barn-adjacent interior aesthetic, and they are also one of the most frequently misapplied. The common version: a weathered grey wood panel on a heavy black strap-hinge rail mounted to the wall, a prominent J-bolt track, and large black circular pulls. It looks like a prop from a suburban farmhouse renovation show. It has almost nothing to do with Nordic barn house design.
The problem is that the decorative barn door as sold in most home improvement stores is an American farmhouse product. The Nordic barn house reference, exemplified by Bruno Jakobsen’s Nordic Barnhouse Project in Denmark, uses sliding doors with concealed rail systems, flat-board panels in painted or oiled wood finishes, and minimal hardware that disappears into the door face. The door is functional first. Its Nordic quality comes from material honesty and clean form, not from visible industrial hardware that announces its barn-ness.
The second functional issue is that sliding barn doors do not provide acoustic separation. They cover the door opening but leave significant gaps at the top and sides. In an open-plan barn house where the bedroom corridor connects directly to the kitchen and living space, a barn door will not meaningfully reduce noise transmission. If acoustic separation is a genuine need, a properly hung solid-core hinged door in a painted or oiled finish achieves the same clean look and actually seals the opening.
If you want the space-saving benefit of a sliding door, specify a pocket door or a wall-mounted sliding door with a concealed rail painted to match the wall. The hardware becomes invisible and the door reads as an architectural element rather than a decorative one. Panel the door in flat vertical boards with flush-set hardware and the result is genuinely Nordic rather than American farmhouse with Nordic-adjacent paint colors.
Key Takeaway: Replace exposed strap-hinge barn door hardware with a concealed rail system and flat-board panel, or switch to a pocket door: the Nordic quality comes from material restraint and clean form, not from visible industrial hardware.

Over-Accessorizing the Floating Shelf
 Save
The floating shelf is one of the most saved Nordic home details on Pinterest and one of the most consistently over-executed in practice. The reference images that attract saves show three to five objects per shelf with deliberate negative space between them. The interpretation in most finished rooms is every inch of shelf surface covered with a rotating collection of small ceramics, candles, framed prints, artificial succulents, and decorative letters spelling out motivational words.
The mechanism of failure is density. Nordic interiors use negative space as an active design element, not as a gap to be filled. When every surface of a floating shelf is covered, the objects compete with one another and the eye cannot settle. The result reads as clutter regardless of how much each individual piece costs or how carefully it was chosen. The shelf loses its architecture and becomes storage with decorative intentions.
The correction is a strict object count. On a shelf measuring 36 inches (91 cm) long, a maximum of four objects is the functional limit for a Nordic aesthetic. On a 48-inch (122 cm) shelf, five objects. The negative space between objects should be at minimum as wide as the objects themselves. If you can close one eye and clearly distinguish each object from those beside it without the image running together, you have the density right.
Object selection matters as much as count. The Nordic shelf object vocabulary is specific: hand-thrown ceramic vessels in matte earth tones, stacks of books with spines facing out rather than pages, a single trailing plant in a clay or stoneware pot, and one sculptural piece per shelf at most. Avoid glass bottle collections (they multiply), small figurative ceramics (they read as tchotchkes), and framed photographs on shelves (they belong on walls or surfaces at seat height, not elevated on display shelves).
Key Takeaway: Limit floating shelf objects to four or five per 36-inch to 48-inch shelf length, maintain negative space at least as wide as the objects themselves, and restrict the object vocabulary to ceramics, books, and a single plant per shelf.

Installing the Wrong Floor Finish for a Barn House Floor Plan
 Save
Two floor choices consistently appear in Nordic barn house builds that look wrong in the finished space. The first is high-gloss engineered hardwood with a polyurethane surface coating. The second is narrow-plank laminate in a grey washed finish.
High-gloss floors create a problem that cannot be corrected with accessories. In a barn house with floor-to-ceiling windows and a vaulted ceiling, the glossy floor surface acts as a mirror. Every window, every pendant light, every person walking through the room appears in the floor as a reflection. The effect is glamorous in a hotel lobby; in a residential Nordic barn house it reads as restless and visually loud. The calm quality that defines the aesthetic depends on matte surfaces.
Grey washed narrow-plank laminate is the remnant of the 2015 to 2020 Scandinavian trend cycle. Today it is the floor finish that dates a Nordic interior more quickly than any other single element. The grey wash reduces the warmth that the floor is supposed to contribute, and narrow planks (under 5 inches wide) in a large barn-house floor plan look busy and small-scale.
The correct specification is wide-plank engineered hardwood in a natural oiled finish: plank widths of 6 to 8 inches (15 to 20 cm) in a honey oak or warm natural tone, finished with a hard wax oil rather than a polyurethane coating. Hard wax oil produces a matte surface that shows the natural wood grain, ages gracefully, and can be locally repaired without refinishing the whole floor. Polished concrete is the alternative: it reads as honest and architectural in a barn house context, and it pairs with the heavy wool area rugs that the Nordic aesthetic calls for in the seating zones.
If a full floor replacement is not in scope, the fastest correction is to replace the high-gloss surface with a matte floor wax applied over the existing finish. It is not a permanent fix but it reduces the reflectivity significantly while you plan a longer-term change.
Key Takeaway: Specify wide-plank engineered hardwood (at minimum 6 inches wide) in a hard wax oil matte finish, or polished concrete: both achieve the material honesty that the Nordic barn aesthetic requires, while high-gloss polyurethane and grey-washed laminate both work against it.

Skipping the Textile Layer That Prevents the Space from Reading as Cold
 Save
The last mistake is also the most reversible. A nordic barn house interior that reads as cold almost always has too few textiles. This is separate from the “all white” mistake discussed earlier; you can have warm paint on the walls and honey oak floors and still produce a space that feels clinical if the textile layer is thin or absent.
The mechanism is sensory. Textiles in a room communicate warmth through visual texture, not just color. A chunky wool throw over a linen sofa arm tells the eye that this is a place where people sit for hours, not where they perch politely. A boucle cushion reads differently from a smooth polyester cushion even if they are the same color, because the looped texture signals warmth and tactility in a way that flat surfaces do not.
Nordic barn house interiors at the highest quality level layer a minimum of four textile categories in any given room: upholstery fabric (sofa or chairs), area rug, window treatment, and throw or cushion. Each category is in a different texture: smooth linen upholstery, flat-weave wool rug, semi-sheer linen drapery, and chunky boucle or knit throw. The colors stay within a tight neutral range, but the textures create enough variation that the room reads as warm and lived-in rather than staged.
The materials that work hardest in this context are undyed or natural-dyed linen, wool (both flat-weave and boucle forms), and raw cotton. Avoid polyester blends: they photograph well under controlled studio lighting and age poorly in real use, developing pilling and losing any sense of material quality within eighteen months. In a Nordic barn house with an open-plan living area, the textile budget is as important as the furniture budget. One excellent linen sofa in a plain frame will not warm a room the way the same sofa dressed with a wool throw, three considered cushions, and a large area rug will.
Key Takeaway: Layer at least four distinct textile categories per room (upholstery, rug, window treatment, and throw), vary the texture within a neutral color range, and choose linen and wool over polyester blends for any textile that will be seen from across the room.

Getting a nordic barn house interior right is not about following a rigid style checklist. The corrections above are all corrections toward one thing: a space that reads as warm, intentional, and physically grounded, rather than sparse and cold. The pitched ceiling and the open floor plan and the wide-plank floors are already doing the architectural work. Your job on the interior side is to not undo that work with the wrong paint color, the wrong rug size, or a lighting scheme designed for a different building type.
Start with the three changes that cost the least and shift the most: repaint with a warm off-white, replace any undersized rugs with correctly scaled wool pieces, and put every overhead light on a dimmer while you add table and floor lamps. Those three moves alone will shift the room from cold to considered. Everything else can follow.
From the guides
You've saved it, wanted it. Here's the how: codes, measurements, order. Your choices make it yours.
The Japandi Honest PlaybookThe honest version of the style: what to keep, what to skip, and the order to do it in.See inside →The Room Refresh PlaybookA repeatable four-step method, room by room, in ten minutes, thirty minutes, or one weekend.See inside →Make Any Room Feel Cozy on PurposeWhy some rooms hold people and others empty out, and the moves that change it.See inside → Save