Georgia
There is a particular kind of home that manages to feel genuinely relaxed and genuinely refined at the same time — not showroom-stiff, not casually underdone. Palm Residence A Harmonious Fusion Of Hospitality And Home lands in that exact territory. Every room reads as though someone actually lives there joyfully, yet the material choices and art curation carry a precision you would normally associate with a well-resourced hospitality project.
The palette works quietly across the whole house: warm blush plaster, deep charcoal stone, pale ash wood, and strategic hits of cobalt and crimson from the art collection. Nothing competes; everything converses.
The Project
Palm Residence A Harmonious Fusion Of Hospitality And Home was conceived around a single governing idea: that a private family home and a well-run hospitality environment share more DNA than they are usually given credit for. Both require spaces that accommodate gathering without sacrificing intimacy. Both need moments of quiet withdrawal alongside rooms designed for performance — for cooking, for music, for a proper drink with friends.
The design team threaded this idea through every decision, from the full-service home bar clad in black marble to the master bath positioned around a freestanding soaking tub and an unobstructed garden view. Art was not an afterthought; it was purchased and placed as an organizing element, giving each room a focal anchor that furniture alone could not provide. The result is a house with genuine curatorial intent — one where a bold red canvas in the dining room and a playful text-based work in the music lounge feel equally at home.
 Save
The Spaces
The Main Living Room
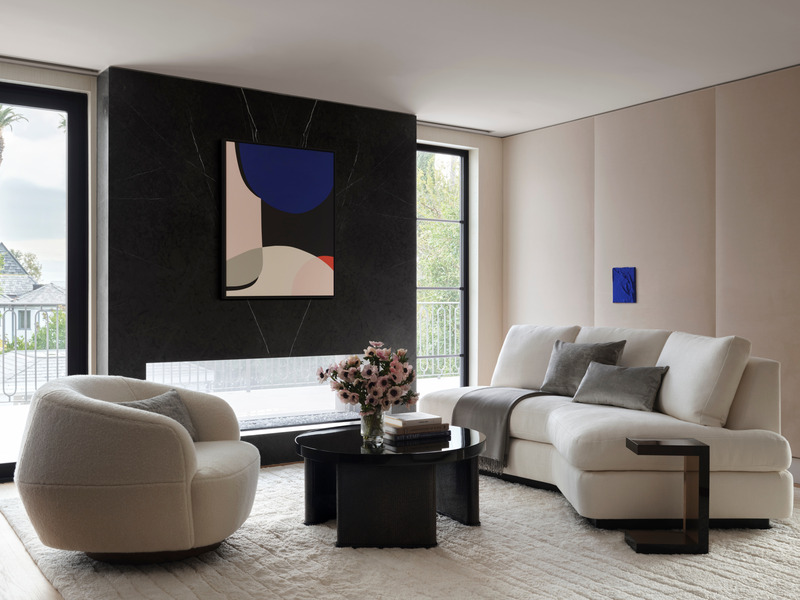
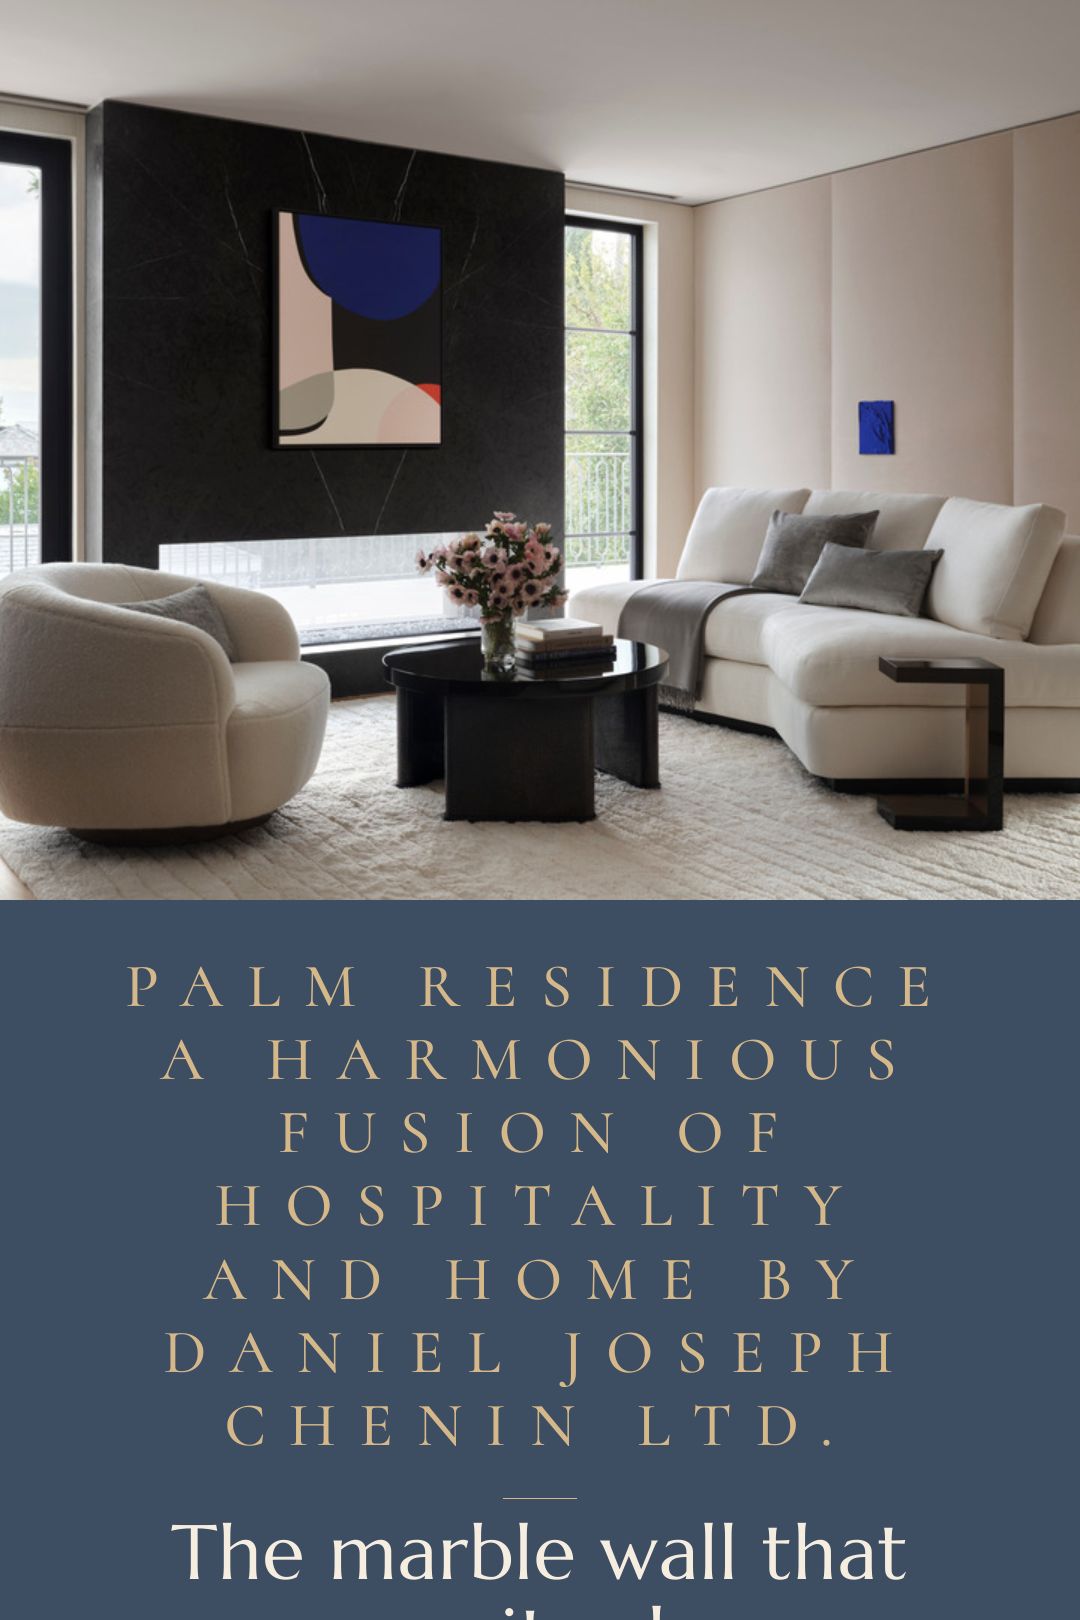
The primary living area is organized around a dramatic fireplace wall finished in dark, heavily veined marble — the kind of surface that reads almost like a night-sky photograph. Against it hangs a large geometric abstract in navy, blush, and cream, its shapes echoing the rounded forms of the boucle furniture below. A curved swivel armchair and a generous sectional in the same ivory fabric create a conversation zone that feels loose rather than arranged. Two round coffee tables in black lacquer with bronze chain-mail skirts anchor the center of the room, and a small cobalt blue relief hangs on the adjacent blush wall as a secondary punctuation mark.
From the guides
You've saved it, wanted it. Here's the how: codes, measurements, order. Your choices make it yours.
 The Japandi Honest PlaybookThe honest version of the style: what to keep, what to skip, and the order to do it in.See inside →
 The Room Refresh PlaybookA repeatable four-step method, room by room, in ten minutes, thirty minutes, or one weekend.See inside →
 Make Any Room Feel Cozy on PurposeWhy some rooms hold people and others empty out, and the moves that change it.See inside →
 Save
The Entry Hall Vignette
Just off the main living zone, a credenza moment does a lot of work. A wide sideboard with a woven, cylindrical-relief front in pale ash sits below a vivid red canvas — its surface crackled and layered like dried earth — against seamless warm greige wall paneling. A dark carved wood sculpture occupies one end; a small stack of design monographs the other. It is the kind of composed still life that signals to a guest that this is a house where objects have been chosen rather than accumulated.
 Save
The Primary Bedroom
The main bedroom is anchored by an upholstered platform bed in warm cream, with layered grey textiles providing the only tonal depth. The blush wall paneling continues here from the living spaces, keeping the atmosphere consistent and cocooning. A large blue gestural painting — loose, watery, almost like aerial photography of a bay — hangs above the bed on the right wall. On the opposite side, the same small cobalt blue relief seen in the living room recurs, tying the floor plan together through a shared art vocabulary. A brass pendant on a long exposed rod descends from the ceiling on the bedroom side, giving the lamp a slightly industrial note that prevents the softness from tipping into sweetness.
The Shower Suite
The bathroom offers two distinct moods. The shower enclosure is cloaked in dark, near-black marble on the floor and one primary wall, shifting to a lighter grey-veined stone on the main shower wall. The contrast is stark and deliberate — the kind of material decision that turns a utilitarian space into something that actually warrants a moment of attention each morning. Matte black fixtures throughout reinforce the dark palette, and a tall recessed niche holds a single amber apothecary bottle and a small jar, styled as a real shelf rather than a prop.
 Save
The Primary Bath
Step through and the mood inverts entirely. A freestanding oval soaking tub in matte white sits directly in front of a large grid-paned window framing a full canopy of mature trees. The surround is clad floor to ceiling in white Carrara-toned marble with grey and green veining, and the floor is large-format white tile. A tall floor-standing filler in brushed brass is the only warm metal note, and a dark smoked-glass side table holds two small stems of peach ranunculus — the quietest possible styling choice against all that stone and sky.
 Save
The Music Lounge
One of the more unexpected rooms in the house is given over to a black grand piano and a pop-art canvas that reads BLAH BLAH BLAH in bold block letters across a field of cobalt, pink, and red. The tension between the seriousness of the instrument and the wit of the artwork is entirely intentional — it is the kind of curatorial move that makes a room feel like it belongs to a person with a sense of humor rather than a concept. Low cream armchairs and a nested coffee table combination in pale stone and black steel keep the furniture language consistent with the rest of the house, while a textured stone drum side table introduces a raw, geological note.
 Save
The Home Bar
The bar is where the hospitality concept becomes most literal. A full-depth counter in black Marquina marble — veined in white, substantial enough to serve a real crowd — runs the width of the space, backed by a mirrored shelf holding a professional-scale spirits collection. Three swivel bar stools in cream tweed with white lacquer pedestals pull up to the counter. Overhead, three cylindrical fluted pendants in charcoal descend in a tight cluster. Flanking screens in black geometric lattice add a slightly East Asian architectural note, and an abstract canvas in black, red, and cream on the adjacent wall closes the composition. A tall branch of dried dark foliage at the bar corner makes the space feel lived-in rather than installed.
The Garden Sitting Room
A second sitting area, lighter and more daytime in character, uses a pair of klismos-style armchairs in chartreuse-green fabric with dark wood legs positioned at a tall black-framed floor-to-ceiling window. The view is entirely green — a dense hedge fills the glass. Two geometric abstract canvases flank the window, their muted forest greens, creams, and blacks reading almost as a color-sampled translation of the garden outside. A small round side table in white stone on a cylinder base holds a tight vase of red ranunculus. The overall effect is that the room and the landscape outside are in quiet conversation with each other.
 Save
The Casual Dining Nook
A more intimate dining space is organized around a round pedestal table in warm grey concrete-toned stone, its cylindrical base echoing the forms found throughout the house. Four low-backed dining chairs in textured greige fabric on slender black legs complete the circle. Behind the table, a floor-to-ceiling walnut veneer wall provides both warm material contrast and a practical concealed storage wall — its long brass pull handle the only hardware visible. A horizontal landscape painting in deep teal, navy, and taupe hangs centered above, and the staircase with its pale stone treads is visible at the right edge of the frame, connecting the room to the wider house.
 Save
The Formal Dining Room
The formal dining room speaks a slightly different material language from the rest of the house — cooler, more graphite-grey on the walls — which gives it a distinct identity rather than feeling like an extension of the living spaces. A large rectangular table on a sculpted bronze-toned double-pedestal base seats six in olive-gold velvet chairs, their curved backs and slender black legs giving them an almost mid-century silhouette. Overhead, a horizontal pendant in milky white glass with copper fittings casts a warm diffuse light. The red and blue swirling abstract canvas on the wall is vivid enough to anchor the room from nearly any angle, and a large round ceramic vase holds an exuberant arrangement of yellow mimosa, eucalyptus, and foliage that brings the garden back inside.
 Save
 Save
What you might carry home
The most practical thing this house demonstrates is that art earns its place as structural furniture, not decoration. In the main living room, that dark marble fireplace wall only fully resolves because of the geometric canvas hung against it. Without the painting, the wall would be just a material choice. With it, the wall becomes the reason the room works. If you have a dominant surface in your home — a brick chimney breast, a long plaster wall, a run of dark tile — consider commissioning or acquiring one piece scaled to that surface rather than grouping smaller works. The commitment pays back immediately.
The second thing worth noting is how the design team used a consistent art vocabulary to connect physically separate rooms. The same small cobalt blue relief appears in both the living room and the primary bedroom. You do not need to buy multiples of the same work — but repeating a color, a medium, or an artist across two or three rooms creates a sense that the house was curated rather than furnished room-by-room. It is a low-cost thread to pull.
Third: the bar in this house is genuinely designed, not assembled. If you have any version of a drinks setup — even a single shelf above a sideboard — treating it as a designed object rather than a storage solution changes how it reads entirely. The black marble counter and the mirrored back wall here are hotel-grade, but the principle scales down. A dedicated surface, a mirror behind it, and one considered pendant overhead will do more than adding more bottles.
Finally, notice how the garden sitting room uses the art on the walls to echo the view through the window. The two flanking canvases in forest green and cream are essentially a painted translation of the hedge outside. You do not need a view to apply this — you can choose art that color-samples something you love in the room itself, whether that is a material, a textile, or a piece of furniture. It creates a sense of internal logic that is hard to name but easy to feel.
 Save
Palm Residence A Harmonious Fusion Of Hospitality And Home is ultimately a study in conviction. Every room makes a clear decision — about color, about material weight, about where the eye should land — and then commits to it. That kind of decisiveness is available at any budget. It just requires being willing to choose.
From the guides
You've saved it, wanted it. Here's the how: codes, measurements, order. Your choices make it yours.
The Japandi Honest PlaybookThe honest version of the style: what to keep, what to skip, and the order to do it in.See inside →The Room Refresh PlaybookA repeatable four-step method, room by room, in ten minutes, thirty minutes, or one weekend.See inside →Make Any Room Feel Cozy on PurposeWhy some rooms hold people and others empty out, and the moves that change it.See inside →
From the guides
You've saved it, wanted it. Here's the how: codes, measurements, order. Your choices make it yours.
The Japandi Honest PlaybookThe honest version of the style: what to keep, what to skip, and the order to do it in.See inside →The Room Refresh PlaybookA repeatable four-step method, room by room, in ten minutes, thirty minutes, or one weekend.See inside →Make Any Room Feel Cozy on PurposeWhy some rooms hold people and others empty out, and the moves that change it.See inside →