Georgia
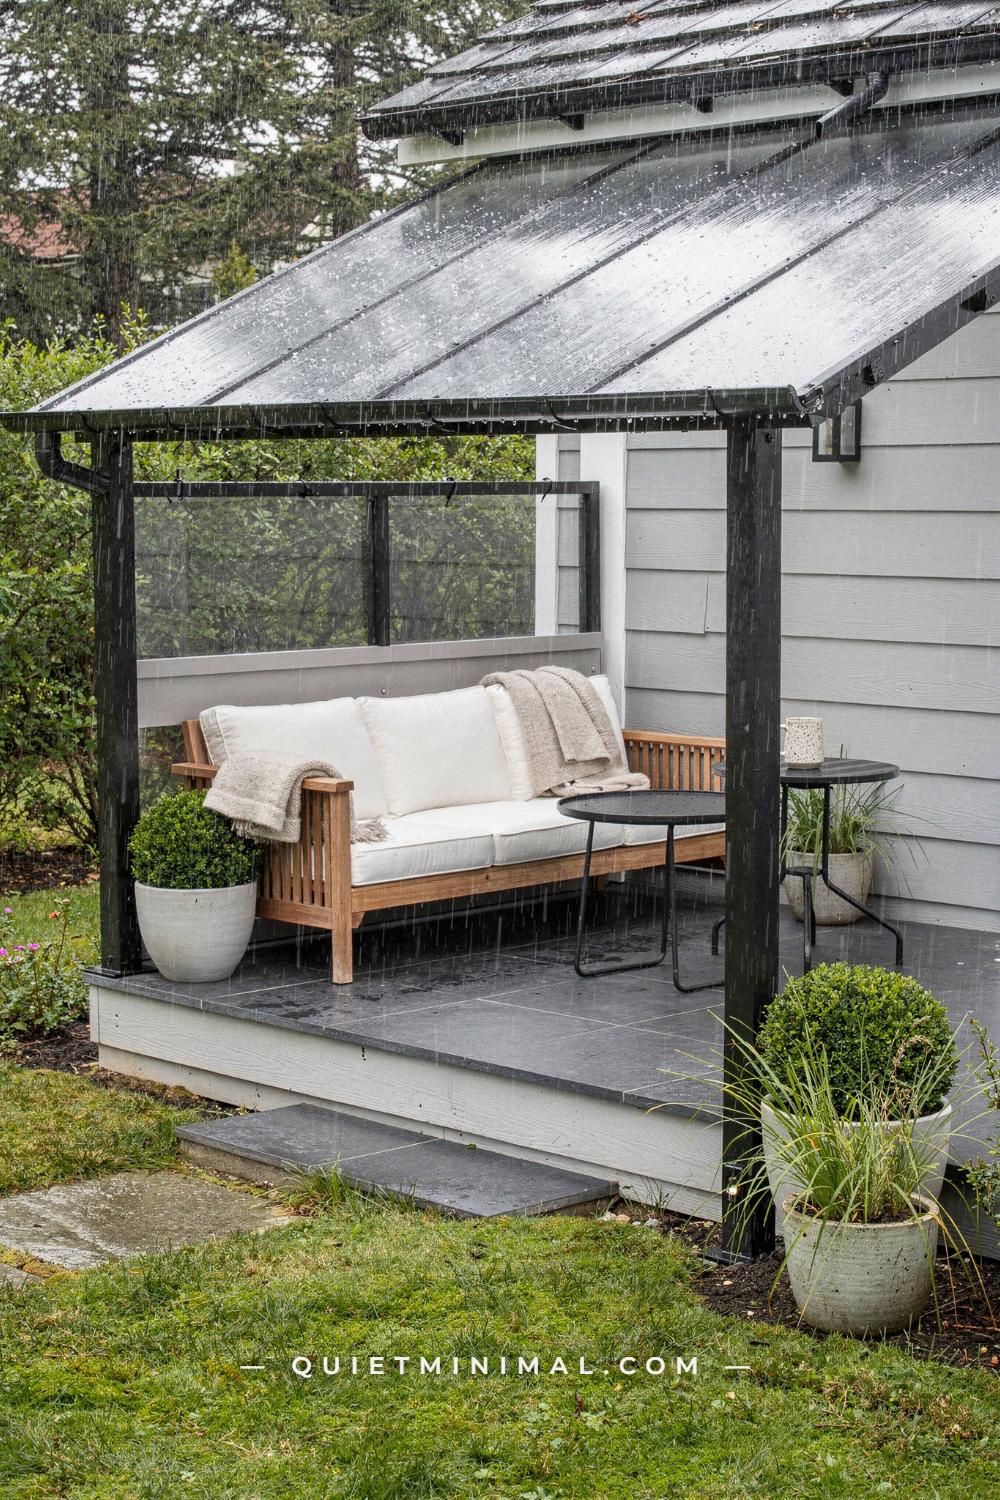
There is a particular kind of afternoon a patio is supposed to be for. The sky goes soft and grey, the rain starts on the roof, and instead of gathering the cushions and running inside, you pull a blanket over your knees and stay. Most patios never get that afternoon. They get a pergola that looks right in the listing photos and turns into a drip tray the first wet weekend.
The reason is almost never the idea. It is the physics. A cover that catches rain has to send that water somewhere, at an angle steep enough to move it, into a gutter that carries it away from the house and the seating. Sideways rain ignores a roof entirely. A solid roof that keeps you dry also keeps the light out. Fabric that shades beautifully turns into a bucket. Each of those is a solvable problem with a specific fix, and the patio cover ideas for rain that follow are organised around exactly those fixes: what goes wrong, why, and what to build or buy instead.
Some of these are weekend projects with a box of polycarbonate panels. Some are a quote from an installer. All of them end in the same place: a dry, lit, comfortable outdoor room that gets more use in the rain than it ever did in the sun.
Water Runs Back to the House: Attach the Cover and Pitch It Away
 Save
The most common failure with a first patio cover is quiet and expensive. The roof goes on flat, or very nearly flat, and every storm leaves a shallow pond on the panels. Water sits, finds the fastener holes, and drips onto the sofa below. Worse, on a lot of freestanding kits the low edge ends up nearest the house, so the runoff sheets straight down the siding and pools against the foundation. The cover works perfectly. It just delivers the rain to the one place you least wanted it.
The fix is a lean-to. A lean-to cover bolts to a ledger on the house wall at its high edge and slopes down toward the garden, so gravity does the drainage for you and the water lands where a gutter can catch it. Polycarbonate manufacturers commonly set the minimum pitch at 1:12, which is 1 in of drop for every foot of run (2.5 cm per 30 cm), and recommend doubling that to 2:12 in heavy-rain regions. Multiwall sheet guidance is 5 degrees minimum with 10 degrees preferred. On a 12 ft (366 cm) deep cover like the one here, that means the outer beam sits at least 12 in (30 cm) lower than the ledger, and closer to 24 in (61 cm) if you live somewhere it rains for a week at a time. That drop is invisible from the garden and it is the whole difference between a roof and a tray.
From the guides
You've saved it, wanted it. Here's the how: codes, measurements, order. Your choices make it yours.
 The Japandi Honest PlaybookThe honest version of the style: what to keep, what to skip, and the order to do it in.See inside →
 The Room Refresh PlaybookA repeatable four-step method, room by room, in ten minutes, thirty minutes, or one weekend.See inside →
 Make Any Room Feel Cozy on PurposeWhy some rooms hold people and others empty out, and the moves that change it.See inside →
The frame material matters almost as much as the angle. A dark anthracite aluminum extrusion like this one does not rot at the post base, does not need repainting, and carries the milky opal twin-wall panels on a slim profile that reads as architecture rather than a shed. Against a limestone house, that dark frame draws a crisp line under the eaves and the translucent panels turn direct sun into an even, shadowless light that photographs like a north-facing studio. At roughly 12 x 18 ft (366 x 549 cm) it covers a 100 in (254 cm) L-sectional with room for an 18 in (46 cm) drum side table and a small 16 in (41 cm) ceramic lamp on a covered outlet, which is the detail that turns a cover into a room.
Two more rules for the ledger. Flash it. The joint where the cover meets the house is where water tries to get behind the siding, so an aluminum or membrane flashing tucked up under the cladding is not optional. And keep the low edge at or above 7 ft 6 in (229 cm), because a cover that starts at 8 ft (244 cm) at the house and drops 24 in (61 cm) over 12 ft (366 cm) can end up low enough at the garden edge to feel like a carport. If the house wall will not give you that height, shorten the depth of the cover before you flatten the pitch.
Key Takeaway: Attach the cover to the house at the high edge and pitch it at least 1 in per foot (2.5 cm per 30 cm) toward the garden, so rain leaves the roof instead of sitting on it or running down the siding.

The Path to the Door Gets Soaked Too: A Covered Walkway With Coloured Panels
 Save
A dry patio is only half the trip. The failure people rarely plan for is the 30 ft (9 m) between the covered seating and the side gate, the garage, or the kitchen door, which stays open to the sky and turns the whole covered patio into an island. You sit dry, then get wet carrying the tray in. On a corner lot or a long narrow garden, that walk can be the longest uncovered stretch on the property.
A covered walkway solves it with the same materials as the patio cover, scaled down. The frame here is a dark forest green powder-coated steel pergola about 8 ft (244 cm) tall and more than 50 ft (15 m) long, spanning a gravel-and-brick path, and it is roofed in corrugated polycarbonate panels roughly 24 in (61 cm) wide. Because the run is narrow, the pitch can be a simple cross-fall from one side to the other, which is easier to build than a long lean-to and drains into the planting beds rather than onto the path.
The panels are the interesting decision. Corrugated polycarbonate comes in clear, opal, bronze and solar grey as standard, and it also comes in strong colours, and here every bay is a different one: red, orange, yellow, lime, teal, royal blue, pink and purple. On a bright day the roof throws coloured rectangles across the gravel that move as the sun does, and on a grey day the panels glow like stained glass because the light is coming through them rather than bouncing off. It is a big, cheerful move, and it is right for a garden path where nobody is trying to read a book. Over the seating itself, two tints at most is the sensible limit: a coloured panel tints everything under it, including skin tones and cushions, so most homes want the colour on the walk and clear or opal panels over the sofa.
Structurally a walkway needs the same details as the patio: a one-corrugation side lap on each sheet, the first sheet laid on the side away from the prevailing wind so water and dust cannot drive under the overlaps, and closure strips at the low edge so the corrugations are sealed against wasps and driven rain. Gravel underfoot is the right floor because it drains instantly; brick edging keeps it from migrating into the beds. Plant the sides densely, as here, because a covered walk with bare borders reads as a bus shelter and the same walk through shrubs and small trees reads as a garden room you happen to pass through.
Key Takeaway: Cover the walk as well as the patio, with a narrow cross-pitched polycarbonate roof, and save the strong panel colours for the path rather than the seating.

Rain Comes In Sideways: The Enclosure That Slides Shut
 Save
A roof stops rain that falls straight down. Real rain does not. With any wind at all, a storm arrives at 20 or 30 degrees off vertical, and a cover with open sides lets that spray reach 4 to 6 ft (122 to 183 cm) under the eave. A 12 ft (366 cm) deep patio effectively has a 6 ft (183 cm) dry strip against the house wall and a wet zone everywhere else. The table gets it first because tables sit in the middle.
The answer for an exposed deck is an enclosure that closes on the bad days and disappears on the good ones. The one here is an arched, aluminum-framed, track-slide polycarbonate enclosure about 12 ft (366 cm) wide, built as telescoping sections on rails so the whole thing can be pushed back to a third of its length and the deck returns to being open air. Closed, it is a dry room with a curved clear roof; open, it is a deck with a hoop at one end. The arch is not decorative. A curve sheds water in every direction and never holds a puddle, which is why the sections can be much longer than a flat panel would allow.
Inside, the dark charcoal frame and honey cedar decking do the styling. Cedar is the right deck board under an enclosure because it stays warm underfoot, takes a light oil rather than paint, and its natural oils resist the damp that would blacken pine. A black metal bistro table with a warm timber top at 30 in (76 cm) high and four stacking chairs at 32 in (81 cm) tall are the right scale, because chairs that stack can be pulled into a corner when the enclosure is rolled open for a party. The cream plaster wall behind, with sliding glass panels into the house, keeps the palette at three notes: charcoal, honey, cream.
The practical thing to know before you buy is that a track-slide enclosure needs a flat, level run of at least its closed length plus its open stack, so a 24 ft (732 cm) deck with a 12 ft (366 cm) enclosure works and a 14 ft (427 cm) one does not. It also needs ventilation on warm days. Closed polycarbonate heats up fast, so specify a section with a vent panel or plan to leave the end open in summer. And run the rails on a concrete surround rather than on the deck boards themselves; timber moves, rails do not, and a rail that binds is an enclosure nobody moves.
Key Takeaway: Where wind drives the rain, a retractable arched enclosure gives a fully dry deck on storm days and an open one the rest of the year, as long as the track run is long enough to stack it.

The Cover Keeps Rain Out but Lets Storm Light In: Clear Corrugated Panels on Cedar
 Save
The cheapest way to get a patio dry is also the way most people get it wrong. Clear corrugated polycarbonate on a cedar frame is a weekend project and a very good one, but the panels are screwed down tight like plywood, the sheets are butted edge to edge, and the eave is left open. By the second summer the roof has buckled into waves, the laps leak, and there are wasps in the corrugations.
The panels themselves are not the problem. A clear 26 in x 6 ft (66 x 183 cm) corrugated polycarbonate panel sells for around $30 at a big-box store, with longer lengths from about $28 to $39, so a 10 x 12 ft (305 x 366 cm) cover like this one is roofed for well under $300 in panels. What matters is following the installation rules that come in the box. Polycarbonate moves with temperature, most of all along its length, so every fastener hole gets pre-drilled with a 1/4 in (6 mm) bit to give the screw room to float; a hole the size of the screw locks the sheet and it buckles. Sheets overlap by one corrugation on the side, with the first sheet laid on the side away from the prevailing wind. Foam closure strips go under the panels at the eave and ridge so the corrugations are sealed. And the roof pitches at least 1 in per foot (2.5 cm per 30 cm).
Do that and you get exactly the room in the picture: honey cedar posts, a roof you can hear the rain on, and a soft grey light coming through the clear panels that is kinder than any lamp. String a run of warm amber Edison filament bulbs between the posts, about ten bulbs on a 10 ft (305 cm) span, and the room reads warm even when the sky is slate. A dark charcoal rattan sofa about 80 in (203 cm) wide faces the yard with a draped throw across its arm, and a small black round side table 16 in (41 cm) across holds the mug. Hang a wicker basket of pink petunias on the post nearest the open side, where the plant gets splash but not the downpour.
The floor is plain concrete, which is the honest choice under a DIY cover. It drains, it dries, and a rattan sofa on it looks intentional rather than budget. If the slab is old and stained, a penetrating sealer in a matte finish brings it back to an even charcoal without the plastic sheen of a topical coating.
Key Takeaway: Clear corrugated polycarbonate on cedar is the best-value rain cover there is, provided the holes are pre-drilled oversize, the laps overlap a full corrugation, the eave is sealed with closure strips and the roof pitches at least 1:12.

One Roof Has to Serve Three Jobs: Planning Sitting, Cooking and Soaking Under a Metal Lean-To
 Save
The cover gets built for the sofa, and then the grill ends up out in the rain, the hot tub cover is soaked every time you want to lift it, and the one dry zone becomes a corridor between wet ones. A patio cover that only shelters the seating shelters about a third of what you actually do outside. The failure is a planning one: the roof was sized to the furniture you owned, not to the jobs the patio does.
The fix is to draw the roof as three zones before you cut a post. This build does it as an L-shaped lean-to on cedar posts, about 14 x 16 ft (427 x 488 cm) overall, on a poured concrete pad against a red-brick house. Sitting takes the long leg: a 90 in (229 cm) dark rattan L-sectional with cream cushions along the house wall, where the wind is weakest. Cooking takes the short leg: a 48 in (122 cm) gas grill under a black vinyl cover, placed at the open edge so smoke leaves rather than collecting under the panels, with at least 36 in (91 cm) of clear space above the lid and no panel edge within reach of the heat. Soaking takes the corner: an 84 in (213 cm) hot tub whose cover stays dry, which means the lid is light enough to lift with one hand and the water underneath stays clean.
Grey corrugated metal panels are the right roof over a grill zone. Polycarbonate softens and yellows with sustained heat, while steel or aluminum panels shrug it off and cost about the same per square foot. The trade is light: metal blocks it, so the sitting leg gets a run of clear panels and the cooking leg gets metal, which is an easy split on a lean-to because each rafter bay can carry a different sheet. A 36 in (91 cm) clay chiminea near the French doors is a decorative anchor for the corner more than a heat source; it sits unlit, with its mouth facing the room, and the terracotta warms the palette of grey metal and cream concrete.
Keep the concrete pad plain and broom-finished so it is not slippery when wet, and pitch it very slightly, roughly 1/4 in per foot (2 cm per m), away from the house so the drip line off the roof and the splash from the hot tub both drain toward the lawn.
Key Takeaway: Size the cover to the three jobs the patio does, sitting along the house, cooking at the open edge under metal panels, soaking in the corner, rather than to the sofa alone.

A Solid Roof Makes the Patio Dark: The Sliding Glass Roof That Opens
 Save
The safest way to keep rain off a patio is a solid roof, and the price of a solid roof is the room behind it. A 12 ft (366 cm) deep opaque cover on the south side of a house cuts the daylight in the adjoining kitchen or living room noticeably, and the patio itself becomes a dim tunnel on the eleven months it is not raining. People solve the rain and lose the light, then stop using both spaces.
The fix that the outdoor-living market is moving toward today is a roof that moves: louvered systems and, at the top of the range, sliding glass. The one here is a black powder-coated aluminum grid about 15 x 20 ft (457 x 610 cm) carrying flat float-glass panels that slide and stack on tracks, so on a clear day roughly half the roof is open sky and on a wet one it seals. Black-framed glass curtain walls about 8 ft (244 cm) tall close the sides, and the whole enclosure sits on crisp white plaster parapets over a white marble-look porcelain floor. In bright sun the grid throws hard geometric shadows across the tile; in rain the same glass turns into a ceiling you can watch the weather through.
Cost is the honest caveat. Motorized louvered and glass roofs run roughly $55 to $125 per square foot installed, with premium smart systems reaching $175, so a 12 x 12 ft (366 x 366 cm) system lands between about $7,900 and $18,000. Two options are worth the add-on: a rain sensor at $125 to $175, which closes the roof automatically when the first drops land, and an integrated gutter in the perimeter beam, which is how these systems carry water away without a visible downpipe. A sliding glass roof also needs a maintenance habit, because pollen and leaves collect in the tracks and a jammed track is the most common service call.
Styling under a glass roof is a matter of restraint. The architecture is the object, so the floor stays pale and plain, the furniture stays low and light-framed, and the only colour is the sky. One large abstract sculpture in smooth white plaster, a rounded organic form on a plinth about 24 in (61 cm) tall, is the sort of single piece that holds a corner without competing.
Key Takeaway: If a solid cover would darken the patio and the rooms behind it, a sliding glass or louvered roof gives full rain protection on demand and open sky the rest of the time, at roughly $55 to $125 per square foot.

Rain Becomes the Reason to Sit Outside: The Storm-Watching Sofa Corner
 Save
Most covered patios are arranged for sun. The sofa faces the house, or the TV, or the grill, and the yard is behind the reader’s shoulder. On a rainy day that layout gives you nothing to look at except the wall, so you go inside, and the cover has failed at the one job it was built for: keeping you out there when the weather turns.
The fix is orientation. Turn the sofa to face the open side of the cover, so the yard and the rain are the view. Under a 10 x 12 ft (305 x 366 cm) cedar pergola with clear corrugated panels, a 96 in (244 cm) charcoal sectional set with its long back to the house wall and its chaise pointing at the garden turns the storm into the feature. Rain sheeting past the drip line 3 ft (91 cm) from your feet is the closest thing a suburban patio has to a fireplace, and it is free.
Then layer for the temperature drop that comes with rain. A heavy draped throw in a washable acrylic-wool blend across the chaise, three or four cushions in a solution-dyed fabric that dries in an hour, and a pair of amber glass Moroccan lanterns about 10 in (25 cm) tall hung from the posts with candles inside. Run a dozen warm Edison filament bulbs along the beams on a dimmer, because grey storm light through the panels is beautiful but cool, and 2200K filament colour is what makes the corner read warm against it. All of this is fabric and light, none of it is construction, and it is the difference between a cover people photograph and a cover people use.
The materials repay it. Rough-sawn cedar posts and beams take on a deeper amber in the damp; the corrugated panels above turn the sky into a soft grey ceiling; the concrete floor stays cool and dry. Keep the sofa’s front legs at least 4 ft (122 cm) inside the drip line, because that is where wind-driven spray stops, and put the lanterns on the inner posts rather than the outer ones so the candle flames stay out of the draft.
Key Takeaway: Face the seating toward the open side so the rain is the view, then warm the corner with a throw, quick-dry cushions and 2200K filament light, and the patio becomes the place you go when it rains rather than the place you leave.

The Water Has to Go Somewhere: Gutters, Downspouts and the Drip Line
 Save
A 12 x 16 ft (366 x 488 cm) patio cover catches a lot of rain. In a 1 in (2.5 cm) storm that roof sheds roughly 120 gallons (450 L) off its low edge, and if there is no gutter, all of it lands in a line along the front of the patio. The result is a trench worn into the lawn, mud splashed 18 in (46 cm) up the legs of any chair near the edge, and a curtain of water you have to walk through to get in and out. The roof did its job and simply moved the problem 12 ft (366 cm) sideways.
A gutter is the fix, and it is not an afterthought. A slim K-style or half-round aluminum gutter in dark bronze along the outer beam, installed with a fall of about 1/16 in per foot (0.5 cm per m) toward one end, collects the whole sheet of water and delivers it to a single point. Gutter installation runs roughly $12 to $25 per linear foot, so the outer edge of a 16 ft (488 cm) cover is a $200 to $400 line item that protects a $3,000 patio. From there the water needs a route: a conventional downspout to a splash block, or, as here, a copper rain chain dropping into a basin of river stones set in a gravel border, which turns the drainage into the best thing to watch in a storm.
Where the water finally lands matters too. Direct it at least 4 ft (122 cm) from the house foundation and away from any paving that slopes back toward the patio. A 24 in (61 cm) wide gravel strip along the drip line, planted with grasses that do not mind wet feet, takes splash and lets the ground absorb the rest.
Then use the drip line to place the furniture. Everything inside the line, a 60 in (152 cm) teak two-seater with charcoal cushions and a small round side table, stays dry and matte; the flagstone outside it glistens. That visible edge between wet and dry stone is what makes a covered patio feel like a room, and it only exists when the runoff is caught at the eave rather than falling through it.
Key Takeaway: Fit a gutter along the low edge, give the water a single exit at least 4 ft (122 cm) from the foundation, and keep the seating a step inside the drip line.

A Rooftop Still Has to Work in a Downpour: The Glass Room With Soft Furniture
 Save
A rooftop terrace has the worst version of every rain problem. There is no house wall to lean a cover on, the wind is stronger three storeys up, and the floor is a waterproof membrane that cannot be drilled into casually. So most rooftops get an umbrella and a set of plastic chairs, and they are empty for half the year.
The fix is a self-supporting glass room: a retractable folding aluminum-and-glass roof on its own posts, with glass curtain walls on the exposed sides, bolted to the parapet rather than the membrane. Closed, it is a conservatory on the roof, and the retractable panels fold back on a fine day so it never feels like a sealed box. Because the enclosure is a room, the furniture can be the kind that would never survive an open patio. A pair of rounded armchairs about 28 in (71 cm) wide in mustard-yellow performance velvet, a 47 in (119 cm) dark walnut coffee table, an 80 in (203 cm) grey fabric sofa at the edge, and a 55 in (140 cm) outdoor-rated TV on the wall.
Two specifications carry that. The velvet must be an outdoor performance velvet, solution-dyed polyester with a water-repellent finish, because a glass room still gets humidity and the occasional drift of spray when the roof is open. And the TV must be outdoor-rated, sealed against moisture and bright enough for daylight, because an indoor set behind glass will fail in a season. Under the furniture, an ornate grey-and-white patterned ceramic tile is the right floor: it is the same tile you would use in a bathroom, it does not care about water, and the pattern hides the odd wet footprint.
The warm accent wall behind the TV, a deep turmeric plaster tone, is doing more than decorating. Overcast rain light through a glass ceiling is flat and blue, and one warm wall corrects the whole room’s colour the way a lamp would. A ceramic tea service on the walnut table, a pot and two cups, is the right prop for the mood: a rooftop in the rain is a place for tea, and it says so.
Key Takeaway: On a rooftop, build a self-supporting glass room bolted to the parapet, then furnish it with performance velvet, an outdoor-rated screen and one warm plaster wall to counter the blue light of rain through glass.

Renting, or Not Ready to Build: The Retractable Cassette Awning
 Save
Not every patio can take a permanent cover. A rental will not allow posts in the ground, a townhouse courtyard has no room for them, and a first house often has a patio door and a wall and nothing else. The failure here is doing nothing, or doing the thing everyone does, which is a pop-up canopy that fills with water and blows into the neighbour’s garden by October.
A retractable cassette awning is the answer for a wall and no posts. The whole mechanism, canopy, arms and motor, rolls into a sealed aluminum housing about 8 in (20 cm) tall that bolts to the wall above the door, and a 6 ft (183 cm) wide cassette like this one projects about 8 ft (244 cm) of shade and light-rain cover at the press of a button. The full-cassette design matters in a wet climate because the fabric is closed inside the housing when retracted, so it dries in the case rather than mildewing on the roll. Integrated LED spotlights along the underside of the cassette light the table without a single extra wire, and a dark charcoal powder-coat finish disappears against a grey granite wall.
Prices are wide and worth knowing before the first quote. Retractable awnings run from about $800 for a small manual unit to $10,000 or more, with most fully installed jobs landing between $5,000 and $8,500. Basic motorized units run $2,500 to $6,000, full-cassette models $5,000 to $8,500, and professional installation adds $1,000 to $3,500 depending on the wall. A masonry wall like this one is the easiest mount; a wall of lap siding needs blocking behind it, which is where the installer’s price goes up.
The honest limit: an awning is a light-rain cover, not a storm roof. Set it at its steepest pitch so water runs straight off the front edge, and retract it in heavy rain or high wind, ideally with a wind sensor that does it for you. Under it, keep the furniture light: a round black bistro table, two chairs and a pair of zinc planters at the corners is the whole room.
Key Takeaway: For a wall with no room for posts, a motorized full-cassette awning gives 6 to 8 ft (183 to 244 cm) of light-rain cover with built-in lighting, at $5,000 to $8,500 installed for most homes.

The Evening Gathering Does Not Have to Move Inside: Lighting a Covered Patio at Dusk
 Save
Rain on a grey evening ends a gathering twice. Once when the drops start and everyone grabs a plate, and again ten minutes later when the group that stayed under the cover realises it is dark out there and drifts inside. A patio cover with no lighting plan is a daytime room, and a daytime room does not host dinner.
The fix begins with a roof that keeps light in as well as rain out. This pergola is dark-stained cedar, about 16 x 20 ft (488 x 610 cm), with flat translucent polycarbonate panels set between the rafters, so the overcast sky at dusk still glows faintly through the ceiling instead of turning it into a black lid. Under it, a run of Edison globe string lights zigzagged across the beams gives the general light, and it should be on a dimmer and a timer so it is already on when the first guest walks out. Dark espresso wood against warm amber bulbs is the palette that photographs as evening rather than as night.
Then arrange for a group. A 110 in (279 cm) beige-grey L-shaped wicker sectional and two matching armchairs around a low 48 in (122 cm) stone coffee table seat eight without anyone sitting in the drip line, and the pale wicker reads brighter under low light than dark rattan would. The house windows glowing amber in the cream buff brick wall behind are part of the lighting scheme too: leave the kitchen lights on and the patio borrows them.
The table itself should be set before the rain, not after. A clear glass pitcher of lemonade with sliced lemons and tall glasses of iced tea is the whole drinks story, and a low stone table is the right surface because it does not care if a glass sweats or a gust brings in spray. Keep the pool edge lit with a couple of low path lights so the transition from cover to water is visible in the dusk; a covered patio beside a pool is a wonderful thing at nine in the evening, provided nobody has to guess where the coping ends.
Key Takeaway: Choose translucent panels so the evening sky still reaches the ceiling, put the string lights on a dimmer and timer, and seat the group a step inside the drip line so the rain ends nothing.

Wind-Driven Rain on a Narrow Lot: Fencing as the Third Wall
 Save
On a narrow suburban lot the patio is a corridor between two fences, and wind funnels down it. A roof over that corridor is a roof over a wind tunnel: rain arrives horizontally from the open end, the cushions on the windward sofa are wet by the time the ones on the leeward sofa are damp, and the pergola gets blamed for a problem the site created.
The fix is to treat the fence as part of the cover. A 6 ft (183 cm) timber privacy fence on two sides of a 12 x 14 ft (366 x 427 cm) cedar pergola with corrugated polycarbonate panels turns the open-sided cover into a three-walled room, and three walls change the physics. Wind that cannot pass through a space goes over it, and rain that was travelling at 30 degrees now mostly stays outside the one open edge. Plant the fence with trailing vines and it stops reading as a barrier and starts reading as a green wall; the vines also take the splash off the low edge of the roof.
With the sides closed, the furniture can be arranged like a living room instead of a windbreak. Two teak-frame outdoor sofas about 72 in (183 cm) long with cream cushions face each other across a 30 in (76 cm) round rattan drum coffee table with a marble-look top, on a 6 x 9 ft (183 x 274 cm) geometric outdoor rug in beige and brown. The rug is the piece people doubt in a rain article, and it works because an outdoor rug is polypropylene: it does not absorb water, it dries in the sun, and it can be hosed off. Just lift it off the concrete twice a season so the slab underneath dries.
The overhead lighting is two black globe pendants dropped from the beams, one over each sofa’s end, rather than string lights, because a room with walls can take a proper fixture. On the fence, a cream macramé wall hanging about 24 in (61 cm) wide softens the timber; it is cotton, so bring it in for the winter or expect it to grey. Cedar, cream, rattan and one marble-look surface is a four-note palette that keeps a small enclosed space from feeling busy, and the clear panels overhead keep it from feeling like a box.
Key Takeaway: On a narrow lot, let the privacy fence close two sides of the cover, so wind goes over the patio rather than through it and the furniture can face inward like a room.
From the guides
You've saved it, wanted it. Here's the how: codes, measurements, order. Your choices make it yours.
The Japandi Honest PlaybookThe honest version of the style: what to keep, what to skip, and the order to do it in.See inside →The Room Refresh PlaybookA repeatable four-step method, room by room, in ten minutes, thirty minutes, or one weekend.See inside →Make Any Room Feel Cozy on PurposeWhy some rooms hold people and others empty out, and the moves that change it.See inside →
The Balcony Roof That Covers Half: Keeping a Dry Zone Without Losing the Sky
 Save
A large upper-floor balcony has a choice most people make badly. Cover all of it and the rooms behind lose their light and the balcony becomes a hallway with a view. Cover none of it and a 10 x 32 ft (305 x 975 cm) terrace is useless for a third of the year. The all-or-nothing framing is the failure.
The better answer is a partial roof: a retractable glass-and-aluminum system covering roughly half the balcony, about 10 x 16 ft (305 x 488 cm), with the panels folding back to one end when the weather is fine. In a downpour the covered half stays dry down to the grey marble-look tile, the open half takes the rain and drains it, and the bedroom doors behind the covered section still get daylight through glass rather than a solid ceiling. Seen from above, the line between wet and dry tile is exact, which is the clearest demonstration anywhere of what a cover is for.
The details that make a half-roof work are at the edges. Where the covered section meets the open one, the glass needs a gutter along that edge, because otherwise the whole roof sheds onto the open half and the open half sheds onto whoever is below the balustrade. The tile on the open half needs a fall of about 1/4 in per foot (2 cm per m) toward a drain, and it needs to be a slip-resistant finish, honed or textured, because polished marble in the rain is a hazard. And the frame needs to be bolted into the structure, not the parapet render, since a folding glass roof on a second floor takes the wind load of a sail.
Furnish the covered half as the sitting area and the open half as the garden. A pair of low stools in a bright orange, about 12 in (30 cm) high, on the dry side gives a place to sit and a colour note against white plaster and dark aluminum, and pots on the wet side get watered for free. A white classical balustrade on the level below keeps the whole facade reading as one house rather than a house with a greenhouse bolted on.
Key Takeaway: On a large balcony, roof half with a retractable glass system and gutter the join, so the rooms keep their daylight and the terrace keeps a dry room.

Fabric That Actually Sheds Rain: A Tensioned Waterproof Sail Instead of Draped Cloth
 Save
The fabric pergola is the most seductive idea on this list and the one that fails most reliably in rain. Burlap or shade cloth draped between the beams looks soft and Mediterranean and it is porous by design: a breathable shade cloth lets rain straight through, and a loosely draped one does something worse. Water gathers in the belly of the cloth at roughly 8 lb per gallon (1 kg per L), the fabric stretches, the hardware bends, and a bad storm can pull the fixings out of the beams.
Fabric can still be the cover, if it is the right fabric under the right tension. The fix is a genuinely waterproof sail, a PES or PVC-coated polyester rather than a water-resistant one (water-resistant means it sheds a light shower and nothing more), stretched drum-tight between the pergola beams with turnbuckles at each corner and pitched steeply enough to run. The guidance from sail makers is a minimum 20 percent slope, which on a 10 ft (305 cm) span means the low corners sit about 2 ft (61 cm) below the high ones. A loose sail acts like a bucket and a tight one acts like a drum: water hits it and leaves. Retighten the turnbuckles after the first week and again after the first heavy rain, because new fabric relaxes.
Done that way, the sand-coloured sail gives the same warm filtered light burlap promised, with an even glow rather than dappled patches, and it comes down in twenty minutes for the winter. Beneath it, a pair of natural wicker barrel armchairs about 28 in (71 cm) wide with cream cushions and a 48 in (122 cm) timber slab coffee table sit on a 6 x 8 ft (183 x 244 cm) cream geometric rug over sand-toned stone pavers. Cypress and a clipped hedge behind, a rectangular pool with smooth stone coping in the mid-distance, and the palette is sand, cream and two greens.
Keep the seating under the high side of the sail, where the headroom is, and let the low corners drain over paving or a bed rather than over the pool coping.
Key Takeaway: If the cover is fabric, make it a waterproof sail tensioned drum-tight at a 20 percent slope, never draped cloth, and retighten it after the first storm.

Keeping the Pergola Look: Flat Panels Set Between the Rafters
 Save
The objection to roofing a pergola is that it stops being a pergola. Corrugated sheet laid over the top hides the rafters, the ripples read as a carport from the garden, and the thing that made the structure worth building, the rhythm of open timber against the sky, disappears under plastic. So the pergola stays open, and the patio stays wet.
There is a way to keep both. Flat twin-wall or solid polycarbonate panels set down between the rafters rather than over them, sitting on cleats screwed to the inside faces of each rafter, leave the cedar visible from below and above. The rafters still cast their shadows, the roof plane reads as the same honeyed timber, and the milky translucent panels between them turn the sky into an even overcast light with no hot spots. The one here is about 14 x 16 ft (427 x 488 cm), and from the sofa the ceiling looks like a coffered pergola, not a roof.
The trade-off is drainage detail. A panel between rafters cannot lap over its neighbour the way a corrugated sheet does, so each bay is its own small roof and the joint between panel and rafter has to be sealed. Multiwall polycarbonate guidance is a minimum slope of 5 degrees with 10 preferred, so the whole pergola pitches slightly away from the house, and each panel edge sits in an aluminum glazing bar or under a cedar batten with a bead of neutral-cure silicone. Twin-wall panels also need their open ends taped with breather tape and capped, or the flutes fill with dust and condensation and go cloudy in a year.
Because the roof is flat, the furniture under it can be heavier and lower than under a corrugated sheet. A 96 in (244 cm) dark charcoal wicker L-sectional and a 48 in (122 cm) wicker coffee table on the lawn side, a white-painted masonry column at the corner carrying a hanging basket of trailing purple flowers, and the lawn and the trees beyond. White masonry against honey cedar and charcoal wicker is a settled, traditional palette, and it is why this reads as a garden room rather than as a shelter.
Key Takeaway: To keep the pergola looking like a pergola, set flat polycarbonate panels between the rafters on cleats, pitch the frame at least 5 degrees, and seal and cap every panel edge.

Sun Most Days, Rain Some Days: The Frosted-Panel Roof for Bright Climates
 Save
In a bright climate the rain problem is inverted. It rains rarely and then hard, and a cover chosen for the wet week in November is wrong for the other fifty-one. A solid roof turns a sunny terrace into a cave; clear polycarbonate turns it into a greenhouse, because clear panels pass most of the sun’s heat straight through and the space under them can run 15 degrees F (8 degrees C) hotter than the shade of a tree.
Frosted panels are the fix for a place that is mostly sunny. A white powder-coated aluminum lean-to about 14 x 20 ft (427 x 610 cm) carrying milky frosted polycarbonate spreads direct sun into a soft, even, shadowless light, cuts the heat gain that clear sheet lets through, and still sheds a downpour like any other pitched roof. Choose an opal or frost panel with a high light transmission and a low solar factor rather than a bronze tint, which darkens the space without cooling it much. On a rooftop with a sea view, the white frame and pale panels also stop the cover from competing with the horizon.
The open sides are the point, and they are also where the rain gets in, so the planting takes the exposed edge. Terracotta pots from 14 to 24 in (36 to 61 cm) across along the parapet, an olive, a ficus and trailing herbs, sit just outside the drip line where the rain waters them and the splash lands in clay rather than on cushions. Inside the line, a white rattan armchair about 26 in (66 cm) wide with linen cushions and a 72 in (183 cm) wicker chaise in the corner sit on warm limestone tile, which stays cool underfoot in the sun and dries fast after a storm.
Linen cushions on a terrace need one rule: bring them in when the forecast says rain, or specify a linen-look outdoor fabric. The rattan and wicker can stay; a good synthetic all-weather weave over an aluminum frame is unbothered by either sun or water. White aluminum, frost panels, terracotta and limestone is a palette that looks exactly as good in the one wet week as in the fifty-one dry ones.
Key Takeaway: In a sunny climate, roof the terrace in frosted polycarbonate rather than clear or solid, so the everyday light is soft and cool and the occasional storm still runs off.

The Sound of Rain Is Part of the Point: Standing-Seam Metal Over a Slatted Timber Ceiling
 Save
Polycarbonate has one drawback nobody mentions until the first real storm: it is loud. Rain on a thin corrugated sheet 8 ft (244 cm) over your head drums, and a conversation under it during a downpour becomes a shouted one. Metal panels laid bare are louder still. In a climate with a real rainy season, the noise is the reason people stop using the cover, not the wet.
The fix is a two-layer roof. A standing-seam metal roof in dark charcoal on a low pitch, the same material as a modern house roof, sheds water over its raised seams with no exposed fasteners to leak, and a slatted timber ceiling fixed to the underside of the rafters turns the drumming into a soft patter. The air gap between the metal and the slats does the acoustic work, and the warm teak boards, about 3 in (8 cm) wide on 1 in (2.5 cm) gaps, are what you see from the sofa: a wooden ceiling, not a metal one. On a black steel pergola frame about 12 x 16 ft (366 x 488 cm), the roof pitches at 2:12, which is steeper than polycarbonate needs and right for standing seam, and it drains to a concealed gutter in the outer beam.
The trade is light. A metal roof is opaque, so this is a cover for a hot, wet climate where shade is the goal and the garden supplies the brightness. Broad-leaved tropical planting and tall palms around the open sides bounce green light back under the roof, and honed charcoal stone pavers keep the floor from glaring. Inside, a low teak platform sofa with off-white cushions, a black steel and teak coffee table with a stoneware pitcher of iced tea and two glasses, and one large black glazed planter with a fern at the outer corner.
Standing seam costs more than sheet, both in material and in the roofer who has to seam it, so it belongs on a cover you expect to keep for twenty years. For a cover you expect to keep for five, corrugated metal with a slatted ceiling beneath it gets most of the acoustic benefit for a third of the price.
Key Takeaway: Where rain is loud and frequent, roof the cover in standing-seam metal and line the underside with slatted timber, so the storm is a patter overhead rather than a drum.

A Dry Roof Over a Wet Floor: Paving That Drains Under the Cover
 Save
A perfectly good cover can still leave you standing in water. Old patio slabs were often poured dead flat or, worse, with a slight fall back toward the house, and the moment a cover goes on, the water that used to evaporate off an open slab now arrives as a concentrated sheet from the drip line and runs under the furniture. The roof is dry. The floor is a shallow pond that takes a day to clear.
Fix the floor before the roof if you can. A patio should fall about 1/4 in per foot (2 cm per m) away from the house, so a 12 ft (366 cm) deep patio is roughly 3 in (7.5 cm) lower at the garden edge than at the wall. If the existing slab does not do that, the cleanest correction is a new surface on top: large-format porcelain pavers, 24 x 24 in (61 x 61 cm) or 24 x 48 in (61 x 122 cm), laid on a compacted permeable gravel bed with open sand joints, so water that does land on the floor goes down through the joints rather than across the surface. Porcelain absorbs almost nothing, stays the same pale grey wet or dry, and a textured finish rated for exterior use is not slippery in the rain the way sealed concrete or polished stone can be.
Then manage the drip line. A 12 in (30 cm) strip of smooth river stones between the last paver and the lawn takes the runoff from the roof edge, stops it splashing mud back onto the pavers, and reads as a deliberate border rather than a drainage detail. If the cover has a gutter, the strip is a belt to the gutter’s braces; if it does not, the strip is doing the gutter’s job at ground level and should be twice as wide.
The furniture on a floor like this can be lighter than on concrete, because there is no standing water to wick up. A pair of black aluminum lounge chairs with taupe cushions, a low white concrete side table and a tall black planter of ornamental grass at the outer corner, against a white brick house, is a five-note palette that looks intentional in any weather.
Key Takeaway: Give the floor a fall of 1/4 in per foot (2 cm per m) away from the house and lay porcelain pavers on a permeable bed with open joints, so the water the roof concentrates at the drip line drains through the floor rather than across it.

Cushions Soaked by Tuesday: Furniture That Can Take a Wet Week
 Save
A cover keeps the furniture out of the direct rain and does nothing about humidity. After three wet days under a roof, an ordinary polyester cushion with a standard foam core is damp through, smells of it, and takes another three days to dry. The frame under it, if it is steel with a painted finish, is beginning to rust at the welds. The patio is dry and the sofa is not, and that is the version of a covered patio most people are living with.
Buy for the wet week, not the sunny afternoon. Frames first: teak, with its own oils, weathers to silver and does not rot; powder-coated aluminum does not rust; a good synthetic all-weather wicker over an aluminum frame is unbothered by either. Painted steel and untreated softwood are the two to avoid under a cover, because both rely on a surface that damp defeats. A natural teak three-seat sofa about 76 in (193 cm) long, a matching armchair and a low teak coffee table is the classic set, and it costs more than the wicker equivalent because it will still be there in twenty years.
Cushions second, and this is where the money goes. The cover fabric should be a solution-dyed acrylic, dyed in the fibre rather than printed on, so it does not fade and water beads off it. The core should be a quick-dry reticulated foam, which is an open-cell foam that lets water run straight through and dries in hours, wrapped in a breathable fibre layer rather than a plastic one. A cushion built that way can be rained on outright and sat on the next morning; a cushion built the ordinary way cannot survive a humid week under a roof.
The rest is easy. A woven polypropylene rug dries as fast as the cushions and can be hosed. A ceramic pitcher of lemonade with sliced lemons and two glasses on the coffee table, a tall white ceramic planter with a fern at the corner where it catches the splash, and the hydrangeas beyond the drip line doing what hydrangeas do in the rain. Off-white cushions under a clear roof are the right call, because the grey light of a wet day reads brighter off pale fabric than off charcoal.
Key Takeaway: Under a cover, buy teak or aluminum frames and cushions with solution-dyed acrylic covers over quick-dry foam, because humidity, not direct rain, is what ruins outdoor furniture.

The Grill Out in the Weather: Covering the Cooking Zone Without Trapping Smoke
 Save
The cooking zone gets left out in the rain because covering it seems dangerous, and covering it badly is. A grill pushed back under a low polycarbonate roof softens the panels with its heat, stains them with smoke, and fills the covered patio with everything the grill gives off. So the grill stays out, dinner in the rain becomes dinner from the kitchen, and the patio loses its second job.
The fix is a cover designed for heat and airflow rather than the one you already have. A matte black steel lean-to with a corrugated dark grey metal roof, pitched away from the house, takes heat that polycarbonate cannot, and the grill sits at the open outer edge of the cover rather than against the wall, so smoke rises straight past the eave into open air. That placement is the whole trick: a grill at the back of a cover fills it with smoke; a grill at the front edge vents itself. Keep at least 36 in (91 cm) of clear space above the lid when it is open and 24 in (61 cm) from any combustible post or beam, and check the grill maker’s clearance table, because some built-in units want more.
Build the run as a small kitchen. A stainless steel built-in gas grill set into a pale grey concrete counter on a painted block base, with a stainless outdoor sink and a stack of white stoneware plates at the sheltered end nearest the house, where the wall protects them from spray. Concrete and stainless are the right surfaces because neither cares about water, and a sealed concrete counter wipes down in the rain like a kitchen island.
Give the cook somewhere to be. A tall black steel bar table with two stools under the deeper part of the cover, a glass pitcher of iced tea and two glasses on it, and bluestone pavers underfoot that drain through their joints. Charcoal-stained cedar cladding on the house wall behind hides the odd smoke mark that a white wall would show, and it turns the whole zone into a dark, quiet backdrop for the one bright thing, which is the grill.
Key Takeaway: Cover the cooking zone with a metal roof, put the grill at the open front edge with 36 in (91 cm) of clearance above it, and the smoke leaves while the cook stays dry.

The Grey Months Are Cold as Well as Wet: Heat and Warm Light Under a Waterproof Roof
 Save
A dry patio in October is still a cold one. The cover solves the rain and the temperature under it drops with the light, and by seven in the evening the sofa is empty because nobody wants to sit in a damp 50 degrees F (10 degrees C). Blankets get you an hour. After that the patio needs a heat source and a lighting plan built for grey, not for summer.
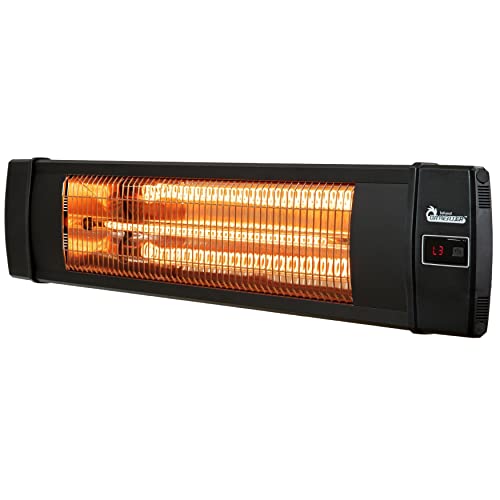
Heat first, and choose it for the roof you have. A wall-mounted electric infrared heater is the right kind under a cover: it warms people and surfaces rather than the air, it puts out no fumes, and a slim black unit about 36 in (91 cm) wide mounted under the beam at 7 ft (213 cm) throws a comfortable zone about 6 x 8 ft (183 x 244 cm) in front of it. Mount it to the manufacturer’s clearance from the polycarbonate, which is usually at least 12 in (30 cm) from the panel surface, and put it on a switch by the door. Gas patio heaters, the mushroom kind, belong in the open; under a roof they want more clearance than most covers have.
Then light for the season. Rain light through frosted panels is even and blue-grey, and the fix is warm light at low level. Two black cylindrical wall sconces with frosted glass on the house wall, at 2700K, light the sofa; a run of small warm festoon bulbs along the outer beam marks the edge of the dry zone; and a dimmer on both means the patio can go from working light to evening in one turn. A dark bronze aluminum frame and a warm cream stucco wall hold that light better than black and white would.
The soft layer finishes it. A deep charcoal wicker sofa with oatmeal cushions, a camel wool throw folded over the arm, a jute basket of spare blankets beside the side table, and a mug of hot cocoa on it. Warm terracotta tile underfoot does the last bit of the work, because a floor that looks warm reads as a room that is warm, even before the heater has caught up.
Key Takeaway: Add a wall-mounted infrared heater at proper clearance from the panels and 2700K sconces on a dimmer, so the covered patio is warm and lit for the grey months, not only dry.
A Patio Under 100 Square Feet: The Small Cover That Still Makes a Room
 Save
Small patios get the least protection because a cover feels like too much structure for the space. An 8 x 10 ft (244 x 305 cm) courtyard behind a townhouse ends up with a folding table that lives inside and comes out only on the dry days, which means the one outdoor room the house has is used a few afternoons a year.
The fix is a cover sized to the room, and the smaller the patio, the more a cover gives back. A slim matte black aluminum lean-to 8 ft (244 cm) deep and 10 ft (305 cm) wide, with clear twin-wall panels, bolts to the rear wall on a ledger and needs only two posts at the garden edge; on a courtyard bounded by a fence, those posts can sit right against it. Pitch it the same 1 in per foot (2.5 cm per 30 cm) as any other lean-to, which on 8 ft (244 cm) is an 8 in (20 cm) drop, and run a small gutter along the outer beam to a downspout into the gravel. Clear rather than opal panels here, because a small enclosed courtyard has no light to spare.
Furnish it as a room with a single purpose. A round 28 in (71 cm) black metal cafe table with two chairs is the whole seating plan, and it works because a round table lets two people sit in an 8 ft (244 cm) space without either of them being at the drip line. A slim black wall shelf on the brick for three terracotta pots of herbs, one wall sconce with a warm frosted shade at 2700K, a small round jute rug on the concrete pavers to mark the floor, and a tall narrow planter with a bamboo screen against the fence to give the eye something green at the end of the view. White-painted brick keeps the courtyard bright; black metal keeps it from looking like a patio set.
Because the roof is close, the drip line is exact, and everything in the courtyard should be placed against it: the table 18 in (46 cm) inside, the herbs under the roof edge where they get light and a little spray, the bamboo outside where it gets watered. A room this size does not need more than that, and with a roof it gets used three hundred days a year instead of thirty.
Key Takeaway: On a small patio, a slim 8 ft (244 cm) deep lean-to with clear panels, a gutter, a round cafe table and one warm sconce turns a courtyard used a few days a year into one used most of them.

The patio cover ideas for rain that hold up are the ones that respect where the water goes. Pitch the roof at least 1 in per foot (2.5 cm per 30 cm) away from the house, catch the runoff in a gutter and give it one exit well clear of the foundation, and keep the seating a step inside the drip line, where wind-driven spray stops. Choose the panel for the climate: clear or opal where light is short, frosted where sun is long, metal with a slatted ceiling where rain is loud, and a fabric sail only if it is genuinely waterproof and stretched drum-tight. Then furnish for the wet week rather than the sunny afternoon, with teak or aluminum frames, quick-dry cushions and warm light on a dimmer. The first thing to do is stand on the patio in the next rain and watch where the water lands and where the spray reaches. That single observation tells you which of these fixes the cover needs, and it is the one design study you cannot get from a photograph.
From the guides
You've saved it, wanted it. Here's the how: codes, measurements, order. Your choices make it yours.
The Japandi Honest PlaybookThe honest version of the style: what to keep, what to skip, and the order to do it in.See inside →The Room Refresh PlaybookA repeatable four-step method, room by room, in ten minutes, thirty minutes, or one weekend.See inside →Make Any Room Feel Cozy on PurposeWhy some rooms hold people and others empty out, and the moves that change it.See inside → Save