Georgia
If you have ever looked at a Scandinavian cabin exterior and thought “what makes it look so right?” the answer is almost never a single clever material choice. It is sequence. Every decision on a Nordic cabin facade builds on the one before it, and when those decisions happen out of order — roof color chosen before cladding, deck planned before the overhang, lighting picked before the entry is located — the result looks assembled rather than designed. This guide walks you through 26 ordered steps, from the moment you commit to a building form all the way to the last granite boulder placed at the base. Each step describes what “done” looks like before you move to the next, gives you the measurements and material specs that matter, and names the failure mode that sends otherwise good projects sideways.
—
Step 1: Commit to the Gable Form Before Anything Else
 Save
Every Scandinavian cabin exterior decision follows from the roofline. Before you choose a single color or pick a cladding material, you need to confirm that the building reads as a simple gable or barn volume — one dominant ridge, steep pitch, clear geometry. The steep gable is not an aesthetic preference; it is a functional inheritance from climates that dump heavy snow and need rapid drainage. A pitch between 35 and 45 degrees is the Nordic standard, and anything shallower than 30 degrees begins to flatten the silhouette and lose the drama that makes these buildings so visually satisfying.
Done means this: you can draw the roofline as a single triangle and the building still reads correctly. If the profile needs multiple intersecting ridges or dormers to look “interesting,” the form is already working against you.
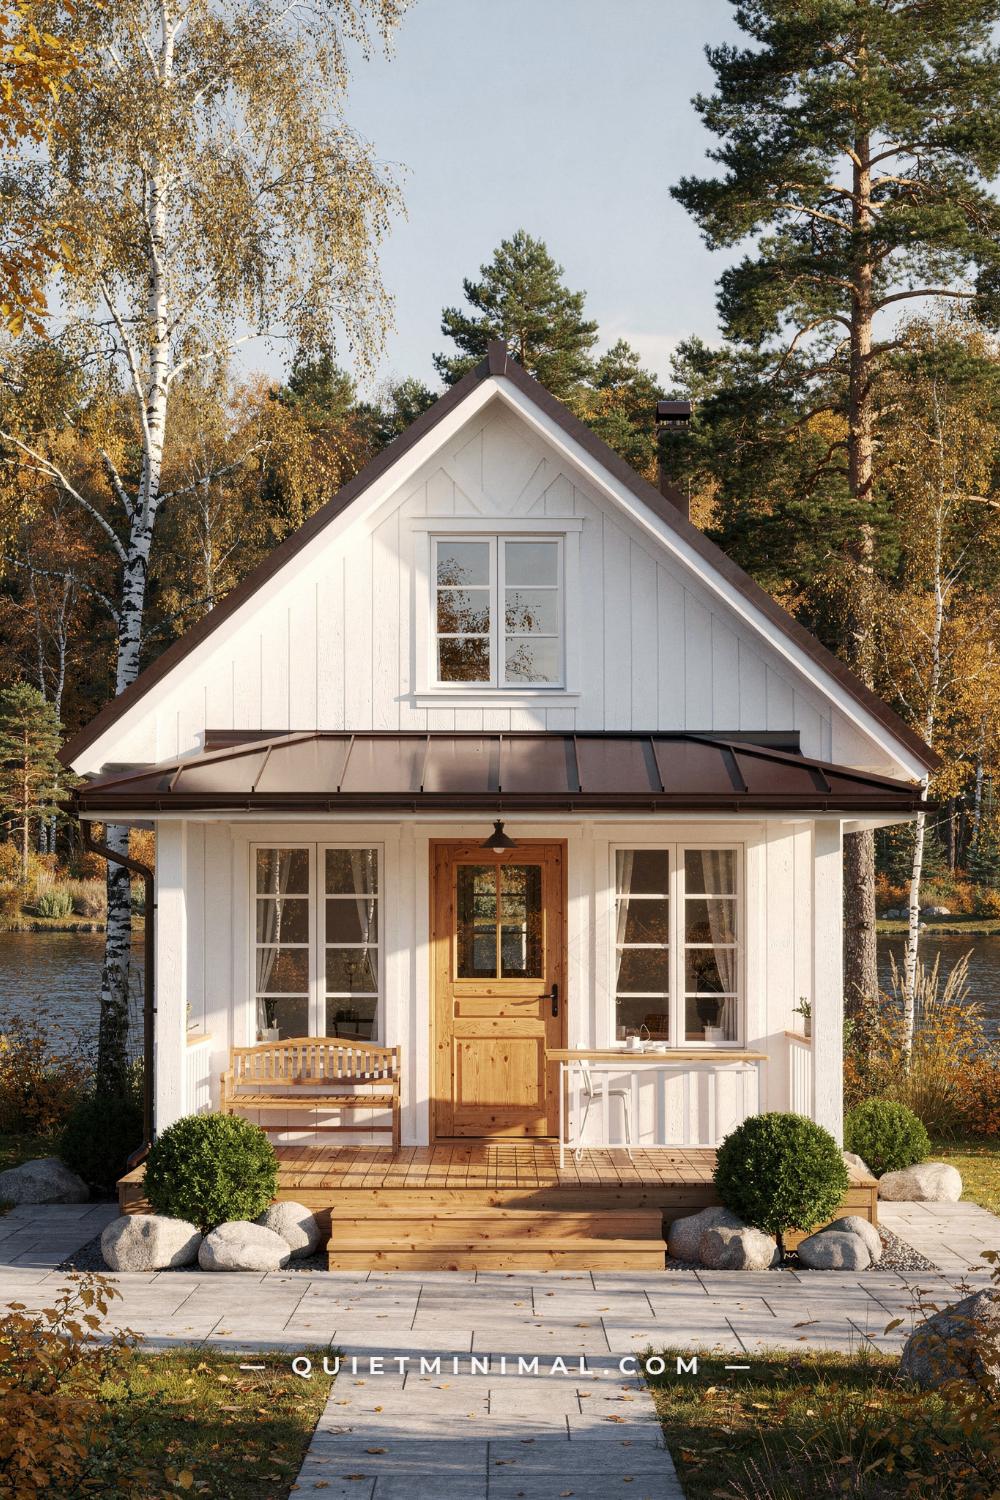
The lakeside farmhouse shown here is a useful reference for proportion. The facade is approximately 26 ft (7.9 m) wide with a gable that rises cleanly above it. The board-and-batten cladding and the pine door at 36 x 80 in (90 x 203 cm) are both subordinate to that geometry. Neither detail would carry the facade alone; both serve the form.
From the guides
You've saved it, wanted it. Here's the how: codes, measurements, order. Your choices make it yours.
 The Japandi Honest PlaybookThe honest version of the style: what to keep, what to skip, and the order to do it in.See inside →
 The Room Refresh PlaybookA repeatable four-step method, room by room, in ten minutes, thirty minutes, or one weekend.See inside →
 Make Any Room Feel Cozy on PurposeWhy some rooms hold people and others empty out, and the moves that change it.See inside →
The failure mode at this stage is adding visual complexity — a second gable, a shed dormer, a hip section — before the primary form is confident. Nordic architects suppress secondary elements aggressively. If a wing is necessary, it reads as a lower attached volume, not as a competing roofline.
Key Takeaway: Lock the gable pitch at 35-45 degrees and refuse any secondary roofline that competes with the primary ridge before you make any other exterior decision.
—
Step 2: Choose Your Cladding Orientation Before Your Wood Species
 Save
The question of whether your cladding runs vertically or horizontally matters more than the species you select, because orientation determines how the building reads at a distance. Vertical cladding heightens the gable and pushes the eye upward — it makes a 22 ft (6.7 m) wide cabin read as taller and more deliberate. Horizontal cladding, as on the cedar A-frame here, emphasizes width and grounds the building into the site. The A-frame format is wide at the base and narrowing — horizontal cedar emphasizes that geometry and keeps the volume from feeling like it is floating.
The cable-rail balcony sits at 36 in (90 cm) high on this cabin, and the ground-level timber deck runs 12 x 20 ft (3.6 x 6 m). Notice that both horizontal elements — balcony and deck — align with the horizontal grain of the siding. When structure and cladding share the same orientation, the building feels intentional rather than assembled from separate decisions.
Done means this: you have decided on orientation, drawn the building elevation to confirm it, and checked that horizontal lines in the structure (floor plates, deck edges, window heads) either align with cladding courses or deliberately break them as focal contrasts.
The failure mode here is picking a wood species first — cedar, larch, pine — and then discovering your preferred orientation does not suit the grain or behavior of that species. Horizontal cedar is excellent because cedar’s natural oils handle moisture on the face of the board. Horizontal spruce on an exposed site is a maintenance problem inside ten years.
Key Takeaway: Decide vertical or horizontal cladding orientation based on the building’s aspect ratio and structural lines before you select a wood species, because species performance varies by orientation.

—
Step 3: Select the Right Wood Species for Your Climate Before You Fall in Love With a Finish
 Save
The charcoal-gray barn house on open moorland uses vertical fine-grain timber siding that has weathered to a silver-charcoal tone naturally — no applied stain sustaining it. That finish only holds this well if the underlying species is correct. Larch, western red cedar, and thermally modified pine all contain natural resins or have been processed to resist the freeze-thaw cycles and driven rain that characterize exposed moorland, mountain, and lakeside sites. Standard spruce or untreated pine used as exterior cladding on an open site will begin to gray and check within three to five years, but it will also begin to absorb water and eventually rot at the endgrain where boards are cut.
Done at this stage means you have confirmed the species is appropriate for your climate zone, that boards will be installed with a ventilated rainscreen cavity of at least 3/4 in (19 mm) behind them, and that endgrain cuts are treated before installation.
The barn house here is approximately 28 ft (8.5 m) wide, with a chimney stack visible at the ridge and a small timber entry step at grade. No elaborate base treatment. The vertical grain runs full-height, which means any species-related cupping or checking becomes immediately visible. This is why species selection is non-negotiable before you commit to full-height vertical runs.
The failure mode is ordering untreated spruce boards because they are cheaper, then applying a black stain and assuming the stain does the protective work. It does not. A black stain is a finish, not a preservative. Without a rot-resistant species underneath, you are scheduling maintenance cycles every two to three years instead of letting the building age gracefully for a decade or more.
Key Takeaway: Confirm larch, cedar, or thermally modified pine as your species before specifying any finish color or stain, and install all cladding over a ventilated rainscreen gap of at least 3/4 in (19 mm).

—
Step 4: Settle the Roof Material Before You Pick a Cladding Color
 Save
The roof is the largest surface on a Scandinavian cabin exterior. At a 40-degree pitch on a two-story building approximately 40 ft (12.2 m) wide, the roof face visible from the driveway is often larger than the front wall below it. This means the roof material and color set the dominant tone. The warm honey cedar siding on this mountain cabin works precisely because the matte-black standing-seam metal roof reads as the primary surface, and the cedar is positioned as warm contrast against it.
If you choose cladding color first — say, a pale blonde pine — and then discover that the roof material you can afford is a mid-gray corrugated profile rather than a flush standing-seam black, the contrast ratio changes entirely and the result can feel accidental.
Done means this: roof material, profile (standing-seam, corrugated, flat-lock), and color are confirmed before any cladding color is specified. The matte-black four-pane grid window at 48 x 48 in (122 x 122 cm) and the matte-black garage door visible here are further subordinate to the roof decision — both echo the roof color and unify the facade. That coordination only works because the roof was decided first.
A standing-seam metal roof runs panels parallel to the roof slope with raised concealed seams at 12-18 in (30-45 cm) centers. Corrugated metal runs with exposed ribs at approximately 2.67 in (6.8 cm) pitch. Both are legitimate on a Scandinavian exterior, but they carry different textures. The corrugated profile has more visual noise; it works better when the cladding is smooth or painted. The standing-seam is quieter and pairs well with raw textured wood.
Key Takeaway: Finalize roof material, profile, and color before specifying any cladding color, because the roof is the dominant surface area and everything below it reads as contrast against it.
—
Step 5: Design the Black Frame System Before You Measure Window Openings
 Save
One of the most distinctive elements on a contemporary Scandinavian cabin exterior is the use of a black structural frame as a visual border that separates the raw timber cladding panels from each other and from the openings. On this compact cabin — approximately 22 ft (6.7 m) wide — the matte-black painted steel frame wraps the perimeter, defines the deck edge, and frames the sliding glass door, creating a two-material language: raw knotty pine infill within a graphic black grid.
The mistake most builders make is sizing the window and door openings first, then trying to add black trim as an afterthought. When the frame is an afterthought, the trim dimensions are arbitrary — sometimes 2 in (5 cm), sometimes 4 in (10 cm) — and the visual grid falls apart. The frame system needs to be a consistent module. A 3.5 in (89 mm) wide structural post or trim element is a common choice: wide enough to read as intentional at a distance of 30 ft (9 m), narrow enough not to overwhelm a small cabin.
Done means this: you have a consistent black frame module width, all openings are centered or deliberately offset within bays defined by that frame, and the deck framing is the same profile as the wall framing. The cable-rail deck at 36 in (90 cm) high uses the same black steel language as the structural corner trim. These two elements that share a finish also share a visual weight, and the cabin reads as designed rather than built.
The two granite boulders at 18-24 in (45-60 cm) here are not decoration — they are mass that anchors the base of a building that might otherwise feel like it is hovering over a dark mulch bed. Keep that proportion in mind when planting is addressed later.
Key Takeaway: Establish a consistent black frame module width (3-4 in / 75-100 mm is the Nordic standard) and apply it identically to structural trim, window surrounds, and deck framing before window openings are sized.
—
Step 6: Plan the Full-Width Operable Opening Before the Deck Is Sized
 Save
The defining spatial move on a Scandinavian hytte is the full-width or near-full-width operable opening that collapses the threshold between the interior and the deck. This is not a standard patio door. It is a sliding system that when open creates an unbroken floor plane from interior kitchen to outdoor dining. The pale planed pine tongue-and-groove walls here align exactly with the pale pine deck boards — same species, similar tone — so the transition reads as one continuous surface interrupted only by the black anodized aluminum door frame.
The outdoor dining table in this scene is approximately 72 x 30 in (183 x 76 cm), and the six Wishbone-style chairs surround it without crowding. For this to work, the deck needs to be a minimum of 12 ft (3.6 m) deep: 30 in (76 cm) for the table, 18 in (45 cm) for the chairs on each side, plus 24 in (60 cm) clear circulation on the outer edge. Less than 10 ft (3 m) depth and dining chairs will scrape the deck railing every time someone stands up.
Done means this: sliding door system width is confirmed, deck depth is calculated based on the furniture footprint plus circulation, and the deck material is specified to match or complement the interior floor.
The failure mode here is sizing the deck independently of the furniture and then discovering you cannot fit a real dining table with chairs pulled back. A 6 ft (1.8 m) deep deck is a step-out, not a dining space. Two warm amber pendant lights glow from above the kitchen island visible through the open door — at approximately 10 in (25 cm) diameter each, they are modest enough not to distract from the lake view beyond.
Key Takeaway: Calculate the deck depth from the outside in: circulation clearance plus chair depth plus table width plus chair depth on the other side, minimum 12 ft (3.6 m) for a six-person dining setup.

—
Step 7: Choose Your White or Rendered Finish Only After the Roof Pitch Is Confirmed
 Save
White render and pure white board-and-batten are the “bright” option on a Scandinavian cabin exterior, and they require a steep, dark roof to work. The compact gable house here — approximately 25 ft (7.6 m) wide — uses a pure white smooth render against a small-format anthracite-gray roof tile. The contrast is the whole composition. Remove the steep dark roof and replace it with a medium-gray flat seam and the white walls read as flat and under-articulated.
The reason pitch matters is shadow. A steep gable at 40-45 degrees catches raking light and casts a deep shadow along the eave line, giving the white wall a defined top edge. A shallow pitch catches less light, the eave shadow narrows, and the white expanse reads as a blank field rather than a composed facade.
Done means this: roof pitch confirmed at 35 degrees minimum, roof material confirmed in a dark tone (anthracite, charcoal, or near-black), and the white finish specified. For smooth render, a breathable mineral-based render is preferable over acrylic on timber-framed construction — acrylic traps moisture at the substrate. For board-and-batten, a linseed oil paint allows the wood to breathe and will not peel the way latex does after five freeze-thaw cycles.
The two metal cafe chairs on the deck here at 18 in (45 cm) are the only furniture. At 25 ft (7.6 m) wide, this is a cabin that seats two at a stretch. The chimney pipe at the ridge and the narrow vertical gable window are the only punctuations in the surface. Both read clearly because the white field has nothing competing with them.
Key Takeaway: White rendered or white-painted Scandinavian exteriors require a dark roof at 35+ degree pitch to provide the contrast and shadow line that make the composition read as intentional rather than plain.
—
Step 8: Let the Wood Weather Naturally Only If the Species Can Earn That Privilege
 Save
The silver-gray patina on this board-and-batten cedar cabin is one of the most sought-after finishes on a Scandinavian exterior, and it is also the most misunderstood. People see the silver tone and assume any wood will age this way. It will not. Cedar and larch will weather to a stable silver-gray in three to seven years, depending on exposure. Spruce will gray unevenly, with knots darkening to black while the clear wood fades to light gray, producing a mottled, diseased-looking surface within five years.
The four-pane factory-style grid glass window here fills most of the gable face. That window is the reason the weathered exterior works as a composition: the blackened steel frame is a fixed, maintained element that gives the aging siding a structured counterpoint. Without the dark frame, a fully weathered natural exterior can read as a building in decline rather than an intentional aesthetic choice.
The gravel path at 18 in (45 cm) wide and the two Thonet-style bentwood chairs on the low deck are also quietly strategic. Both are low-maintenance, natural-toned, and age-compatible with the cedar. Nothing on this exterior needs repainting or refinishing. That is the functional argument for natural weathering: once the initial color shift is complete, maintenance drops to near zero.
Done means this: species confirmed as cedar or larch, the steel window frames are specified in a finish that does not require frequent repainting (powder-coated or hot-dip galvanized before painting is the standard), and the gravel or stone path is confirmed before turf is considered. Turf held against weathered cedar base boards accelerates rot at the bottom course.
Key Takeaway: Natural weathering to silver-gray is species-specific — cedar and larch earn it; spruce does not — and it requires a maintained dark-frame element nearby to read as intentional rather than neglected.

—
Step 9: Plan the Three-Material System Before Committing to Any Single Material
 Save
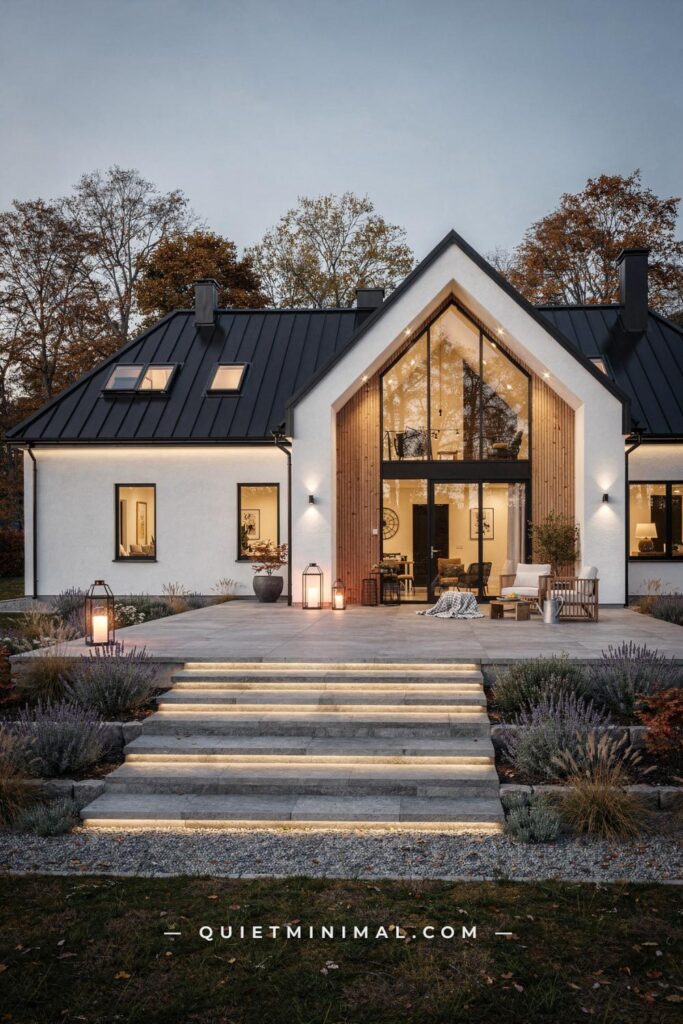
The most resolved Scandinavian cabin exteriors operate with a three-material discipline: one dominant material that covers most of the surface, one contrasting material that appears at key structural moments, and one transition material that mediates between the two. The farmhouse shown here executes this exactly: white stucco is the dominant skin of the flanking wings; natural blonde pine is the contrasting material on the central gable; and black standing-seam metal is the transition element that caps both and provides the dark frame for every opening.
This house is approximately 55 ft (16.8 m) wide, which is unusually large for a cabin. But the three-material logic scales down to a 22 ft (6.7 m) cabin just as cleanly. The wooden garage door at 16 x 7 ft (4.9 x 2.1 m) sits flush in the white stucco wing and is painted to match — it disappears rather than competing.
Done means this: you have named three materials, confirmed their approximate coverage percentages (dominant: 60-70%, contrast: 20-30%, transition: 10-20%), and checked that no two materials of similar visual weight appear side by side without the transition element between them. The round granite boulders at 12-18 in (30-45 cm) in the gravel xeriscape are a fourth element at ground plane, but they are a site material rather than a building material, which is why they do not disrupt the three-material discipline on the structure itself.
The failure mode is a four-material facade: white stucco plus pine plus black metal plus a wood-tone garage door plus a different-color deck. Every added material splits the visual logic further.
Key Takeaway: Limit the exterior palette to three deliberate materials — dominant skin, contrast accent, transition trim — and confirm coverage ratios before ordering any of them.

—
Step 10: Position the Triangular Gable Window Before Sizing Any Other Opening
 Save
The triangular or full-height gable window is the signature move on a contemporary Scandinavian cabin exterior. On this compact cabin — approximately 20 ft (6.1 m) wide — the large black-framed triangular gable window fills the upper third of the gable face and is the single element that makes the building memorable rather than just competent. But this window must be positioned before any other opening is sized, because every other window on the facade borrows its scale reference from this one.
The rule is: the gable window should span at least 60% of the gable width at its widest point. On a 20 ft (6.1 m) wide cabin, that means the window base is at least 12 ft (3.6 m) across. Anything narrower reads as a small slot punched into a large field of timber, which is the opposite of what the Nordic gable glazing is trying to do.
Done means this: gable window dimensions are confirmed, the window’s relationship to the ridge and eave is drawn in elevation, and secondary windows on the side walls are sized proportionally smaller. Side wall windows on a cabin this size should not exceed 36 in (90 cm) wide unless they are part of a deliberate full-height sliding door system.
The deck dining table at approximately 48 in (120 cm) and two dark outdoor chairs occupy the 12 x 8 ft (3.6 x 2.4 m) deck. Fog-softened spruce trunks recede behind. The pine vertical cladding on this cabin is fine-grain and uniformly pale — this is planed, not rough-sawn — and the cleanness of that surface is what makes the oversized triangular window read as architecture rather than a structural accident.
Key Takeaway: Position and size the gable window first, targeting at least 60% of the gable width, before sizing any secondary wall openings — because secondary windows read as proportional to the gable window, not to each other.

—
Step 11: Confirm the Structural Frame Material Before the Balcony Is Detailed
 Save
The alpine cabin here — approximately 32 ft (9.8 m) wide — uses a matte-black steel structural frame as the primary organizing element: it defines the gable face, wraps the full-height glazing, supports the upper glass-balustrade balcony at 24 in (60 cm) high, and frames the lower sliding doors. The horizontal cedar cladding is literally infill within this steel grid. The cedar does not carry the composition; the steel frame does.
This means the steel frame must be decided and detailed before the balcony is drawn. If you plan the balcony independently — size it, choose a railing style, detail the connection to the wall — and then try to integrate it into a black steel frame system, the connections will be awkward and the balcony will read as attached rather than integral.
Done means this: the steel frame system has been specified (section sizes, finish, fastening strategy), the balcony slab or deck is shown as a horizontal element within the frame rather than appended to it, and the glass balustrade at 24 in (60 cm) is confirmed as compatible with local building code for balcony height (many jurisdictions require 36-42 in / 90-107 cm for occupied balconies — confirm before designing to a lower height shown in reference images).
The granite boulders at 18-30 in (45-76 cm) and native spruce in the foreground provide the bottom anchor. Snow-capped peaks are visible behind. The cedar horizontal planks against the matte-black steel structure do not require any transition material between them — the contrast is clean enough to stand on its own. That confidence only comes from committing to both materials simultaneously rather than layering one onto the other.
Key Takeaway: Specify the structural frame material and section profile before detailing any balcony, because the balcony reads as a horizontal element within the frame, not as an addition to the wall.

—
Step 12: Design the Deck Lighting Position Before the Deck Is Framed
 Save
Deck lighting is not a finish detail. It is a structural decision that must be made before the deck is framed, because most integrated deck lighting — recessed post-cap lights, in-deck step lights, soffit downlights — requires conduit runs that go through framing rather than along its surface. If conduit is not roughed in when the deck is built, adding it later means cutting into finished decking or running exposed conduit that reads as an afterthought.
This cabin — approximately 30 ft (9.1 m) wide — shows the effect of good integrated lighting: warm amber light floods every window from inside and creates glow at the large factory-grid glass wall. The exterior deck itself is lit from above via the deep soffit overhang, which conceals downlights pointed at the dining table at 72 x 36 in (183 x 91 cm). At dusk, the interior amber and the exterior warm downlights at the soffit meet at the glass plane, and the distinction between inside and outside dissolves.
Done means this: before the deck is framed, lighting positions are drawn on the plan, conduit routes are identified, and any post-cap or balustrade-integrated light is specified at the same time as the post. The pottery planters at 12-16 in (30-40 cm) flank the entry and are large enough to hold structural weight when placed against the deck edge without needing additional anchoring.
The failure mode is finishing the deck and then calling an electrician, who will surface-run conduit along the fascia because there is no other path. Surface-run conduit on a Scandinavian exterior is a contradiction of the entire material language: the aesthetic is about suppressing visible mechanical systems, not displaying them.
Key Takeaway: Run conduit for all deck and soffit lighting before the deck framing is complete; plan lighting positions on the plan alongside furniture positions, not after the deck is finished.
—
Step 13: Commit to the Mono-Volume Black Shell Before Adding Any Warm Accent
 Save
The all-black corrugated cabin perched on granite is the most radical expression of the Scandinavian exterior — a single continuous dark volume where the siding and roof share the same material and the same finish. This approach is inspired by the Norwegian tradition of using black-stained timber on mountain lodges to let buildings recede into the landscape rather than impose upon it. On an exposed rocky site above an autumn valley, this logic is airtight: a black form against a granite ledge and golden birch canopy is visually quieter than a pale building catching the light from a distance.
This cabin is approximately 24 ft (7.3 m) wide. The low outdoor sofa at 72 x 30 in (183 x 76 cm) sits under the covered terrace, with a dry-stone wall foundation integrating the building base with the granite outcrop below. A metal chimney flue pierces the roof. That is the entire exterior composition.
The critical decision here: if you want this mono-volume black reading, the glazing must be the only interruption. The gable glazing reflects the golden birch canopy, which means the glass is doing double duty as both opening and mirror. If you then add a contrasting deck material — say, pale pine boards — or a different-tone door, the mono-volume reading breaks. Every warm accent on an all-black cabin has to be earned by the functional requirement: if the deck needs to be a warm wood tone for thermal comfort under bare feet, use it. But it counts as a deliberate break in the shell, not a casual addition.
Done means this: the siding finish, roof finish, fascia, soffit, and any visible trim are all the same matte-black material, and every warm or natural accent — deck wood, glazing frame, chimney cap — is confirmed as intentional before it is specified.
Key Takeaway: An all-black mono-volume reading requires every visible exterior element to be the same matte-black finish; each warm or natural accent material must be actively chosen as a deliberate break, not added casually.

—
Step 14: Plan the Multi-Volume Compound Layout Before Any Single Volume Is Sized
 Save
When a project grows beyond a single volume — when a sleeping wing, a sauna cabin, and a main living gable are all in play — the compound layout must be solved before any individual volume is sized. The aerial view shown here captures a connected three-gable compound approximately 70 ft (21.3 m) wide: three separate warm cedar vertical-siding volumes under matching black standing-seam roofs, connected at deck level. The cedar grain versus matte-black metal read is consistent across all three, and that is the entire design system.
The stepping-stone paths at 18-24 in (45-60 cm) cross a straw-gold autumn lawn and connect the entry to the hot tub at approximately 7 x 7 ft (2.1 x 2.1 m) and the cafe seating area. From above, the footprint reads as a legible U or L shape with the outdoor amenity space inside the bend. That is not accidental: it is the result of planning the compound footprint as a whole before deciding where each function lives.
Done means this: the compound footprint is drawn as a site plan, showing all volumes and the deck as a unified shape. The orientation of each gable is confirmed relative to the sun path and the primary view. Volumes are connected at deck level where possible so that the circulation path between functions is covered and protected from rain.
The failure mode is designing a main cabin first, finishing the build, and then adding a sauna wing as a separate project. The second gable almost always ends up at the wrong orientation, with a roof ridge that intersects the first at an awkward angle, or with a deck connection that requires a covered bridge rather than a natural flow.
Key Takeaway: Draw the full compound footprint as a site plan before sizing any individual volume, to confirm that gable orientations, deck connections, and circulation paths are rational from above.
From the guides
You've saved it, wanted it. Here's the how: codes, measurements, order. Your choices make it yours.
The Japandi Honest PlaybookThe honest version of the style: what to keep, what to skip, and the order to do it in.See inside →The Room Refresh PlaybookA repeatable four-step method, room by room, in ten minutes, thirty minutes, or one weekend.See inside →Make Any Room Feel Cozy on PurposeWhy some rooms hold people and others empty out, and the moves that change it.See inside →
—
Step 15: Design the All-Black Hytte for Maximum Austerity Only on Sheltered or Stone Sites
 Save
The Norwegian mountain hytte shown here is approximately 22 ft (6.7 m) wide with a low asymmetric gabled roof, matte-black vertical timber cladding, and a deck at 24 in (60 cm) coffee-table scale — barely enough for one person to sit. The dry-stone terrace wall below the building meets the granite bedrock. Every element at ground plane is stone. Every element at building level is black timber. The warm amber glow from the lamp-lit bedroom behind the wide sliding glass door is the only relief.
This level of austerity works on a stone-base site because the building is visually supported by the geology beneath it. The granite plateau carries the black volume. On a green lawn or a treed suburban lot, the same black volume with the same spartan deck would read as harsh rather than austere — the site context that makes the austerity legible is the stone.
Done means this: if you are pursuing this all-black minimal approach, confirm the site has adequate stone, rock, or gravel at ground level to carry the building weight visually. The small deck coffee table at 24 in (60 cm) and the stone bench below are not afterthoughts — they are proof that the site works without a large furnished deck.
The failure mode is applying an all-black hytte design to a suburban lot with a grass lawn and pressure-treated fence, then wondering why it looks like a shed. The building form is correct but the site context is incompatible. Either commit to a landscape redesign that introduces stone, gravel, and native planting before the black cabin is built, or choose a design system that introduces warm wood to mediate between the black building and the green site.
Key Takeaway: An all-black mountain hytte reads as deliberate on a stone or granite site; on grass or a soft suburban lot, it reads as a shed unless a stone and gravel landscape redesign accompanies it.
—
Step 16: Place the Deck Directly on Rock or Grade Only When the Drainage Is Solved First
 Save
The Finnish lakeside sauna cabin here — approximately 18 ft (5.5 m) wide — places a pale pine deck directly on smooth granite boulders at the water’s edge. This is one of the most beautiful solutions in Nordic exterior design and one of the most site-specific. The pale pine deck at 14 x 12 ft (4.3 x 3.7 m) sits over polished granite bedrock with narrow gaps between the boards for drainage. There is no foundation wall. No concrete perimeter. The building is on a stone shelf at the lake and the deck reads as a natural extension of that shelf.
The prerequisite for this approach is confirmed positive drainage away from the building in all directions, or confirmed bedrock that does not pool. On a clay site or a site with a shallow water table, the same deck-on-grade layout will result in standing water under the deck, accelerated decay of the lowest framing members, and moisture migration into the building.
Done means this: a site survey or simple percolation test confirms drainage before the low-deck design is committed. The narrow horizontal window at 18 x 6 in (45 x 15 cm) above the deck line and the black chimney flue are the only elements that break the horizontal silhouette of this small building. Both are necessary functional elements, and both are executed at the minimum size to remain functional — the window is not enlarged for drama, the chimney is not capped with an architectural feature.
The still-lake reflection behind doubles the visual height of the building without adding a single additional material. That is a site-planning decision, not an architectural one: position a small building with its primary face perpendicular to still water and the reflection does the compositional work that a two-story building would otherwise require.
Key Takeaway: Before placing a deck directly on rock or grade, confirm drainage via site survey or percolation test; without positive drainage, low decks on soft sites accumulate moisture and fail the framing within a decade.

—
Step 17: Choose the Asymmetric Roofline Only After the Window Height Is Fixed
 Save
An asymmetric roofline — where one slope is steeper than the other, or the ridge is offset from center — creates a sculptural profile that reads strongly from across a meadow or lake. The cabin here, approximately 28 ft (8.5 m) wide, uses a dramatically sloping roofline that rises from a low eave on one side to a tall peak on the other, and the triangular gable window tracks the full height of that rise. At approximately 12 ft (3.7 m) high, the gable window is the tallest element on the cabin.
The asymmetry only works compositionally because the window height was fixed first. The window defines the high point of the interior volume that the roof must accommodate. If the roofline is designed first and the window is cut in afterward, the triangular glazing often ends up narrower than the structural depth of the roof requires, producing a window that looks pinched at the top rather than architectural.
Done means this: interior ceiling height at the high point is confirmed (typically 13-16 ft / 4-5 m at ridge for a drama-forward cabin), the triangular gable window height is set to match that interior height at the gable, and then the roofline slope is designed to accommodate both. The wide deck at 20 x 10 ft (6.1 x 3 m) holds two outdoor armchairs and a low outdoor sofa — enough furniture to read as a functional outdoor room rather than just a landing.
Fresh pale pine vertical cladding on a structure this bold keeps the surface quiet so the roofline can do the compositional work. Bare birch trunks and dry autumn grass at meadow level provide the organic contrast that prevents the building from looking like a rendering.
Key Takeaway: Fix the interior ceiling height and gable window height first, then design the asymmetric roof slope to accommodate them — reversing this order produces a window that looks structurally constrained rather than intentional.

—
Step 18: Add the Warm Pine Accent System Only After the Primary Cladding Color Is Committed
 Save
The warm pine accent system — where natural pine trim, window surrounds, or entry slats appear against a dark primary cladding — is one of the most effective tools in the Scandinavian exterior toolkit. This shed-roof cabin at approximately 20 ft (6.1 m) wide uses rough-sawn charcoal board-and-batten as the primary skin and introduces smooth natural pine accent slats at the entry zone and window surrounds only. The contrast between the rough-sawn charcoal boards and the smooth planed pine slats is a material texture contrast, not just a color contrast, which is why it reads so well at close range.
The critical sequence: commit to the primary cladding color first — charcoal here — and then introduce the warm pine accent at specific locations. If the pine accent is introduced simultaneously or before the primary color, it can spread: pine soffit, pine window surround, pine deck, pine fascia, pine step. By the time that list is complete, the “accent” reads as a second dominant material and the bi-material logic has collapsed into a two-tone mishmash.
Done means this: the pine accent appears at no more than three locations — entry zone, gable window surrounds, and soffit underside. The 48 x 36 in (122 x 91 cm) sliding window here has a pine frame, not a black frame, which is a deliberate departure from the standard black-frame convention. It works here because it is one window, and the contrast with the charcoal cladding is sharp enough to justify it.
The low deck at 4 in (10 cm) above grade and the cable rail at 36 in (90 cm) are the structural minimum — this is a step-out rather than a furnished deck. That restraint is correct for a 20 ft (6.1 m) wide cabin: a full-depth deck would overpower the building.
Key Takeaway: Introduce warm pine accents at no more than three exterior locations (entry, window surrounds, soffit) after the primary cladding color is locked, to prevent the accent from becoming a second dominant skin.

—
Step 19: Use the Dual-Material Contrast Cabin Formula Only When the Proportions Are Right
 Save
The dual-material contrast cabin — black metal body with natural pine gable surround — is the most architecturally specific Scandinavian exterior formula in this guide. On this two-story cabin at approximately 22 ft (6.7 m) wide, smooth charcoal metal cladding covers the lower walls and sides, while rough larch pine vertical cladding fills the gable face inside a black steel frame. The full-height triangular gable window in a black frame sits within the pine zone, creating a three-layer composition: metal body, pine gable skin, black frame as structural marker.
This formula requires precise proportional balance. The pine gable must be large enough to register from 50 ft (15 m) away as a deliberate zone, not as a repair panel. For a 22 ft (6.7 m) wide cabin, the pine gable zone should be at minimum 12 ft (3.6 m) wide at the base of the triangle. Any narrower and it reads as trim rather than a zone.
Done means this: the gable zone dimensions are confirmed in elevation before the cladding is ordered, and the boundary between metal cladding and pine cladding is a black steel frame element rather than a raw butt joint. The 14 x 8 ft (4.3 x 2.4 m) deck holds two outdoor armchairs and a stacked firewood pile at 24 x 36 in (60 x 90 cm). A bicycle leans at the entry — a detail that grounds the building in real habitation without requiring a large furniture investment.
The failure mode is a gable zone that is too narrow or uses a different-species wood from the surrounding natural elements, so the warm pine fails to connect visually with the forest behind it. Larch on a site surrounded by pine forest works. Tropical hardwood, visually, does not.
Key Takeaway: The pine gable zone in a black-body dual-material cabin must span at least 55% of the gable width (minimum 12 ft / 3.6 m on a 22 ft cabin) to read as a deliberate zone rather than a repair or accent.

—
Step 20: Allow Natural Weathering to Gray Only When Both Volumes Match Species
 Save
Two connected gable volumes read as a single composition only when both are clad in the same species and allowed to weather at the same rate. The silver-gray naturally weathered pine compound shown here works as a composition because both volumes have aged identically: same species, same untreated vertical timber, same silver-gray tone. The zinc-look corrugated roof ties the two forms together as the single dark element shared between them.
If the two volumes were clad in different species — one in cedar, one in pine — they would weather to different silver tones over the same period. The cedar might remain slightly warmer, the pine slightly cooler, and within five years the two volumes would read as two buildings that happened to be placed beside each other rather than a composed compound.
Done means this: both volumes are specified with the same cladding species from the same supplier, same mill run if possible. The main volume is approximately 24 ft (7.3 m) wide, the sliding glass door at 60 x 96 in (152 x 244 cm) and the concrete step at 6 in (15 cm) rise are the only interruptions in the silver skin. The sheer sage linen curtain visible behind the glass is an interior element that provides the only color accent — cornflower blue wildflowers and meadow straw in the foreground provide the exterior complement.
The concrete step at grade is a deliberate counterpoint: one small industrial element against an entirely natural-aging building. It works precisely because it is one element only. Two industrial elements — say, a concrete step and a powder-coated steel railing — at this building would tip the balance.
Key Takeaway: For a naturally weathered two-volume compound, specify the same cladding species from the same mill run for both volumes, to ensure they age to the same silver-gray tone over the same period.

—
Step 21: Plan the Deck Entertainment Zone Before Choosing the Planter Scale
 Save
A wide deck on a Scandinavian cabin exterior often needs to serve two purposes simultaneously: dining and lounging. The cabin shown here at approximately 30 ft (9.1 m) wide achieves this by dividing the deck into two clearly defined zones: dining on the left with a 72 x 36 in (183 x 91 cm) table and chairs, and lounging on the right with two chairs and a coffee table. The full-height gable window anchors the center of the facade between the two zones.
The black planters at 18 in (45 cm) flank the entry steps and define the threshold between the path and the deck. This is the correct scale for a 30 ft (9.1 m) facade: a planter at 18 in (45 cm) reads as a deliberate marker without blocking the sightline to the gable window. A planter at 30 in (75 cm) or taller on a cabin this width would begin to compete with the window as a visual anchor.
Done means this: dining zone and lounge zone are drawn on the deck plan with actual furniture dimensions before the planter size is chosen. Planters are sized to mark the entry threshold without blocking sightlines to the primary architectural element. The stepping-stone path at 24 in (60 cm) and granite boulders provide the transition from lawn to deck at grade level.
The failure mode is choosing decorative planters that are visually interesting in isolation — tall, architectural, striking — but that read as oversized against the cabin scale when placed on the deck. A 36 in (90 cm) cylindrical planter on a cabin 20 ft (6.1 m) wide is a column. It changes the composition. Confirm planter scale against the facade elevation before purchasing.
Key Takeaway: Draw the deck furniture plan first — dining zone plus lounge zone with actual dimensions — then size planters relative to the facade elevation to confirm they mark the entry threshold without competing with the primary window.
—
Step 22: Earn the All-Black Lantern Cabin Reading With Firewood, Stone, and a Single Oversized Window
 Save
The “lantern in the woods” formula is the most emotionally resonant version of the all-black cabin: a compact dark volume, a single oversized gable window glowing amber from inside, and nothing else visible from the path. This cabin is approximately 16 ft (4.9 m) wide — genuinely small — and the large black-framed window fills most of the gable face.
Three elements make this reading work and cannot be omitted: the stacked firewood at 36 x 24 in (90 x 60 cm) on the low deck signals that the building is inhabited and warm, not abandoned. The stone slabs at 18-24 in (45-60 cm) leading through fallen leaves signal that the path is intentional, not accidental. And the stovepipe at 4 in (10 cm) diameter confirms that the amber interior glow comes from a real heat source, not a staged light fixture. Remove any one of these three elements and the composition loses its storytelling quality.
Done means this: before this design is committed, you have confirmed that the interior lighting plan produces a warm amber output through the gable window at dusk. This means specifying warm-white LED bulbs at 2700K or lower for all interior fixtures visible from outside, and confirming that any sofa or lounge furniture placed near the window sits within the light pool rather than blocking it.
The failure mode is building the black cabin, adding a cold-white LED interior scheme, and photographing it at dusk. The window glows blue-white rather than amber, and the “lantern in the woods” effect is gone. Interior color temperature is an exterior design decision when the window is the focal point.
Key Takeaway: The all-black lantern cabin formula requires three specific exterior props — stacked firewood, stone-slab path, and a visible chimney — plus a warm-white interior at 2700K or lower to produce the amber glow through glass that makes the composition work.
—
Step 23: Solve the Rocky Site Foundation Before Designing Any Elevated Deck
 Save
Building on a rocky slope in the Norwegian style means accepting that conventional foundations — continuous concrete perimeter footings — are sometimes impossible or prohibitively expensive where granite bedrock is irregular and close to the surface. The solution shown here is the stilt deck: the cabin sits at approximately 4 ft (1.2 m) above grade on black steel posts anchored to the rock, and a stepped timber path on granite leads up to the elevated deck. This is not an aesthetic choice; it is a site-driven engineering response that Nordic builders have used for generations.
The elevated deck on this cabin is the outcome of the foundation decision, not the origin of it. The posts are black steel, which echoes the matte-black vertical timber siding. The warm pine structural frame that wraps the gable — visible as the contrast zone against the black body — is both a structural and an aesthetic element: it defines the perimeter of the gable opening and supports the roof at the gable end.
Done means this: a structural engineer has confirmed the post anchor system appropriate for the bedrock type (expansion bolts into granite, concrete-filled rock sockets, or surface-mount base plates with moment-resistant connections), and the post height above grade is uniform across the deck so the deck plane is level regardless of the rock slope below.
The failure mode on a rocky site is designing a level deck footprint and discovering during excavation that the bedrock depth varies by 3-4 ft (90-120 cm) across the footprint. On flat soil, you add fill. On granite, you either cut the rock (expensive) or adjust the post heights (correct Nordic solution). The post height variation must be solved at design stage, not during construction.
The stepped timber path on granite at grade requires no cutting of the rock — each step is a timber bearer set directly on the rock surface. This is the correct approach: work with the rock topography rather than against it.
Key Takeaway: On a rocky or sloped site, confirm rock depth and topography with a structural engineer before sizing the elevated deck, because post heights must be designed to vary individually across the footprint rather than assumed as uniform.

—
Step 24: Orient the Elongated Volume East-West Before Specifying Any Window
 Save
The elongated Scandinavian cabin — one that runs long on one axis, approximately 40 ft (12.2 m) in this case — should almost always be oriented with the long axis running east-west, so that the south-facing long wall receives maximum sun throughout the day and the primary gable end faces the primary view. The triangular gable window at approximately 10 ft (3 m) high is the view window; it faces the best external prospect, and on an east-west building that prospect is south-facing in northern hemisphere sites.
If the building is oriented north-south by default — because the lot access road is on the east or west — the gable window ends up facing toward the access road rather than the view, or toward the trees rather than the clearing. The triangular window reads as dramatic from outside, but from inside it frames trees and sky rather than the golden meadow or lake that justifies the cabin.
Done means this: the orientation is confirmed before any window is sized or ordered. The two wall sconce lights at the entry (visible in outline) are positioned on the short end of the building facing the access path. The gravel path at 18 in (45 cm) wide leads from the path to the entry on the short end, keeping the long south wall uninterrupted by circulation.
The fresh planed pine vertical cladding on a building this long needs to be consistent in color and grain run from board to board. With 40 ft (12.2 m) of continuous vertical pine, any variation in species tone — pale boards from the sapwood mixed with darker boards from the heartwood — will produce a striped effect visible at a distance. Order from a single batch and specify sapwood-free if the tight pale tone is critical.
Key Takeaway: Orient the long axis of an elongated Scandinavian cabin east-west before sizing windows, so the primary gable window faces the view rather than the access road; then order all pine cladding from a single batch to avoid tonal striping across the long face.

—
Step 25: Build the Black Frame With Raw Cedar Infill Only When the Two Materials Share a Finish System
 Save
This compact cabin — with a matte-black powder-coated steel frame and raw natural cedar vertical battens filling the gable and side walls — is the production-level version of the bi-material formula. The black steel frame is approximately 3.5 in (89 mm) wide at the structural posts and 2 in (50 mm) wide at the intermediate mullions. The raw cedar battens at 5/4 x 4 in (32 x 100 mm) are installed in two layers: a vertical board first, a narrower batten on the joint, which is the board-and-batten profile applied within the steel grid bays.
The finish system compatibility is the step most often skipped: powder-coated steel, which is a baked-on finish, cannot be touched up with rattle-can paint and maintain the same sheen level. Raw cedar that is left unfinished will weather toward silver-gray over five years. If the intention is to keep the cedar warm honey-tan indefinitely, a penetrating oil finish is required, reapplied every two to three years. The black steel frame, meanwhile, requires nothing.
Done means this: you have decided whether the cedar will be left to weather (resulting in a silver-gray cedar against a permanent matte-black frame — a legitimate outcome) or maintained in its warm honey tone (requiring a finish maintenance schedule). Both are valid. But the decision must be made before the cedar is installed, because a cedar board that has been left unfinished for two years and then had oil applied will not absorb evenly.
The elevated timber deck with black steel tube railing and four wooden steps, the two granite boulders at 18 in (45 cm) on black mulch foreground, and the straw-gold lawn border are all surface-level elements that reinforce the three-material (black, cedar, stone) logic of the building above.
Key Takeaway: Before installing raw cedar infill in a black steel frame, decide whether the cedar will be left to weather silver or maintained warm-honey, because the finish system maintenance schedule is different for each outcome and cannot be changed after two years of weathering.

—
Step 26: Place the Outdoor Dining Set After the Curtain-Wall Triangle Is Confirmed and the Amber Interior Is Tested
 Save
The final step in this sequence is also the one most tempting to do first: the outdoor dining setup. The wide elevated deck at approximately 20 x 10 ft (6 x 3 m) holds an outdoor dining table with four dark metal chairs, two lounge chairs, and two black cylinder planters at 16 in (40 cm) diameter with green shrubs. Scattered granite boulders and a copper-leaved heuchera frame the base. This composition looks finished because every element preceding it in this guide was resolved first.
The triangular curtain-wall glass at the gable is the last structural element to be confirmed before furniture is placed. It needs to be confirmed for two reasons: first, it determines the view axis from the dining table — the table should be positioned so seated diners face the curtain wall and the view through it, not the solid cladding. Second, the curtain wall’s amber interior glow at dusk is the primary light source for the deck at twilight, supplemented by the planters and any deck-integrated downlights. If the interior lighting is not warm-amber — 2700K or lower, as noted in Step 22 — the curtain wall glows blue-white and the deck furniture reads cold and uninviting.
Done means this: the curtain-wall glazing system is installed and the interior lighting is switched on and tested from the deck at dusk before any outdoor furniture is placed. This test costs nothing and takes ten minutes. It will tell you whether the furniture position you planned is actually in the amber light pool, or whether it sits in shadow and needs to be shifted closer to the glass.
The dark charcoal standing-seam metal roof, the natural cedar batten cladding, the birch forest behind: every element of this composition was decided in an earlier step. The dining table does not make the cabin. But placed correctly — facing the curtain wall, in the amber light, with the boulders and heuchera grounding the base — it is the moment the whole sequence becomes a habitable place rather than an architectural exercise.
The right Scandinavian cabin exterior does not require rare materials or exceptional craft. It requires decisions made in the right order, at the right moment, before the next step locks the previous one in. Start with the gable. End with the chair.
Key Takeaway: Test the interior lighting color temperature at dusk from the deck before placing any outdoor furniture, to confirm the triangular curtain wall produces the warm amber glow that the entire dusk composition depends on.
From the guides
You've saved it, wanted it. Here's the how: codes, measurements, order. Your choices make it yours.
The Japandi Honest PlaybookThe honest version of the style: what to keep, what to skip, and the order to do it in.See inside →The Room Refresh PlaybookA repeatable four-step method, room by room, in ten minutes, thirty minutes, or one weekend.See inside →Make Any Room Feel Cozy on PurposeWhy some rooms hold people and others empty out, and the moves that change it.See inside →
 Save