 Georgia
If you’ve been saving sauna bathroom inspiration for months and still feel stuck, the problem usually isn’t a lack of images. It’s that most of what you find online skips the reasoning: why one wood species holds up and another warps, why a heater that looks right on the spec sheet underperforms in a glass-walled room, why the bench height that photographs beautifully leaves your neck aching after ten minutes. Scandinavian sauna bathrooms are one of the most satisfying home projects you can take on, and one of the easiest to get subtly wrong in ways that cost money to fix. Each idea below names the specific design problem, explains why it happens, and gives you the fix with real numbers. Work through the ones that match your space and you’ll go into your build or renovation with exactly the clarity you need.
1. The Picture-Window Sauna That Actually Retains Heat
 Save
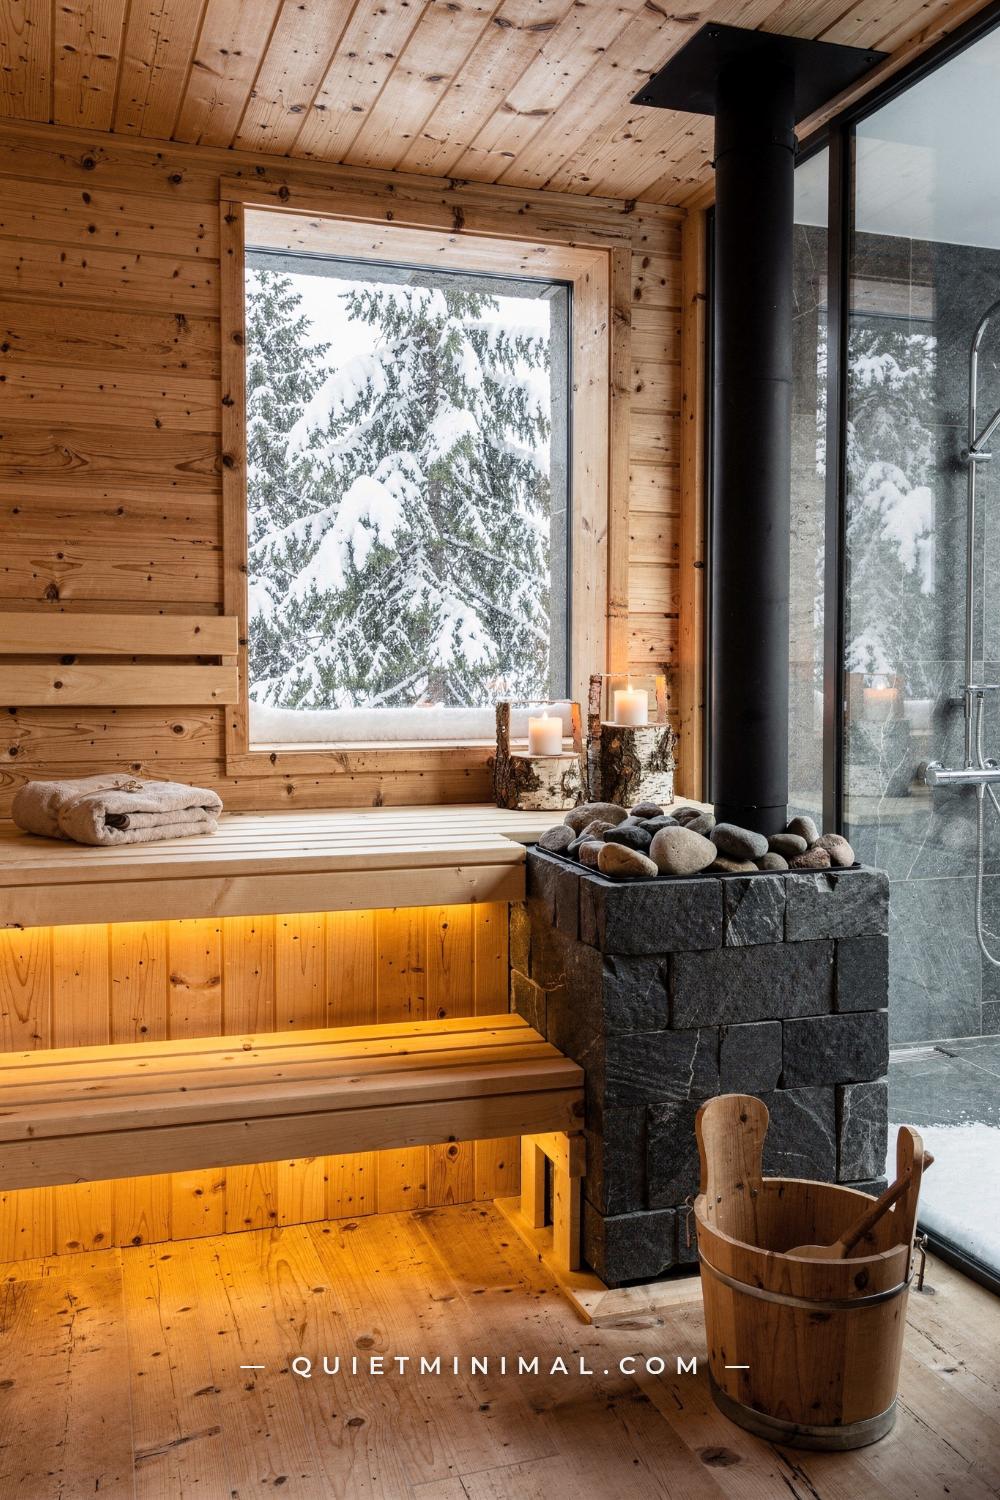
The full-width picture window is the most aspirational element in Nordic sauna design, and the most frequently botched from an engineering standpoint. A standard single-pane or even standard double-pane window is an enormous thermal load. In a room where you’re targeting 170-195°F (77-90°C) at upper bench level, every square foot of poorly insulated glass pulls heat out of the room and forces your kiuas to work continuously rather than cycle off and maintain temperature naturally. The result: longer warm-up times, higher electricity bills if you’re running electric, and if you’re burning wood, a fire that has to stay hot rather than settling into a comfortable rhythm.
The fix starts with the glass specification. Triple-pane tempered units with argon fill and a low-emissivity coating reduce thermal loss dramatically compared to standard double-pane. For a window in the 48×36 in (122×91 cm) range, a properly specified triple-pane unit can have a U-value close to 0.15, compared to 0.30-0.40 for basic double-pane. That difference is meaningful when the delta between the interior sauna temperature and a winter exterior is over 150°F (65°C). On the heater side, a stone-block wood-burning kiuas like the one here, sized at approximately 24×24 in (61×61 cm) with a full bed of river stones, is the right answer for a large-window cabin sauna because the thermal mass of the stone load acts as a heat reservoir. Once those stones are hot, they continue radiating even when the fire dies down, compensating partially for the glass surface.
The knotty pine horizontal planks are correct for this application because pine stays cool to the touch even at high temperatures and moves minimally with humidity swings. The dark granite stone block surrounding the firebox takes the radiant heat from the combustion chamber without degrading. What you do not want here is MDF panels dressed up as wood or any synthetic siding material on the sauna interior: both will off-gas at sauna temperatures. Keep the window area free of any décor that could obstruct its view or compete with the spruce framing it. The room earns its beauty from the restraint of everything else.
Key Takeaway: Specify triple-pane tempered glass for any picture-window sauna and size your kiuas for the full room volume including the glass surface as an uninsulated wall.
From the guides
You've saved it, wanted it. Here's the how: codes, measurements, order. Your choices make it yours.
 The Japandi Honest PlaybookThe honest version of the style: what to keep, what to skip, and the order to do it in.See inside →
 The Room Refresh PlaybookA repeatable four-step method, room by room, in ten minutes, thirty minutes, or one weekend.See inside →
 Make Any Room Feel Cozy on PurposeWhy some rooms hold people and others empty out, and the moves that change it.See inside →

2. The Grotto Shower That Drains Properly
 Save
The organic grotto shower, rough-hewn stone back wall, river pebble floor, cedar bench integrated into the wet area, is a look that ages extremely well when built correctly and becomes a hygiene problem when it isn’t. The failure mode is almost always drainage. River pebble floors are visually perfect for this application but they are also slow-draining by nature: the gaps between stones are small, biofilm accumulates underneath, and if the floor wasn’t pitched aggressively enough toward the drain, water pools in the pebble field for hours after each use.
The fix is a minimum floor pitch of 1/4 in per foot (0.6 cm per 30 cm) toward the drain, which is steeper than the standard 1/8 in per foot you’d use with large-format tile. The drain itself should be linear rather than a center point, positioned at the wall closest to the pebble field perimeter so pooling is structurally impossible. The pebble installation needs to go over a waterproofing membrane, not directly onto a mortar bed, and the grout or epoxy setting compound used between stones must be flexible to accommodate thermal movement.
The cedar-slatted bench at 72×18 in (183×46 cm) here is placed outside the direct spray zone, which is the right call. Cedar in a wet area is durable, but constant soaking causes the tannins to leach and discolor grout and stone. Positioning the bench where it catches steam but not direct water extends its life by years. The four backlit floating wood shelves with amber LED underlighting serve a real function: they bring task light down to the mid-zone of the room so you’re not squinting into a dark stone wall for products, and the warm color temperature (aim for 2700K) makes the beige stone read golden rather than gray and cold. The waterfall rain head at 24×24 in (61×61 cm) needs a pressure-balancing valve rated for the flow rate; skimping here is how you end up with a dramatic showerhead that dribbles.
Key Takeaway: Pitch a pebble-floor shower at a minimum 1/4 in per foot toward a linear drain and use a full waterproofing membrane under the stone installation, not just in the corners.

3. The Bilateral Symmetry Suite That Reads as Designed, Not Accidental
 Save
The bilateral symmetry formula, sauna centered, showers flanking, is one of the most resolved layouts in contemporary Nordic design, but it fails when the symmetry is imposed without accounting for the mechanical reality on each side. Both rain heads need the same water pressure at the head, which means the supply lines feeding left and right must be the same length from the manifold. If one line runs longer, that head will have lower flow and the whole symmetry conceit collapses the moment someone turns them both on simultaneously.
In graphite concrete rooms like this, the wall material adds thermal mass but no insulation. The cedar-slat ceiling with amber LED uplighting behind the fascia is doing critical acoustic work as well as visual work: concrete rooms are reverberant, and the slatted wood ceiling breaks up sound. The spacing of the cedar slats matters: a 1/2 in (1.3 cm) gap between 1.5 in (3.8 cm) wide slats gives you the right acoustic scatter without the ceiling looking sparse. The L-shaped cedar bench inside the sauna at approximately 60×40 in (152×102 cm) is generously sized for a two-person session where one person reclines and one sits upright, which is the most realistic usage pattern for a home sauna.
The black steel cylindrical stove at approximately 16×20 in (41×51 cm) with white river stones is sized for the glass-walled chamber volume. Because the two glass walls (front and one side panel) are uninsulated surfaces, you need to upsize the heater from what a fully wood-lined room of the same dimensions would require. The standard rule: add approximately 1.2 cubic meters of notional volume per 1 square meter of glass surface when calculating heater capacity. The birch log stools at 12×14 in (30×36 cm) beside each shower are not decoration; they’re towel staging and foot-scrub seats, functional in a wet room and period-correct for Nordic spa design.
Key Takeaway: In a glass-heavy sauna, upsize your heater using the uninsulated-surface calculation, and ensure supply lines to flanking shower heads are equal in length from the manifold to match flow.

4. The Ergonomic Bench That Doesn’t Betray Your Back
 Save
Most sauna benches are flat planks at a fixed height, and they work fine for the first fifteen minutes. After that, if you want to recline, you’re propping your head on a rolled towel and your lower back is arching because there is no lumbar support and no reclined surface at the right angle. The wave-form ergonomic lounger bench solves this by carving the sitting and lying surfaces into a single sculptural piece, with the head end slightly raised and the knee area slightly contoured so blood doesn’t pool in your legs.
The wave bench here is in deep chestnut alder at approximately 72×24 in (183×61 cm). Alder is an excellent choice for this sculpted format because it machines cleanly, takes a smooth finish without splintering, and has a very low resin content, which means it doesn’t get tacky when it gets hot the way some pine grades do. The finish on any sauna bench must be zero VOC or completely raw: no varnish, no oil that hasn’t been specifically rated for sauna temperatures. The golden rule is that if the wood smells like anything when it heats up, that smell is off-gassing and it doesn’t belong inside a sauna.
The cylindrical chrome-mesh electric heater at approximately 18×22 in (46×56 cm) with granite stones is the right heater type for a room that uses beautiful all-wood cladding: the chrome mesh is visually light, it doesn’t dominate the warm wood interior the way a large black steel box does, and the granite stones hold heat well for löyly (the steam from water poured on hot stones). For this size room, a 6-8 kW unit on a 240V dedicated circuit is the appropriate starting point; go to the upper end if you have an exterior wall or if the room ceiling is above 7 ft (2.1 m). The two gold square wall sconces at mid-height are technically too low for a sauna interior: electrical fixtures in a sauna should be rated for high temperature and humidity and mounted below the bench line or well outside the heat zone to avoid condensation damage.
Key Takeaway: Specify alder or another low-resin hardwood for sculpted wave benches and leave the surface raw or finished only with a sauna-rated product; any varnish will off-gas dangerously at operating temperature.

5. The Feature Ceiling That Doesn’t Make the Room Feel Lower
 Save
A feature ceiling inside a sauna needs to be handled differently from one in a living room, because the thermal and humidity conditions are extreme and because any visual complexity above eye level reads very differently when you’re lying down on the upper bench looking straight up at it. The log-slice mosaic ceiling here, individual cross-sections of logs in natural tan-brown tones, is visually arresting and texturally rich. The risk is weight: a mosaic of wood slices, properly adhered with a heat-stable, flexible adhesive rated for high-humidity environments, is significantly heavier than planking. Structural blocking in the ceiling framing is not optional.
The other risk is visual compression. Dark, heavily textured ceilings feel lower, which in a room with a 7 ft (2.1 m) interior height is a real problem for comfort. The blonde ash vertical plank walls here solve that compression problem by running the eye vertically, counteracting the heaviness of the ceiling. If you flip the logic and use horizontal planks on the wall with a heavy mosaic ceiling, the room feels like a cave. Vertical wall planks, pale wood tone, and a tall window on the left that floods the space with cool overcast daylight: that combination keeps the feature ceiling feeling intentional rather than oppressive.
The L-shaped stepped bench in matching ash at approximately 84×48 in (213×122 cm) combined follows the standard two-level Finnish formula: lower bench at approximately 18 in (46 cm) from the floor for seated use and entry, upper bench at 36-42 in (91-107 cm) for the hottest reclined position. The upper bench at 42 in (107 cm) must leave at least 42 in (107 cm) to the ceiling; anything less makes sitting upright on the top bench uncomfortable and feels claustrophobic. The slate-blue metal bucket at 9×8 in (23×20 cm) with a birch-handle ladle is a deliberate cool color note against all the warm wood, preventing the palette from going monotone amber.
Key Takeaway: Pair a heavy feature ceiling with vertical-grain pale-wood walls to prevent visual compression, and ensure structural blocking is in place before attaching any mosaic ceiling element.

6. The Glass Reveal That Makes the Sauna Feel Like the Room’s Centrepiece
 Save
The “sauna as jewel box” approach works because the glass door is doing two things simultaneously: it seals the heat inside and it frames the warm amber cedar interior against the cooler, harder materials of the bathroom. The problem most people create is choosing the wrong glass specification for the door. Standard float glass will not survive repeated thermal cycling between room temperature and 170°F+ (77°C+) sauna interior. You need fully tempered sauna-rated glass, minimum 3/8 in (10 mm) thick, with all edges seamed and polished to prevent stress fractures. The black-steel frame door here is the correct approach: the steel frame carries the structural load of the glass panel and the perimeter seal, and matte black as a finish tolerates the temperature gradient without flaking the way powder-coated aluminum can.
Framing the door with large-format warm gray marble tile floor to ceiling is a strong choice for exactly one reason: marble is cool to the touch on the exterior side, so the thermal contrast between stepping out of a hot sauna and pressing your hand or foot to the tile is part of the sensory experience of the room. The charcoal stone floating shelf at 30×8 in (76×20 cm) to the left of the door is positioned at exactly the right height for staging a towel or a bucket before you enter: roughly 42 in (107 cm) from the floor. The matte black double-hook bar above it handles robes. This is functional staging, not decoration.
The round wood bucket with dried botanical branches inside is the one styling element that signals this isn’t a commercial spa: it is personal and domestic and it reads as such in photographs and in person. Keep dried branches away from any surface that will contact water; they disintegrate quickly when wet. The amber cove light visible through the glass door is warm, not white. White light inside a sauna reads as clinical; 2700K amber makes the cedar interior glow and reinforces the sense that stepping inside is a different sensory state from the bathroom outside.
Key Takeaway: Specify minimum 3/8 in (10 mm) fully tempered sauna-rated glass for the door, and position an exterior staging shelf at 42 in (107 cm) from the floor for towels and accessories.

7. The Three-Zone Open Spa That Doesn’t Become a Waterlogged Mess
 Save
The three-zone open spa formula, shower zone / soaking tub / sauna in one continuous room, is the design that converts the most Pinterest saves into actual renovation plans. It also produces the most expensive waterproofing callbacks when it’s done incorrectly. The failure mode is treating this as three separate wet areas rather than one continuous wet room. Every floor surface, every wall surface, and every transition between zones needs to be within a single continuous waterproofing membrane system. Missing the transition between the pebble moat around the freestanding tub and the large-format slate floor, or between the slate floor and the glass sauna wall base, is how water finds its way into the subfloor.
The white oval freestanding tub at approximately 67×31 in (170×79 cm) on a white river-pebble moat is a resolved design choice because the pebble moat contains splash from the tub rim and creates a visual plinth that makes the tub read as an object in the room, not just a fixture touching the floor. The pebble moat, however, needs its own drain, separate from the main floor drains, so that overfill or splash doesn’t have to travel across the slate field to reach a drain point. That drain must be at the lowest point of the moat, which means the concrete pebble bed needs to slope inward toward it.
The gray micro-finish slate walls and floor are the right neutral for this format because they’re cool enough to read as architectural rather than cozy, which keeps the room from feeling small despite all the material and equipment inside it. The warm wood slat ceiling is the only element doing the work of making the space feel human and not institutional. Keep the ceiling height above the shower zones at a minimum of 8 ft (2.4 m) for comfort with a ceiling-mounted rain head; anything lower and the waterfall becomes a drench rather than a shower. The under-bench LED amber strip inside the sauna is the only light you need inside the sauna itself: it creates the visual warmth of the cedar without requiring high-temperature-rated overhead fixtures.
Key Takeaway: Treat a three-zone spa as a single continuous wet room at the waterproofing stage, and give the freestanding tub moat its own dedicated drain at its lowest point.

8. The Integrated Sauna-Shower Pod That Doesn’t Feel Crowded
 Save
The integrated sauna-shower pod, one room with two functions and minimal threshold between them, is the most practical interpretation of Nordic spa design for a standard American bathroom footprint. The mistake people make is placing the shower column too close to the sauna pod wall, so when the shower is running, steam and condensation hit the glass panel and cool it, creating a thermal short-circuit and a permanent water-mark problem on the glass.
The minimum clearance between the shower head’s spray arc and the exterior glass wall of the sauna pod is 24 in (61 cm). With a rain shower column positioned at the right-side wall and a pod on the left of center, this clearance is achievable even in a room that’s only 10 ft (3 m) wide. The matte black rain shower column with a 10 in (25 cm) round head is the right fixture choice here: it directs water downward rather than outward, concentrating the spray away from the pod glass. A side-jet shower arm that sprays horizontally toward the pod would be a poor choice.
The dark graphite cube sauna heater at approximately 14×14 in (36×36 cm) is compact for the interior volume, which works only because the vertical cedar interior planks have excellent insulating properties compared to a concrete or tile-lined room. Cedar’s natural air pockets reduce heat loss through the walls significantly. Vertical planks also create a taller visual impression inside the sauna, which is important for a pod that has to fit within a standard bathroom, where the interior height is often limited to 7 ft (2.1 m). The slatted cedar bench at 60×20 in (152×51 cm) in the foreground is a transitional element: it functions as a cool-down seat after exiting the sauna and as a step platform for entering the shower. In a compact layout, every piece of furniture needs to earn two functions.
Key Takeaway: Maintain at least 24 in (61 cm) between the shower spray arc and the sauna pod glass, and choose a downward-directing rain column rather than a horizontal side jet.

9. The Adjacent Sauna-Shower Room That Makes Transition Easy
 Save
The adjacent formula, shower and sauna sharing a wet room but separated into distinct chambers with a glass door, is closer to how Finns actually use their sauna at home than the open-plan spa version. You shower before the sauna to open pores, exit to the bench to cool, then shower again. The transition between the two needs to be frictionless, which means the floor between them must be continuous, slip-resistant, and without a step up or step down at the threshold.
The glass sauna door opening inward is correct here, and it’s worth knowing why: a door that opens outward into a wet room creates a collision point and, in the event of someone feeling unwell in the sauna, can be blocked by a person slumping against it. Inward-opening doors, combined with a sauna interior door handle that can always be opened from inside, are standard in Finnish building practice. The chrome twin-head shower arm on the left wall is a practical choice in a compact room: it allows you to shower at different spray heights without moving the entire fixture.
The teak slatted shower mat at approximately 24×16 in (61×41 cm) is the right material for this floor zone because teak’s silica content makes it naturally slip-resistant even when wet, and its tight grain resists mold better than most other wood species. The ceiling in the shower zone switches from cool gray tile to a teak wood panel, which acoustically softens the space and prevents the shower zone from feeling like a locker room. Keep the teak panels above the direct spray zone: 6 ft (1.8 m) from the floor is a reasonable threshold for where tile should end and wood can begin on the ceiling. The silver metal sauna bucket at 9×8 in (23×20 cm) with wood ladle beside the lower sauna step is positioned for immediate use when you’re seated on the lower bench; this is the functional staging that separates a sauna that’s used daily from one that photographs well and sits idle.
Key Takeaway: Specify an inward-opening sauna door with an interior release handle, and keep the floor continuous with no step between the shower zone and sauna entry to make the thermal ritual feel seamless.

10. The Forest-View Sauna-Adjacent Shower That Keeps Its Warmth
 Save
Combining an open shower with a forest-view window is the kind of design decision that looks effortless in photographs and requires careful problem-solving during construction. The issue is that an open shower, no enclosed glass screen, means steam travels freely through the entire room. That steam hits the floor-to-ceiling window and condenses on the interior glass face. In a cold climate, the temperature differential between the warm humid interior and the exterior makes this condensation significant, and if it’s reaching a window frame that isn’t rated for continuous moisture, you’ll have frame failure within a few years.
The solution is a fully sealed window unit with thermally broken aluminum or clad-wood frame, and interior glazing specified with a hydrophobic coating that allows water to bead and run rather than sheet. On the wall side, the honey cedar tongue-and-groove planks are the right call for a shower-adjacent zone, but they need to stop at least 6 in (15 cm) above the shower floor line and the bottom course needs to be sealed with a sauna-compatible, clear, flexible sealant at every board-to-board joint. The polished concrete floor is excellent for durability and for the warm-cool material contrast with the cedar walls, but polished concrete is not naturally slip-resistant. Specify an anti-slip sealer with an R10 or higher rating from the slip-resistance scale.
The teak hook-rail ladder at approximately 18×36 in (46×91 cm) holding a rust-brown linen robe is a smart storage solution for a room without built-in cabinetry: it functions as a towel rail, a robe hook, and a visual break in the cedar wall. The slatted cedar bench at approximately 48×18 in (122×46 cm) draped with a chestnut linen throw near the shower serves as cool-down seating and a staging point before entering the sauna. This is the kind of functional detail that gets cut during budget trimming and is then immediately missed during daily use.
Key Takeaway: Specify a thermally broken window frame with a hydrophobic interior glass coating in any room combining an open shower and floor-to-ceiling glazing, and use an anti-slip concrete sealer rated R10 or higher.

11. The Three-Zone Spa With a Freestanding Tub That Earns Its Footprint
 Save
A freestanding tub in the same room as a sauna is a serious luxury when it works and a maintenance headache when the spatial logic is wrong. The specific failure: placing the tub too close to the sauna glass wall means steam from the shower or heat from the sauna causes the filling water to cool faster than it should, and the condensation from the glass runs down and pools between the tub pedestal and the raised pebble platform. That gap is inaccessible for cleaning, and it becomes a mold point within months.
The raised white river-pebble platform at the base of the freestanding tub here solves the gap problem by making the entire base zone a porous, drainable field rather than a flat surface with trapped corners. The platform height of approximately 4-6 in (10-15 cm) also changes the visual weight of the tub: a 67×31 in (170×79 cm) oval tub sitting flat on the floor reads as heavy; the same tub elevated on a pebble plinth reads as deliberate. The warm beige limestone tile on the walls provides a neutral envelope that lets both the white tub and the honey cedar sauna interior read at full saturation. If the walls were darker, one of those two elements would visually recede.
The open shower column far left with chrome fixtures maintains the suite’s use pattern: shower first, then sauna, then soak. Having the shower at the far end means you’re not dripping across the limestone floor to reach it after the sauna. The cedar horizontal slat ceiling unifies all three zones visually and serves as the room’s warmth anchor in a space that would otherwise read as very cool: polished limestone, chrome, and white porcelain are all hard, light-reflective surfaces. Without the cedar ceiling pulling the space together, the room would feel more like a hospital than a spa.
Key Takeaway: Raise the freestanding tub on a pebble plinth with a dedicated drain so there is no trapped surface between the tub base and the floor, and position the shower at the end opposite the tub to match the natural sauna ritual sequence.

12. The Corner Glass Junction That Uses Both Materials at Full Strength
 Save
Using a glass partition as the shared corner between a shower and a sauna is a space-efficiency move that only works if the two thermal environments are properly separated. The failure: if the glass corner partition is single-layer, the cold water from the shower hits the glass and cools the inner sauna face, which forces your heater to work harder and creates condensation on the sauna side of the glass. The solution is to use insulated glass, specifically a dual-pane unit with a sealed air gap, as the shared partition. The cost premium over single-pane sauna glass is worth it in energy savings within the first year of regular use.
The warm gray herringbone tile on the shower wall at a soft gray-beige tone is the most tactile of all the tile formats in this lineup because the faceted surface catches light from multiple angles. The grout color is critical: choose a grout 1-2 shades lighter than the tile face to make the herringbone pattern read clearly. If you match the grout perfectly to the tile, the pattern disappears. The brass rain shower system with hand shower is the dominant fixture here, and it needs to be solid brass with a real PVD finish if you want it to survive in a wet room without pitting. Lacquered brass will last 2-3 years; PVD brass will last the life of the room.
The hexagonal white marble mosaic floor at 2 in (5 cm) per hexagon is a well-established pairing with herringbone walls because the geometry shifts and the eye gets visual variety between floor and wall. The grout on a mosaic floor accumulates more soap film than large-format tile; seal it annually with a penetrating stone sealer. The brass wall shelf at approximately 16×4 in (41×10 cm) holding dark glass product bottles is the right scale: small, single-purpose, and not competing with the herringbone wall behind it.
Key Takeaway: Use insulated dual-pane glass for any shared partition between a shower zone and a sauna interior, and choose PVD rather than lacquered brass fixtures for a wet room with long-term durability.

13. The Sauna Pod in a White Room That Doesn’t Disappear Into the Wall
 Save
Setting a cedar-lined sauna pod into a square opening in a white plaster bathroom is the approach that works best for compact spaces, and it creates a strong visual when the framing is handled correctly. The problem people encounter is that the opening doesn’t have a proper reveal: the cedar interior simply meets the white plaster wall at a raw edge, the join looks unfinished, and any movement between the pod and the host wall cracks that edge over time. The fix is a recessed cedar reveal, a 1.5-2 in (3.8-5 cm) return of cedar cladding wrapping the inside face of the opening, so the transition has depth and the two materials are separated by a visible step rather than butted together.
The white cylindrical sauna stove at approximately 14×18 in (36×46 cm) with river stones is a well-resolved choice for a white-and-cedar room: it doesn’t introduce a third color, it reads as part of the cedar interior when viewed through the glass door, and the cylindrical form softens what would otherwise be a very geometric pod-within-a-square composition. The glass door with black handle is the only dark accent in the room; it frames the amber interior and signals that this is a functional, fully specified element rather than a decorative box.
The chrome rain shower head on a long industrial arm extending from the left wall is the right shower format for a room where wall real estate is limited. The arm brings the head out over the floor center rather than requiring you to stand against a wall, and it keeps the fixture from visually competing with the sauna pod. The amber LED strip along the back wall and bench is the primary light source inside the sauna: no other interior light is needed, and adding overhead spots inside a compact pod risks overheating the fixture housing. Confirm that any LED driver and strip you specify is rated for temperatures above 200°F (93°C) and for high relative humidity.
Key Takeaway: Wrap the sauna pod opening with a cedar reveal of at least 1.5 in (3.8 cm) to create a clean, crack-resistant transition between the pod exterior and the host wall, and verify that all interior LED components are rated for sauna temperatures.

14. The Freestanding Cedar Pod With Bronze Fixtures That Ages Gracefully
 Save
The freestanding cedar sauna box in a tiled bathroom is the most practical approach when the room is existing construction and you’re not willing to do structural work. The box sits on the tile floor, plugs into a dedicated 240V circuit, and the sauna interior is self-contained. What ages poorly in this format is the fixture palette in the surrounding room. Polished chrome fixtures next to honey cedar read cold and clinical. The bronze-tone rain shower column here is the right answer: bronze reads warm against gray tile and it echoes the amber tones of the cedar without matching them exactly, so the two warm elements feel related rather than coordinated.
Choose a matte or brushed finish for the bronze rather than polished. Polished bronze is a maintenance problem in a wet room: it shows every water spot, and the lacquer that produces the shine begins to wear within 18 months of daily use. Matte or brushed PVD bronze develops a slight patina that reads as intentional aging rather than neglect. The round head at approximately 10 in (25 cm) is the correct scale for this room: a larger head would visually overpower a compact bathroom and interfere with the pod’s presence.
The small round wood stool at 14×18 in (36×46 cm) beside the sauna door is the correct outside staging element: low enough to serve as a step into the sauna if the threshold is raised, and the right height for sitting while you remove footwear or wait for the sauna to reach temperature. Use a wood species that handles moisture well for this stool because it will be in the splash zone of the shower. Teak or thermally modified ash are both viable; raw pine will start to gray and mold at the base within a year. The two dark glass product bottles on the shower niche shelf are dark for a reason: UV light degrades skincare and body oil formulas quickly in a bright bathroom, and dark glass extends product shelf life.
Key Takeaway: Choose matte or brushed PVD bronze over polished bronze for wet-room fixtures, and select a moisture-tolerant wood species like teak or thermally modified ash for any stool or bench in the splash zone.
From the guides
You've saved it, wanted it. Here's the how: codes, measurements, order. Your choices make it yours.
The Japandi Honest PlaybookThe honest version of the style: what to keep, what to skip, and the order to do it in.See inside →The Room Refresh PlaybookA repeatable four-step method, room by room, in ten minutes, thirty minutes, or one weekend.See inside →Make Any Room Feel Cozy on PurposeWhy some rooms hold people and others empty out, and the moves that change it.See inside →
15. The Tile-Clad Sauna Module That Reads as Architecture, Not Appliance
 Save
Cladding the exterior of a sauna module in the same tile as the surrounding bathroom walls is the design move that makes the sauna disappear into the architecture of the room rather than sitting on the floor like a purchased appliance. The execution challenge is that the tile on the sauna module exterior will expand and contract with the thermal cycling of the sauna interior, and if it’s adhered with the same rigid mortar system used on the bathroom walls, the tile will crack or delaminate within a few years.
The fix is a flexible polymer-modified tile adhesive (C2S2 designation under EN 12004) for all tiles adhered to any sauna module exterior. This adhesive class accommodates the movement without cracking the bond. The grout between those tiles also needs to be flexible: use a polymer-grout or a silicone joint at all tile-to-tile corners rather than standard cementitious grout, which is brittle. The stacked gray-beige elongated tiles running horizontally here are a sophisticated choice because the horizontal run of the pattern and the horizontal cedar slats visible through the glass reinforce the same directional logic.
The rose-gold bar handles on the glass doors are the decisive accent in this room. Rose-gold is a color that reads distinctly different from brass at different light temperatures: under the warm LED spot glow inside the sauna, it reads closer to warm gold; in cooler bathroom daylight, it shifts toward the pink-copper end of the spectrum. That behavior makes it a versatile choice for a room with mixed light sources. The rose-gold rain shower column matches the door handles to create a two-point fixture palette, which is the maximum number of metallic tones a room of this scale can handle without looking busy. The round raw-wood stool at 14×18 in (36×46 cm) provides the organic textural note that keeps the room from feeling entirely hard and finished.
Key Takeaway: Use C2S2 flexible polymer-modified tile adhesive on any sauna module exterior to prevent delamination from thermal cycling, and limit the room to two metallic tones maximum to maintain visual clarity.

16. The Side-by-Side Shower and Sauna With Organic Accents That Don’t Read as Afterthoughts
 Save
Dried lavender inside a sauna is not simply decorative. Lavender releases linalool and linalyl acetate as it heats up, compounds that have a genuine mild-sedative effect when inhaled in warm air. A small dried bundle on a floating cedar shelf inside the sauna, positioned above the lower bench and away from any water source, will perfume two or three sessions before it needs replacing. The shelf itself should be anchored to the sauna wall studs, not just the cladding: a small green plant in a ceramic pot weighs enough that cladding-only fixings will pull free after a few heat cycles.
The driftwood-texture gray porcelain on the shower walls is an excellent pairing with honey cedar for the same reason raw concrete works: it’s a cool, organic texture that recedes visually, letting the cedar read as the warm focal element. Driftwood-finish porcelain also conceals water marks better than smooth tile in the same color, which is a practical advantage in a shower room. The matte black adjustable slide bar with hand shower is the correct fixture choice when users have varying heights: a fixed shower head that works for one height becomes a spray-in-the-face problem for anyone shorter. The slide bar solves this without requiring two separate shower heads.
The ceiling and trim in a room like this, where the paint specification is closest to a warm off-white, reads as a natural light bouncer. Flat paint is wrong for any bathroom trim; use a satin finish at minimum for durability and cleanability. The matte black metal sauna bucket at approximately 9×8 in (23×20 cm) on the sauna floor and the floating cedar shelf at 24×8 in (61×20 cm) inside the sauna are the functional accessories that signal regular use. A sauna without a bucket is a sauna that doesn’t do löyly, which removes one of the most important variables in the authentic Finnish experience: the ability to dial up humidity with a ladle of water on the stones.
Key Takeaway: Mount sauna interior shelving into wall studs rather than cladding only, and choose matte black PVD fixtures for adjacent shower and sauna rooms so the hardware reads as a single coordinated decision.

17. The Backlit Stone Panel That Does the Lighting Work Inside the Sauna
 Save
A backlit translucent stone panel at approximately 12×72 in (30×183 cm) inside a sauna is one of the most architecturally resolved ways to introduce light without requiring a ceiling fixture inside the hot zone. The stone acts as a giant ambient diffuser: the LED strip behind it is outside the heat zone (in a cooled cavity behind the stone slab), and the light it transmits through the veined onyx is soft, directionally ambiguous, and genuinely beautiful. The failure mode is structural: a stone panel this thin must be supported by a purpose-built steel subframe anchored to the sauna wall studs, not adhesive-mounted to cladding. Translucent onyx at 3/4 in (19 mm) thick is strong in compression but brittle in tension; if the cladding behind it moves with thermal cycling, the stone cracks.
The gray-washed cedar planks here are a sophisticated departure from the standard honey cedar interior. Gray-washing is achieved by diluting a water-based gray pigment and wiping it into the wood grain, then sealing with a sauna-rated, water-based finish rated to 250°F (121°C). The result reads cooler and more contemporary than natural cedar while maintaining all the thermal and tactile properties that make cedar the right wood for a sauna interior. The wash also reduces the visual contrast between fresh cedar and aged cedar as the wood darkens with use, so the room ages more gracefully.
The slim black rectangular heater at approximately 12×20 in (30×51 cm) with black river stones is sized conservatively for the room; because the stone panel is a solid, thermally massive surface, it absorbs heat and releases it slowly, which buffers temperature swings and reduces heater cycling. The dark wood slatted floor grating keeps bare feet off the stone floor, which even at sauna temperatures can feel uncomfortably cool on the soles. Slatted flooring creates an insulating air gap between the foot and the stone below, a detail that dramatically improves the perceived comfort of the sauna session.
Key Takeaway: A backlit stone panel inside a sauna requires a purpose-built steel subframe anchored to wall studs, and all LED components must be mounted in a cooled cavity behind the stone, outside the sauna’s heat zone.

18. The All-Oak Vertical Slat Sauna That Earns Its Simplicity
 Save
The vertical-slat sauna, where the wall cladding and ceiling are a continuous surface of narrow oak strips with no change of direction or material, is the purest expression of Nordic sauna minimalism. It is also the most demanding from a millwork standpoint. Every slat must be the same width, 1.5-2 in (3.8-5 cm), milled to the same depth, and installed with consistent gaps of 3/8-1/2 in (1-1.3 cm). If those gaps vary, the eye catches it immediately because the repetition is what the eye is tracking. This is not a job for adjustable tongue-and-groove sauna panels; it’s a job for a millwork shop that can produce a full run of matched slats from the same timber batch.
Oak is a more premium choice than cedar for a sauna interior on aesthetic grounds, but it comes with a practical trade-off: oak has a higher density than cedar, which means it takes longer to heat up and the slat surface gets warmer to the touch than cedar at equivalent air temperatures. The floating single oak bench at approximately 60×14 in (152×36 cm) should be sanded to 180 grit and left raw, with no finish. Even a sauna-rated oil will darken oak’s color and alter its texture over time; raw oak develops a consistent patina with use that looks better than any applied finish.
The white cylindrical sauna stove with round white river stones at floor level is the only element in this room that isn’t oak or glass, and it earns that interruption by being a statement object. The cylindrical form, approximately 14×24 in (36×61 cm), reads as sculptural against the vertical slat grid behind it. The round white river stones in the stove basket add an additional textural layer: smooth white stones against the fine-grain vertical slat behind them. Warm beige limestone tile on the floor outside the sauna provides a material transition between the cool glass and the warm wood interior, so entering the sauna is a progressive warming rather than an abrupt shift.
Key Takeaway: Specify vertical slat sauna cladding from a matched timber batch with consistent 3/8-1/2 in (1-1.3 cm) gaps, and leave the oak surface raw rather than oiled so the patina develops evenly with use.

19. The Nordic Bathroom Vanity Wall That Makes Storage Invisible
 Save
The rest of the Scandinavian sauna bathroom, the vanity, storage, and toilet zone outside the sauna and shower, is where most designs lose coherence. The hot and dramatic sauna zone gets all the design attention, and the vanity wall ends up with generic builder-grade cabinetry that clashes with everything else. The tall oak flush-door cabinet at approximately 30×84 in (76×213 cm) is the right approach because it takes the storage from counter-height to ceiling-height, eliminating the dead zone above a standard medicine cabinet where dust accumulates and the sightline breaks. Flush doors, no hardware, no visible hinges: the cabinet face reads as a flat plane of wood grain, which means it functions as part of the wall rather than an object in front of it.
The warm sand microcement wall is the correct backdrop for natural oak: sand-toned microcement has enough warmth to work with oak’s yellow undertone, while its smooth matte surface provides enough contrast with the oak grain to let both materials register as distinct. If the wall were white, the oak cabinet would look like furniture. Against the sand microcement, it reads as architecture. The floating oak vanity at approximately 48×18 in (122×46 cm) with a white vessel sink repeats the material logic of the cabinet: same wood tone, same flush-door millwork, different form. The vessel sink rather than an undermount makes the vanity feel more like a piece of furniture and less like a plumbing fixture.
The round jute rug at approximately 24 in (61 cm) diameter in front of the vanity serves a functional purpose: it prevents the cold tile floor feeling from happening immediately after stepping out of the sauna or shower. The brass pendant with exposed filament bulb overhead is the room’s only decorative light source and its color temperature, approximately 2200-2400K, is warm enough to complement the snake plant and woven basket without making the oak read orange. Keep the filament at a low wattage, 40W equivalent, so the bulb glows rather than shines.
Key Takeaway: Run storage cabinetry floor to ceiling in flush-door oak rather than stopping at counter height, so the cabinet face reads as part of the wall and the vanity zone maintains the same visual calm as the sauna zone.

20. The Knotty Pine Hygge Bathroom That Doesn’t Become a Ski Lodge Cliché
 Save
Knotty pine on walls and ceiling is a genuinely Scandinavian material, but it becomes a cliché the moment it goes on every surface in the same honey-yellow tone without visual interruption. The black-steel frame glass shower enclosure here does the critical work of providing a hard, modern material punctuation inside an otherwise all-wood room. Without it, the room would read as a vintage mountain cabin rather than a contemporary Nordic bathroom. That black frame, approximately 3/4 in (1.9 cm) in section, is the minimum width that reads as a deliberate design element; thinner and it looks like a stock shower kit; thicker and it overpowers the room.
The five rattan globe pendants at approximately 12 in (30 cm) diameter each, hanging at varying heights, solve the lighting challenge in a room with a wood ceiling: you cannot recess lights into knotty pine tongue-and-groove without making a mess of the installation, and a single surface-mount fixture would read as institutional. Pendants of varying drop heights create the warm glow of a candlelit environment at 2700K filament color temperature. The five-light cluster also prevents the center of the room from going dark, which a single pendant would create.
The white marble-look tile on the shower interior provides a clean, light surface that reflects the black steel frame rather than absorbing it. Using the same tile on the shower walls and floor creates the visual impression that the shower is a larger, continuous space than it actually is. The faded Turkish kilim rug at approximately 24×36 in (61×91 cm) on the concrete floor is the room’s organic wild card: its earth tones pull the faded kilim pattern into the warm amber of the pendant light while the concrete beneath it provides an unsentimental base. Pine bathroom ceilings need a penetrating wood sealer to prevent yellowing from steam; left unsealed, knotty pine in a humid room will darken to a muddy orange within two years.
Key Takeaway: Break the all-pine interior with at least one hard, modern material element, apply a penetrating wood sealer to unsealed pine in any humid bathroom to prevent accelerated yellowing, and use pendant clusters at varying heights rather than recessed lights in tongue-and-groove ceilings.

21. The Frameless Glass Shower Partition That Keeps the Room Open
 Save
The frameless glass partition, a single 3/8 in (10 mm) or 1/2 in (12 mm) tempered glass panel with no metal frame on the open edge, is the shower format that keeps a small Nordic bathroom from feeling divided into smaller rooms. The physics: glass is transparent, which means the eye reads the full depth of the room to the tile wall behind the shower rather than stopping at an opaque screen. The failure is using the wrong glass thickness. At 3/8 in (10 mm), a single panel up to 48 in (122 cm) wide is adequately rigid; wider than that and the panel flexes noticeably with shower movement, which creates stress at the floor channel and eventually causes the seal to fail.
The matte black round rain shower head at 10 in (25 cm) against warm sand-beige tile produces a composition that reads as intentional because the fixture is the room’s darkest element and the eye goes to it immediately. If the fixture were chrome or white, it would blend into the tile and the shower would lose its focal point. The teak slatted shower bench at 24×12 in (61×30 cm) is a secondary focal element: the slat gap spacing of approximately 1/4 in (0.6 cm) is narrow enough to sit on comfortably and wide enough to drain freely. The monstera leaf cutting in a small white ceramic pot on the bench introduces the single organic element that prevents the shower from feeling sterile.
The floating pale oak vanity at approximately 48×18 in (122×46 cm) with a white rectangular vessel sink on the right side of the room creates a material mirror to the shower: warm tile on walls, pale wood underfoot in the vanity zone, matte black fixtures on both sides. The frameless square mirror at 24×24 in (61×61 cm) above the vanity is smaller than what most people default to, and that’s correct for this scale: a large mirror in a small room creates a doubled visual that reads as busy rather than spacious. The matte black wall-mounted tap and spout keeps the vanity surface completely clear of fixture bodies, which is the right call for a vessel sink.
Key Takeaway: Limit a frameless glass shower partition to 48 in (122 cm) width at 3/8 in (10 mm) thickness, or step up to 1/2 in (12 mm) glass for wider spans, to prevent flex that compromises the floor channel seal over time.

22. The Twin Amber-Glass Door Bathroom That Balances Drama With Function
 Save
Twin amber-glass doors set into Carrara marble is one of the most visually committed sauna bathroom designs possible, and it only works if the two chambers behind those doors are independently ventilated. The shower zone and the sauna zone have very different humidity and heat profiles; if they share an air space, you end up with a sauna that never fully dries between sessions and a shower zone that smells of the previous sauna. Each chamber needs its own exhaust path, either to an exterior vent or to a dedicated exhaust fan rated for the appropriate humidity level.
The amber-tinted glass on both doors is the design decision that unifies the two otherwise very different functions visually. Standard clear glass would reveal both interiors simultaneously in a way that reads as cluttered; amber glass obscures the detail while allowing the warm glow of each zone to show through, so from outside, both doors read as two warm apertures in a cool marble wall. The tint level matters: a 30-40% bronze tint gives the amber effect without making the interiors feel dark from inside. A 70% tint is a privacy screen; it’s too dark for a daily-use sauna where you want to feel the room’s warmth visually.
The Carrara marble tile walls in polished white with gray veining are the luxury baseline here, and they need to be specified as book-matched panels at the joint between tiles to maintain the vein continuity. Random tile placement in Carrara reads as generic; book-matching creates the visual effect of a single continuous stone surface. The dark slate-gray large-format floor provides necessary contrast: an all-white marble room with amber-glass doors would read as too light to feel intimate; the dark floor anchors the composition. The floating walnut-tone vanity visible at the far right edge introduces the third warm material, alongside cedar and amber glass, that prevents the room from reading as cold despite its marble-dominant palette.
Key Takeaway: Give each chamber, shower zone and sauna zone, its own independent exhaust path, and specify amber-tinted glass at 30-40% tint so interiors feel warm and open rather than dark and obscured.

23. The Through-Glass Sauna Reveal That Invites Daily Use
 Save
Visibility into the sauna from the bathroom is a design choice that has a direct behavioral consequence: a sauna you can see from the bathroom is used more often than one hidden behind an opaque door. When the warm amber glow of the interior is visible from the shower or vanity, the visual cue is a passive invitation. The through-glass double-door reveal here is the cleanest expression of that principle: the entire sauna interior is legible from the bathroom threshold, including the stepped L-bench, the white bucket on the lower step, and the wall-mounted heater at far left.
The pale aspen-tone horizontal plank interior is lighter than cedar or alder and reflects the warm overhead down-spots back into the space rather than absorbing them, which makes the interior appear brighter from outside through the glass. Aspen and alder are both low-resin woods that work well in sauna environments; alder has a slightly more uniform grain that gives the interior a cleaner visual when paired with a white stove cylinder or white bucket. The slatted floor grating below the bench level serves a practical function: it lifts feet off the floor, which is the coolest zone in the sauna. Finnish sauna practice places the feet at bench height for reclined sessions; the lower grating is for entry and transition, not for stationary use.
The white sauna bucket at approximately 10×9 in (25×23 cm) centered on the lower bench step is a deliberate staging choice: white against pale aspen reads clearly through the glass, which makes the sauna interior look complete and ready rather than empty and unused. A wooden bucket would visually blend into the pale wood and reduce the sense of readiness the through-glass reveal is designed to create. The small white rectangular headrest pad on the lower bench is the comfort detail that makes the difference between a sauna that feels clinical and one that feels like it’s actually been designed for the person using it.
Key Takeaway: Choose a glass double-door reveal for any sauna you want to use daily: visual access to the warm interior is a passive use prompt, and pale aspen or alder cladding reflects overhead spots to keep the interior glowing rather than dim from outside.

24. The Cedar Platform Sauna and Tub That Makes a Raised Deck Worth the Cost
 Save
The raised cedar platform that unifies a drop-in tub and a sauna on a continuous deck is the most architecturally ambitious approach in residential Nordic spa design. It works because the platform creates a datum line, a shared horizontal plane at approximately 12-16 in (30-41 cm) above the floor, that reads visually as a single integrated design element rather than two separate fixtures. The tub becomes “the tub in the platform” rather than a freestanding object; the sauna becomes “the sauna elevated on the platform” rather than a box on the floor.
The framing underneath the platform is structural and requires proper engineering. A cedar platform carrying a 60×36 in (152×91 cm) drop-in tub filled with water is carrying approximately 750-900 lbs (340-410 kg) of water alone, plus the tub weight, plus the user. The floor beneath must be evaluated for load capacity, and the platform framing, typically pressure-treated lumber or steel, must be engineered accordingly. A platform that flexes noticeably when the tub is full will crack the tile or cedar finish above it within a season.
The three cedar stair risers ascending to the sauna platform are the transition element that makes the right-to-left reading of the room feel intentional. Each riser height should be between 6-7 in (15-18 cm) for comfortable barefoot climbing, and the tread depth should be at least 10 in (25 cm). The black steel basket sauna stove at approximately 16×24 in (41×61 cm) with a river stone basket at the platform edge is visually centered from the entry, which gives it focal-point status. The large horizontal frosted glass window at approximately 48×24 in (122×61 cm) provides diffuse daylight without a direct view in, which resolves the privacy problem of a window in a spa bathroom at bath-height. Frosted glass reads cooler than clear glass and makes the cedar walls appear more saturated in contrast.
Key Takeaway: Engineer the substructure of any cedar tub platform for the full wet load of the tub plus users, calculate approximately 750-900 lbs (340-410 kg) for a standard 60 in (152 cm) drop-in tub at capacity, and size stair risers at 6-7 in (15-18 cm) for comfortable barefoot access.

25. The Boho Nordic Spa With a Pendant That Earns Its Own Zone
 Save
The wicker dome pendant at approximately 18 in (46 cm) diameter hanging in the center of a three-zone spa room is doing something none of the other fixture types in this piece do: it marks the spatial center of gravity in a room that could otherwise feel like a collection of zones rather than a coherent space. This is the function of a centered pendant in an open-plan room. The ceiling cove LED strip provides ambient light to every zone; the pendant creates one spot of visual warmth that the eye returns to as the anchor point of the room.
The warm gray terrazzo-look tile on floor and walls is the material that ties the three zones together: the same surface reads behind the sauna glass, under the shower head, and beneath the vanity, so the room doesn’t fragment into three distinct material environments. Terrazzo-look large-format tile is more forgiving of installation imperfections than real terrazzo, and it’s far more durable than polished concrete in a wet room because it’s fully glazed and doesn’t require sealing. The black steel cylindrical sauna stove visible through the glass door at approximately 14×20 in (36×51 cm) is the visual anchor of the left zone; the floating walnut vanity at approximately 48×18 in (122×46 cm) is the anchor of the right zone; and the matte black round rain shower head in the alcove center connects the two sides without demanding its own visual zone.
The potted fern at the left of the sauna door is the element most people underestimate: live plants in a spa bathroom need to be species-selected for high humidity and indirect light. Ferns, specifically Boston fern or bird’s nest fern, are the right choice because they thrive in exactly the conditions this room produces. A succulent, the default “low-maintenance” plant choice, will rot in a humid sauna bathroom within months. Position the fern close enough to the sauna door that it benefits from the residual heat and humidity after sessions, but not so close that it contacts the glass. The large round backlit mirror at approximately 32 in (81 cm) diameter above the vanity is a light source as much as a mirror: at 2700K behind a frosted diffuser, it does the task lighting for the vanity zone while maintaining the room’s warm amber color temperature.
Key Takeaway: Use a centered pendant to anchor a multi-zone spa room visually, select fern species rather than succulents for high-humidity bathroom plants, and match the pendant color temperature at 2700K to the cove strip and mirror backlight for a unified light quality across all three zones.
The designs in this collection share one underlying principle: every decision is either solving a problem or creating one. The picture-window sauna that performs well in January does so because the glass was specified correctly and the kiuas was sized for the uninsulated surface. The three-zone open spa stays dry because the waterproofing is continuous across every zone transition. The vertical-slat oak sauna ages well because the wood was left raw and the millwork was precise. Before you commit to any of these formats, write down the specific failure mode you’re designing around, whether that’s heat loss, inadequate drainage, or material degradation, and confirm that your contractor’s proposed solution addresses it directly. That is what turns a Pinterest-worthy concept into a sauna bathroom you’ll still love in a decade.
From the guides
You've saved it, wanted it. Here's the how: codes, measurements, order. Your choices make it yours.
The Japandi Honest PlaybookThe honest version of the style: what to keep, what to skip, and the order to do it in.See inside →The Room Refresh PlaybookA repeatable four-step method, room by room, in ten minutes, thirty minutes, or one weekend.See inside →Make Any Room Feel Cozy on PurposeWhy some rooms hold people and others empty out, and the moves that change it.See inside → Save


