Georgia
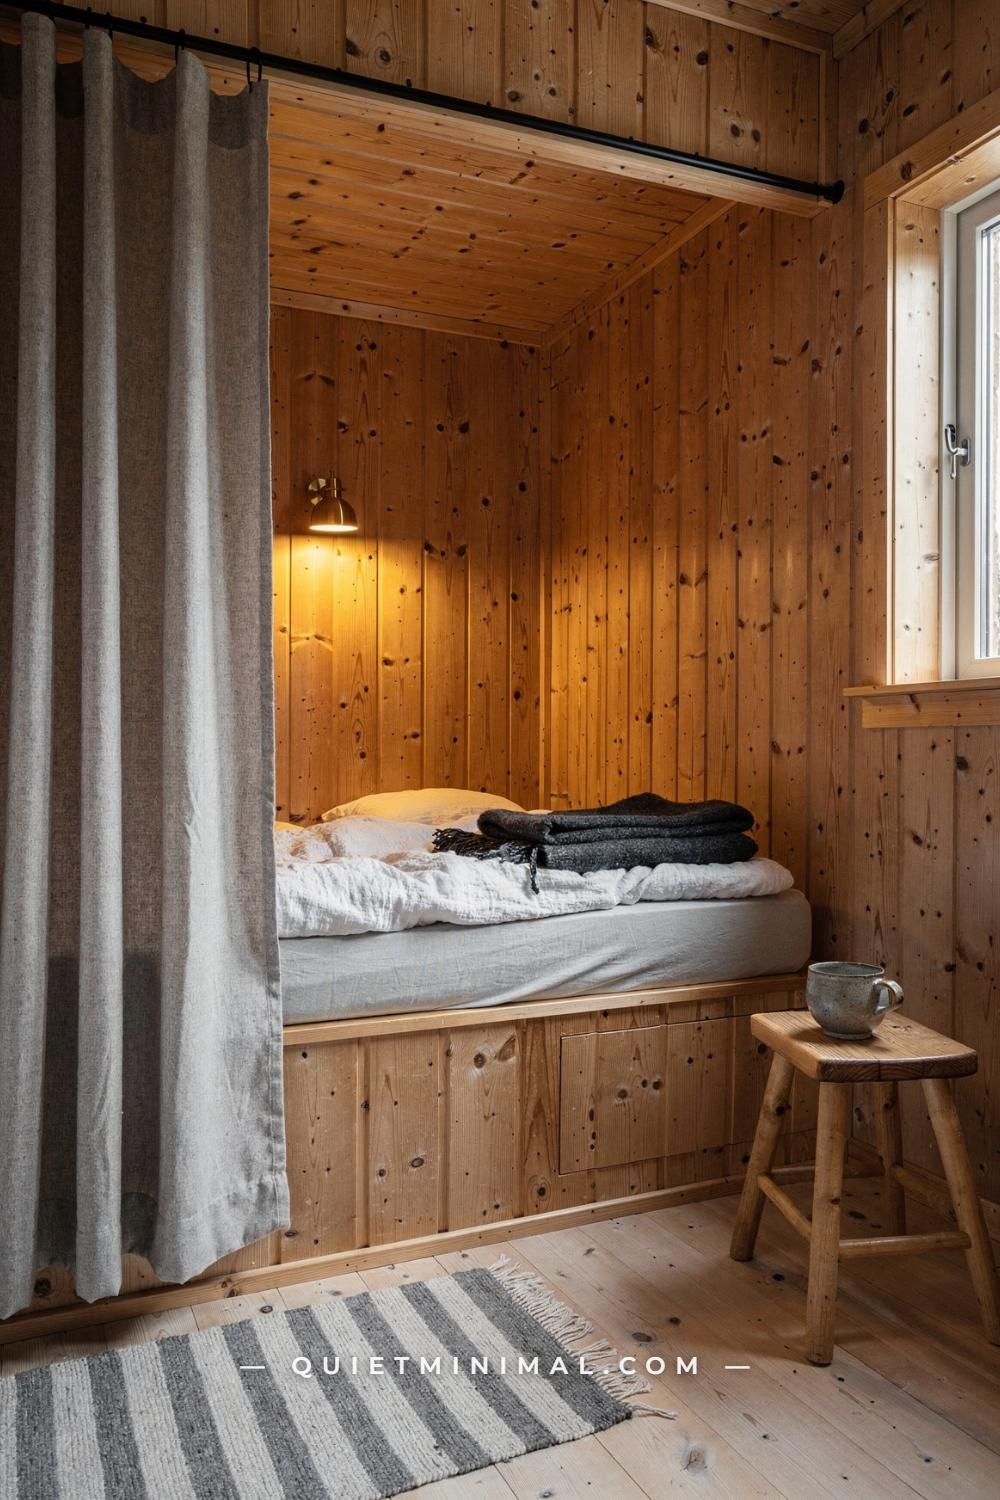
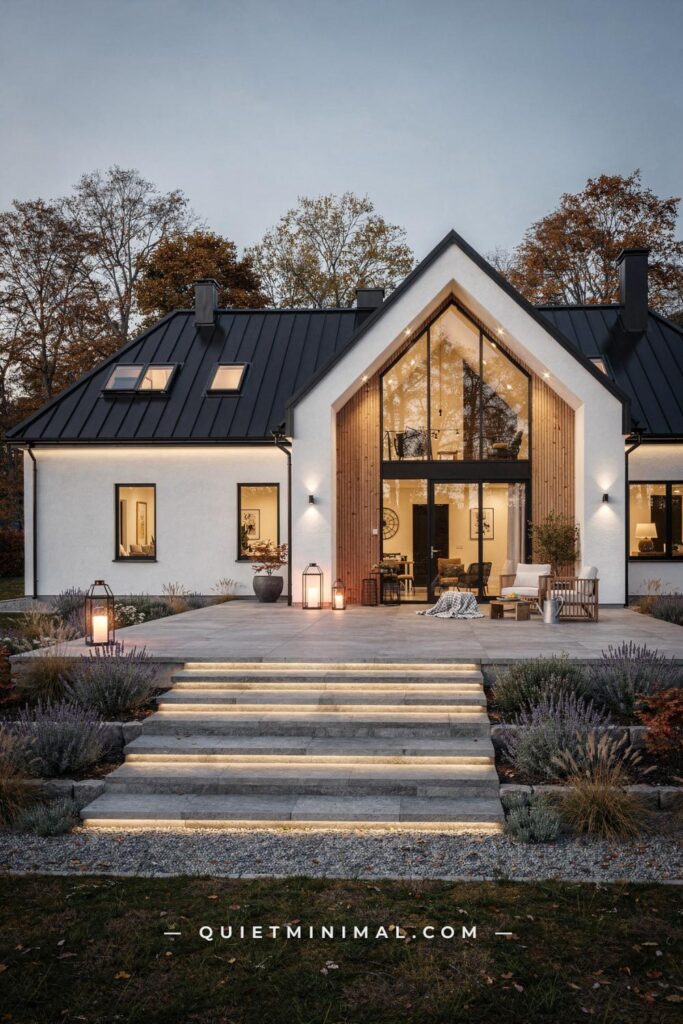
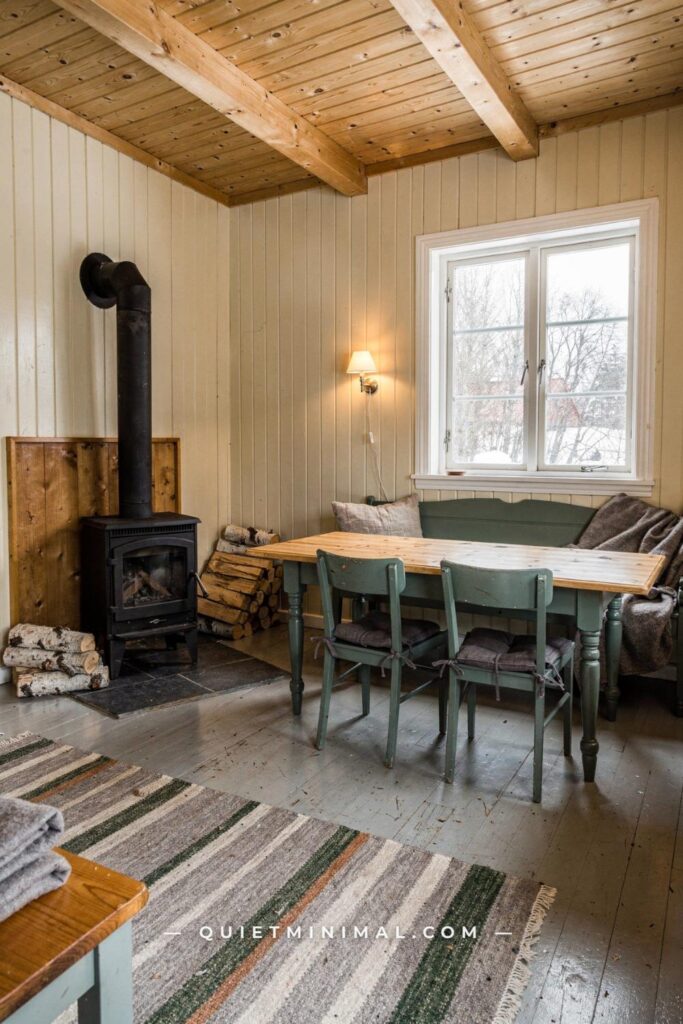
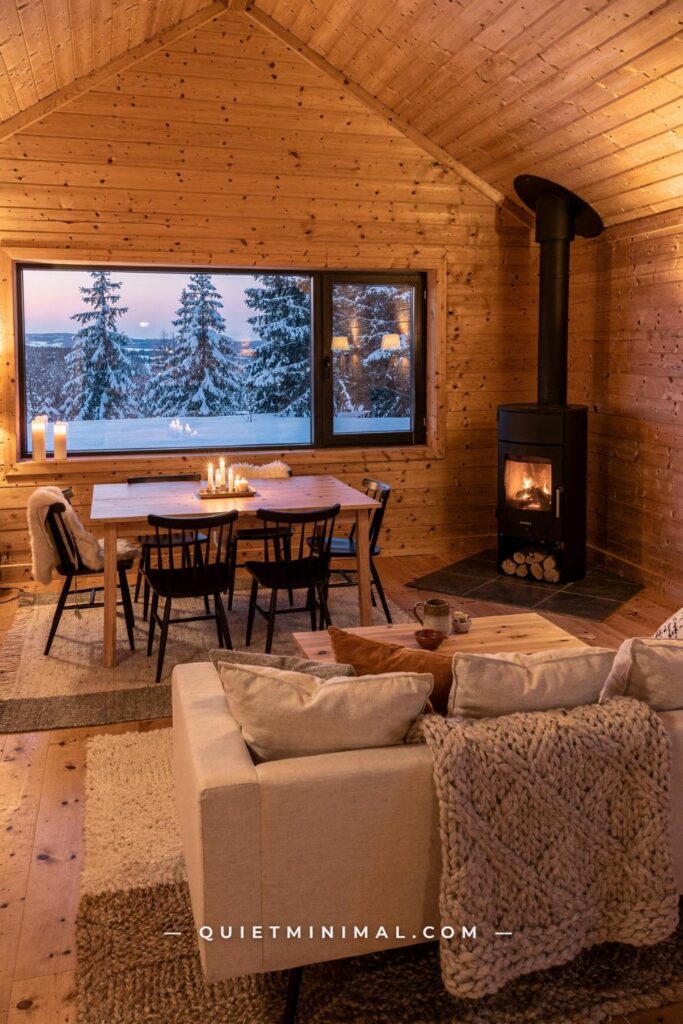
You have the board saved: pine walls the colour of honey, a black stove with a stack of birch beside it, white linen on a built-in bed, a glass gable full of forest. What you have at home is a bedroom with one window, a living room corner that could take a stove, and a kitchen that has never seen a painted cabinet. The question a swedish cabin interior actually raises is not what it looks like. It is what a real stuga does in each room, with what sizes, and why, so that the parts can be moved into a house that was never a cabin.
Most of what gets repeated about these rooms is wrong in a specific way. Pine everywhere makes a sauna; the big window is for the view; the stove goes in the corner; white paint on boards is the same as drywall; a tiny cabin needs a loft; a cabin needs antlers and a plaid throw to feel like one. Each of those is received wisdom, and each one falls apart the moment you measure a real Swedish cabin. This is a tour through twenty-five rooms, one piece of received wisdom overturned in each, with the dimensions, the clearances, the winter-light logic and the storage rule that the photographs never explain.
Pine on Every Surface Does Not Make a Sauna. The Finish Does
 Save
The advice you will hear first is to break the pine up. Paint the ceiling, put a rug over the floor, bring in a walnut table, because wood on wood on wood reads as a sauna. A Swedish cabin dining room does the opposite and gets away with it, and the reason is worth understanding before you buy anything. What makes a room feel like a sauna is not the quantity of pine. It is the finish: an orange-toned varnish with a sheen, which turns every plank into the same glossy surface and bounces light around like a tanning bed. Raw pine under a matte finish is a pale, slightly gray-blonde material, and a room made entirely of it reads as one calm envelope rather than as a box.
The trick a real stuga uses is scale. The walls are tongue-and-groove planks about 4 to 5 in (10 to 13 cm) wide, the ceiling is a narrower strip around 3 in (8 cm), and the floor is a wide plank of 6 to 8 in (15 to 20 cm). Same species, three different rhythms, so the eye reads three surfaces rather than one continuous wrap. The finish is the other half: a lye wash followed by white pigmented soap, or a clear matte oil with a touch of white pigment, both of which hold pine at that pale blonde and stop it from going amber over five years. A polyurethane gloss is the one thing to refuse.
Then the furniture stays in the family. A plain pine table around 72 x 30 in (183 x 76 cm) runs parallel to the tall window so the daylight rakes along its grain rather than across it. Two wishbone chairs in light ash at 20 x 30 in (51 x 76 cm) sit on the open side; ash is a shade paler than the pine and reads as a cousin, where oak or walnut would read as a stranger. A built-in bench on the wall side carries the room’s only textile, a stone-coloured linen cushion, and a woven rattan dome about 18 in (46 cm) across hangs with its lower edge 30 to 32 in (76 to 81 cm) above the table top. A charcoal coir mat under the table and one small vase are the whole decoration. Fight the urge to add a runner, a bowl and a candle set. The restraint is the design.
From the guides
You've saved it, wanted it. Here's the how: codes, measurements, order. Your choices make it yours.
 The Japandi Honest PlaybookThe honest version of the style: what to keep, what to skip, and the order to do it in.See inside →
 The Room Refresh PlaybookA repeatable four-step method, room by room, in ten minutes, thirty minutes, or one weekend.See inside →
 Make Any Room Feel Cozy on PurposeWhy some rooms hold people and others empty out, and the moves that change it.See inside →
Key Takeaway: Keep one species at three plank widths under a matte white-pigmented finish, and the all-pine dining room reads as calm rather than sauna.

The Loft Under the Roof Is Where a Swedish Cabin Goes Dark and Saturated
 Save
Received wisdom says a Swedish cabin is white, oatmeal and pale wood from floor to ridge, and that colour belongs to other people’s cabins. Walk up the stairs in a real one and the story changes. The space under the sloping roof, with knee walls of 48 to 60 in (122 to 152 cm) and a ridge of 84 to 96 in (213 to 244 cm), is where a stuga puts its deepest colour and its densest pattern, because you are never standing in it. You are sitting or lying down, your eye is close to every surface, and a pale room at that distance feels like the inside of a tent. Colour up here is not a departure from the style; it is how the style handles a low ceiling.
The rule that makes it work is that the darker the surface, the lower the ceiling it can sit under. The A-frame beams in an attic like this are stained a soft blue-black, the pine planks between them stay warm amber, and the two together give the eye a rhythm to follow up the slope. Below them, an L-shaped sectional in forest-green velvet at roughly 110 x 90 in (280 x 230 cm) needs a run of about 12 ft (366 cm) along the long wall plus a 24 in (61 cm) walkway at the open end, so measure the loft floor before you order; most lofts fit a two-seat version, not this one. Two Persian-style kilims, the top one about 60 x 96 in (150 x 245 cm) in red and teal, are layered on a larger flat jute so the pattern floats on a plain ground. Floor cushions around 24 in (61 cm) square do the rest of the seating, because a chair with a back will not fit under a knee wall.
Bookshelves on the sloped walls only work at 8 in (20 cm) deep, stepping down with the roof line, and the small window sits to the left of the seat so daylight lands on a page from the reading side. One warning about velvet: in a cabin that is closed and unheated all winter it takes on damp and never quite loses it. Velvet belongs in a cabin with a stove that runs from October; a summer-only place gets wool.
Key Takeaway: Use the low loft for the cabin’s dark colour and dense pattern, with 8 in (20 cm) shelves under the slope and a sectional measured against a 12 ft (366 cm) wall run.

The Glass Gable Is a Winter-Light Strategy, Not a Picture Window
 Save
Everyone reads the glass gable as a frame for the forest. It is, for about three months. For the other nine it is a machine for catching a sun that barely clears the trees. In central Sweden the midwinter sun tops out at roughly 10 to 15 degrees above the horizon and is gone by mid-afternoon, and a window that stops at head height catches almost none of it. A glass wall from the floor to the ridge, facing south or close to it, takes that low raking light and throws it 20 to 30 ft (6 to 9 m) into the room, where pale pine returns it warm instead of swallowing it. That is the winter-light strategy, and everything else in a room like this is built to serve it.
The pine cladding on every surface is a reflector, not a style choice; a dark wall here would cut the light in half. The floor is white-oiled for the same reason. The staircase to the loft is open-tread and floating, with treads about 10 in (25 cm) deep on 7 in (18 cm) risers, so light passes between the steps; a closed stair in the same spot would block a third of the gable. The daybed is built into the side wall at about 72 x 24 in (183 x 61 cm), low, with a flat woven cushion in pale gray and a folded wool throw, sited where the two o’clock sun lands in January rather than where the view is best in July. A round walnut stool about 12 in (30 cm) across is the only dark object, and it holds a mug. A coarse jute rug takes the glare off the floor without darkening it.
For a house with an ordinary window the lesson is the same at a smaller scale. Sit in the room on a clear winter afternoon and mark where the light falls on the floor at two o’clock; that is where the seat goes, even if it means turning your back on the better view. If your big window faces north, the glass gable becomes a wall of gray from November on, and the cure is a heavier curtain and a warmer wood tone rather than more glass.
Key Takeaway: Site the seat where the low winter sun lands at two in the afternoon, keep every surface around the glass pale, and let the stair stay open so nothing blocks the light.

Pine Belongs in a Cabin Bathroom Once the Wet Wall Is Stone
 Save
The rule you will be told is that wood has no business in a bathroom, and in an American bathroom with a tub-shower combo and a fan that never gets switched on, that is fair. A Swedish cabin bath breaks the rule by splitting the room in two. The wet zone, meaning the shower wall, the shower floor and a band 24 in (61 cm) either side of the spray, is dark slate tile in 12 x 12 in (30 x 30 cm) squares run to the ceiling, with the brass shower fixture on that wall. Everything at least 36 in (91 cm) from the showerhead is honey-pine shiplap. The stone takes the water; the wood takes the steam, and steam is a ventilation problem, not a material problem.
So the ventilation is where the real decision lives. An extractor sized for the room, run on a timer for twenty minutes after every shower, and a casement window over the vanity that opens, are what keep the shiplap from graying. The pine itself gets a penetrating hardwax oil rather than a film varnish, re-oiled once a year, so moisture can leave the wood rather than being trapped under a skin. Knots are sealed with a shellac primer first, because a knot near a warm room weeps resin through any finish that does not block it.
The vanity is the room’s one piece of furniture and it is a shelf. A live-edge walnut slab about 48 x 14 in (122 x 36 cm) is bracketed to the wall at roughly 30 in (76 cm), so a rough stone vessel about 16 in (41 cm) across lands with its rim near 36 in (91 cm), which is the height a standard sink sits at. Two wall-mounted brass faucets with 6 in (15 cm) spouts come out of the shiplap 4 to 6 in (10 to 15 cm) above the rim, which keeps the shelf clear and means there is no deck to collect water around the base. An open brass bar holds sage-blue towels, and the window centred over it dries the shelf between uses. The failure to watch for is the towel bar placed on the pine inside the splash band; wet towels against wood, every day, is how the graying starts.
Key Takeaway: Tile the shower wall and a 24 in (61 cm) band either side in slate, oil the pine beyond it, and run the extractor on a timer so the wood only ever meets steam.

The Swedish Porch Is a Threshold, Not a Second Living Room
 Save
The American cabin porch is furnished like a room: two rockers, a swing, a pair of planters, a side table, a flag. The Swedish farstukvist is a covered landing 5 to 6 ft (152 to 183 cm) deep whose job is the change of state from snow and boots to warm and dry, and it is furnished for that job and nothing more. One chair, one lantern, one runner, one small table. The received idea that a porch should be an outdoor living room is what fills it until there is no path to the door and nowhere to lean a shovel.
Here is what the one of each looks like. A wooden rocking chair with a rattan seat at about 20 x 34 in (51 x 86 cm) sits to one side with a cream woven throw over its back, and a folding camp table about 18 in (46 cm) across holds a few books beside it. A kilim runner around 24 x 72 in (61 x 183 cm) in rust and cream runs straight to the door across the natural plank decking, so grit comes off boots on the rug rather than inside. An aged iron lantern sconce about 12 in (30 cm) tall mounts on the latch side of the door at roughly 66 in (168 cm) so the light falls on the handle. That leaves a clear path of at least 36 in (91 cm) from the steps to the threshold, which is the number that matters more than any object.
The door is the only painted thing on a round-log wall, and it is painted a deep forest green with a grid window in its upper half. This is where the exterior tradition shows itself in passing: the classic Swedish cabin is rough-sawn board in a mineral red, and its doors and window frames are picked out in green, gray or white, so a painted door against raw timber is the oldest move in the book. The exposed timber ceiling and the 5.5 in (14 cm) decking planks are left to weather. If you want one more thing, make it a boot scraper or a row of iron hooks at 66 in (168 cm), not a second chair.
Key Takeaway: Furnish the porch with one chair, one lantern and one runner, keep a 36 in (91 cm) clear path to the door, and let the painted door be the only colour on the wall.

Seating Faces the Stove First and the Window Second
 Save
The furniture-store rule is that the sofa faces the focal point, and the focal point is the view or the screen. In a Swedish cabin the focal point from October to April is heat, so the seating arcs around the stove and the forest sits beside you through the side windows rather than in front of you. It sounds like a small change of angle. It changes where every piece goes, and it is the reason a real cabin living room feels gathered while a copied one feels like a waiting room with a view.
The stove sets the geometry because its clearances are not negotiable. A free-standing wood stove typically needs about 36 in (91 cm) between its body and an unprotected wood wall; with a listed rear heat shield, or a stone or steel wall shield mounted on spacers with a 1 in (2.5 cm) air gap behind it, many models come down to 12 to 18 in (30 to 46 cm). The hearth pad under it has to reach at least 18 in (46 cm) in front of the loading door and 8 in (20 cm) past each side. Those figures are the common ones; the label on the back of your own stove and your local code are the ones that count, and the label wins every argument. A matte dark stove around 24 in (61 cm) tall on a slate pad, set against the pine wall with a shield behind it, is the anchor here.
Then the sofa: a light blue-gray L-shaped sectional at about 110 x 90 in (280 x 230 cm) with its long side running parallel to the window wall and its short arm turned toward the stove, so the nearest seat is about 48 in (122 cm) from the stove face, which is close enough to feel it and far enough to stay there for an evening. Cushions in rust, teal and spice tones repeat the warmth of the fire in fabric. A low pine plank coffee table sits inside the L, and a tall built-in pine bookcase stands beside the stove with fewer objects on it than you think it needs. The walls are vertical pine plank, and where paint appears it is a sky blue-gray with a chalky finish. The failure that ruins this room is the stove tucked in a corner behind the sofa’s back, where nobody sees the glass and nobody feels the heat until the room is already hot.
Key Takeaway: Turn the sofa’s short arm toward the stove and put the long side to the window, with the nearest seat about 48 in (122 cm) from the fire and every clearance taken from the stove’s own label.

A Coloured Stove Is Older Than a Black One
 Save
Ask anyone what colour a wood stove is and they will say black. The tradition in Swedish summer cabins says otherwise. Enamelled cast iron came in cream, green and yellow long before matte black became the catalogue default, and the tiled stoves in older houses were often coloured or patterned. A small enamelled stove in a strong colour, standing on a stone hearth against white-painted shiplap, is not a novelty. It is the sommarstuga version of the fireplace, and it is a far easier way to bring colour into a cabin than painting a wall.
Size it to the room, because a stove that is too big for its space gets run choked down, smokes, and blackens its own glass within a week. A compact enamelled stove of roughly 18 x 18 in (46 x 46 cm) is matched to a room of about 250 to 350 sq ft (23 to 33 sq m); a room that size with a bigger stove is either too hot or burning badly. It stands on a stone-tile hearth with the same 18 in (46 cm) apron in front that any stove needs, and the white shiplap behind it gets a shield if the label calls for one.
The colour rule that keeps the room from tipping into a playroom is simple: one saturated appliance, then repeat its colour once, on the far side of the room, and stop. Here the yellow of the stove comes back as a single cushion on a teal loveseat about 52 x 32 in (132 x 81 cm), which is the right sofa scale for a room this small. A kilim runner in blue and red runs across the warm wood floor toward the hearth, and a turquoise crocheted pouf about 18 in (46 cm) across is the low seat by the fire. That is three saturated colours, yellow, teal and a red accent, and it is the maximum. The walls and beams are painted a warm white so the colours have something to sit against; the tall French door on the left gives soft light that keeps the enamel from glaring. If you cannot resist adding a fourth colour, take one of the first three out.
Key Takeaway: Choose a small enamelled stove sized to about 300 sq ft (28 sq m), repeat its colour exactly once across the room, and hold the whole scheme to three saturated colours on white.

Tall Rooms Want Low Furniture
 Save
The instinct in an A-frame with a 16 ft (488 cm) ridge is to buy up: a tall bookcase, an arc floor lamp, high-backed chairs, something to fill all that air. The received wisdom is that big volume needs big furniture. A Swedish A-frame does the reverse and keeps every piece of furniture under about 30 to 32 in (76 to 81 cm), so that the triangle of glass is the only tall thing in the room. The height is the luxury. Furniture that competes with it just makes the room feel crowded at the bottom and empty at the top.
The pieces here prove the point. A gray linen sectional at roughly 110 x 80 in (280 x 203 cm) has a back that stops around 30 in (76 cm). Two walnut-framed mid-century armchairs sit at about 28 in (71 cm) tall and are angled about 30 degrees in toward the sofa, so the group closes without blocking the glass. A live-edge tree-stump table about 24 in (61 cm) across and 16 in (41 cm) high is the lowest thing in the room and the roughest, which is the texture hierarchy an A-frame wants: structural pine overhead, soft linen in the middle, raw wood at the bottom. A round jute rug about 8 ft (244 cm) across holds the group together on the pine floor, and a woven wool throw over the sofa arm is the only loose textile.
Placement is about the sightline. The sofa sits about 10 ft (305 cm) back from the gable, parallel to it, so a person seated sees the whole triangle without craning. The black cast-iron stove stands to one side on a dark slate pad with its pipe running straight up to the ridge, single-wall black pipe for the first stretch with the clearances the label demands, then insulated pipe through the roof; the vertical line of the pipe is the one tall element the room allows besides the glass, and it reads as structure. Diffuse light from an overcast field is the flattest light a room gets, and it is exactly why the walls stay warm pine rather than white; white pine under gray sky goes cold. The floor lamp beside the sofa is the piece to leave in the shop. Its shade cuts across the triangle’s edge from every seat.
Key Takeaway: In a tall A-frame keep every piece of furniture under about 30 in (76 cm) and set the sofa around 10 ft (305 cm) back so the glass gable stays the room’s one vertical.
A Day’s Firewood Lives Indoors, Beside the Range
 Save
Firewood, you will be told, lives in the woodshed. Bringing it inside means bark on the floor, insects in the walls and a fire risk beside the cooker. A Swedish country kitchen keeps two or three days of split birch indoors on purpose, in a store that is treated as furniture, because wood that has spent forty-eight hours in a warm room loses the last few percent of moisture it picked up in the shed and burns cleaner for it. The log store is not clutter. It is part of how the kitchen works.
The arrangement is precise. A black cast-iron range about 30 x 30 in (76 x 76 cm) stands centred on a plastered dais roughly 6 in (15 cm) high, finished in a chalk-white limewash, with an arched niche cut into the front of the dais that holds the evening’s wood at arm’s reach of the firebox. Beside it a freestanding log store about 24 x 72 in (61 x 183 cm), a white-painted frame with a slatted base and open sides, holds the rest of the two-day supply standing on end with the bark facing out. The gap between the store and the range body follows the same rule as any combustible near a stove: 36 in (91 cm) unless a shield brings it down, and the plaster dais itself is the noncombustible surface that makes the whole thing safe.
Around it the kitchen is painted, which is the Swedish habit and the subject of a later room. The shaker cabinets run about 96 in (244 cm) along one wall in a duck-egg blue-gray, with butcher-block worktops about 1.5 in (4 cm) thick oiled to match the pine floor, glass pendants over the run and stacked white ceramics on the open floor of the upper shelf. A wicker runner lies on wide-plank pale pine, and the single window above the cabinets on the left gives the cool side light that a working kitchen wants over its counter. The housekeeping that keeps the idea clean: knock the bark off outside, store the wood off the floor on slats so air moves under it, and never stack it against a painted wall, which it will stain in a season. The store stands free for that reason.
Key Takeaway: Keep two or three days of birch indoors in a freestanding slatted store beside a range on a plastered dais, 36 in (91 cm) from the firebox unless a shield allows less.

Painting the Pine White Keeps the Cabin. Drywall Loses It
 Save
“If you are going to paint the pine white you might as well have drywall.” It is said with confidence and it is wrong on sight. A painted tongue-and-groove wall keeps every joint as a shadow line, every knot as a faint bump under the paint, and the room reads as boards from the door. Drywall reads as nothing. The choice between raw pine and painted board is real, but the choice between painted board and plasterboard is not a choice at all in a cabin, and knowing which rooms get paint is the actual decision.
The Swedish habit is to paint when the room is small, north-facing or low, and to leave the pine raw when the room is big, south-facing and full of glass. Under about 200 sq ft (18.6 sq m) with one window, raw pine closes in; painted board opens up. This A-frame is a micro-cabin with the whole floor visible from the door, and the paint is a chalky white with a hint of warmth in it, on planks about 4.5 in (11 cm) wide with a V-groove, walls and pitched ceiling in the same white so there is no line where one stops. The system that keeps it white is a shellac-based primer over every knot, then two coats of matte wall paint; skip the knot sealer and every knot bleeds yellow through the white within a year.
The furniture is what pale rooms allow: very little, all of it warm. A white galley kitchen about 84 in (213 cm) long runs down one wall with a warm wood counter. One Danish-style armchair in oak with an oat linen cushion, about 24 x 30 in (61 x 76 cm), sits beside a folding birch side table about 16 in (41 cm) across. A geometric rug in cream and charcoal lies on a pine floor finished with white oil, a shade warmer than the walls so the floor still reads as wood. Everything stands against the walls, leaving a clear axis of about 36 in (91 cm) from the entry straight to the sliding glass door at the gable, which is the layout trick that makes a micro-cabin feel long instead of small. Two things to avoid: a different white on the ceiling than the walls, because two whites argue, and a gloss on the floor, which turns the axis into a mirror.
Key Takeaway: Paint the boards in small, north-facing or low rooms and leave them raw where the glass is, always sealing knots first and using one white for walls and ceiling.

The Long Table Goes to the Window, Not the Centre of the Room
 Save
Centre the dining table under the pendant: that is how every dining room in America is laid out, and it assumes the table is only for dinner. In a Swedish summer cabin there is one table, and it is the desk, the workbench, the place the coffee is made and the place dinner is eaten, so it stands along the window wall with the lake in front of it and daylight on its surface all day. The pendant is hung over the table wherever the table ends up, not the other way round.
The table itself is plain bleached pine at about 72 x 30 in (183 x 76 cm), pushed to within a hand’s width of the sill so the window is the view from every seat. At 24 in (61 cm) per place it seats three along the open side and takes two bentwood bistro chairs in dark-stained beech, about 16 x 36 in (41 x 91 cm), with a bench or stools brought in when there are guests; the dark chairs are the deliberate contrast against pale wood and painted walls. On the table a Moka pot and one potted plant are the only objects, because the table is used, not styled. A matte black industrial pendant about 14 in (36 cm) across hangs off-centre over the window end of the table, its lower edge 28 to 30 in (71 to 76 cm) above the top, so the light falls on the work surface after dark.
The walls are painted plank in a dusty blue-gray with the log beams of the ceiling left dark and rough above, which is the older layer of the cabin showing through the newer one. An antique cast-iron parlor stove about 18 x 36 in (46 x 91 cm) stands against the left wall on its own stone pad with the usual clearances, heating the room from the side rather than the centre. Bright side light from the right windows floods the whole room. The mistake to avoid is a table deeper than 30 in (76 cm) against the window; the far side becomes unreachable and the sill disappears behind it. Keep the depth to 30 in (76 cm) and the table earns its spot at the glass.
Key Takeaway: Put the cabin’s one table along the window at 30 in (76 cm) deep and 24 in (61 cm) per place, and hang the pendant over the table’s working end rather than the room’s centre.

A Cream Sofa Survives a Cabin When the Cover Comes Off
 Save
Pale upholstery in a cabin, with mud, soot, dogs and pine resin, sounds like a mistake waiting to happen, and the received advice is a brown or gray sofa that hides everything. The Swedish formula is cream on pine, and it works for one structural reason: the cream is a slipcover, not fixed upholstery. A washable linen cover that unzips and goes through a cold wash and comes back a little more rumpled each time is the reason those sofas look the way they do. Cream on pine is also the right tone; a pure white sofa against pale pine reads clinical, and a brown one disappears into the wall.
The sectional here is roughly 90 x 80 in (229 x 203 cm) with loose, overstuffed cushions that are meant to look sat in; a tightly tailored cream sofa would fight the room. In front of it a raw pine coffee table about 40 x 40 in (102 x 102 cm) and 14 in (36 cm) high carries a round rattan tray about 18 in (46 cm) across, which is the trick that keeps a low table tidy: everything on the table lives on the tray, so clearing it is one move. A ceramic pot of dried meadow stems sits on the tray and nothing else does.
The walls are angled pine plank under a sloped beam ceiling, and the strong afternoon sun through the large gridded window on the right is softened by sheer white linen curtains, which is the only reason cream and pine do not glare at each other at three o’clock. A small group of framed prints on one wall is hung tight, with about 2 in (5 cm) between frames, so it reads as one object. Care is the whole system: wash the cover cold, line dry, put it back on slightly damp so it pulls smooth; treat resin spots with a dab of rubbing alcohol before they set. What fails is cream in a fixed weave, boucle or velvet, which cannot be taken off and looks tired within a winter.
Key Takeaway: Choose cream over white or brown for a pine room, but only in a washable linen slipcover, and keep the low table clear by living everything on one rattan tray.

The Kitchen Is the One Room a Swedish Cabin Always Paints
 Save
The American cabin kitchen is knotty pine cabinets, knotty pine walls and a knotty pine ceiling, and the received view is that anything else breaks the spell. Swedish cabin kitchens have been painted for two centuries. The pine is already on the floor and often on the ceiling, so the cabinets are where colour goes, and a galley in sage green with a reclaimed wood counter is closer to the tradition than a pine box could be. Paint is also what keeps a working kitchen clean; oiled pine cabinet fronts around a sink go dark and blotchy in a few years.
The galley is the classic cabin kitchen shape and it has hard numbers. Two runs of sage-green shaker cabinets, each about 84 in (213 cm) long, face each other across a floor that must be at least 42 in (107 cm) wide between the fronts for one cook and 48 in (122 cm) if two people ever work in it at once. Countertops are reclaimed plank about 1.75 in (4.5 cm) thick, oiled, which take heat and knives better than laminate and simply gain marks. A white ceramic farmhouse double sink about 30 in (76 cm) wide with 10 in (25 cm) deep bowls sits in a 36 in (91 cm) base under a white enamel globe pendant about 10 in (25 cm) across, hung roughly 30 in (76 cm) above the counter so the light lands in the bowls. The wainscoting below the counter line is wood panel painted a warm gray, and the pulls are brass.
The layout decision that matters most is the end window. A single tall window at the far end gives the galley its light and its focal point, with an open shelf run above it for the few things used daily and a terracotta pot on the sill. One wall carries upper cabinets; the other stays open above the counter so the room does not become a corridor of doors. That is the number one failure in a narrow galley: uppers on both sides, at head height, which shrinks a 48 in (122 cm) floor to a passage. Keep the second wall to a single shelf and the kitchen breathes.
Key Takeaway: Paint the cabin kitchen rather than pining it, hold the galley to 42 to 48 in (107 to 122 cm) between the runs, and put uppers on one side only with the light coming from the end.

The Wall Bench Beats a Set of Chairs
 Save
A dining set means a table and six chairs. That is the assumption, and it is why a cabin dining corner so often has three chairs too many pushed against the walls. The oldest Swedish cabins seat people on a fixed bench built along the wall under the window, with a lid that lifts for storage, and pull the table up to it. Chairs, if any, go only on the open side. The bench takes half the seating out of the floor plan and gives the room a piece of furniture that could not have been bought.
The dimensions make or break it. The seat sits at about 18 in (46 cm) high and 16 to 18 in (41 to 46 cm) deep, and it wants a back cushion about 4 in (10 cm) thick against the wall so nobody sits upright against plaster. Here the cushions are layered folk-weave in burgundy and dusty blue, faded rather than fresh. The table is rough hand-hewn pine at about 60 x 30 in (152 x 76 cm), and its edge should overlap the front of the bench seat by 2 to 3 in (5 to 8 cm) so knees fit and plates are reachable. A hand-woven rag runner lies down its length. The window behind is dressed in half-height lace panels that diffuse the winter light without cutting it, and the sill holds a black cast-iron teapot about 8 in (20 cm) tall and a small terracotta pot.
The finish on the table is the part people get wrong in both directions. The gray patina on an old pine top comes from decades of scrubbing with sand and soap, and sanding it back to fresh yellow pine and varnishing it throws that away in an afternoon. On a new pine table the same tone is reached with a thin gray wash followed by white soap, then use. The walls are a pale gray limewash and the beams are dark, hand-hewn and left rough; the whole room is the textures of things used, which is why adding anything decorative to it makes it look staged. The one modern intervention that belongs is a lift-lid on the bench, which turns the seat into the room’s storage.
Key Takeaway: Build the dining seat into the wall at 18 in (46 cm) high and 16 to 18 in (41 to 46 cm) deep with a lift lid, overlap the table edge by 2 to 3 in (5 to 8 cm), and leave the old pine unsanded.

Wallpaper Above the Dado Is More Swedish Than Bare Boards
 Save
Wallpaper in a cabin sounds like a contradiction, and the modern cabin board will tell you the walls are wood or nothing. The Swedish summer cottage says otherwise and always has: a painted tongue-and-groove wainscot to about 36 to 40 in (91 to 102 cm), where coats, chair backs and children hit the wall, and a patterned paper above it up to the ceiling. The wainscot takes the wear, the paper takes the eye, and the two together are the reason a stuga hallway feels like a house rather than a shed.
The pairing here is sage-green wainscoting with a lemon-branch botanical paper above, and the rule for choosing the two is that the paper’s background should be close to the trim colour’s lighter neighbour: cream paper over sage, never white paper over sage, or the join reads as a hard line. Paper the wall only above the dado rail; paper run to the floor in a hallway is torn by the first suitcase. The door to the next room is a panel door painted a soft gray and it stands open onto a pink-walled room, which is another Swedish habit worth stealing: rooms in different colours, doors left open, colour seen through colour.
Under the window is the piece that earns the nook its name. A built-in pine window seat about 48 x 16 in (122 x 41 cm), with its top at roughly 18 in (46 cm) and a lift lid, holds a sheepskin and one blue folk-print cushion. Depth is the decision. At 16 in (41 cm) a window seat is a perch for pulling on boots; at 20 to 22 in (51 to 56 cm) with a back cushion it becomes a seat you lean into; at 30 in (76 cm) it is a daybed. In a hallway the perch is right, because the seat’s real job is the boots and the lid. A red-painted step stool about 10 in (25 cm) high stands beside it for the high shelf, and the sash window on the right throws afternoon sun in patches across a plain pine floor. Two plants on the sill, an orchid and a mint seedling, are the summer in it.
Key Takeaway: Run a painted wainscot to 36 to 40 in (91 to 102 cm) and paper only above it, and size the window seat by its job: 16 in (41 cm) to perch, 20 to 22 in (51 to 56 cm) to sit, 30 in (76 cm) to lie down.

One Room Beats a Loft in a Cabin Under 300 Square Feet
 Save
The tiny-cabin orthodoxy is that the bed goes up in a loft to free the floor. What the loft actually does is take the warmest, stuffiest air in the building and put your face in it, add a ladder to every trip to the bathroom at night, and steal headroom from the room below. A Swedish micro-cabin under about 300 sq ft (28 sq m) keeps the bed on the floor, at the far end from the door, and makes the single room work by planning storage by the square foot instead of by the loft.
The storage rule is the part nobody writes down. For every 100 sq ft (9.3 sq m) of floor, plan roughly 10 sq ft (0.9 sq m) of floor footprint for closed storage and about 8 linear ft (2.4 m) of open shelf. In a 250 sq ft (23 sq m) studio that is 25 sq ft (2.3 sq m) of closed storage, most of which lives under the bed: a linen-covered platform bed at 60 x 80 in (152 x 203 cm) raised 14 in (36 cm) gives a little over 30 cu ft (0.85 cu m) of drawers or bins, which is more than a small wardrobe. The open shelf allowance goes to the kitchenette, a built-in pine unit about 48 x 24 in (122 x 61 cm) stacked with glass jars and ceramics, where the things on show are the things used every day and the jars make the pantry legible from across the room. A wicker basket by the wall takes the loose textiles.
Heat and zones finish the plan. A black cast-iron stove about 20 in (51 cm) tall stands with its firewood beside it on the side wall between the bed and the kitchen, its clearances taken from the label, so the same fire warms the sleeping end and the cooking end. A jute rug marks the floor between them as the living zone. The full-height sliding glass door at the far end faces the forest and is the room’s daylight; the warm amber spotlights overhead are the only fixed lighting in this room and they should be on a dimmer at a warm colour temperature, aimed at the pine walls rather than down onto the bed, so the ceiling is never the brightest thing in a room you sleep in. The loft that fails is the one with 36 in (91 cm) of headroom that you can only crawl into; if there is not 48 in (122 cm) at the ridge, the bed belongs downstairs.
Key Takeaway: Keep the bed on the floor in a cabin under 300 sq ft (28 sq m) and plan storage at about 10 sq ft (0.9 sq m) of closed footprint plus 8 linear ft (2.4 m) of shelf for every 100 sq ft (9.3 sq m).

Dark Walls Do Not Shrink a Cabin When the Floor Is Darker Still
 Save
Dark wood makes a small room smaller: it is the one rule everybody agrees on, and the Norwegian and Swedish hytte tradition ignores it with a straight face. A room wrapped in medium-brown pine with a dark oak floor and a charcoal kitchen does not shrink. Its corners dissolve, and what is left is the glass wall and the snow beyond it, which becomes the light source for the whole interior from December to March. The rule that replaces the received one is about order, not lightness: the floor is the darkest plane, the walls one step lighter, the kitchen fronts a matte charcoal between the two, and one pale object stands in the middle.
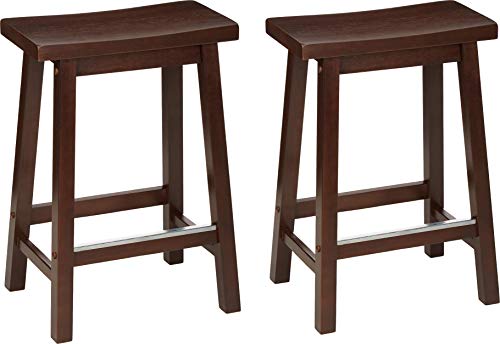
The pale object is the island. A charcoal handleless kitchen runs about 96 in (244 cm) along the back wall, and the island in front of it is light wood, roughly 72 x 36 in (183 x 91 cm), with a top at about 42 in (107 cm), which is why the two raw-wood saddle stools are 30 in (76 cm) tall. That island is the brightest surface in the room and it sits where the light from the sliding doors lands. Beside it, a black barrel-form stove about 20 in (51 cm) across stands on a slate mat with birch logs stacked beside it, its clearances from the pine boards taken from its label and a shield behind it if the label asks. A round light-wood coffee table and a wicker basket are the only other pieces, both low.
The finishes are what make a dark room work or fail. Every dark surface here is matte: rough vertical pine boards, a dead-flat charcoal on the cabinet faces, oiled rather than lacquered oak underfoot. A gloss dark surface turns into a mirror the moment the sun hits the snow, and a dark room full of reflections is exhausting. The floor is dark oak in wide plank, about 8 in (20 cm), and it is darker than the walls on purpose; a dark-walled room over a pale floor makes the walls float. The full-height sliding glass on the right faces the snow terrace, and in winter that white ground bounces daylight up into the pine ceiling, which is where the room’s warmth comes from at noon. At night it wants a single warm lamp at seated height, not more overhead light.
Key Takeaway: In a dark cabin keep the floor darker than the walls, hold every dark finish matte, and put one pale surface, the island, where the light from the glass lands.
Black Window Frames Are a Snow Country Choice, Not a Farmhouse Import
 Save
Black window frames get filed under modern farmhouse, a trend to be wary of. In snow country they are older than the trend and they solve a real problem: a white frame against a snowfield glares, and the eye cannot find the edge of the window, while a matte black frame disappears and the snow view is held like a picture in a mat. That is why a Nordic winter cabin puts its dining nook against a wall of black-framed casements and lets the forest be the wallpaper.
The nook follows the banquette formula, which is the wall bench from the folk cabin in a modern register. A built-in bench upholstered in charcoal runs the length of the window wall with the seat at 18 in (46 cm) and about 20 in (51 cm) deep, which is the dining depth: deep enough to sit back, shallow enough that the table edge is reachable. The table is a reclaimed-wood trestle about 72 x 30 in (183 x 76 cm) with a dark patina, pulled to within 2 in (5 cm) of the bench front. On the open side a black Windsor-style chair takes one end and a rope-wrapped pouf about 20 in (51 cm) across with a gray sheepskin on top takes the other, so a child or a guest has somewhere to sit without a third chair. A chunky flat-weave gray rug lies under all of it, and a matte black dome pendant about 20 in (51 cm) across hangs with its rim 30 in (76 cm) above the table.
The room is all textures in the dark register: heavily weathered charcoal log beams overhead, the near-black paint on the wall framing, smooth matte black steel around the glass, woven upholstery on the bench. The light is the cool silver of an overcast snow day, and it is deliberately not warmed by the surfaces, which is the severe half of the mood. The fix for the other half, the part that makes people want to stay, is a single warm bulb in the pendant at the low end of the warm range on a dimmer, so that at dusk the table becomes the one warm island in a cold room. A dark dining nook with a cool white bulb in the pendant is the failure mode, and it is a common one.
Key Takeaway: Frame a snow view in matte black, build the banquette at 18 in (46 cm) high and 20 in (51 cm) deep, and hang one warm dimmable pendant 30 in (76 cm) above the table.

Read at the Wall, Away From the Window
 Save
The reading chair goes by the window. It is such settled advice that nobody questions it, and from May to September it is right. From November to March the window is the coldest surface in the cabin, the draught off the glass falls straight onto whoever sits beside it, and by three in the afternoon there is no daylight to read by anyway. A Swedish cabin reading room puts the seat against the inside wall, lights it from the wall, and keeps the window small and to the side, for looking at the trees between chapters.
From the guides
You've saved it, wanted it. Here's the how: codes, measurements, order. Your choices make it yours.
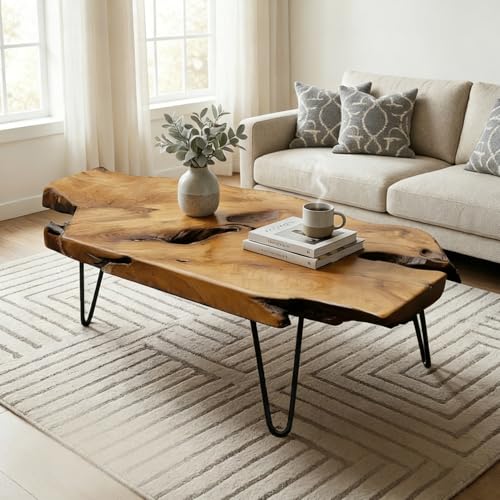
The Japandi Honest PlaybookThe honest version of the style: what to keep, what to skip, and the order to do it in.See inside →The Room Refresh PlaybookA repeatable four-step method, room by room, in ten minutes, thirty minutes, or one weekend.See inside →Make Any Room Feel Cozy on PurposeWhy some rooms hold people and others empty out, and the moves that change it.See inside →The lighting is wall-mounted and low. Two Edison-bulb sconces flank the shelves with their centres at about 60 to 66 in (152 to 168 cm) from the floor, which puts the filament just above the eye line of someone seated and throws light down onto a page rather than across the room. They belong on a dimmer with warm bulbs, and they are the only light the room needs after dark. Above them, two floating pine shelves about 60 in (152 cm) wide and 8 in (20 cm) deep run along the upper wall at roughly 72 and 84 in (183 and 213 cm), packed with ordinary paperbacks spine out. The shelves are the room’s art and the sconces are aimed so that the shelves glow.
Under the shelves, a deep cream sectional at about 110 x 80 in (280 x 203 cm) is layered with kilim-pattern and red-velvet cushions and a woven throw, which is where this room’s colour comes from; the honey pine on the horizontal-plank walls and ceiling is the same tone all the way round, so the cushions are the only pattern. A round live-edge coffee table about 28 in (71 cm) across on hairpin legs holds the current stack of books and nothing else. The small grid window facing the pines sits on the side wall, not behind the sofa, so it never becomes a source of glare on a page or a screen. The failure is a single ceiling fixture in the middle of the room, which lights the floor, shadows the book, and makes the pine ceiling the brightest surface in a room that should feel enclosed.
Key Takeaway: Put the reading seat against an inside wall with two dimmable sconces centred at 60 to 66 in (152 to 168 cm), and keep the window small and to the side.

Box Stairs, Not a Ladder, and the Bed Beside Them
 Save
A ladder to the loft saves floor space. That is the tiny-house argument, and it is true for about a week, after which the ladder is the reason nobody uses the loft. The Swedish answer is a box stair: wide pine treads about 48 x 14 in (122 x 36 cm) on risers of 9 to 10 in (23 to 25 cm), each tread the lid of a drawer or a box, climbing at 35 to 40 degrees rather than the 45 degrees that makes a stair feel like a ladder anyway. The stair becomes the room’s storage wall and its seating, and the bed goes beside it on the floor.
The daybed here is built-in pine at about 78 x 30 in (198 x 76 cm), low, with a linen mattress and striped and textured cushions along the wall side, which makes it a sofa by day and a single bed by night. Those numbers are the ones to carry into any sleeping alcove or bunk. A single sleeping alcove needs a mattress of at least 30 x 75 in (76 x 190 cm), and 36 x 75 in (91 x 190 cm) is the width that lets an adult turn over; a double alcove is 54 x 75 in (137 x 190 cm). Above the mattress a bunk or alcove needs 30 in (76 cm) of clear height at the very least and 36 in (91 cm) to sit up and read; below that figure the space is for children only. For the loft the stair leads to, the ridge needs 48 in (122 cm) of headroom to be a sleeping loft at all and 60 in (152 cm) to kneel comfortably while making the bed. If the loft cannot give you that, build the alcove downstairs and use the loft for storage.
The rest of the nook is pine on every plane, walls, sloped ceiling, stairs and floor, in a pale blonde with a white-oiled finish, and the only breaks are a geometric Moroccan rug in cream and charcoal and a terracotta vase about 10 in (25 cm) tall with dried black branches beside the daybed. Two warm Edison sconces flank the small window over the stair, at the same 60 to 66 in (152 to 168 cm) that suits a seated reader, so the daybed is lit from both sides at night. The failure is the box stair built with closed risers but no drawers, which throws away the one thing that justifies its footprint.
Key Takeaway: Build a box stair with 48 x 14 in (122 x 36 cm) drawer treads at 35 to 40 degrees, and size any bunk or alcove at 30 to 36 in (76 to 91 cm) wide with at least 30 in (76 cm) of clear height above the mattress.

Raise the Hearth So the Fire Sits at Eye Level From the Daybed
 Save
The default is to set the stove on the floor in a corner, out of the way. Out of the way is exactly the problem: from a low daybed the glass door of a floor-standing stove is below your knees and you watch the top of a black box. A Swedish A-frame with a daybed pairs it with a raised hearth, a masonry or steel-clad plinth about 12 to 16 in (30 to 41 cm) high, so that the fire behind the glass sits at the eye level of someone lying down. The stove and the bed become one zone, heating and resting compressed into the smallest footprint in the cabin.
The dimensions that make the pairing safe come first. A matte black cube stove of about 18 in (46 cm) a side stands on the raised hearth with the hearth extending the usual 18 in (46 cm) past the door and 8 in (20 cm) past the sides. The end of the daybed, built in whitewashed pine at about 72 x 24 in (183 x 61 cm) with a seat at 18 in (46 cm), stays at least 36 in (91 cm) from the stove body, because linen cushions are as combustible as a wall. The birch is stacked on the far side of the hearth from the bed. Nothing sits on the hearth top within 12 in (30 cm) of the stove, which rules out the candles and the dried arrangement that the raised surface seems to invite; the small rough ceramic vase with dried gypsophila lives on the built-in shelf instead.
The palette is the most restrained in this tour and it is worth copying exactly. The pine is whitewashed with a white oil until the grain reads as pale gray-cream, the daybed cushions are a warm gray linen, the stove is matte black, and that is the whole scheme: three tones on a Berber-style rug in cream and black. A tripod floor lamp about 60 in (152 cm) tall in black metal with a wide linen shade stands to the left as the one tall object, and it is tall on purpose, because the only daylight is a narrow vertical window high in the gable and by afternoon the lamp is doing the window’s job from the other side. The failure is adding a fourth colour. The moment a rust cushion arrives, the stove stops being the room’s dark point and becomes one accent among several.
Key Takeaway: Put the stove on a 12 to 16 in (30 to 41 cm) hearth so the fire sits at daybed eye level, keep the bed end 36 in (91 cm) from it, and hold the room to three tones.

Three Things American Cabin Decor Adds That a Swedish Cabin Leaves Out
 Save
The American cabin arrives with a kit: antlers or a mounted head over the mantel, plaid on every soft surface, and words on the walls, the carved sign that says the name of the lake or the cabin or what happens in it. Received wisdom says these are what make a cabin feel like a cabin. A Swedish cabin has none of the three and feels more like a cabin for their absence, and once you see why, the kit is hard to unsee.
The trophies go first. Antlers and mounts are about the hunt, not the room, and they pull the eye to one wall and up, which is the wrong direction in a low attic lounge. The Swedish cabin puts its interest low and wide instead: a built-in bookshelf about 120 in (305 cm) long and 30 in (76 cm) high running the back wall, holding books and a few objects at seated eye height. Plaid goes second. Tartan in three colourways on cushions, throws and a rug is pattern doing the work that texture should do; here the softness comes from cream boucle, black shearling throws over two vintage wood-frame armchairs about 28 x 32 in (71 x 81 cm), and two layered Berber-pile rugs in sage green and rust, all plain, all touchable. The words go last, and they go without replacement. A wall in a Swedish cabin says nothing, because a room that has to tell you what it is has already failed to be it.
What the room adds instead is architecture. The sofa is a long low platform daybed about 120 x 40 in (305 x 102 cm), cream boucle with round ball cushions, built onto a wood plinth about 10 in (25 cm) high, so that the seat is part of the building rather than a thing pushed against the wall. Rough-sawn beams overhead, smooth pine panels below them, pile rugs below that and the boucle on top form the texture ladder from raw to refined that runs through every room in this tour. A warm table lamp on a cherry-toned side table to the left is the whole lighting plan for the evening. The 1970s Scandinavian revival is where this particular room’s warmth comes from, and it manages it without a single antler.
Key Takeaway: Leave out the trophies, the plaid and the words, and put the warmth into a plinth-built daybed, a low 120 in (305 cm) bookshelf and layered plain-pile rugs instead.

The Stove Alcove Replaces the Chimney Breast
 Save
A real fire needs a real chimney breast: a great stone mass rising to the ridge, the American lodge fireplace. That is the picture, and it is why so many people decide a wood stove is not worth the build. The Swedish cabin does the same job with a shallow stone alcove, a niche built into the pine wall and lined in stone, into which a free-standing stove is set, with a second smaller niche beside it for the firewood. The alcove is the built-in architecture the stove needs, and it takes a fraction of the stone and the floor.
The proportions are modest. An alcove about 48 in (122 cm) wide, 24 in (61 cm) deep and 72 in (183 cm) tall, lined on its back and sides with stone, takes a black stove about 22 in (56 cm) tall with room for the clearances its label asks for to a noncombustible surface, which are far smaller than to bare pine; the flue rises inside the alcove and through the roof. Beside it a firewood niche about 18 x 24 in (46 x 61 cm), also stone-lined, holds an evening’s birch with its cut ends facing out. The stone is a solid noncombustible lining on a masonry or cement-board backing, never a thin veneer glued to the pine, because a veneer with no air gap over a combustible wall is a decoration, not a fire barrier. Two floating pine shelves with a few ceramics sit on the wall beyond the alcove and keep the eye at the same height as the stove.
The rest of the room is a white-and-pine study in texture. A wide white linen sectional about 110 x 80 in (280 x 203 cm) faces the alcove with a woven throw and linen cushions, rumpled; two round jute poufs about 20 in (51 cm) across, stacked, stand in for a coffee table and come apart into two extra seats when the room fills. The knotty pine on the sloped walls and ceiling is pale blonde, and the only colours are white, black, jute and the snowy gray of the light from the small window on the right. That small window is deliberate: with a stone alcove as the focal wall the room does not want a competing glass gable, and diffuse winter light from the side is enough.
Key Takeaway: Set the stove into a stone-lined alcove about 48 in (122 cm) wide and 24 in (61 cm) deep with a firewood niche beside it, on a real masonry backing rather than a glued veneer.
A Desk Belongs in a Cabin, Along the Whole Wall
 Save
A cabin is for switching off, and a desk in it is a betrayal of the whole idea. So the received wisdom goes, and it produces a laptop on the dining table every morning. The Swedish stuga has always had a work table, and the modern version is a desk that runs the full width of one wall, floating, in the same pine as the walls, so that it reads as a shelf rather than as office furniture. Built in, it disappears; bought, it never would.
The numbers are what make a wall desk work. A floating pine desk about 84 x 20 in (213 x 51 cm) is mounted with its top at roughly 29 in (74 cm); 20 in (51 cm) deep is enough for a laptop and a notebook side by side and shallow enough that the room keeps its floor, where the 30 in (76 cm) of a standard desk would push a small A-frame office into a corridor. An Eames-style shell chair on a chrome base at about 22 x 32 in (56 x 81 cm) is the one modern object, and it stands on a Persian Oushak rug in rust and ivory with felt pads under the base so the rug is not chewed. A bookshelf built into the right wall carries a swing-arm lamp, which is the task light: the warm spotlights on the ceiling track are aimed at the pine above the desk and never at the screen.
Orientation is the decision most people get wrong. The desk runs along the back wall and the snow-view casement is on the side wall, so daylight comes across the work surface from the left rather than into the eyes from ahead or over the shoulder onto the screen. Under that window a built-in bench about 36 x 14 in (91 x 36 cm) with a sheepskin is a perch, not a seat; 14 in (36 cm) is where you sit for a phone call or to look at the snow for a minute, and it is meant to be shallow so the room stays an office. The fine horizontal grain of the pine on every surface, including the desk, is what makes the chrome chair look intentional rather than lost. The failure is the desk facing the window, which is the romantic layout and the one with glare on the screen from nine until dusk.
Key Takeaway: Float a 20 in (51 cm) deep desk along the whole back wall at 29 in (74 cm), put the window to the side of it, and aim the ceiling spots at the wall rather than the screen.

The Last Corner Stays Empty
 Save
The last piece of received wisdom is that a room gets finished: every corner filled, every wall holding something, the plan complete. A Swedish A-frame living room is organised around two poles of attention, the gable window and the stove, and everything else in it exists to stay out of their way. The corner that has nothing in it is not unfinished. It is the part of the plan that lets the two poles hold the room.
The poles are placed at opposite ends. The full-height gable window faces the forest and gives the room its daylight, overcast and cool here, which is why the horizontal planks on the walls and ceiling are a rich dark brown, stained or oiled rather than painted: dark pine warms cool light, and the exposed ridge beam gives the eye a line to follow to the glass. A matte black free-standing stove stands in the corner at the other end, about 22 in (56 cm) tall with birch stacked beside it, on its pad and at its label clearances, so that from the sofa the fire is at one side and the forest is at the other. The cream linen sectional at about 100 x 80 in (254 x 203 cm) sits between them on a coarse jute rug, angled so that neither pole is behind it, with spice-toned woven cushions as the room’s only colour.
The one vertical besides the stove pipe is soft. A tall ceramic floor vase about 30 in (76 cm) high holding pampas grass and dried reeds stands beside the sofa, and it is there because a room this tall needs something to break the height at the seating end that is not furniture. The remaining corner, the one by the window opposite the stove, stays empty, and the test of whether you have understood this tour is whether you can leave it that way. The sideboard, the plant stand, the reading chair that would go there, are the American instinct to complete the room. The Swedish instinct is to stop one piece early. Two poles, one sofa, one rug, one vase, and a corner with nothing in it: that is the finished state.
Key Takeaway: Organise the room around two poles, window and stove, at opposite ends, angle the sofa so neither is behind it, and leave the last corner empty on purpose.

Take the tour back to your own floor plan one room at a time, and start with the room that has the stove, or the corner that could take one, because the stove sets the geometry of every seat around it and its clearances are the only numbers in this article that are not negotiable. Then decide, room by room, which received rule you have been following without measuring it: the sofa facing the view, the reading chair at the window, the bed up in a loft, the pine cabinets, the filled corner. Each one has a Swedish answer with a dimension attached, and most of those dimensions fit a bedroom alcove, a hallway window or a galley kitchen in a house that never saw a forest. Measure the winter light at two in the afternoon, build the seat where it lands, keep the storage at ten square feet in every hundred, and leave the trophies, the plaid and the signs in the shop. What remains will read as a cabin without ever having to say so.
 Save
The original ideas from this article continue below.
There is a distinct tension between the “Creative Curator” mindset—that desire to display every thrifted treasure and DIY project—and the need for a home that feels like a true sanctuary. We often fall into the trap of American excess, where “cozy” translates to “crowded,” and every surface becomes a landing pad for daily debris. The result? A visual noise that drowns out the peace we’re trying to cultivate.
Enter the Swedish cabin, or sommarstuga. This aesthetic isn’t about stark, cold minimalism; it is about warm, intentional living. It embraces the natural imperfections of raw wood, the cleverness of hidden storage, and the deep breath of open space. If you are looking to refresh your space from cluttered chaos to a curated retreat without losing your personality, this shift in perspective is your next great project. Here is how to trade the clutter for cabin-inspired clarity.
Embrace “Lagom” Over “More is More”
 Save
The American tendency in interior design often leans toward accumulation—filling corners because they look empty or buying matching sets to fill a room quickly. The Swedish philosophy of Lagom translates roughly to “not too little, not too much, just right.” It is the Goldilocks of design principles.
To achieve this, look at your living area. Does every chair need a throw pillow? Does every table need a centerpiece? Start by subtracting. The goal is to reach a point of equilibrium where the room feels furnished and welcoming, but not stuffed. This allows the pieces you truly love—perhaps that mid-century sofa you refurbished—to actually breathe and stand out.
Key Takeaway: Stop filling space for the sake of it. Remove one item from each surface in your living room today to instantly visually quiet the room.
Swap Drywall and Paint for Raw Textures
 Save
Standard American suburban homes rely heavily on smooth drywall and high-gloss paints, which can feel sterile or manufactured. The quintessential Swedish cabin vibe is rooted in texture, specifically raw or lightly treated wood like pine and spruce. It brings an immediate organic warmth that paint simply cannot mimic.
You don’t need to ship lap your entire house to get this effect. As a maker, consider a DIY slat wall project or stripping a painted vintage dresser back to its natural grain. Focus on matte finishes and natural oils rather than glossy polyurethanes. The tactile experience of the room should feel as grounded as the visual one.
Key Takeaway: Incorporate natural wood elements with matte finishes to replace shiny, synthetic surfaces.
Curate Your Gallery Wall with Negative Space
 Save
We know you love your art prints and photography; the “Creative Curator” home is defined by what’s on the walls. However, the “American clutter” version of a gallery wall is often floor-to-ceiling chaos with mismatched frames fighting for attention.
Channel the Swedish cabin aesthetic by embracing negative space. Instead of a chaotic collage, choose larger mats and thinner frames. Arrange your art with significant breathing room between pieces. This turns your wall into a calm exhibition rather than a mood board explosion. It honors the art you’ve created or collected by giving each piece the dignity of space.
Key Takeaway: Rehang your art with wider spacing and uniform matting to transform a cluttered wall into a sophisticated gallery.
Maximize Natural Light (and Ditch the Heavy Drapes)
 Save
In the Nordics, light is a precious commodity. You will rarely see heavy, opaque drapery in a Swedish cabin. The goal is to invite the outdoors in. Conversely, American decor often utilizes heavy blinds, shutters, or thick curtains that block views and light in the name of privacy or insulation.
Swap out heavy window treatments for sheer linens or light cottons that diffuse light rather than block it. If privacy allows, leave the upper half of windows completely bare. This connects you to nature—a core tenet of the cabin lifestyle—and makes your embroidery corner or reading nook feel airy and energized.
Key Takeaway: Replace heavy window treatments with sheer, light-diffusing fabrics to blur the line between indoors and outdoors.
Functional Entryways vs. The “Drop Zone”
 Save
The American “drop zone” is often a chaotic pile of shoes, mail, and bags by the front door. In a Swedish cabin, the entryway is a highly functional space designed to handle muddy boots and outdoor gear without looking messy.
The solution is specific, dedicated storage. Install shaker pegs at varying heights for bags and coats (a very Shaker/Scandinavian look). Use a designated bench with hidden storage for shoes. The aesthetic should be utilitarian but beautiful—think woven baskets for mail rather than a plastic tray. When everything has a designated “home,” the visual clutter vanishes.
Key Takeaway: Install wall hooks and closed bench storage to transform your entryway from a dumping ground into a functional mudroom.
The Palette: Nature-Inspired vs. High Contrast
 Save
While an accent wall is a popular American trend, it often breaks up the flow of a home, making spaces feel smaller and more disjointed. Swedish cabins typically utilize a continuous, nature-inspired palette that flows from room to room. We are talking soft whites, muted sage greens, slate greys, and warm woods.
This tonal approach makes a home feel expansive. If you are in a “refresh” phase, look for paint colors that mimic the outdoors of a forest retreat. These soothing hues provide the perfect backdrop for your indoor plants and textile crafts, allowing your life to provide the color rather than the walls.
Key Takeaway: Use a cohesive, low-contrast color palette derived from nature to create a seamless flow throughout the home.
Prioritize Open, Useful Shelving
 Save
The debate between hidden storage and open shelving is ongoing. American kitchens often feature massive banks of upper cabinets that can feel looming. The Swedish cabin approach favors open shelving for daily essentials.
The trick to keeping this from looking cluttered is curation. Only display what you use daily and what is aesthetically pleasing—your ceramic mugs, your mason jars of dry goods, or your wooden bowls. The bulky plastic appliance or the chipped promotional cup goes in the lower cabinets. This keeps everyday items accessible and turns your kitchenware into decor.
Key Takeaway: Use open shelving strictly for beautiful, daily-use items to keep the kitchen feeling open and airy.
Layering Textiles for Warmth, Not Bulk
 Save
To combat the cold without the clutter, Swedish interiors master the art of layering. The American alternative is often the overstuffed recliner or the giant synthetic comforter. The cabin aesthetic achieves coziness through natural fibers: sheepskins, wool throws, and linen bedding.
Layer a sheepskin over your mid-century modern chair to soften the lines. Keep a woven basket of wool blankets near the sofa. These elements add texture and physical warmth without adding visual “weight” or bulkiness to the room. It feels curated and high-end, perfect for that Sunday self-care routine.
Key Takeaway: Select natural fibers like wool and linen for throws and pillows to add texture without bulk.
Intentional Lighting Zones
 Save
Overhead lighting is the enemy of the cozy atmosphere. American homes are often lit by a grid of recessed “can” lights that flatten the room. A Swedish cabin relies on pools of warm light created by floor lamps, table lamps, and candles.
Create “zones” in your living space. Have a specific, adjustable lamp for your crafting table. Place a warm, low-light lamp on a side table for evening relaxation. Use candlelight (real or high-quality LED) generously. This lighting strategy creates intimacy and hides the dust bunnies until cleaning day.
Key Takeaway: Turn off the big overhead lights and use table and floor lamps to create cozy, functional pockets of light.
The “Fika” Corner
 Save
In Sweden, Fika is the ritual of taking a break with coffee and a treat. It is not just grabbing a Starbucks on the go; it is a pause. American homes often prioritize giant sectionals for TV watching, but lack a dedicated space for mindful pausing.
Carve out a small corner specifically for this. It might be a window seat or a single armchair with a small side table big enough for just a book and a cup. Keep this area free of clutter—no mail, no laundry. This is your physical reminder to slow down, invest in your wellness, and enjoy the sanctuary you have built.
Key Takeaway: Designate a specific, clutter-free seat in your home dedicated solely to rest and coffee breaks.
 Save
Follow Quiet Minimal on Pinterest for more curated aesthetic inspiration.
The images featured in this article have been generated or modified using AI to help visualize these design concepts.
From the guides
You've saved it, wanted it. Here's the how: codes, measurements, order. Your choices make it yours.
The Japandi Honest PlaybookThe honest version of the style: what to keep, what to skip, and the order to do it in.See inside →The Room Refresh PlaybookA repeatable four-step method, room by room, in ten minutes, thirty minutes, or one weekend.See inside →Make Any Room Feel Cozy on PurposeWhy some rooms hold people and others empty out, and the moves that change it.See inside →