 Georgia
What does a Swedish cottage bathroom actually look like in a real home, and how do you get that calm, curated Nordic quality without it reading as a generic farmhouse copy? That is the question behind every save on this topic. The Swedish cottage interior bathroom is a specific thing: warm whites, painted beadboard, natural timber, polished or aged brass, handmade or stone-look tile, and a clawfoot tub or glass-framed shower that becomes the room’s anchor. It is not chrome-and-subway-tile minimalism, and it is not full farmhouse shiplap either. It lives in the space between. The 25 ideas below each answer a real design decision, from wall material to vanity type to lighting height, and every one includes the number, the color description, and the mistake that kills the look. Read them in order or jump to the element you are renovating first.
The Pale Blue Beadboard Clawfoot Room
 Save
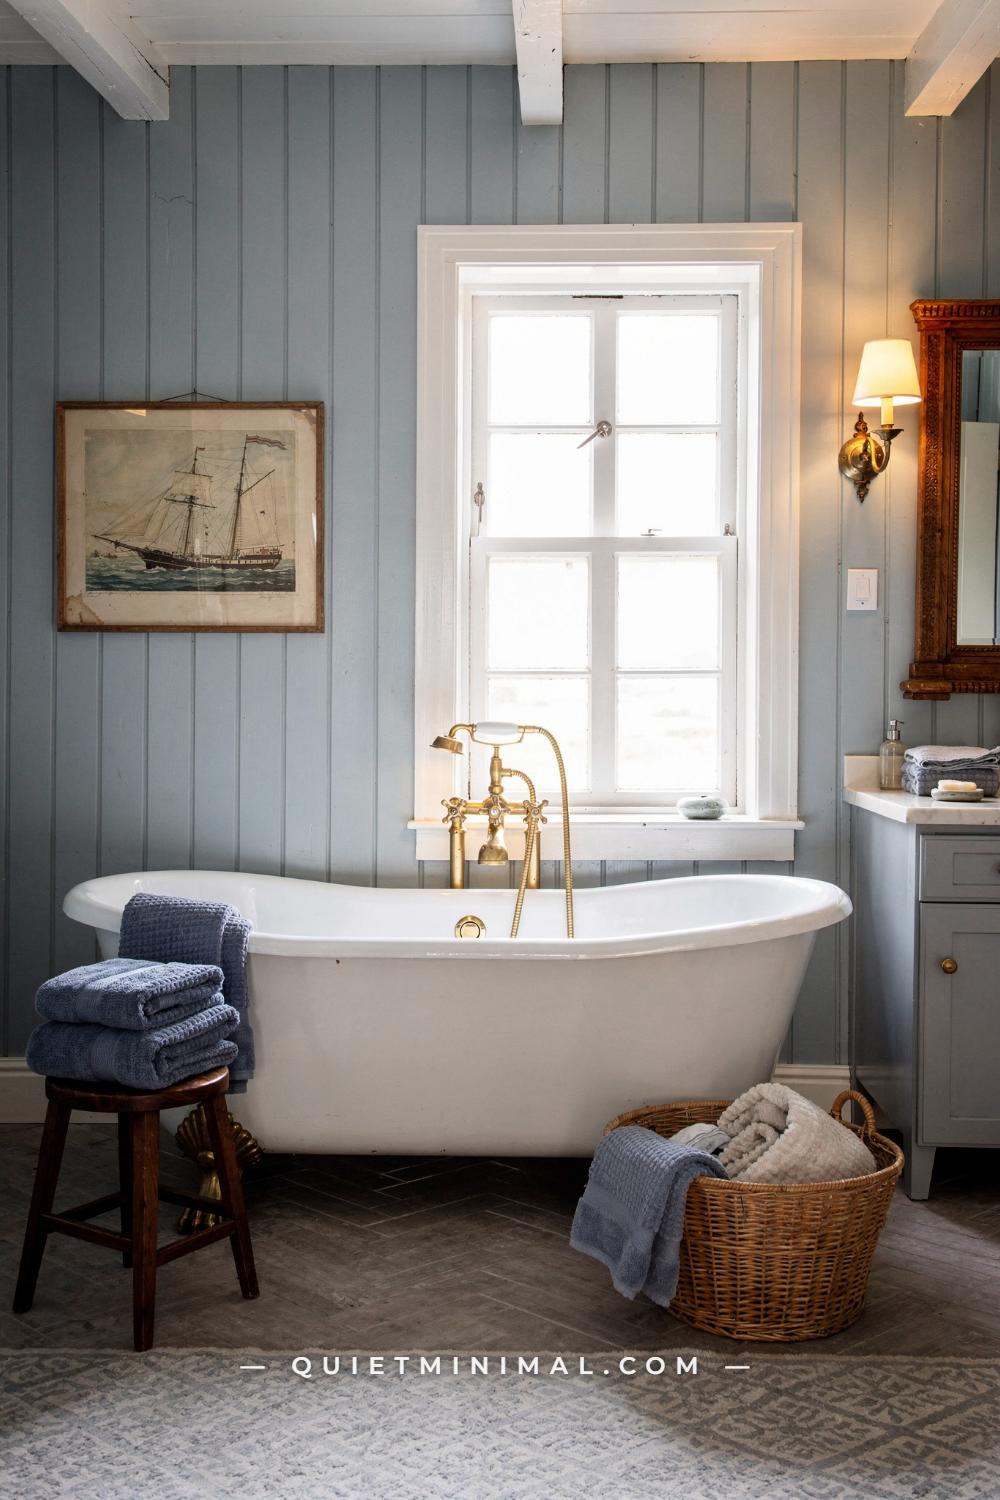
The first decision a Swedish cottage bathroom demands is what goes on the walls. Beadboard floor-to-ceiling is the correct answer for a Gustavian-inspired scheme, and the color that reads most authentically Nordic is a pale, chalky slate blue with enough grey in it to keep it from skewing nautical. The vertical groove pattern of classic beadboard, with grooves set at about 3 in (8 cm) centers, gives the wall a soft rhythm that contrasts directly against the smooth enamel of a cast-iron clawfoot tub. The tub is the hero here, positioned with enough clearance on all four sides so the lion’s-paw feet read as sculptural objects rather than an afterthought shoved against the baseboard. A standard 60 x 30 in (152 x 76 cm) roll-rim clawfoot needs at minimum 12 in (30 cm) of clear space on each long side to look intentional.
The hardware finish is the detail that either locks in the Swedish reading or dismantles it. Polished brass on the floor-standing faucet and shower attachment is the right choice here, because the warm gold against pale blue is the same contrast you find in Gustavian painted furniture. The common mistake is choosing brushed nickel to match newer fixtures elsewhere in the house. Brushed nickel reads as too cool and too contemporary next to cast iron, and the Swedish reading collapses. If you have existing brushed nickel elsewhere in the room, convert the accessories rather than the tub faucet: swap the towel ring and robe hook to polished brass and live with the single mismatch until you can replace the other fixtures.
The floor should be a grey herringbone stone-look tile rather than plain square tile. The herringbone pattern at a 2 x 4 in (5 x 10 cm) module reads as period-correct for a Gustavian bathroom without requiring the cost and weight of real slate. A tall sash window behind or beside the tub pulls in daylight and echoes the Swedish summer-house relationship with the outdoors. Keep the trim on the window and ceiling beam white to hold the room from going too dark. A single brass wall-arm sconce rather than a recessed downlight keeps the light source at a human scale and gives the room warmth after dark.
Key Takeaway: Pale slate-blue beadboard plus polished brass is the defining Gustavian bathroom palette, and the only way it works is when the tub has breathing room on all sides.
From the guides
You've saved it, wanted it. Here's the how: codes, measurements, order. Your choices make it yours.
 The Japandi Honest PlaybookThe honest version of the style: what to keep, what to skip, and the order to do it in.See inside →
 The Room Refresh PlaybookA repeatable four-step method, room by room, in ten minutes, thirty minutes, or one weekend.See inside →
 Make Any Room Feel Cozy on PurposeWhy some rooms hold people and others empty out, and the moves that change it.See inside →

The Two-Tone Sage and Cream Powder Room
 Save
A powder room with a vaulted tongue-and-groove ceiling presents a specific proportion challenge: the ceiling is the dominant surface, and if the walls stay one flat color, the room feels like a box with a fancy lid. The solution used here is a two-tone split, with sage green on the lower half and cream-white beadboard on the upper half, meeting at a traditional chair rail height of 36 in (91 cm) from the floor. That division does two things: it grounds the room visually so the lower walls feel anchored rather than floating, and it gives the ceiling its own zone where the lighter color recedes.
The sage here is a true muted grey-green, not a blue-sage or a yellow-green. Think of it as a green that has had a considerable amount of grey added, so it reads more as a soft natural pigment than a painted wall. That quality is what makes it feel Nordic rather than English country. Pairing it with a warm cream on the beadboard above rather than a bright white keeps the palette from feeling stark. A 24 x 30 in (61 x 76 cm) oval wood-framed mirror flanked by twin bronze arm sconces creates the symmetrical vanity wall that is a Gustavian signature. The sconces should sit at eye level, approximately 60 to 65 in (152 to 165 cm) from the floor to the center of the fixture, so the light falls across the face rather than casting shadows from above.
The floor in a small powder room like this, approximately 45 to 50 sq ft (4.2 to 4.6 sq m), benefits from a black-and-white diamond pattern. It sounds bold, but a 4 x 4 in (10 x 10 cm) diamond is small enough to read as texture rather than graphic pattern at powder-room scale, and the contrast with the sage lower walls creates the kind of visual interest that makes a small room feel deliberate. A two-bay open pine shelf holding folded linen towels keeps storage visible and warm, avoiding the clinical quality of a closed medicine cabinet.
Key Takeaway: The two-tone sage and cream split with a chair rail at 36 in (91 cm) is the proportion decision that makes a vaulted powder room feel balanced rather than top-heavy.

The Attic Double-Vanity with Rattan Mirrors
 Save
An attic bathroom under a sloped ceiling with an exposed timber beam is one of the harder rooms to furnish, because the asymmetric ceiling height means standard 32-in (81 cm) vanity clearances may not apply at the edges of the room. The solution here is a honey-pine double drawer vanity at the full-width 60 x 22 in (152 x 56 cm), centered on the main wall where the ceiling is highest, so both users have equal clearance. Honey-pine in its natural finish, with the grain sealed rather than painted, brings the warmth that a painted vanity cabinet would lose under the dark timber beam overhead.
White stone countertop over the pine keeps the contrast clean without going to marble: a honed quartz or a solid-surface material in a warm white avoids the maintenance concerns of real stone in a bathroom where moisture is constant. Two rectangular undermount sinks at 18 x 14 in (46 x 36 cm) each, positioned symmetrically on the 60 in (152 cm) run, give each user a clear personal zone. The pairing of round rattan-wrapped mirrors, each 24 in (61 cm) in diameter, mounted side by side above the sinks, does something important: the circular frames soften the rectangular geometry of the vanity and visually reference the curved timber beam above them.
The accent tile on the back wall is blue-and-cream Moroccan encaustic in a traditional geometric pattern. This is the element that separates this room from a standard Scandinavian bathroom: the North African handmade tile introduces color, texture, and a sense of global travel that is consistent with how Swedish interiors have historically mixed influences. A skylight centered above the vanity is worth the structural investment because it provides the even, diffuse, shadow-free light that flatters everyone using the mirror. Bronze cup pulls on the vanity drawers should match the bronze tone in the tile pattern, holding the hardware story together.
Key Takeaway: Round rattan mirrors above a rectangular double-sink vanity resolve the geometry of an attic bathroom and keep the look from feeling like a corporate hotel upgrade.

The Dresser-as-Vanity with Baroque Mirror
 Save
Converting an antique drawer chest into a bathroom vanity is one of the highest-leverage moves in the Swedish cottage bathroom vocabulary, and also one of the most easily ruined. The success conditions are specific. The chest needs to be a solid-hardwood piece with turned or carved legs, ideally in warm walnut or a close-grained dark wood. A flat-bottomed dresser without legs will read as a builder-grade vanity with a wood face rather than a genuine antique conversion. The height of a standard 2-drawer chest on turned legs lands at approximately 34 to 36 in (86 to 91 cm), which happens to align exactly with current comfort-height vanity standards, so no modification is needed.
The sink is a white oval vessel bowl positioned centered on the flat top, with all plumbing concealed within the chest and a matte-black wall-mount faucet projecting from the wall behind rather than through the counter. Wall-mount is essential here because the drawer chest top is not designed for a through-hole, and drilling it correctly requires a cabinetmaker. The matte-black faucet reads as a deliberate modern accent against the warm walnut and antique gold, rather than a compromise.
The ornate gilt baroque mirror above, at 24 x 36 in (61 x 91 cm), is the design’s anchor. Without a mirror of that visual weight, the dresser-vanity reads as a clever DIY project rather than a considered room. The mirror needs to be genuinely large relative to the chest, and its gilded relief frame should pick up the warm-gold tones in the brass or amber elements elsewhere in the room. White subway tile wainscoting on the lower walls keeps the horizontal line clear and provides the clean background the dresser needs to read as furniture rather than another wall element. The geometric encaustic cement floor in cream, teal, and amber completes the layered historical palette.
Key Takeaway: A dresser-as-vanity only works as a Swedish cottage statement when it has four turned legs, a vessel sink, a wall-mount faucet, and a mirror with genuine visual weight above it.

The Shiplap-and-Reclaimed-Ceiling Farmhouse Bath
 Save
Shiplap walls in a bathroom are often installed incorrectly, and the result is a room that ages poorly within a few years. The failure mode is humidity. Standard shiplap boards without a moisture-resistant primer and a fully waterproof topcoat will swell along the edges and show the board outlines through the paint within two to three winters of shower use. The correct installation uses primed MDF or PVC shiplap rather than raw pine for all walls within 6 ft (183 cm) of the shower zone, with paint extending fully into the lap joint on each board rather than leaving raw wood exposed.
The warm off-white used on the shiplap walls here reads as a creamy rather than blue-white, with enough yellow in it to stay warm under artificial light in the evening. That warmth is what makes the reclaimed grey-brown barn-wood ceiling planks read as intentional rather than mismatched. The contrast between the smooth painted shiplap and the rough-sawn, aged barn wood overhead creates a vertical material story: refined below, raw above, echoing the way a Swedish summer cottage layers old and new.
The inset-panel cabinetry vanity at 30 x 22 in (76 x 56 cm) with nickel hardware and a quartz countertop is the modern workhorse of the room. Nickel rather than brass is the right call here because the barn wood ceiling already brings so much warmth that adding polished brass hardware would push the room into country-kitchen territory. A bamboo Roman shade at 24 x 36 in (61 x 91 cm) on the sash window controls light without adding pattern. A large round wicker laundry basket, at approximately 16 in (41 cm) in diameter, solves the storage problem that open shelves alone cannot: you need a lid for laundry, but it should be a natural-material lid rather than a plastic hamper.
Key Takeaway: Shiplap in a bathroom requires a fully primed and topcoated finish extending into every lap joint, or the boards will outline themselves through the paint within two winters.

The Sage Zellige Open-Shelf Spa Bathroom
 Save
Sage zellige is the most talked-about bathroom tile today, and for good reason: the handmade Moroccan fired clay creates a slightly uneven surface that catches light differently across each tile, so a wall of it shimmers the way a Nordic lake does in morning light. The key spec decision is tile size. A 4 x 4 in (10 x 10 cm) zellige square in a running bond is the proportion that reads as Scandinavian rather than purely Moroccan. Larger formats at 6 x 6 in (15 x 15 cm) or beyond lose the handmade shimmer at room scale.
The open natural-wood floating shelf at 48 x 14 in (122 x 36 cm) suspended on the wall does the storage work without adding visual mass. The mistake in open-shelf bathrooms is overcrowding the shelf: two wicker round baskets at about 12 in (30 cm) in diameter for cotton-ball and soap storage, plus a large white ceramic vase holding long green branches, is the correct density for a shelf this length. Three baskets and a collection of products will tip it from curated to cluttered. The vessel bowl sink sits directly on the shelf surface, which demands that the shelf be finished with a fully waterproofed edge and sealed top surface to handle daily splash.
Aged brass is the fixture finish that pairs with zellige correctly. An unlacquered or patina-finished brass gains warmth over time in the same way the zellige glaze does, so the two age in parallel rather than fighting each other. Cold, high-gloss chrome reads as a manufacturing error against handmade tile: the surfaces are from different centuries and it shows. A faded floral runner rug on a light stone tile floor is the softening layer that keeps the spa scheme from feeling too hard and architectural. Change it seasonally rather than committing to a fixed runner, since runners in high-moisture zones need frequent washing.
Key Takeaway: Zellige at 4 x 4 in (10 x 10 cm) in running bond with aged brass fixtures and an open wood shelf captures the Moroccan-Nordic blend that is powering the best Swedish cottage bathrooms today.

The Glass-Enclosed Sage Tile Shower with Oak Vanity
 Save
A glass-enclosed shower in a Swedish cottage bathroom is a contemporary intervention that works only if the enclosure reads as architecture rather than an afterthought. The defining condition is the shower tile. Sage green rectangular stacked tiles in a vertical format on the shower walls create a visual column that reads taller than the actual ceiling height, which matters enormously in cottages where ceiling heights are often 8 ft (243 cm) or below. Standard shower niche dimensions for a vertical-tile shower are 12 x 24 in (30 x 61 cm), sized to hold a full-sized shampoo bottle standing upright.
A teak fold-down shower bench at 18 x 10 in (46 x 25 cm) is the functional element that elevates the shower from functional to genuinely comfortable. Teak is the correct timber for this application because it is naturally oily, highly resistant to the humidity and standing water of a shower environment, and visually warm against cool tile. Pine, oak, or bamboo will fail within two years of constant shower use: they absorb moisture, swell, and eventually crack along the grain. The bench should fold flat against the wall when not in use so the shower floor reads as open.
The open-shelf oak vanity at 36 x 22 in (91 x 56 cm) with a white marble countertop sits outside the shower zone and provides the warm contrast the sage tile needs. An arched black-framed mirror at 24 x 36 in (61 x 91 cm) above the vanity is the one element where matte black is correct: the arch of the frame creates a gateway proportion that softens the rectangular rigidity of the shower enclosure beside it. Two small candles on the counter add the olfactory and lighting dimension that no specification document covers but every Swedish cottage bathroom gets right at its best.
Key Takeaway: Vertical sage tile stacks in a glass-enclosed shower read taller than the actual ceiling, and a teak fold-down bench at 18 x 10 in (46 x 25 cm) is the only shower seat material that survives constant moisture.

The Walnut Dresser Vanity with Encaustic Cement Floor
 Save
The encaustic cement floor is the element that makes a dresser-as-vanity bathroom feel historically coherent rather than eclectic in the pejorative sense. The compass-star or Moorish star pattern in cream, teal, and amber reads as a visual reference to the historic trade routes that connected Scandinavia to the Mediterranean: Swedish interiors from the 18th century were full of imported pattern, and this floor tile belongs in that lineage. The key technical decision with encaustic cement tile is sealing. Unlike ceramic, cement tile is porous and will stain with water marks and soap residue within a few weeks if installed without a penetrating sealer applied before and after grouting.
The antique walnut drawer chest on turned legs is the same 36 x 20 in (91 x 51 cm) profile as the earlier version, but the three-quarter viewing angle here reveals how the piece reads from the side. The legs matter from this angle: thin turned legs rather than chunky tapered legs keep the chest from blocking the tile pattern on the floor, so the floor is always visible as a continuous surface. A round three-legged wood stool at 12 in (30 cm) diameter and 18 in (46 cm) tall beside the dresser is the functional piece that keeps the room from relying on the closed drawers for everything, since a stool surface can hold a towel, a candle, or a hand soap bottle within arm’s reach of the sink.
The ornate gilt baroque mirror at 24 x 36 in (61 x 91 cm) must be hung so its bottom edge sits no lower than 4 in (10 cm) above the vessel sink rim: lower than that and the mirror serves the ceiling reflection rather than a standing person. An Edison globe sconce to the side rather than overhead keeps the light directional and warm, reading more like candlelight than task lighting, which is the correct mood for a room anchored by a piece of antique furniture.
Key Takeaway: Encaustic cement tile requires a penetrating sealer before and after grouting, and the dresser legs should be thin enough to allow the floor pattern to read as a continuous surface.

The Sage Botanical Wallpaper Over Wainscoting
 Save
Botanical wallpaper in a bathroom is a commitment that pays off only if the wainscoting below it is done correctly. The standard mistake is using unpainted MDF picture-frame panels in a bathroom without priming the cut edges. Those edges absorb moisture, swell, and then push the paint surface off in blisters within a single winter. The correct product is PVC trim or fully sealed solid wood painted on all six faces before installation, not just the visible front.
The wallpaper goes above the wainscoting at the 36 in (91 cm) chair rail line and should be a paste-the-wall vinyl-coated paper rather than a traditional paste-the-paper type. Vinyl-coated wallpaper in a bathroom with adequate ventilation can last eight to twelve years before needing replacement, versus two to four years for untreated paper. The sage muted-green floral pattern seen here is the version of botanical print that reads Swedish rather than English: the flowers are loosely drawn with grey-green foliage rather than bright-contrast botanicals. A warm oak vanity at 30 x 22 in (76 x 56 cm) with a marble-look countertop and an arched brass-framed mirror at 20 x 30 in (51 x 76 cm) above it completes the vanity wall.
A walnut tray at 12 x 8 in (30 x 20 cm) on the toilet tank lid is the styling decision that photographs well and also solves a practical problem: it keeps the items that tend to accumulate on the tank lid from sliding off. The tray should hold no more than three objects: a small plant in a white ceramic pot, a miniature ceramic, and a candle. More than three is clutter regardless of how beautiful the objects are individually. A tall brass waterfall faucet at the sink keeps the water fixture from being a background detail, making it a sculptural object in a small room where every element is visible.
Key Takeaway: Botanical wallpaper in a bathroom requires a vinyl-coated product above 36 in (91 cm) wainscoting with fully sealed PVC trim panels at all cut edges.

The Antique Brass Shower with Linen Cabinet
 Save
The combination of a glass-door shower with exposed antique brass fixtures and a tall glass-front linen cabinet is the most functionally complete Swedish cottage bathroom configuration: it provides a proper shower, visible linen storage, and a pedestal sink that keeps the floor open and the room feeling uncluttered. The floor is honey oak wide-plank boards. This is the decision most people hesitate on because they assume wood floors and showers cannot coexist. They can, under specific conditions: the boards must be sealed with a hard-wearing polyurethane rather than an oil finish, and the shower must have a proper glass door rather than a curtain so water stays contained. The honey oak boards at 5 to 6 in (13 to 15 cm) wide provide the warmth that no tile alternative can replicate.
The antique brass exposed shower riser with crosshead controls and a rain head reads as authentic because the crosshead handles are functionally consistent with older plumbing rather than being decorative replicas. They actually need more rotations to open and close than modern lever handles, which forces a slower, more deliberate use of the shower that many people find more satisfying. The black steel-frame glass door at the shower entrance provides a contemporary precision line that sets the shower zone apart from the rest of the room without needing a full tiled surround.
The tall dark walnut glass-front linen cabinet at 24 x 72 in (61 x 183 cm) fills the full ceiling-height zone beside the shower and holds folded towels inside, providing the visual pleasure of an organized linen cupboard without the dead volume of a closed door. The milk glass schoolhouse pendant at 10 in (25 cm) diameter provides the ceiling anchor that a pedestal-sink bathroom otherwise lacks: without a vanity to hang a mirror-integrated light from, the pendant becomes the primary light source and should be centered over the room’s midpoint rather than over the sink.
Key Takeaway: Honey oak wide-plank floors work in a shower bathroom only with a hard polyurethane seal and a glass shower door that contains splash, not a curtain.

The Baroque Mirror with Walnut Dresser Revisited
 Save
The reason the dresser-vanity plus baroque mirror appears multiple times in the Swedish cottage bathroom canon is that it is genuinely the most versatile formula: the same structural idea works at different wall lengths, with different encaustic floor patterns, and in rooms with varying window placements. What this version shows specifically is how the Edison globe sconce reads from a three-quarter angle, confirming that a single sconce rather than a pair is correct when the room is under 50 sq ft (4.6 sq m). Two sconces flanking a 24 x 36 in (61 x 91 cm) mirror require at least 60 in (152 cm) of horizontal wall space to read correctly. In a tighter room, one sconce placed 12 to 18 in (30 to 46 cm) to the side of the mirror provides directional rather than symmetrical light, which suits an eclectic antique room better than a formally balanced pair.
The ochre yellow hand towel on the ring is a specific detail worth understanding. The reason a mustard or ochre accent color reads so well in this room is that it picks up the amber component in the encaustic tile floor pattern without being a direct repetition of it. An accent towel in a pure yellow or a primary red would fight the antique gold in the mirror frame. The ochre bridge is the specific tone: warm, slightly earthy, historically resonant with Swedish folk interiors. A plain white towel is the safe choice but it leaves the wall empty where the accent color is needed.
The white subway tile wainscoting below the plaster wall provides the necessary boundary between the busy floor tile pattern below and the smooth plaster wall above. Without wainscoting, the encaustic floor tile meets the plaster wall in an abrupt seam that reads as an unfinished renovation. The wainscoting at 36 in (91 cm) creates the horizontal punctuation the room needs. The rustic round three-legged wood stool at 12 in (30 cm) diameter and 18 in (46 cm) tall is at the correct height to serve as a surface rather than seating: at 18 in (46 cm), it functions as a side table beside the dresser vanity.
Key Takeaway: In a room under 50 sq ft (4.6 sq m), a single Edison globe sconce placed 12 to 18 in (30 to 46 cm) to the side of the mirror reads better than a formally symmetric pair.

The Shiplap Farmhouse with Built-In Mirror Vanity
 Save
A vanity with a built-in mirror eliminates the measurement and hanging decision that trips up many bathroom renovations: the mirror is already centered on the cabinet and sized to the door width. What this arrangement sacrifices is the ability to style the wall above the vanity independently. To compensate, the vintage botanical print in a wood frame hung to the side of the vanity provides the art moment that a mirror-integrated vanity cannot. The print should be large enough to register from the door, approximately 14 x 18 in (36 x 46 cm) or larger, and framed simply in natural oak or pine rather than gilt, so it does not compete with any metalwork.
The reclaimed barn-wood ceiling planks in grey-brown tones are in direct dialogue with the dark ceramic tile-plank floor in this room. Vertical and horizontal planked surfaces are often combined in Swedish cottage interiors because the repetition of a linear module across multiple surfaces creates visual coherence rather than chaos: the eye reads the grid as intentional. The key is that the ceiling planks and the floor planks should run in different directions to avoid the room feeling like a log cabin. Ceiling planks running perpendicular to the window wall, floor planks running parallel to it, is the standard pairing.
The worn Persian-style area rug over the tile-plank floor is the element that signals this is a home rather than a renovation site. An undyed jute rug or a plain cotton bathmat is the safe choice, but a faded Persian in rust, cream, and navy over a wood-look tile floor is the specifically Swedish choice: Scandinavian homes have used Persian and Turkish rugs on timber floors for centuries, and the combination is not accidental. The rug must be positioned clear of the vanity base by at least 2 in (5 cm) so the cabinet doors open without catching the rug edge.
Key Takeaway: A faded Persian-style rug over a dark tile-plank floor is the historically correct Swedish cottage floor layering: the rug should clear the vanity base by at least 2 in (5 cm) so doors open freely.

The Open Wet-Room Shower with Tongue-and-Groove Half-Paneling
 Save
A wet-room shower without a glass enclosure is the choice that maximizes the feeling of space in a small room, particularly one with a low sloping ceiling and exposed dark oak beams. Without a glass partition requiring at least 34 to 36 in (86 to 91 cm) of clear floor approach, the room can function as a continuous floor plane from door to back wall. The floor must slope at a minimum 1/4 in (6 mm) drop per foot (30 cm) toward the drain to prevent standing water, and the shower drain should be a linear drain running wall to wall rather than a single center drain, which simplifies the floor slope geometry considerably.
Putty-grey tongue-and-groove half-paneling at 36 in (91 cm) height is the wall treatment that holds this room in the English-Swedish cottage overlap. The grey used here is a complex warm putty: it has brown and green undertones rather than a blue base, keeping it from reading as a modern spa. The handmade white subway tiles in the shower zone create a material contrast with the painted timber paneling that is characteristic of old stone farmhouses where tiling was done pragmatically in the wet zone and wood paneling everywhere else.
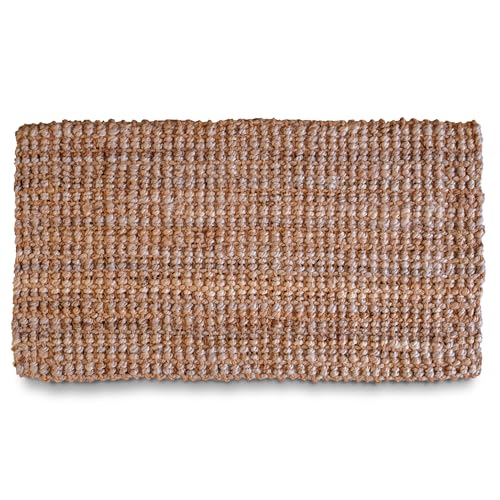
Limestone flagstone on the floor is the surface that most directly references a centuries-old cottage where the stone floor was the original material. If real limestone is outside the budget, a porcelain large-format tile in a warm cream with a pressed surface that reads as irregular stone will achieve 80 percent of the same effect. The jute woven bath mat at approximately 20 x 32 in (51 x 81 cm) outside the shower zone provides the softening layer and the grip needed on a stone-texture floor when wet feet step out. Three small glass apothecary jars at about 4 in (10 cm) tall on the window sill hold cotton swabs, bath salts, and small items in a way that reads as organized without being sterile.
Key Takeaway: A wet-room shower needs a linear drain at the far wall and a floor slope of 1/4 in (6 mm) per foot, and the tile zone in a putty-paneled cottage room should begin abruptly at the paneling line rather than transitioning gradually.
The Botanical Clawfoot with Limewash Plaster
 Save
A limewash plaster wall is the surface choice that most strongly distinguishes a Swedish cottage bathroom from a renovated farmhouse: limewash has a translucency and a slight depth of color that no flat paint replicates, because the lime carbonates as it cures and develops a micro-texture visible in raking light. It reads warm in daylight, soft in candlelight, and ages more gracefully than paint over a decade. Application in a bathroom requires a specific mineral-based limewash formulated for interior use with a slight water resistance, not the exterior grade lime used on stone cottages.
The white clawfoot tub at 60 x 30 in (152 x 76 cm) centered in the room under a large two-pane casement window is the room’s organizing decision. The window behind the tub is a Swedish summer cottage signature: the relationship between bathing and the outdoor view is deeply embedded in Scandinavian bathing culture. The sheer white lace curtains on the casement allow the light to diffuse rather than direct, eliminating glare while framing the window as a textile object. The windowsill crowded with terracotta pots and green bottles is the botanical element that makes this room feel inhabited rather than staged.
A rustic wood washstand with a gathered linen skirt at 24 x 18 in (61 x 46 cm) serves as the secondary vanity surface: the linen skirt conceals the plumbing and storage below while adding the soft textile layer that limewash walls specifically need. A round mirror in a rough wood frame positioned above the washstand keeps the secondary zone simple and artisanal. Wicker basket and candles on a wall shelf provide the secondary storage and ambient lighting that this room requires to feel complete after dark.
Key Takeaway: Limewash plaster in a bathroom requires a mineral-based interior formulation, not exterior lime, and it develops a depth of color over time that flat paint cannot replicate.
From the guides
You've saved it, wanted it. Here's the how: codes, measurements, order. Your choices make it yours.
The Japandi Honest PlaybookThe honest version of the style: what to keep, what to skip, and the order to do it in.See inside →The Room Refresh PlaybookA repeatable four-step method, room by room, in ten minutes, thirty minutes, or one weekend.See inside →Make Any Room Feel Cozy on PurposeWhy some rooms hold people and others empty out, and the moves that change it.See inside →
The Cream Beadboard with Herringbone Shower
 Save
Cream beadboard floor-to-ceiling is the version of paneled walls that erases the boundary between wainscoting and upper wall, making a small bathroom feel like a complete interior rather than a patched-together renovation. The beadboard groove runs vertically, which draws the eye upward and makes a low-ceilinged cottage room read taller. The warm cream here is not white: it has a perceptible yellow-warm cast that reads distinctly different under natural light from true white, and that warmth is what pairs correctly with the honey oak vanity at 30 x 22 in (76 x 56 cm) and the warm putty tones of the herringbone shower tile.
The herringbone pattern in the shower is the more complex and more Nordic choice versus running bond or straight stack. Herringbone at a 2 x 4 in (5 x 10 cm) module creates a zigzag that reads as handcrafted rather than machine-laid, referencing the hand-tiled wet rooms found in Swedish summer houses from the early 20th century. The matte-black exposed shower system with rainfall head and a half-partition glass screen rather than a full enclosure is the modern intervention: the partial screen stops water from escaping without creating a visual barrier that cuts the room into zones.
A matte-black wall-mount faucet at the vessel sink and a matte-black oval framed mirror at 18 x 28 in (46 x 71 cm) hold the minimal black accent through the room without overwhelming it. The oil landscape painting in a gold frame at approximately 14 x 18 in (36 x 46 cm) is the specific detail that signals Swedish heritage: Scandinavian cottage interiors consistently include small framed paintings, particularly landscapes, rather than prints or photographs. A timber casement window with a woven blind provides both privacy and diffuse daylight without blocking the warm tones that the cream beadboard reflects.
Key Takeaway: Cream beadboard floor-to-ceiling in a herringbone shower bathroom reads as a complete interior rather than a tiled renovation, and the herringbone at 2 x 4 in (5 x 10 cm) is the module that reads as handcrafted.

The Candle-Lit Beadboard Clawfoot by the Garden Window
 Save
A clawfoot tub positioned as a window centrepiece, with a view into a garden or a rainy exterior, is the defining image of the Swedish farmhouse bathroom. The window in this configuration is not a standard privacy-glazed bathroom window: it is a full two-pane casement window with clear glass, positioned so the tub occupant looks out at the natural world. This works because the tub is the lowest surface in the room and sits well below external sill height: no one standing outside can see in, but anyone in the tub has a full-height garden view.
The cream off-white beadboard behind the tub runs floor-to-ceiling and is the canvas that makes the warm pine floor and the terracotta planters read as warm elements rather than dark intrusions. Two globe wall sconces on the beadboard on either side of the window provide the evening light layer that candles alone cannot cover for practical tasks, but the white taper candles in terracotta planters on the wooden floating shelf beside the tub provide the specific warm flicker that makes a bath feel ceremonial. The combination of electric sconce and candle light at two different heights is the lighting approach used in authentic Swedish cottage interiors, where electricity and candles have always coexisted.
The rustic trestle-leg wood stool at 16 x 12 in (41 x 30 cm) beside the tub solves the functional need for a surface that a shelf cannot: somewhere to put a book, a towel, and soap within arm’s reach without mounting anything to the wall. A wicker basket at approximately 12 x 10 in (30 x 25 cm) on the stool holds the bath products so they are accessible but not displayed. The aged pine plank floor is the warm base that ties everything together: the boards should run perpendicular to the window wall, drawing the eye toward the garden view.
Key Takeaway: A clear two-pane casement window behind the clawfoot tub works without privacy glass because the tub sits below the external sill line, and the view is the room’s primary decorative element.

The Austere Gustavian All-Beadboard Powder Room
 Save
The all-paneled room is the most committed version of the Swedish Gustavian approach: when every surface is the same material and color, the room reads as a composed environment rather than a decorated one. The warm greige beadboard here wraps all four walls and extends to the ceiling, uninterrupted by a dado rail or a color change. The groove is narrow and vertical, giving the surface a fine-grain texture rather than a coarse country feel. The color is a complex greige: warm enough to not read as grey in northern light, but cool enough to stay out of the tan or beige category that would make it feel dated.
Wall-hung fixtures in this room are both functionally and aesthetically essential. A wall-hung white ceramic rectangular sink at 20 x 14 in (51 x 36 cm) allows the beadboard to continue below it to the floor, maintaining the panel envelope without interruption. The aged brass exposed-pipe wall faucet at approximately 8 in (20 cm) projection is the hardware that reads as genuine rather than decorative: the exposed pipes are an honest expression of how the plumbing works, and the patinated brass surface shows use. A wall-hung toilet with a flush plate mounted flush to the beadboard continues the all-wall approach. The single black taper candle at 10 in (25 cm) tall in a small brass holder on the built-in half-ledge shelf is the only decorative element the room needs: the Gustavian maxim of one beautiful object rather than a collection of them applies here more than anywhere.
The failure mode in this room type is over-accessorizing. A soap dish, a hand cream, a vase, a small plant, and a decorative object on a shelf this restrained reads as clutter immediately, because there is no background noise in the room to absorb it. One towel, one candle, and the plumbing fixtures are sufficient.
Key Takeaway: An all-beadboard Gustavian powder room requires wall-hung fixtures to preserve the panel envelope, and the maximum accessory count on any surface is three items.

The Open-Frame Console Vanity with Terracotta Floor
 Save
An open-frame console vanity in off-white painted wood is the furniture piece that makes a Swedish farmhouse bathroom feel like a kitchen: the visible understructure references the utilitarian aesthetic of a farmhouse kitchen table, and the undershelf holding folded white towels echoes the plate racks and open shelving of a working kitchen. This is not accidental in Swedish interior design, where the boundaries between functional rooms have always been porous. A terracotta square tile floor anchors the open-frame vanity in warmth: the orange-earth tone of terracotta under white wood reads as a Swedish summer house in a way that grey tile or white tile simply does not.
The white rectangular undermount sink at approximately 24 x 16 in (61 x 41 cm) on a warm white stone top keeps the horizontal line clean, and brushed nickel cross-tap faucets provide the transitional-era reference rather than either fully antique brass or fully modern chrome. Brushed nickel is the correct finish here precisely because it is understated: the terracotta floor and the open frame vanity are already doing the visual work, and the faucet should not compete. A rectangular wood-framed mirror at approximately 24 x 30 in (61 x 76 cm) and a milk glass industrial pendant at 10 in (25 cm) diameter overhead complete the ceiling and vanity wall.
The large wicker round basket at 16 in (41 cm) in diameter beside the vanity solves the laundry storage problem that open-frame vanities cannot: there are no doors to hide a laundry bin. The white ceramic vase holding olive branches and gypsophila at approximately 14 to 16 in (36 to 41 cm) tall is the botanical element that brings the outside in, a consistent Swedish cottage move. The watercolor botanical print in an oak frame on the wall continues the nature reference without committing to live plant maintenance.
Key Takeaway: An open-frame console vanity with a terracotta floor is the Swedish farmhouse interior vocabulary in a single functional unit, and the undershelf must hold folded towels rather than exposed cleaning products to read correctly.

The Sage Fitted Cabinetry with French Casement Windows
 Save
Fitted cabinetry in a bathroom is the upgrade that turns a renovation into an interior design project: when the vanity cabinet runs floor-to-ceiling and is painted rather than veneered, it reads as architectural rather than furniture. The sage green used on the cabinetry here is a low-saturation grey-green, meaning it has enough grey in it to recede slightly in the room rather than advancing like a brighter green would. Flat-front inset doors with brass drawer pulls are the hardware choice: the inset door sits flush with the cabinet frame rather than overlapping it, which gives the cabinetry the precise, considered quality of traditional Swedish joinery.
White Carrara marble on the countertop at approximately 48 x 22 in (122 x 56 cm) is the material that brings the expected luxury detail to a painted cabinet, but the maintenance requirement should be understood before specifying it. Carrara marble requires sealing every six to twelve months in a bathroom environment, and it will etch and stain from acidic products, including hand soap and toothpaste, if left in contact with the surface. A marble-look quartz at the same dimensions delivers 95 percent of the visual result without the maintenance obligation, and for a bathroom that is used daily rather than occasionally, the quartz is the more honest choice.
The all-white zellige tile in the glass-corner walk-in shower provides the handmade texture that the smooth cabinet surfaces cannot. French casement windows with multiple panes looking into garden greenery are what make the room feel distinctly Gustavian rather than generic spa: the divided-light window is a historical reference, and the garden view continues the Swedish biophilic connection. Octagon-and-dot-inset tile at white and grey on the floor is the period-correct floor tile for a Gustavian bathroom.
Key Takeaway: Fitted sage cabinetry with inset doors and brass drawer pulls reads as architectural Swedish joinery, but Carrara marble countertops require sealing every six to twelve months in daily-use bathrooms.

The Antique Gold Mirror with White Subway Tile and Oak Vanity
 Save
The antique gold baroque mirror in a white subway tile bathroom is the single-object move that creates a Swedish cottage reading without requiring any structural work. The subway tile here covers walls from floor to ceiling, which is the correct specification for a bathroom where the shower is integrated into the main room: it provides a continuous moisture-resistant surface that does not require a transition between tiled and untiled areas. Standard subway tile at 3 x 6 in (8 x 15 cm) in a running bond pattern is the format that reads as period-correct for the Gustavian era.
The ornate antique gold baroque mirror at 24 x 36 in (61 x 91 cm) is hung centered above the light oak vanity at approximately 57 to 58 in (145 to 147 cm) from the floor to the mirror center, which positions the reflection correctly for a standing adult. The mirror frame’s relief detail should be deep enough to cast its own shadow in side-angle light: a flat-stamped faux-baroque frame will not achieve the same visual weight as a properly cast or carved frame. The ribbed glass globe Edison sconce beside the mirror at approximately 6 in (15 cm) in diameter provides the warm point of light that the ornate mirror reflects.
The glass shower door with black steel frame and a subway tile interior is the contemporary precision element that keeps the room from drifting into a period pastiche. The matte-black faucet at the light oak vanity at 36 x 22 in (91 x 56 cm) holds the modern accent through the room. Small potted topiaries on the counter and two votive candles on the toilet tank are the organic-and-candlelit pair that the Swedish cottage bathroom consistently returns to for finishing detail. The garden window is the daylight source that prevents the subway tile from looking institutional.
Key Takeaway: A genuine ornate antique gold baroque mirror at 24 x 36 in (61 x 91 cm) does more to establish the Swedish cottage reading in a white subway tile room than any other single intervention.

The All-Pine Attic Swedish Cabin Bathroom
 Save
The all-pine interior is the most distinctly Swedish of all the configurations in this collection: it removes paint, pattern, and every surface material except timber, and asks the natural grain and warmth of blonde honey pine to carry the entire room. This works in an attic bathroom where the sloped ceiling and structural timber are an existing asset: the pine boards clad every surface in continuity with the roof structure rather than covering it. The boards should be lightly oiled rather than varnished to preserve the matte warmth and allow the pine to breathe: a high-sheen varnish turns the surface reflective and brittle-looking, destroying the quiet Nordic quality that an all-timber room depends on.
The compact glass-walled shower on one wall with chrome fixtures is the only surface departure in the room. Chrome is the correct metal finish here precisely because it is the most neutral: against blonde pine, chrome reads as bright and cool, providing the material contrast that prevents the room from feeling like a sauna. Polished brass in an all-pine room slides too quickly into a log-cabin reading; chrome keeps it Scandinavian. The wood-slab live-edge vanity countertop at 36 x 20 in (91 x 51 cm) is cut from the same species as the wall boards if possible, creating a continuous material dialogue across the room.
A casement window looking into a summer forest is the view that defines the Swedish cottage sensibility more than any interior element: the room exists in relationship to the landscape rather than enclosing itself against it. White ceramic bud vases at approximately 4 in (10 cm) tall with tiny wildflowers on the window sill are the gesture toward the outdoors brought inside. A jute runner mat on the pine floor and a round wicker bag hanging on a wall peg are the only textile elements the room needs: one underfoot, one wall-mounted, nothing on the counter.
Key Takeaway: An all-pine bathroom must use an oil finish rather than varnish to preserve the matte Nordic warmth, and chrome is the correct fixture metal because brass reads as log-cabin against blonde pine.

The Cottage Botanical with Black-Frame Shower and Oak Shelf Vanity
 Save
A black-framed glass shower in a cream-walled cottage bathroom is the pairing that gives a warm, botanical room its structural edge. Without the black frame, a glass shower in a soft-toned room tends to disappear, making the room feel unresolved rather than restrained. The matte-black frame creates a precise border that reads as intentional, and its cool contrast against the cream walls and warm oak vanity at 36 x 22 in (91 x 56 cm) sharpens the palette rather than dominating it.
Trailing pothos or philodendron on a wall-mounted wooden ladder shelf at approximately 18 x 48 in (46 x 122 cm) provides the cascading botanical element that distinguishes a Swedish cottage bathroom from a Scandinavian minimalist one. The Swedish cottage allows for abundance in the natural world: more greenery, more texture, more trailing growth, as long as the structure underneath is clear and calm. The ladder shelf should hold the plants at alternating heights on three or four rungs rather than all on one shelf, so the foliage creates a vertical green column rather than a flat horizontal strip.
A pink flowering plant on the vanity counter is the accent color that makes the room feel lived in rather than staged. The correct plant for a humid bathroom with indirect light is a begonia, a peace lily, or a small orchid: all three tolerate the conditions a bathroom presents better than succulents, which need dry air and direct light that bathroom environments rarely provide. The arched oak-framed mirror at 20 x 30 in (51 x 76 cm) above the open-shelf vanity keeps the organic wood theme consistent through the mirror frame, and the warm globe sconce beside it provides the bathroom’s critical task-lighting zone at face height.
Key Takeaway: A trailing pothos on a wall-mounted ladder shelf at alternating heights creates a vertical green column that reads as abundance within a structured frame, which is the distinctly Swedish cottage approach to biophilic bathrooms.

The French Provincial Dresser Vanity with Amber Sconces
 Save
The French provincial configuration shares structural logic with the Swedish antique dresser-vanity formula but differs in the specific furniture language: a Louis XV carved dresser with cabriole legs at approximately 36 x 20 in (91 x 51 cm) has a curved, ornate profile versus the straighter turned legs of a Swedish chest. This curvature shifts the reading from Gustavian toward a more romantic, French country warmth. The champagne warm greige on the walls, a complex beige with pink undertones, supports this shift.
The amber bell glass sconces flanking the rounded-square oak-framed mirror at 22 x 24 in (56 x 61 cm) are the lighting element that makes this room different in character from any other configuration in this collection. Amber glass diffuses the light and adds a warm gold cast to the zone around the mirror, which flatters skin tones in a way that clear glass or frosted glass does not. The sconces should sit at 60 to 65 in (152 to 165 cm) from the floor to their center, and the mirror should be hung so its center is at the same height, creating a horizontal band of warm light at eye level.
Herringbone small-format limestone floor tiles at 1 x 2 in (2.5 x 5 cm) are the floor that grounds the ornate dresser-vanity without competing with it: the fine pattern of small limestone herringbone reads as a background texture rather than a statement, allowing the carved dresser and the amber sconces to carry the room’s decorative weight. The glass walk-in shower with white handmade tile in the corner keeps the practical plumbing at a remove from the decorative center, and a hanging fern in the shower zone adds life to a corner that would otherwise read as purely utilitarian.
Key Takeaway: Amber bell glass sconces at 60 to 65 in (152 to 165 cm) centered height create a warm gold cast at face level that flatters skin tones and reads as genuinely French provincial rather than generic cottage.

The Two-Room Farmhouse with Apron Sink and Clawfoot Tub
 Save
A two-room bathroom layout, where an apron sink occupies the foreground space and a clawfoot tub sits in the background room visible through an open doorway, is the configuration that gives a small cottage bathroom a sense of depth and narrative. The viewer understands at a glance that this is a layered domestic interior rather than a single-function wet room. This layout requires at minimum two connected rooms of approximately 30 to 35 sq ft (2.8 to 3.3 sq m) each, or one elongated room with an arch or door opening that creates the visual separation.
White penny tile on the foreground floor at approximately 1 in (2.5 cm) diameter is the period-correct surface for late Victorian farmhouse bathrooms: these tiny mosaic tiles were used from the 1890s onward and read as historically authentic rather than as a reproduction. White painted beadboard wainscoting at 48 in (122 cm) height with peg-rail hooks provides a practical storage layer in the foreground zone: towels and robes on peg rails are both functional and decorative. The wall-mounted apron farmhouse sink at approximately 24 x 8 in (61 x 20 cm) with an exposed chrome P-trap beneath it is the specific fixture that signals a working farmhouse rather than a spa bathroom.
The crystal chandelier partially visible above the foreground zone is the luxury intervention that prevents this room from reading as purely utilitarian: the combination of crystal, penny tile, and clawfoot tub is the Victorian American farmhouse aesthetic at its most complete. The red Persian rug on the floor of the background room beneath the clawfoot tub is the defining textile layer: it reads warm, historic, and deeply non-commercial. The water hyacinth wicker hamper box at approximately 14 x 20 in (36 x 51 cm) provides laundry storage with the natural material texture consistent with the rest of the room.
Key Takeaway: A two-room farmhouse bathroom layout requires the apron sink in the foreground and the clawfoot tub visible through the opening in the background, with the depth created by contrasting floor materials in each zone.

The Classic White Subway Tile Clawfoot with Brass Shower Riser
 Save
The all-white subway tile bathroom with a freestanding clawfoot tub is the Swedish Gustavian summer farmhouse formula in its most uncomplicated form. The tile runs floor-to-ceiling on both walls, the tub is centered under a trio of casement windows, and the polished brass wall-mount rainfall shower riser at 72 in (183 cm) tall stands beside the tub as a sculptural element. This is the room where every detail being white creates a specific effect: the glaze variations between individual subway tiles become visible, the enamel of the tub shows its depth, and the polished brass of the riser reads as the room’s only warm accent, which it absorbs completely.
The three-pane white-framed casement windows behind the tub, looking into a summer forest with a glimpse of water, are what make this room feel specifically Swedish rather than generically cottage. The relationship to the natural landscape, particularly water, is central to the Swedish summer house tradition: the room exists in a dialogue with the lakeside or sea view beyond the glass. The window frames should be painted the same white as the tile grout so the frames disappear into the field of white, leaving only the view.
A terracotta pot with pink blooming pelargonium on the window sill and a small black iron three-arm candelabra at approximately 8 in (20 cm) in diameter are the two objects that prevent the all-white room from reading as a clinical space. The pelargonium is specifically the Swedish summer cottage window plant: they are grown in almost every Swedish summer house window from June to September, and their presence is a cultural signal as specific as the beadboard walls. The white slipper-profile clawfoot tub at 60 x 28 in (152 x 71 cm) is the slipper variant rather than the roll-rim: one raised end for reclining, which is the correct choice for a room where the view from the tub is the primary experience.
Key Takeaway: All-white subway tile floor-to-ceiling makes the tile glaze variations visible and gives the polished brass shower riser sole responsibility for warmth, which it achieves entirely, provided the three-pane casement windows face nature rather than a wall.

The Swedish cottage interior bathroom answers a single question with a consistent set of principles: use vertical paneled walls in a specific pale palette, pair them with natural timber and aged or polished brass, anchor the room with a clawfoot tub or a glass shower as the primary architectural element, and let one handmade material surface do the pattern work. Every configuration in this collection follows that logic, whether the room is 40 sq ft (3.7 sq m) or 120 sq ft (11.1 sq m), a vaulted attic or a ground-floor farmhouse. The specific choice that matters most is the wall material: beadboard, shiplap, tongue-and-groove, or limewash plaster determines the room’s entire character before a single fixture is specified. Choose the wall first. The rest follows.
From the guides
You've saved it, wanted it. Here's the how: codes, measurements, order. Your choices make it yours.
The Japandi Honest PlaybookThe honest version of the style: what to keep, what to skip, and the order to do it in.See inside →The Room Refresh PlaybookA repeatable four-step method, room by room, in ten minutes, thirty minutes, or one weekend.See inside →Make Any Room Feel Cozy on PurposeWhy some rooms hold people and others empty out, and the moves that change it.See inside → Save


