Georgia
Everyone says a Swedish farmhouse kitchen is simple to achieve: white cabinets, butcher block, a farmhouse sink, some open shelves. Put those four things in a room and call it done. The reality is more specific than that. What actually separates a kitchen that reads as genuinely Nordic from one that just looks like a generic Pinterest board is a series of quiet, precise decisions about proportion, material quality, texture contrast, and how a kitchen is meant to be used day to day. Most people get several of these wrong, not through carelessness, but because the received wisdom about this style skips straight to the surface without explaining the reasoning underneath. This article works through 25 of those mistakes, one at a time, and shows what the right version looks like and why it works.
—
1. Treating the Worktable as Optional
 Save
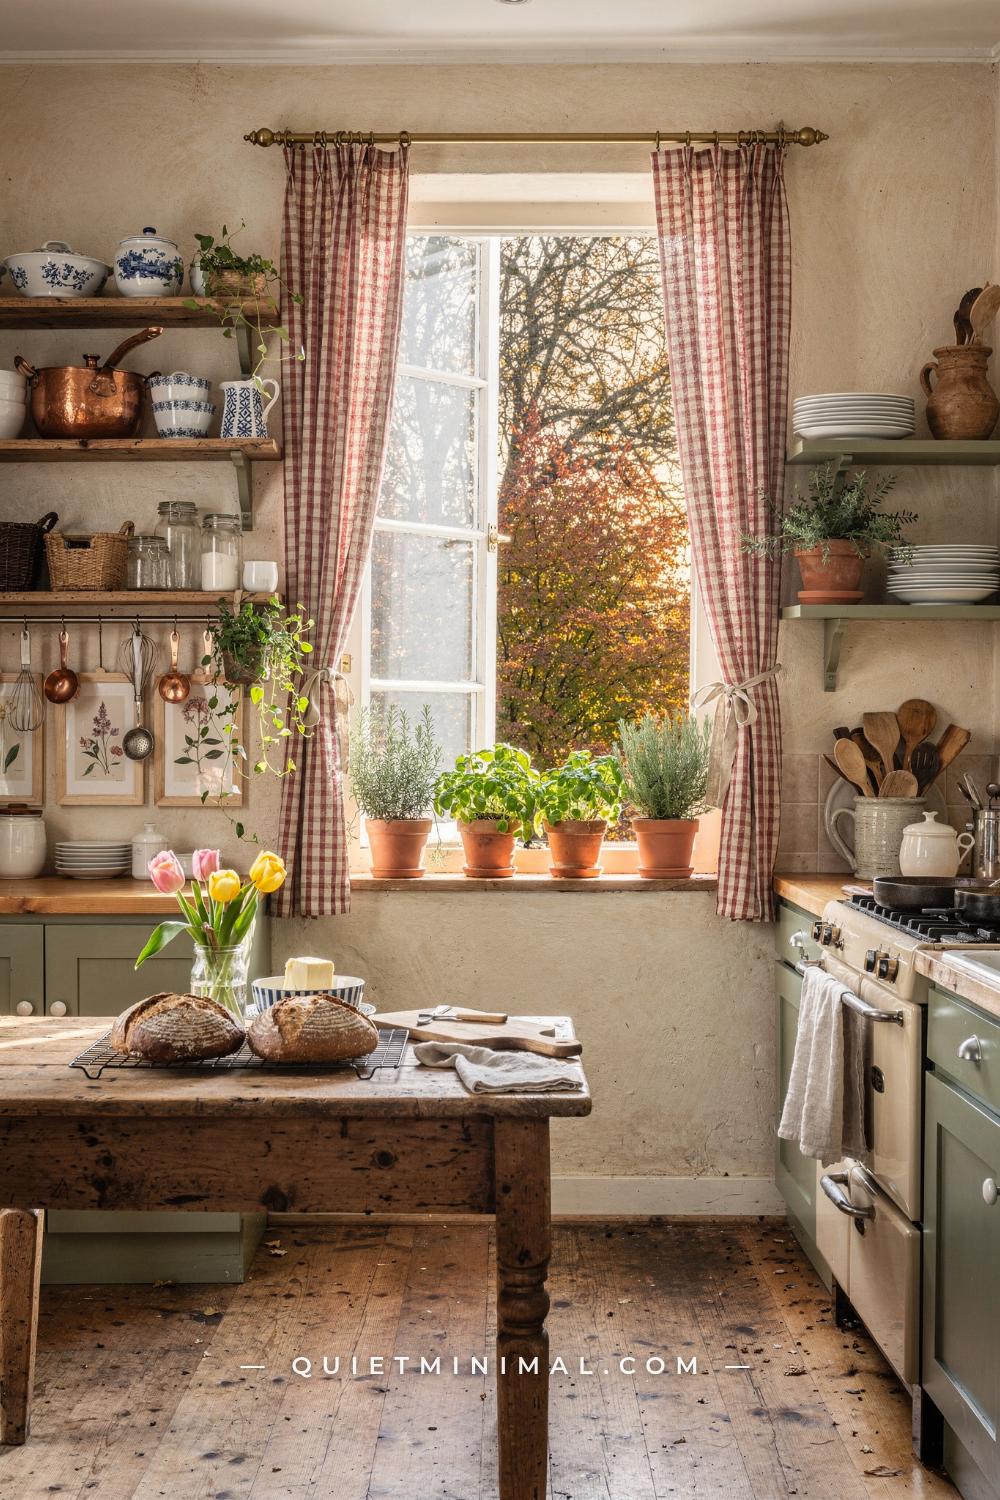
The most common misunderstanding about the Swedish farmhouse kitchen is that it evolved from fitted cabinetry. It did not. The original form is a room built around a freestanding scrubbed pine work table, approximately 55 in (140 cm) long, that functions as prep surface, serving space, and casual gathering spot simultaneously. Fitted base cabinets came later, imported from American and British kitchen norms. Dropping a fitted island into a Swedish farmhouse kitchen and calling the work table a decorative extra produces a room that looks convincingly farmhouse at first glance, but loses the looseness that makes Swedish kitchens actually feel lived in rather than installed.
The practical issue with skipping the work table is one of texture and proportion. A fitted island has uniform height, perfect alignment, and sealed edges. A scrubbed pine table sits slightly lower, shows wear on its corners, and has visible grain that deepens with oil and use. That difference in surface character is not cosmetic. It is what communicates that this kitchen has existed for decades and been genuinely used, which is the emotional target of the style. Without it, even a well-executed fitted kitchen reads as a kitchen that was designed to look Swedish rather than one that simply is.
You do not need a large kitchen to make this work. A table 55 in (140 cm) wide and 30 in (76 cm) deep fits comfortably in most modest spaces, and its freestanding nature means it can be moved, angled, or removed during a renovation without structural cost. Place it perpendicular to the main counter run and it creates a natural working loop. Place it parallel and it doubles as a surface for bread cooling, flower arranging, or the casual detritus of daily cooking that makes a farmhouse kitchen feel genuinely occupied.
From the guides
You've saved it, wanted it. Here's the how: codes, measurements, order. Your choices make it yours.
 The Japandi Honest PlaybookThe honest version of the style: what to keep, what to skip, and the order to do it in.See inside →
 The Room Refresh PlaybookA repeatable four-step method, room by room, in ten minutes, thirty minutes, or one weekend.See inside →
 Make Any Room Feel Cozy on PurposeWhy some rooms hold people and others empty out, and the moves that change it.See inside →
The failure mode is purchasing a table that is too refined. A turned-leg farmhouse dining table with a polished finish will look wrong. The piece needs to be plain, rectangular, and slightly rough: quartersawn pine with a scrubbed, unsealed surface that absorbs flour and linseed oil equally. The limewashed plaster walls and copper pan warmth in this kind of kitchen demand a surface that is equally humble and honest. Anything with a lacquer coat breaks the spell immediately.
Key Takeaway: A scrubbed pine work table is not decorative furniture in a Swedish farmhouse kitchen. It is the structural logic of the room, and leaving it out flattens the whole arrangement into something that merely resembles the style rather than inhabiting it.
—
2. Choosing Wall Cabinets Instead of Open Storage
 Save
Fitted wall cabinets with solid doors are an American and Northern European postwar invention. The pre-modern Swedish farmhouse did not have them. What it had instead was a deep oak shelf unit holding daily crockery, a hanging rail for copper pans and utensils below those shelves, and a tall dresser or armoire for overflow storage. This arrangement puts everything within visible reach, which is both more functional for a busy working kitchen and far more visually honest than rows of closed doors pretending the kitchen does not have contents.
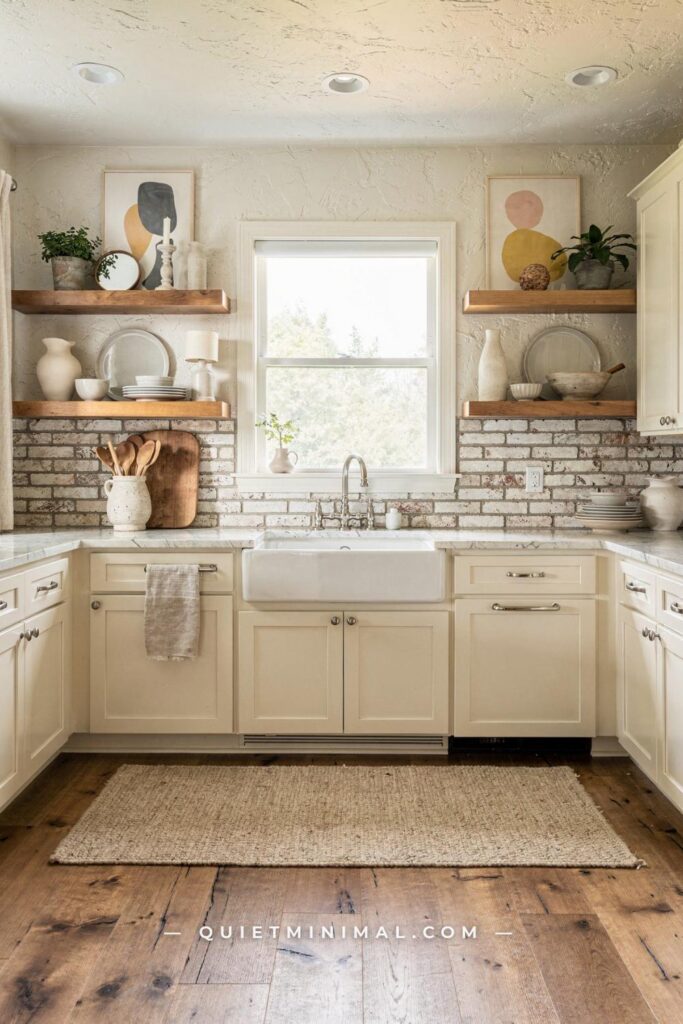
The design problem with solid upper cabinet doors is that they create a horizontal band of uniform color and flat surface running the length of the upper wall. In a low-lit or north-facing kitchen, this reads as a wall of boxes. In a Swedish farmhouse context, that heaviness works directly against the airy, light-gathering quality that natural oak and limewash plaster are trying to create. Two heavy oak shelves, 10 in (25 cm) deep each, loaded with glass jars catching light, stacked wooden boards, and a black kettle, generate more visual richness than any amount of painted cabinet doors.
The practical hesitation is always dust and grease. Open shelves require things to be wiped down. The honest answer is that daily-use items on open shelves stay clean through use, not through neglect. The glass storage jars are handled every morning. The stacked boards are picked up and put down. It is the rarely-touched objects in closed cabinets that collect grease and go unnoticed for years. A hanging copper pan rail 24 in (61 cm) wide below the upper shelves is functional and performative at the same time: it keeps the most-used pans within arm’s reach of the hob and adds the warm hammered-copper glow that is one of the signature material notes of this style.
Oak grain everywhere against hammered copper and matte black iron creates a texture contrast that no painted cabinet door can replicate. This is the layering that makes a Swedish farmhouse kitchen feel genuinely storied rather than styled-for-photography. The faded Persian runner and jute mat underfoot complete the sense that the room has accumulated its character over time rather than being assembled in a weekend.
Key Takeaway: Open shelving and a hanging rail are not a design trend here. They are the authentic storage logic of the Swedish farmhouse kitchen, and replacing them with solid wall cabinets quietly drains the room of the texture and lived-in quality that makes the style work.

—
3. Using Stainless Steel Instead of Butcher Block
 Save
Stainless steel countertops belong in a professional kitchen or a New York loft. In a Swedish farmhouse kitchen, the correct counter material is solid butcher block, and the specific character of that butcher block matters enormously. The common mistake is buying a factory-finished, uniform-grain panel with tight sanding and a thick polyurethane seal. That version looks sanitary and flat. What you want is thick, 1.5 in (38 mm) edge-grain oak or maple, finished with raw linseed oil or food-grade mineral oil, that shows a slight surface variation and will develop a light patina with use.
The reasoning is tactile as much as visual. A Swedish farmhouse kitchen is a room designed to feel warm and handmade. Chalk white cabinets and a whitewashed plank ceiling are cool tones. The butcher block counter is the room’s primary source of warmth, the material that stops the space from reading as clinical. Without it, even the most careful white-on-white Scandi palette tips into something sterile. With it, the room balances beautifully, the honey grain of the oak picking up the pale oak floor and the wooden dome pendants above.
The maintenance anxiety around butcher block is largely overstated. An unsealed oil-finished counter needs to be re-oiled every three to six months, depending on use, which takes about ten minutes. It should not be left in standing water, and acidic spills should be wiped promptly. Within those simple parameters, it is a durable, repairable surface. A cut mark can be sanded out. A heat ring can be removed with a light pass of fine-grit paper followed by re-oiling. A quartz or stainless counter, once permanently scratched or stained, needs professional repair or full replacement.
For the island specifically, a 36 in (91 cm) by 60 in (152 cm) butcher block top in honey maple is the proportionally correct size for a kitchen where the island does double duty as prep surface and casual seating. The wood-topped stools that tuck underneath need to read as part of the same material family, which means raw wood or bent beech, not plastic or upholstered leather.
Key Takeaway: Butcher block is not a stylistic choice you can swap for stainless without consequence. It is the thermal and visual counterweight to white cabinetry in a Swedish farmhouse kitchen, and every substitution moves the room away from its source material.

—
4. Installing a Single-Depth Backsplash Instead of a Plate Rack
 Save
The conventional modern backsplash is a flat, sealed surface running from the counter to the cabinet bottom, usually tile or quartz, and usually the same width as the counter run. It is easy to clean, easy to quote, and utterly wrong for a Swedish farmhouse kitchen. The authentic solution in this tradition is a wall-mounted plate rack positioned directly above the main sink, holding the daily stack of white china. Below the rack, small square cream tiles or a section of painted beadboard serves the splash zone.
Why does this matter? A flat tiled backsplash compresses the wall into a single visual plane. The plate rack breaks that plane with depth, dimension, and the slightly irregular character of stacked china. It also makes practical sense in a kitchen built on the idea of accessible daily storage: the dishes are drained directly at the sink, slotted into the rack, and pulled down at meal times without ever touching a cabinet door. The entire cycle from washing to use happens in one vertical column of space, which is the kind of functional tidiness that Swedish farmhouse design evolved to achieve.
Cream beadboard cabinets against warm butcher-block counters and a whitewashed plank ceiling read as very warm without the plate rack. The rack introduces a small cool note through the white china while adding the three-dimensional quality that keeps the wall from feeling two-dimensional and flat. Olive-wood chopping boards leaning on the counter beside the sink add another layer of natural material in a different grain direction, and a stoneware utensil crock grounds the composition at counter level.
For proportions: a wall-mounted plate rack 24 in (61 cm) wide holds twelve standard dinner plates comfortably. Position it so the bottom of the rack clears the backsplash tile by at least 4 in (10 cm), giving room for the tiles to read independently rather than having the rack crowd the counter edge. The wicker linen basket on the floor at the cabinet base, 14 in (35 cm) wide, adds one final coarse texture that keeps the room from feeling too refined at its bottom register.
Key Takeaway: A wall-mounted plate rack is both storage and architecture in this style. Replacing it with a standard tiled backsplash erases the depth and domestic logic that make a Swedish farmhouse kitchen read as genuinely functional rather than decoratively farmhouse.

—
5. Skipping the Freestanding Dresser at the Far Wall
 Save
In a galley plan, the most common instinct is to run fitted cabinets from wall to wall on both sides and close the far end with a solid wall or a door. What a Swedish farmhouse kitchen does instead at the far wall is place a freestanding cream dresser, approximately 47 in (119 cm) wide, that terminates the run with a piece of furniture rather than a piece of cabinetry. This is not decorative. It is a functional piece that holds serving dishes, ceramics, and occasionally pantry overflow, and its freestanding nature is the key distinction.
Fitted cabinetry runs the full length of a galley and visually compresses it into a tunnel. A freestanding dresser at the end breaks that compression because it occupies the space differently: it has legs, visual air below its body, and a different surface quality to the fitted units on either side. The freestanding dresser is a furniture piece first, storage second. That distinction is legible instantly and it is what makes a galley kitchen feel like a country room rather than a utility corridor.
The mustard-yellow pitcher of marigolds on the dresser top does something specific: it introduces a warm accent tone against the cream cabinetry that reads as personal and placed by a human being rather than chosen by a designer. A bowl of green apples beside it adds a second, cooler tone and a sense of the kitchen being actively used as a food room rather than a display space. Both choices happen at eye level and above, which is where a viewer’s attention rests when they stand at the kitchen entry.
Rough-hewn ceiling beams in a vaulted galley work with the dresser precisely because both elements are pre-modern and freestanding in their character. The matte blue-grey encaustic floor tile underfoot and the braided jute runner at 24 in (61 cm) wide give the floor enough texture and pattern that the room feels grounded rather than plain. A woven wall tray at approximately 18 in (46 cm) diameter, hung on the beadboard or plaster between the dresser and the window, fills vertical space without adding weight.
Key Takeaway: The freestanding dresser at the galley terminus is not decoration. It is the element that separates a Swedish farmhouse kitchen from a long fitted kitchen with cream paint. Remove it and the galley reads as a kitchen; keep it and the galley reads as a country room.

—
6. Ignoring the Cast-Iron Range as a Hearth
 Save
The cast-iron range cooker in a Swedish farmhouse kitchen is not a cooking appliance that happens to look traditional. It is the room’s hearth: the focal point around which everything else organizes, the heat source that communicates shelter and warmth at the most fundamental level. Every other kitchen in this list has a range against a wall. What separates the Swedish farmhouse kitchen is the way the range is given the same architectural importance as a fireplace, with a composition deliberately built around it.
In practice this means the range is centered on a wall, not pushed to a corner. The flue rises vertically to the ceiling, creating a strong vertical line that reads from across the room. The shelf above the range holds objects that belong near heat: glass jars of preserved fruit, a stoneware bowl, a jug of olive branches. Brass candlesticks with lit tapers on the cream drawer unit to the left convert what would otherwise be awkward side-counter space into a composition that reads as hygge made physical.
The pale grey beadboard wall behind the range is the correct choice for contrast. Matte black cast iron against tongue-and-groove beadboard gives the range visual pop without requiring a dramatic tile or stone surround. The beadboard’s vertical rhythm rhymes with the flue’s rise, and the pale grey tone is warm enough to sit comfortably with cream drawer units and hammered copper without reading as cold.
The wicker log basket to the right of the range is functional storage that doubles as a texture note: its coarse rattan weave sits at floor level against the smooth painted drawer unit above, creating a material shift from rough to refined that moves vertically through the room. Dried hydrangeas beside the basket add a soft organic form. The boule of bread on the scrubbed oak table in the foreground closes the composition at human scale, reminding you that this room is built for daily bread baking, not weekend entertaining.
Key Takeaway: Treat the cast-iron range as the hearth, not the hob. Center it, build a composition around it, and let it be the thing the room revolves around, and the kitchen becomes a room rather than a function.

—
7. Over-Staging the Counter with Too Many Objects
 Save
The Pinterest version of a Swedish farmhouse kitchen counter is always fully loaded: a stack of cookbooks, three cutting boards leaning at angles, a crock of utensils, a potted herb, a linen runner, a bowl of fruit, and a trio of candles. Every surface inch is claimed. The actual Swedish farmhouse tradition is almost its opposite: one thing well-placed, surrounded by deliberately empty space, with the counter surface itself given room to be seen.
The live-edge oak butcher block surface, approximately 36 in (91 cm) deep, has its own grain, variation, and warmth. When it is covered with objects, that surface disappears. When it is left mostly clear, with a single large clear-glass vase of white blossom branches at center, approximately 16 in (41 cm) tall, and a small bud vase and stacked white plates to the right, the counter reads as the room’s material hero rather than a staging platform. The shadows that bare branches cast across the honey oak grain are more visually interesting than any arrangement of cutting boards.
The raw-timber floating shelves above, 10 in (25 cm) deep, loaded with stacked white ceramic bowls, approximately 6 in (15 cm) diameter, and a wicker lidded basket, approximately 10 in (25 cm) diameter, give the composition a vertical layer without crowding the counter. The key difference between this arrangement and over-staging is that each object occupies a deliberate position with clear air around it. The wicker weave echoes the rough timber of the shelf. The matte white ceramic echoes the cream cabinet paint. Nothing is placed as decoration; everything is placed as itself.
The failure mode is adding one more thing. The moment a recipe stand or a second vase appears, the vignette tips from composed to busy, and the counter loses the quality of appearing lived in at human pace rather than dressed for a photo shoot. Swedish farmhouse style at its most effective looks like a person arranged it for themselves on a Tuesday morning, not for a magazine on a Saturday afternoon.
Key Takeaway: Counter composition in a Swedish farmhouse kitchen requires subtraction, not addition. One well-chosen object with room to breathe communicates more confidence than six objects arranged with care.

—
8. Painting Cabinets White Instead of Sage Green
 Save
White Shaker cabinets are the single most over-recommended choice for a Swedish farmhouse kitchen, and they are also the choice most likely to make the room look flat. White works, but only when paired with enough textural contrast to carry the room. In a smaller kitchen, or one with limited natural light, white cabinets can create a room that feels bleached rather than airy. Sage green cabinet paint, applied to both lower and glass-front upper cabinets, solves this in a way that white cannot: it gives the room an earthy, grounded quality that immediately communicates a connection to the garden, the field, and the kitchen as a productive space.
The specific sage tone that works in this context is a muted, grey-leaning green: neither the bright botanical greens of a maximalist kitchen nor the grey-green of a coastal palette. It sits in the mid-tone range, warm enough to read comfortably against pale oak floors and butcher-block counters, cool enough to create contrast with the terracotta herb pots on the window sill. Against white subway tile and a single exposed oak ceiling beam, it produces exactly the earthy, grounded mood that the best Swedish farmhouse kitchens have.
The bentwood dining chairs in the integrated kitchen-diner beyond the main run are a detail that most articles ignore. Bentwood chairs: curved beech frames at approximately 32 in (81 cm) high, are the correct dining chair for this context because they are light, easily moved, and have an honest material quality that matches the working-kitchen aesthetic. Heavy upholstered dining chairs or industrial metal stools break the mood immediately. The vintage kilim runner at approximately 30 in by 90 in (76 by 229 cm) underfoot ties the kitchen and dining zones together with a faded, accumulated warmth that no new rug can replicate in the first year of ownership.
Terracotta herb pots, three to five of them, 4 in (10 cm) diameter each, on the window sill add the rough clay note that keeps sage green from reading as too refined. That pairing of matte sage paint against rough terracotta is one of the oldest material conversations in Swedish country cooking spaces, and it still works precisely because both materials are humble and honest in the same direction.
Key Takeaway: Sage green cabinet paint grounds a Swedish farmhouse kitchen in a way that white cannot. Choose a grey-leaning, muted tone and pair it with terracotta herb pots and butcher block to keep it from reading as either too botanical or too coastal.

—
9. Fitting Doors on the Base Cabinet Storage
 Save
The under-counter cabinet door is a modern convenience that has almost no precedent in the traditional Swedish landlig kitchen. The historical solution for concealing base storage was a gathered fabric skirt: a length of cotton or linen, suspended on a brass rod below the counter edge, that pulled back easily for access. In a compact single-wall kitchen, this skirt does three things that a solid cabinet door cannot: it introduces soft textile into a room dominated by hard surfaces, it creates a visual pause that breaks the horizontal run of the counter, and it brings color into the lower register of the room at floor level.
A sage gingham skirt in cotton, approximately 24 in (61 cm) drop and gathered to one and a half times the counter length for fullness, is the correct choice in a sage-and-cream kitchen. The gingham grid picks up the sage cabinet tone without repeating it exactly, because the white ground of the fabric lifts the color rather than matching it. Against the ridged cream tongue-and-groove wall behind and the smooth white porcelain of the sink basin above, the gathered cotton reads as the softest material in the room, and that softness is exactly what makes the kitchen feel domestic rather than fitted.
The practical objection is always cleaning: a fabric skirt needs washing occasionally and cannot be wiped down like a painted door. The trade-off is that it is also replaceable in an afternoon for a fraction of the cost of a cabinet door replacement, and it communicates a kind of cheerful impermanence that is entirely consistent with how Swedish farmhouse interiors handle storage. Nothing here is precious or permanent. Everything is meant to be touched, used, and easily changed.
Two open pine shelves on sage-painted bracket supports above the counter, holding a white porcelain soup tureen at approximately 12 in (30 cm) wide and stacked bowls, complete the vertical storage logic. The antique milk-glass chandelier pendant, approximately 12 in (30 cm) diameter, gives the room a central ceiling object with genuine warmth, and the lace café curtain on the side window diffuses daylight into the even, soft glow that makes small kitchens feel larger than their footprint.
Key Takeaway: A gathered gingham skirt replacing base cabinet doors is not a nostalgic affectation. It is the correct textile solution for a Swedish farmhouse kitchen and the element that keeps the lower half of the room from reading as a standard fitted unit with an unusual paint colour.

—
10. Using Pendant Lights That Are Too Small
 Save
Pendant lights over a kitchen island are an area where the most expensive-looking choice is almost always the smallest one. Interior photographers routinely under-light islands because a pendant that fills a correct proportion of the visual frame reads as oversized in a cropped image but correct in the actual room. The result is that most people purchase pendants that are too small, hang them too high, and then wonder why their kitchen feels unfinished.
Above an island that is 36 in (91 cm) by 60 in (152 cm), the correct pendant is either one statement piece at 20 in (51 cm) diameter or three evenly spaced gooseneck barn pendants at 10 in (25 cm) shade diameter each. Three pendants at 10 in (25 cm) create a rhythm that echoes the island’s length; one single pendant creates a strong focal point. The mistake is choosing two pendants: two creates a visual split that draws the eye to the gap between them and makes the island feel like two separate objects rather than one continuous surface.
Black matte gooseneck barn pendants are the correct hardware finish when the base cabinet cup-pulls are black. The black-on-cream-on-butcher-block combination is one of the clearest signatures of the Scandinavian farmhouse interior as it has evolved in the 2020s: graphic, readable from across the room, and impossible to confuse with either the American all-white farmhouse or the European painted-color kitchen. The matte black hardware functions as punctuation against the cream, creating a series of small, precise accents that keep the room from reading as undifferentiated pale warmth.
Hanging height matters as much as shade size. The correct hang for island pendants is 30 in to 36 in (76 to 91 cm) above the counter surface: low enough to feel intimate and warm, high enough to preserve sight lines across the island. Pendants hung at 48 in (122 cm) above the counter lose their connection to the surface and read as ceiling fixtures rather than task lighting. A yellow wildflower bouquet in a white ceramic pitcher, approximately 10 in (25 cm) tall, on the island brings color into the composition without requiring a second material layer.
Key Takeaway: Choose pendants whose shade diameter is proportional to the island length. Three 10 in (25 cm) barn pendants over a 60 in (152 cm) island is the correct ratio. One or two is a common mistake with a surprisingly large visual cost.

—
11. Choosing a Stainless Sink Over a Hammered Copper Apron
 Save
A stainless steel sink in a Swedish farmhouse kitchen is not neutral. It is a statement that the room belongs to a different tradition, and that statement works against everything the surrounding materials are trying to communicate. The correct sink for this context is a hammered copper apron front, approximately 33 in (84 cm) wide, in an unlacquered finish that will deepen and patina naturally over years of use. The initial resistance is always maintenance: copper tarnishes, copper shows water marks, copper is unpredictable. Every one of those properties is a feature, not a defect.
Hammered copper against rough-sawn reclaimed timber shelves creates a material conversation that stainless simply cannot: one is warm, organic, and alive with surface variation; the other is cool, uniform, and industrially precise. In a kitchen built around sage-olive painted cabinets, butcher-block counters, and Edison-bulb pendant lights, copper is the correct material relative. Stainless introduces a visual temperature shift that the rest of the palette cannot absorb.
The unlacquered brass bridge faucet paired with the copper sink is the correct hardware match. Both materials will patina at similar rates and in similar directions, warm amber tones deepening over time, so the composition holds together as the room ages. A chrome or brushed nickel faucet with a copper sink creates an incompatible finish pairing that reads as someone who could not decide on a direction.
Two tiers of rough-sawn reclaimed timber shelves above the sink, loaded with clear glass pantry jars at approximately 6 in (15 cm) tall and wicker rectangular baskets at approximately 14 in (35 cm) wide, fill the wall from counter height to ceiling with material texture and practical storage. The smooth glass of the jars and the coarse wicker of the baskets create the same kind of tactile contrast conversation that hammered copper and raw timber have at the sink, making the whole wall read as a unified but richly varied surface.
Key Takeaway: A hammered copper apron sink is not a premium upgrade in a Swedish farmhouse kitchen. It is the correct material choice, the one that keeps the sink wall from looking as if someone installed farmhouse cabinets and then forgot to think about the sink.

—
12. Leaving the Island Base a Single Flat Color
 Save
When an island is the same color as the perimeter cabinets, the kitchen reads as one continuous fitted unit with a gap in the middle rather than as two distinct elements in dialogue. Painting the island a deeper or contrasting tone to the perimeter is one of the most effective ways to give a Swedish farmhouse kitchen visual separation and the sense that the island is a piece of furniture rather than an extension of the cabinetry. In a sage-green kitchen, a matte-black chimney range hood above the island creates the vertical contrast accent that most kitchens rely on the island base to provide.
The matte-black chimney hood, approximately 36 in (91 cm) wide, is the strongest contrast move in a sage-green palette, and it works because the relationship is tonal rather than clashing: both sage green and matte black sit in the muted, desaturated range. Brass globe pendants at three hanging points above the island bridge the gap between the warm butcher block surface and the cool matte-black hood, introducing a metallic warmth that prevents the black from reading as heavy.
Patterned cream-and-sage encaustic cement floor tile, approximately 8 in by 8 in (20 by 20 cm) each, is the correct floor choice here: it picks up both tones in the kitchen palette and gives the floor a visual complexity that plain plank oak cannot match in a larger, more open-plan space. Rattan rush-seat barstools at approximately 30 in (76 cm) seat height introduce a natural woven texture that prevents the kitchen from tipping into contemporary minimalism. The large olive tree in a white ceramic pot, approximately 18 in (46 cm) tall, beside the island brings a living vertical element that no pendant or piece of art can fully replace.
The white apron farmhouse sink at the window wall, with a panoramic view of forest or garden beyond, is the visual exit point that keeps a large, dark-accented kitchen from feeling enclosed. Sight lines in a Swedish farmhouse kitchen should always terminate at a window or a view.
Key Takeaway: A matte-black chimney hood above a sage-green island is not a bold design risk. It is a precisely calibrated tonal contrast that gives the kitchen a vertical focal point and prevents the room from reading as a single green monolith.

—
13. Buying a Stainless Faucet for a White-and-Copper Kitchen
 Save
Hardware finish selection is one of those areas where a single wrong choice undermines a palette that is otherwise completely correct. In an all-white kitchen with copper dome pendants, warm oak butcher block, and a jute runner, stainless steel faucet hardware introduces a cool, industrial tone that sits at odds with every other material in the room. The correct faucet is a brass bridge in an unlacquered or lightly brushed finish: warm, slightly imperfect, and consistent with the hammered copper pendant tone above the island.
The copper dome barn pendant, approximately 12 in (30 cm) diameter, is not a subtle accent. It is the dominant metallic statement in the room, and every other metal surface needs to move toward it rather than away from it. A stainless faucet is moving away. An aged brass bridge faucet at 8 in (20 cm) center spread is moving toward it: the two warm tones converse rather than compete, and the white subway tile backsplash and white Shaker cabinet faces recede evenly behind them.
Raw wood turned-leg barstools at approximately 29 in (74 cm) seat height are the correct seating choice in a white-dominated kitchen because they introduce the same natural oak warmth as the butcher block without adding pattern or upholstery complexity. Two stools at the island are the right number: three can feel crowded in a galley-width space, and one reads as a placeholder rather than a composition. The gap between the two stools, seen from the kitchen entry, frames the island’s length and creates a sense of generous scale.
The jute runner at approximately 24 in by 72 in (61 by 183 cm), natural undyed fiber, is the correct floor layer in a white-dominated kitchen because it introduces coarse texture at the lowest register of the room where the surfaces are otherwise hard and smooth. It also defines the working zone in front of the sink and counter, which in a galley plan prevents the room from feeling like a single undifferentiated corridor.
Key Takeaway: Match every metallic surface to the dominant metal tone in the room. In a copper-pendant kitchen, that tone is warm brass. A stainless faucet is not neutral; it actively conflicts with the palette and reads as a decision the room is working around.

—
14. Treating Plants as Optional Instead of Structural
 Save
A common complaint about Swedish farmhouse kitchens rendered in purely neutral tones is that they look like a set rather than a room. The fix is almost always living plants, and the specific reason is that plants are the only element in a kitchen that changes daily and grows visibly over time. Pothos draped from cabinet tops, trailing string-of-pearls in a hanging wicker basket near the window: these bring a quality of time and growth into the room that no styling choice can replicate.
The structural role of plants in this kind of kitchen is to break the clean horizontal line of the cabinet tops. In a kitchen with glass-front uppers and cream Shaker cabinet faces, the cabinet top is a long, level shelf running the full wall length at approximately 7 ft to 8 ft (213 to 244 cm) height. Without plants, that line reads as the room’s hard ceiling in terms of visual interest. With trailing pothos draped over the cabinet tops, the line becomes irregular and organic, creating the same quality of looseness that freestanding furniture achieves at floor level.
Two oversized woven rattan dome pendants, approximately 20 in (51 cm) diameter each, above the island do something specific in a cream-and-oak kitchen: they introduce a large-scale natural material at eye level above the counter, which means the room has a natural material presence at every register from floor (herringbone oak parquet) to counter (butcher block) to pendant (woven rattan) to cabinet top (trailing plants). That four-level stacking of organic material is the difference between a farmhouse kitchen that looks complete and one that looks assembled.
From the guides
You've saved it, wanted it. Here's the how: codes, measurements, order. Your choices make it yours.
The Japandi Honest PlaybookThe honest version of the style: what to keep, what to skip, and the order to do it in.See inside →The Room Refresh PlaybookA repeatable four-step method, room by room, in ten minutes, thirty minutes, or one weekend.See inside →Make Any Room Feel Cozy on PurposeWhy some rooms hold people and others empty out, and the moves that change it.See inside →The hanging wicker basket planter at approximately 12 in (30 cm) diameter near the window is the correct scale for a single suspended planter. Anything larger competes with the pendant lights for ceiling attention. Anything smaller reads as an afterthought. The floaty white linen curtain at the window, diffusing morning light into a soft, even glow rather than a directed beam, completes the atmosphere by keeping the room’s light source gentle and indirect, which is the natural lighting quality that makes Scandinavian interiors feel so livable.
Key Takeaway: Plants are not decoration in a Swedish farmhouse kitchen. They are the living layer that breaks the room’s clean horizontal lines and communicates that this space is genuinely inhabited rather than designed to look inhabited.

—
15. Choosing a Flush Island Base Instead of an X-Brace
 Save
An island base with flush panel sides and a toe kick looks like a section of base cabinetry with a thicker countertop. That is precisely what it is, in most installations, and it is the visual reason so many kitchen islands read as functional but inert. The X-brace base, a structural cross form on the island’s end panels in a contrasting tone to the perimeter cabinets, is the furniture piece that turns an island from fitted unit into the room’s central object.
A sage-green X-brace base on a dark walnut butcher-block-topped island, with cream Shaker perimeter cabinets, works because the sage-green island base introduces a color accent at the exact center of the room where the eye rests first on entry. The dark walnut butcher block above, approximately 1.5 in (38 mm) thick and significantly darker than a honey maple top, reads as a premium surface that the X-brace base earns through its furniture-quality detailing. The open shelf below the island worktop, holding a natural rattan wicker basket at approximately 16 in (41 cm) wide, adds practical storage and a texture note that a flush-panel island cannot provide.
Wrought-iron lantern pendants above the island, approximately 12 in by 18 in (30 by 46 cm), introduce a hard industrial material into a room of soft cream and organic oak. That friction, where matte iron meets chalky cream and raw walnut, is what prevents the kitchen from reading as uniformly soft and instead gives it a structural backbone. Open wood shelves flanking the range hood, loaded with cream pottery, reinforce the room’s vertical storage logic and frame the hood as the room’s architectural focal point.
The stone crock of eucalyptus branches on the island, approximately 10 in (25 cm) tall, and the lit pillar candle beside it are the correct island styling at this scale: two objects, not six, with deliberate negative space between them and the counter’s edge. The crock’s grey-cream stoneware sits at the intersection of the island’s sage-green base and dark walnut top, linking both tones in a neutral material third.
Key Takeaway: An X-brace island base in a contrasting color to the perimeter cabinets converts a fitted unit into a piece of furniture. That distinction is visible from across the room and is the easiest single change that separates a Swedish farmhouse kitchen from a farmhouse-colored kitchen.

—
16. Ignoring the Utensil Rail as a Design Layer
 Save
The wall-mounted horizontal utensil rail is treated by most kitchen designers as an afterthought, a place to put a few spatulas near the hob. In a Swedish farmhouse kitchen, it is an entire design layer: a horizontal line above the counter that carries copper saucepans, wooden spoons, ladles, and wire skimmers in a deliberate composition, suspended between the counter surface and the shelves above. Without it, the wall between the counter and the lower shelf reads as empty plaster. With it, the room has warmth, function, and material complexity at exactly the height where the cook works most often.
The correct rail is a horizontal bar, approximately 24 in (61 cm) wide, in a material that matches or complements the dominant metal in the room. In a honey-pine kitchen with copper pans and black iron hardware, the rail itself can be a simple iron bar with S-hooks: the hooks carry copper saucepans at 8 in to 12 in (20 to 30 cm) diameter, which is the range that reads well at this height without overwhelming the wall space. Wooden utensils and a wire whisk add texture variation within the rail composition.
Rough-sawn open-grain pine cabinet fronts against smooth glass pantry jars on the open shelves above create the correct texture dialogue: rough to smooth, organic to manufactured, warm to neutral. Hammered copper against matte cast iron on the gas range below creates the correct metal dialogue: warm and reflective against cool and matte. The vintage kilim rug at floor level, with its faded reds and geometric pattern, provides the only visual complexity at the lowest level of the room, keeping the eye moving rather than resting on any single element.
Terracotta herb pots on the window sill, three to five of them in 4 in (10 cm) diameter clay pots, add the kitchen garden connection that white-painted plank floors and honey pine cabinets need. White-painted floors work in this context because they reflect light back up into the room, lifting the warmth of the honey pine rather than absorbing it. They require more maintenance than a sealed floor, but the visual payoff in terms of room brightness is significant.
Key Takeaway: The wall-mounted utensil rail is a design layer, not an accessory. At 24 in (61 cm) wide, loaded with copper pans and wooden utensils, it fills the critical zone between counter and shelf with the working warmth that makes a Swedish farmhouse kitchen feel genuinely occupied.

—
17. Using Modern Fixtures in a Beamed Ceiling Kitchen
 Save
Exposed original timber ceiling beams are the most irreplaceable architectural element in any old Swedish farmhouse. They are also the element that most renovation decisions actively fight against. Recessed lighting in a beamed ceiling cuts the plaster between the beams into small, lit panels and destroys the structural reading of the beams as a unified ceiling element. Minimal-profile pendant lights of a contemporary design, with straight arms and geometric shades, contrast with the irregular aged timber in a way that reads as an argument between eras.
The correct approach in a low beamed-ceiling kitchen is to use no recessed lighting at all. Rely on daylight from the casement window ahead, supplemented if necessary by a single simple pendant with an unfussy shade: a clear glass dome, a white porcelain cylinder, or bare bulb on a twisted cord. The aged timber beams, whitewashed with a diluted white-pigmented oil to soften their colour while preserving their texture, carry the room’s visual weight. Any light fixture that competes with that texture by being visually complex loses the room.
White porcelain button knobs, approximately 1 in (2.5 cm) diameter, on putty-grey Shaker cabinet faces are the correct hardware for this context. They are small, humble, and made of a material with a long history in Swedish country interiors. Black iron or brass cup pulls would work too, but porcelain buttons sit at the intersection of restraint and authenticity that the beamed ceiling demands. The putty-grey cabinet tone, a warm mid-grey rather than a cool ash, sits comfortably between the aged amber of the pine beams above and the honey oak of the butcher block counter below.
The freestanding antique pine worktable island, approximately 30 in by 48 in (76 by 122 cm), with a brass towel rail and a hanging striped linen tea towel, at 20 in by 28 in (51 by 71 cm), is the room’s secondary furniture piece. The unfinished pine board floor beneath it, showing saw marks and grain, is the honest, slightly rough surface that the whole room needs at its base to anchor the aged timber above.
Key Takeaway: A beamed ceiling is the room’s strongest architectural feature. Every other decision in the kitchen, fixtures, hardware, floor, furniture, should support it by staying quieter and simpler. Anything that competes with the beams loses the room.

—
18. Painting Cabinets the Same Colour as the Walls
 Save
Tonal kitchens, where every surface including walls, cabinets, and ceiling reads as a single colour, are a trend that peaked in contemporary Nordic design a few years ago and has since been complicated by the same problem in every kitchen it touched: it removes the visual contrast that makes individual elements legible. When dove-blue cabinets meet dove-blue walls, the cabinet doors disappear into the wall surface and the room reads as one undifferentiated blue volume. The Shaker profile that was the reason for choosing the cabinet style in the first place becomes invisible.
The correct approach is always differentiated tones: dove-blue Shaker cabinet faces against white plastered walls. The white plaster is not neutral. Against dove blue, it is active, reading as the room’s light source and reflecting daylight back into the space from the wall surfaces above the counter. The rough plaster wall texture also contrasts with the smooth painted Shaker faces in a way that tonal monotone painting cannot achieve, because tonal monotone makes both surfaces look the same and the texture difference disappears.
Polished brass bar-pull handles at 5 in (13 cm) long, on the dove-blue cabinet faces, are the correct hardware because brass against blue reads as warm against cool, and that thermal contrast is what prevents the kitchen from feeling cold. Raw oak butcher-block counter, thick at 1.5 in (38 mm), against the dove-blue cabinet fronts, adds the warm organic layer between the cool cabinet and the white wall above.
Two floating raw wood shelves on brass angle brackets, approximately 48 in (122 cm) wide by 8 in (20 cm) deep, holding stacked grey plates and a blue stoneware teapot at approximately 6 in (15 cm) tall, give the wall above the counter a storage layer that reads in the same material and hardware family as the counter and cabinets below. A large glass jar vase of fresh lavender on the counter brings colour, scent, and a soft botanical note that white plaster walls alone cannot provide.
Key Takeaway: Differentiate your cabinet tone from your wall tone always. In a dove-blue kitchen, white plaster walls are not a timid choice. They are the active contrast that makes the cabinet colour visible and the room feel genuinely inhabited rather than painted into a corner.

—
19. Leaving the Backsplash as Subway Tile
 Save
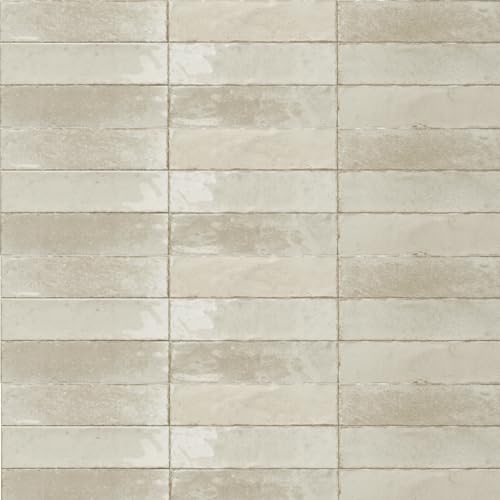
Standard white subway tile is the default backsplash for approximately seventy percent of farmhouse-style kitchens renovated in the last decade. Its uniform surface, consistent grout lines, and clean reflective face make it a safe choice. It also makes kitchens look identical, because it has no surface variation, no handmade character, and no material depth. In a Swedish farmhouse kitchen aspiring to genuine Nordic craftsmanship, handmade cream zellige tile is the correct upgrade, and the reasons go beyond aesthetics.
Zellige tile is formed from natural clay, hand-shaped, and kiln-fired in small batches. Each 4 in by 4 in (10 by 10 cm) tile has slight variations in colour, shape, and thickness, and a glossy, undulating glaze surface that catches light differently at different angles throughout the day. Against a linen-white Shaker cabinet face and a warm oak countertop, this surface variation is what the room’s backsplash zone needs: not more smooth, uniform white, but a white surface that moves and reflects in an organic way.
The practical difference is visible in photography and in person. A subway-tiled backsplash reads flat under daylight and flat under artificial light. A cream zellige backsplash catches raking daylight from a side window and picks up warm LED tones from under-shelf strip lighting and glows differently depending on where you stand. That difference makes the room feel hand-built and real in a way that subway tile cannot.
Two floating oak shelves with warm LED under-shelf strip lighting, positioned at 48 in (122 cm) wide each, give the wall above the counter a display and storage layer that the backsplash zone can read against. A brushed-gold arc pull-down faucet, approximately 12 in (30 cm) reach, matches the brushed-gold shelf hardware and ties the wall together at the faucet-and-shelf-bracket level. A small olive branch sprig in a white ceramic pot on the upper shelf adds a living botanical note at high-counter scale.
Key Takeaway: Cream handmade zellige tile costs more than subway tile and requires a skilled installer, but it delivers a surface variation and warmth that subway tile cannot match and cannot fake. For a Swedish farmhouse kitchen that needs its backsplash to look handcrafted, zellige is the correct choice.
—
20. Forgetting to Integrate the Dining Zone
 Save
The Swedish farmhouse kitchen was never just a kitchen. It was a kitchen-diner, the room where cooking and eating and daily life happened simultaneously in one warm, unified space. Modern renovations routinely separate the two functions by placing a wall or an island between the cooking zone and the dining zone, creating a kitchen and a separate dining room that are more efficient but much less atmospheric. The integrated kitchen-diner requires a unifying motif that reads in both zones and prevents the room from looking like two rooms accidentally combined.
In a cream-and-sage kitchen, gingham textile is the correct unifying motif because it can appear at every scale simultaneously: green gingham tab curtains at the kitchen window with a scalloped valance, gingham cushions on the sage-painted spindle dining chairs, and a gingham skirt under the counter if you have chosen the skirted base storage from the earlier section. That repetition of the same pattern at three scales ties the kitchen and dining zone into one legible room.
Sage-painted spindle dining chairs, approximately 34 in (86 cm) high, are the correct chair for this context because spindle chairs have an honest, handmade quality that matches the Shaker cabinet profile and the natural oak dining table. Upholstered chairs or contemporary Wishbone-style chairs both work, but they sit at a different register of sophistication that subtly introduces a modern-versus-traditional tension. The round solid oak dining table at approximately 36 in (91 cm) diameter is the correct shape for a kitchen-diner: it is sociable, it has no head, and it fits comfortably in the room without requiring a rectangular footprint.
An oval braided jute rug at approximately 24 in by 48 in (61 by 122 cm), with a sage crocheted border, under the dining table anchors the dining zone within the larger room and keeps the floor from reading as continuous kitchen. A white ceramic pitcher of white wildflowers and a mug on the table communicate that this is a used, lived-in surface rather than a display.
Key Takeaway: Integrate the dining zone through a shared textile motif, not through proximity alone. Gingham at three scales, curtain, cushion, and skirt, reads as a design decision that unifies the room. Without it, a kitchen-diner is just a kitchen with a table nearby.

—
21. Missing the Peg Rail Above the Counter
 Save
The Shaker peg rail, a horizontal timber strip with evenly spaced turned wood pegs approximately 2.5 in (6 cm) long at 6 in (15 cm) centers, is one of the oldest and most functional storage elements in Nordic domestic interiors. It appears in Swedish farmhouses at exactly the height where the wall above a counter needs something but not a shelf. Installed at approximately 54 in (137 cm) from the floor, it puts the pegs at a height where dried herb bundles, twine-tied lavender, and hand tools are both accessible and visible.
The display-and-function role of the peg rail is what makes it specific to this tradition. Dried lavender bundles tied with kitchen twine, hanging by their stem ends at approximately 8 in (20 cm) drop each, are not just fragrant. They are a botanical record of the season and the garden, communicating that the person who uses this kitchen grows and preserves things rather than simply buying them. That quality of domestic production is central to the Swedish farmhouse kitchen’s identity, and no other single object communicates it as directly.
Sage-green handmade zellige tile behind the peg rail and the stone farmhouse sink reflects garden light with an irregular, shimmering surface that standard tile cannot replicate. The stone apron sink, approximately 30 in (76 cm) wide in a stone or concrete composite, is the correct pairing for a kitchen with this level of botanical and material texture: it is matte, porous-looking, and heavy in character, which sits correctly against the shimmering zellige tile and the warm aged brass of the bridge faucet with cross handles.
Wicker harvest baskets at approximately 14 in (35 cm) wide along the cabinet tops are the correct top-of-cabinet storage: they have enough visual weight to read from eye level but enough texture to contribute positively to the room rather than just filling a horizontal shelf. The combination of baskets along the top, herb bundles on the peg rail, and terracotta herb pots on the sill gives the room three distinct registers of botanical content that read as genuinely productive rather than decoratively arranged.
Key Takeaway: A Shaker peg rail at 54 in (137 cm) height above a counter, loaded with dried herb bundles and hand tools, is the single element that converts a cream-and-sage kitchen from stylistically farmhouse to functionally farmhouse. It is also the least expensive intervention on this list.

—
22. Hiding the Blue-and-White China Instead of Displaying It
 Save
Blue-and-white transferware china is the most recognisable decorative element of the Swedish-influenced farmhouse kitchen, and it is almost always concealed behind cabinet doors in contemporary renovations because modern kitchen design treats dishes as functional objects that belong out of sight. In the original tradition, blue-and-white china is displayed on a plate rack, a shelf, or a plate-rack shelving unit with a carved cornice rail precisely because it is beautiful enough to deserve to be seen. The common modern practice of hiding it wastes the room’s most distinctive decorative asset.
A corner plate-rack shelving unit with a carved cornice rail, displaying blue-and-white transferware dinner plates at approximately 10 in (25 cm) diameter alongside stacked white china, gives the corner of the room a finished, architectural quality that a plain wall or a second run of base cabinets cannot. The carved cornice provides the visual weight and historical reference that justifies placing display storage in a corner that might otherwise feel like wasted space.
Copper saucepans at approximately 10 in (25 cm) diameter on the horizontal iron wall rail beside the plate rack complete the sink wall’s material story: blue-and-white ceramic, rough-hammered copper, and smooth painted Shaker below, all visible at once. The three materials have been in conversation in Nordic and British farmhouse kitchens for three centuries, and that continuity is part of what makes the arrangement feel genuinely rooted rather than recently assembled.
The pleated beige gingham under-counter curtain skirt introduces a softer, warmer textile tone than the sage gingham of the more Scandinavian versions. Beige gingham sits correctly in a kitchen that leans toward a French-influenced English farmhouse palette, where the off-white Shaker cabinets and warm pine butcher block worktop are the dominant tones. A turned wooden fruit bowl on the pine dining table, approximately 12 in (30 cm) diameter, with apples, adds the room’s only organic form at dining height.
Key Takeaway: Display your blue-and-white china on a visible plate rack or corner shelving unit. Hiding it in cabinets removes the most historically specific element of the Swedish-influenced farmhouse kitchen and replaces it with nothing.

—
23. Skipping Stone Floors in Favour of Laminate
 Save
The floor is the largest single surface in a kitchen and the one that most directly determines whether the room reads as genuine or approximated. Laminate and luxury vinyl plank products have improved dramatically, and some pass at first glance. They do not pass in person, because they have a hollow acoustic quality underfoot, an identical repeat pattern every 36 in to 48 in (91 to 122 cm) that breaks the illusion at scale, and a surface sheen that no natural stone or real wood has. In a Swedish farmhouse kitchen built on authentic materials from counter to ceiling, a laminate floor is a single element that reveals the rest of the room as a performance.
Large-format travertine stone tile at approximately 24 in by 24 in (61 by 61 cm) per tile is the correct luxury floor choice for a Nordic farmhouse kitchen that has Carrara marble countertops and exposed oak ceiling beams. The travertine’s beige and cream veining connects to the Carrara marble without matching it exactly, creating a consistent stone material story from floor to counter. Its sediment cross-section texture, visible in the small surface variations of each tile, gives the floor a warmth and depth that no manufactured tile can fake.
Veined Carrara marble countertops at 1.5 in (38 mm) thickness are a significant material upgrade over butcher block in a kitchen that has large-format stone floors, brushed brass hardware, and oak ceiling beams. Carrara reads as cooler than butcher block but pairs correctly with cream Shaker cabinets because both are whites in the same direction, the marble slightly grey-veined and the cabinet cream slightly yellow. Brushed brass bar pull handles at approximately 5 in (13 cm) long are the correct hardware: satin rather than polished, so they read as warm and slightly aged rather than bright and jewel-like.
A white milk-glass dome pendant at approximately 14 in (36 cm) diameter, centered above the main work zone, is the correct light fixture for a room with this stone material weight. Glass dome pendants have a long history in Nordic interiors and they distribute light softly without a visible filament or a coloured shade that would compete with the stone palette.
Key Takeaway: Stone floors cannot be effectively substituted in a high-quality Swedish farmhouse kitchen. Large-format travertine is the correct choice when the counter material is marble: both are stone, both age in the same direction, and together they give the kitchen a material coherence that manufactured products cannot replicate.

—
24. Choosing Machine-Cut Wood Edges Over Live-Edge
 Save
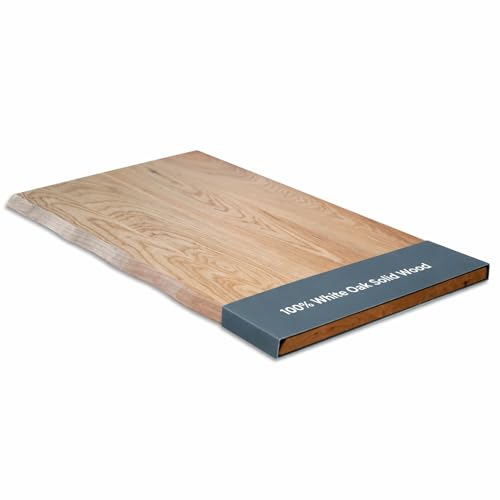
The machine-squared edge on a butcher block countertop is the detail that most clearly separates a farmhouse kitchen that was designed to look rustic from one that actually uses rustic material logic. A perfectly right-angled, router-chamfered edge tells the eye that a machine made this. A live-edge slab, approximately 36 in (91 cm) wide with the natural bark line preserved on the outer edge, tells the eye that the oak was a tree. That distinction is perceptible from across the room and is the detail that makes visitors ask where the counter came from.
Live-edge oak slabs have a more complex visual profile than a standard edge-grain panel. The outer edge follows the contour of the original trunk, meaning it curves slightly, narrows and widens, and has the texture of natural bark or fresh-cut sapwood rather than a routed bevel. Placed on cream Shaker cabinet bases with iron knobs, that contrast between the organic, irregular outer edge of the slab and the precise, rectilinear profile of the Shaker door frame is the most direct possible statement of the Swedish farmhouse kitchen’s design logic: natural material in honest form against a human-made structure.
The practical complication is sourcing. Live-edge slabs require a woodworker or lumber yard that cuts and sells slabs, rather than a kitchen cabinet supplier. The slab needs to be properly dried before installation to avoid post-installation movement. A moisture content below twelve percent at time of installation is the standard for interior use. The underside mounting method must allow for seasonal wood movement, using slotted clips rather than solid screws, or the slab will crack.
The glass vase of white flowering branches at approximately 16 in (41 cm) tall, centered on the live-edge counter, creates a vertical connection between the natural wood grain below and the organic form of the branches above. Rough-hewn floating shelves above, holding white ceramic bowls and a wicker basket, continue the material logic upward. Stacked white ceramic plates on a round wooden tray on the counter complete the composition at counter level.
Key Takeaway: A live-edge slab countertop communicates material authenticity in a way that a machine-cut edge cannot. Source it from a timber yard, dry it correctly, and install it with clips that allow for movement, and it will become the most noticed element in the room.
—
25. Overcomplicating a Small Kitchen That Needs Restraint
 Save
The most common mistake in a small Swedish farmhouse kitchen is the same mistake that ruins small rooms of every kind: trying to include everything. An open shelf for crockery, a shelf for ceramics, a skirted base, a range, a sink, a chandelier, and a gingham skirt in a kitchen that is 8 ft (244 cm) wide already contains a full design vocabulary. Adding a second layer, a wall herb garden, a row of botanical prints, a second textile, makes the room feel overwhelmed rather than rich.
The restraint principle in a small farmhouse kitchen is linear: every element occupies one wall position and one height and does not compete for the same visual register as another element. Cream vertical beadboard wall panels run from floor to ceiling and unify all three raw pine open shelves, the butcher block counter, the white porcelain apron sink, and the skirted base into a single continuous surface reading. Against that unified background, the vintage cream freestanding range at approximately 24 in (61 cm) wide reads as the room’s one statement object. The oil-lamp chandelier at approximately 16 in (41 cm) drop reads as the room’s one ceiling moment.
Three raw pine open shelves on sage-green painted bracket supports, holding a white teapot, white pitcher, glass jars, and sage-green enamel mugs, give the room its complete inventory of objects in a vertical column that the eye reads in one pass from top to bottom. Nothing is hidden. Nothing is random. Every object on every shelf is visible, accessible, and placed with the understanding that a small room can afford to display only what it actually uses.
Sage-green enamel mugs are the key accent in this palette: they pick up the sage bracket paint and the gingham skirt colour while introducing a glazed ceramic surface into the otherwise matte and chalky material register of the room. Brass gooseneck tap and brass oil-lamp chandelier create a warm metallic thread that runs vertically from counter level to ceiling, holding the room’s vertical axis together in a material that reads consistently warm against the cream beadboard.
The lace curtain on the small window, diffusing cool overcast light into the room, is correct precisely because it is soft and transparent: a heavier curtain in this space would block the room’s only natural light source and make the kitchen feel enclosed. Lace passes light while adding texture and a sense of enclosure that a bare window cannot.
Key Takeaway: A small Swedish farmhouse kitchen requires restraint above all else: one statement object, one ceiling fixture, one textile, one shelf register. Every element added beyond that competes for attention in a room that does not have the space to resolve competition.

—
Getting a Swedish farmhouse kitchen right comes down to understanding three things. First, the room’s logic is furniture, not cabinetry: a work table, a dresser, a plate rack, a skirted base. Second, every material choice must be honest rather than imitative: real oak, real copper, real stone, real handmade tile. Third, the room should look as if it has been used rather than installed. Work from those principles and every decision becomes straightforward. Ignore them and no amount of styling will close the gap. Pick the two or three sections in this list where your current kitchen or your renovation plan is furthest from the standard described, and start there. Small corrections to material quality and storage logic add up faster than you expect.
From the guides
You've saved it, wanted it. Here's the how: codes, measurements, order. Your choices make it yours.
The Japandi Honest PlaybookThe honest version of the style: what to keep, what to skip, and the order to do it in.See inside →The Room Refresh PlaybookA repeatable four-step method, room by room, in ten minutes, thirty minutes, or one weekend.See inside →Make Any Room Feel Cozy on PurposeWhy some rooms hold people and others empty out, and the moves that change it.See inside → Save