Georgia
If you have ever looked at a photo of a Falun-red Swedish farmhouse in the snow and thought “I need that,” you already understand the pull. The Swedish farmhouse winter aesthetic is one of the most-saved looks on Pinterest for good reason: it is specific, coherent, and deeply satisfying. But when people try to recreate it, they run into the same set of problems. The red is wrong. The trim proportion is off. The snow plain is not actually doing anything. The lighting looks festive instead of considered. The result reads as “a red house in winter” rather than the genuine thing.
The difference between a scene that lands and one that does not almost always comes down to a single element that is either right or wrong: the exact mineral pigment on the siding, the diameter of the frost-covered branches in the foreground, the color temperature of the window glow at dusk, the height of the fence relative to the building behind it. Each of the 30 scenes below isolates that one element, explains why it works when it is correct, and names the failure mode when it is not. Read them as a field guide, not a mood board.
The Hoarfrost Portal: Why Foreground Scale Makes or Breaks the Scene
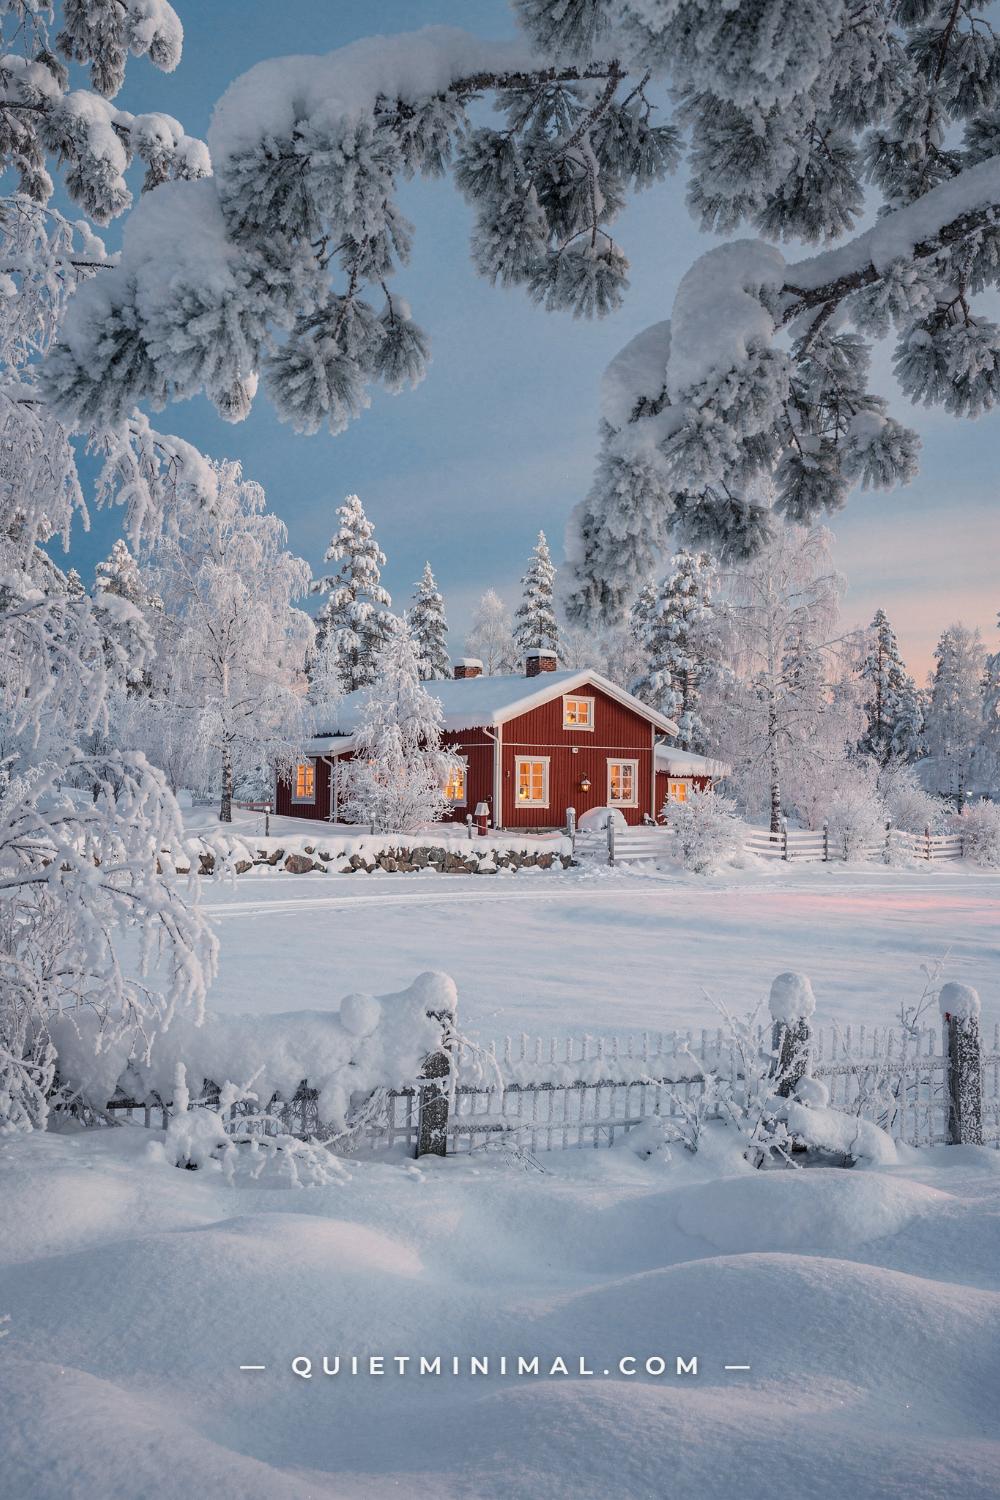
The most common mistake when photographing or composing a Swedish farmhouse winter scene is treating the house as the foreground subject. In this Dalarna landscape, the farmhouse sits roughly 60ft (18m) back across the snow field. The actual foreground is a pair of Scots pine branches coated in hoarfrost, spanning approximately 20ft (6m) as a natural arch. That scale contrast, enormous crystalline branches against a distant red rectangle approximately 22ft (6.7m) wide, is what creates the immersive, enveloping quality of the scene.
The failure mode is reversing this logic: placing the house too close to the camera so it fills the frame, then adding a small pine at the edge as an afterthought. When the foreground and background elements are similar in scale, the eye has no depth to travel through. The result is a flat, static image. The fix is to find or build a genuine foreground element at a scale that dwarfs what is behind it, and push the farmhouse far enough back that it reads as a destination rather than a subject.
In practice, this means planting large-scale specimens near your property boundary rather than clustered at the foundation. A mature Scots pine or white spruce with a spread of 15ft to 20ft (4.5m to 6m) at 40ft to 60ft (12m to 18m) from the house will create this natural portal effect in winter when frost loads the branches. The Falun red of the farmhouse, a deep iron-oxide mineral pigment that reads as a warm brick-brown in direct sunlight, registers against the cobalt blue sky and hoarfrost white only when the composition gives it distance. Up close, it just looks like paint.
From the guides
You've saved it, wanted it. Here's the how: codes, measurements, order. Your choices make it yours.
 The Japandi Honest PlaybookThe honest version of the style: what to keep, what to skip, and the order to do it in.See inside →
 The Room Refresh PlaybookA repeatable four-step method, room by room, in ten minutes, thirty minutes, or one weekend.See inside →
 Make Any Room Feel Cozy on PurposeWhy some rooms hold people and others empty out, and the moves that change it.See inside →
The low stone wall in the scene, approximately 18in (46cm) tall, also serves a compositional function: it marks the property edge without interrupting the sightline to the house. A taller wall, anything above 30in (76cm), would segment the view and kill the sense of arrival. Keep boundary markers low and horizontal in this kind of wide pastoral setting.
Key Takeaway: Push the farmhouse to the middle distance and build a large-scale natural foreground element to create the depth that makes Swedish farmhouse winter scenes feel immersive rather than flat.

The Dusk Window Glow: Why Color Temperature Is the Real Subject
 Save
The two-story Gustavian farmhouse in this scene is doing something almost every beginner gets wrong when they add exterior lighting to a red farmhouse: the window glow is precisely warm amber, not cool white, not daylight-balanced. The difference is not subtle. A 2700K warm white source reads as candlelight or firelight against a lavender-pink dusk sky, which is what produces the “someone is home and warm” signal that makes people stop scrolling. A 4000K or 5000K source reads as a fluorescent office, and the emotional signal collapses entirely.
The farmhouse is approximately 30ft (9m) wide, two stories, with a second-floor balcony carrying a white-painted railing. The snow cap on the roof is roughly 10in (25cm) deep. That cap matters: snow accumulates on low-slope Nordic roofs because the pitch is just steep enough to shed water but not steep enough to shed dry powder. When you see a heavy, matte white snow cap sitting flat on a dark roof ridge, it signals authentic Nordic construction. A house with steep gables that shed snow immediately reads as more American farmhouse than Swedish.
The fairy lights tracing the left exterior stair rail are another precision detail. They are warm amber, not multicolor, not cool white. They follow a structural line, the stair rail, rather than draping randomly across the facade. Random draping reads as Christmas decoration. Following a structural edge reads as considered design. The rule is: fairy lights should trace architecture, not decorate empty space.
The matte red mineral-pigment board siding, Falun Rödfärg applied in traditional formulation, absorbs light rather than reflecting it. In lavender-pink dusk light, it shifts toward a warm plum. In golden-hour light, it shifts orange. In flat overcast, it reads as its true dark iron-oxide red. Each of these states requires a different interior glow temperature to read correctly. At dusk, 2700K or warmer is the only setting that holds the palette together.
Key Takeaway: At dusk, use 2700K or warmer bulbs in every visible window of a red farmhouse exterior; cooler color temperatures read clinical against a pink-lavender sky and break the warm-cold contrast that makes this scene work.

The Hoarfrost Forest Reveal: Why Partial Visibility Beats a Clear Shot
 Save
This early 20th-century Finnish-Swedish farmhouse, approximately 20ft (6m) wide with crimson Falun Rödfärg siding and a red-painted metal ridge roof, is almost entirely obscured by hoarfrost-rimed birch and deciduous shrubs. That near-total obstruction is the compositional strategy, not an accidental limitation. The scene works because of the chromatic inversion: everything in the foreground is white from hoarfrost coating, while the subject behind it is deep crimson red. Where you expect to see red, you see white. The house registers as a surprise.
The failure mode is clearing sight lines too aggressively. Property owners who want their Falun-red house to be admired typically trim back all vegetation to create an unobstructed view. In winter, this leaves a flat field with a house sitting in it, no mystery, no depth, no foreground interest. The Swedish vernacular approach is the opposite: let deciduous trees and shrubs grow close enough to the house that in winter, their bare or frost-coated branches form a screen through which the building is glimpsed rather than displayed.
The winding dirt track curving into the foreground is doing additional compositional work. It creates a leading line that pulls the eye toward the orange window glow at the center of the scene. The track has to curve, not run straight: a straight road creates a tunnel effect that rushes the eye past the foreground. A curve invites the eye to slow down and read the frost detail on each branch before arriving at the warm amber window.
The overcast golden-hour backlight rim-lighting every frozen branch is a real-world phenomenon that occurs in the 20 to 40 minutes before sunset on hoarfrost days. You cannot manufacture it, but you can position a property to receive it: north-facing facades in the northern hemisphere catch this low-angle backlight most cleanly in winter, when the sun stays low all day.
Key Takeaway: Preserve or plant deciduous trees close enough to partially screen a red farmhouse in winter; hoarfrost on bare branches creates a white foreground screen against the crimson siding that is far more compelling than any unobstructed view.
The Snow-Bowed Birch: Why a Single Diagonal Saves a Stiff Exterior
 Save
The two-story red Swedish cabin in this scene, approximately 18ft (5.5m) wide with a TV antenna on the ridge and white-trim multi-pane windows, would read as a straightforward, even stiff architectural portrait if it were the only element against the cobalt blue sky. The scene avoids that rigidity through a large snow-bowed birch arcing in from the right, its branches crushed under deep snow load so they curve downward at an angle of roughly 45 degrees. That diagonal breaks the horizontal roofline and the vertical siding, introducing the only curved geometry in an otherwise rectilinear composition.
The failure mode is the opposite: planting trees that stand upright and parallel to the building, which reinforces the vertical lines already present in the siding boards and window frames and makes the whole scene feel rigid. In Swedish vernacular landscapes, birch trees are allowed to lean, arch, and bow under snow without being corrected. The structural tolerance for this shape comes from the fact that birch is a flexible species: stems that bow to 60 to 70 degrees under snow load will return to near-vertical once the snow drops.
The high-contrast three-color palette in this scene, crimson red siding versus cobalt blue sky versus pure snow white, works because each color is at maximum saturation. Midday winter sunlight from the upper left creates this condition: it removes the warm orange cast of golden hour and instead produces cold, bright illumination that saturates blues and whites while deepening reds. If you are photographing or presenting this type of exterior, midday under a clear blue sky in winter is the optimal window, not golden hour.
The matte finish of the Falun Rödfärg siding is essential to this three-color read. A gloss or semi-gloss red exterior paint would reflect the blue sky into the siding, washing out the crimson toward violet. Mineral-pigment paints absorb light, which is what keeps the red reading as red against a blue sky.
Key Takeaway: A single snow-bowed birch with a 45-degree arc is more compositionally effective than multiple upright trees; it introduces the only diagonal in a rectilinear farmhouse scene and prevents the rigid, posed look that kills this aesthetic.

The Snow-Laden Spruce at the Door: Why Scale Relative to the Facade Matters
 Save
The two-story national-romantic villa in this scene is approximately 36ft (11m) wide, with a second-floor balcony carrying white-painted balusters and a chimney stack at the ridge. A small snow-laden spruce stands at the front door, and the scale relationship between the spruce and the facade is the detail that most people get wrong when trying to recreate this look.
The spruce here reads as “small.” It does not reach the second-floor balcony. Its top is level with the top of the ground-floor windows, putting it at roughly 6ft to 7ft (1.8m to 2.1m) tall. This restraint is critical. A large specimen spruce planted at the door of a wide two-story villa creates a scale confusion: the tree competes with the building for visual dominance, and the facade gets fragmented. A small to medium tree at the door functions as a marker, not a competitor. It says “here is the entrance” without obscuring the siding detail above it.
The deep crimson board siding on this villa reads differently from the standard Falun red in the previous sections. Where Falun Rödfärg traditional is a warm iron-oxide red with brown undertones, this deeper formulation shifts toward blue-red, closer to what a painter would mix as a primary red with a small addition of raw umber. Under the pearl-gray overcast sky in this scene, that cooler undertone in the red is visible: the siding reads almost purple-red in the flat light. This is a legitimate and historically documented variant of Swedish mineral paint: deeper, cooler formulations were used in national-romantic architecture of the early 20th century.
The two exterior wall-sconce lanterns with warm amber glow are correctly scaled: they are small enough not to compete with the building mass but prominent enough to register as the secondary warm accent in the scene alongside the window glow. The decorative diamond window inserts in the upper gable are a signature national-romantic motif that distinguishes this building type from the simpler vernacular stuga.
Key Takeaway: At a wide, two-story villa, keep the entrance spruce at or below ground-floor window height so it marks the door without competing with the facade; a tree that reaches the second floor fragments a wide frontal view rather than framing it.
The Glass Conservatory Addition: Why an Addition Changes the Whole Palette
 Save
The Dalarna farmstead in this scene has a glass conservatory addition approximately 12ft (3.7m) wide attached to the main house, which is around 28ft (8.5m) wide. In golden winter sunset light, the conservatory does something the main house cannot: its glass panes reflect the amber-orange sky, introducing a secondary warm light source that bounces back toward the white paddock gate and the snow in the foreground. The conservatory is not just an addition; it is an active element in the scene’s light composition.
The failure mode is adding a conservatory with cold-toned aluminum frames and low-emissivity glass, which blocks and distorts reflected light. Traditional Swedish conservatory additions use white-painted timber frames, single or double pane glass without heavy coatings, and a pitch that allows the sky to reflect cleanly. The white-painted paddock gate in the foreground, approximately 4ft (1.2m) high on standard three-rail construction, catches both the direct amber sunset and the reflected light from the conservatory, which is what gives it that near-luminescent golden-white quality.
The Falun Rödfärg siding in extreme warm-cold contrast with the blue-white snow and the amber sky is the defining palette tension in this type of golden-hour farmstead scene. Snow has a genuine blue tint in shadow (because it reflects the blue sky overhead) and a golden tint where direct sunset light falls on it. This two-tone snow is not a photographic effect: it is the physics of diffuse and specular reflection on a flat white surface under a low sun. Designing your property to have open snowfields that catch this directional light, rather than filling the yard with plantings that block the sun angle, is what allows this effect to appear naturally.
The draft horse visible at the fence right is an incidental detail at this distance, but it grounds the scene as a working farmstead rather than a decorative one. A scene that reads as genuinely used rather than staged is always more compelling than a perfectly staged empty landscape.
Key Takeaway: A white-painted timber-frame glass conservatory addition acts as a secondary light reflector in golden-hour winter scenes; cold-tone aluminum frames or coated glass kill this effect and make the addition read as a foreign body against the red siding.

The Gärdesgård Fence: Why Traditional Fencing Earns Its Place
 Save
The farm cluster in this scene, with three red buildings spanning a combined width of roughly 70ft (21m) across a flat snowy field, uses a traditional gärdesgård split-rail pole fence as the primary foreground element. The gärdesgård extends approximately 40ft (12m) across the frame. Understanding why this fence works, and why a vinyl split-rail replica would not, comes down to one factor: organic irregularity.
A gärdesgård is made from rough-hewn logs laid diagonally and crossed at intervals, without uniformity in diameter, angle, or spacing. The logs range from approximately 4in (10cm) to 8in (20cm) in diameter. Some are straighter than others. That irregularity creates a texture at the foreground plane that matches the rough matte red siding in the middle distance and the smooth snow field in between. Three competing textures: rough organic wood, smooth snow, matte painted timber. The visual layering is what gives the scene depth even in flat overcast light.
A vinyl or composite split-rail fence with uniform diameter rails and consistent post spacing reads as contemporary residential landscaping. It belongs to a different visual vocabulary from the buildings behind it, and the anachronism is immediately visible. The same farm cluster with a uniform white vinyl fence would look like a house in a suburb trying to reference a tradition it does not belong to.
The bare hardwood trees punctuating the farm cluster at irregular intervals between the buildings are also doing compositional work: they break the long horizontal line of the Falun-red facades without obscuring the building forms. Trees planted at intervals of 20ft to 30ft (6m to 9m) between buildings, rather than clustered at the edges of the property, read as organically placed. Clustered plantings at the property perimeter read as deliberate screening, which is a different spatial statement.
Key Takeaway: A gärdesgård or similar rough-hewn log fence works in front of a Swedish farm cluster because its organic irregularity matches the surface texture of the buildings; any regular, uniform fence reads as suburban and breaks the visual vocabulary.

The Sage-Green Trim Detail: Why Accent Color on a Red House Has One Rule
 Save
Most Falun-red farmhouses use white trim on windows, corners, and veranda details. The two-story farmhouse in this scene breaks that convention with sage-green trim on the window frames and veranda carved screen, and it works because of a principle that is almost always violated when people attempt color trim on red houses: the accent color must be muted to the point of approaching gray.
The sage green here is a low-saturation, high-value color: think of mixing a warm white with a small amount of faded olive green, leaning neither toward blue-green nor yellow-green. Against deep Falun red siding under blue-gray dusk light, this muted sage reads as a sophisticated third neutral rather than a contrasting color. The moment the sage becomes a bright, clean green, it creates a Christmas palette, which is a completely different visual register. The carved veranda screen with heart motifs in this color reads as folk art, not holiday decoration, because the saturation is restrained.
The blue-hour timing matters here, too. At blue hour (roughly 20 to 30 minutes after sunset), the ambient light is a cool blue-gray that shifts both the red siding and the sage trim toward their coolest undertones. The red becomes almost burgundy. The sage becomes almost gray-green. The warm fairy-light amber on the exterior lit spruce is the only warm note in the scene, which is precisely what makes it land so hard against the cool surroundings. If the ambient were warm, the fairy lights would disappear into the scene. The warmth of artificial light only reads as warm in opposition to a cool ambient.
The rough matte red siding against the soft-focus frosted spruce needles at arms-length is one of the classic Swedish exterior texture contrasts: an impenetrable, flat mineral surface against the delicate, three-dimensional complexity of a conifer’s branch structure.
Key Takeaway: If you add colored trim to a Falun-red farmhouse, the accent must be a low-saturation, desaturated version of that color, not a bright primary; full-saturation green trim on red siding collapses into a holiday palette and loses the folk-vernacular register.

The Alley Perspective: Why a Compression View Changes the Emotional Register
 Save
The historic Swedish small-town vernacular buildings flanking this snow-packed alley, each approximately 20ft (6m) wide with Falun Rödfärg board siding, create a scene that operates on a completely different set of spatial principles from the wide pastoral farmhouse shots in previous sections. Here, the buildings are close: the alley path is roughly 8ft (2.4m) wide, and the facades press in from both sides. The effect is compression rather than expansiveness, and the emotional response is intimacy and shelter rather than awe and scale.
The mistake people make with this spatial type is trying to open it up: widening the path, trimming back the buildings, adding more distance between them. That destroys the compression that creates the sense of walking through a sheltered corridor. In Swedish historic town vernacular, the closeness of the buildings on a narrow alley is deliberate: it blocks wind, reduces snow accumulation on the path, and creates a microclimate that is warmer than the open landscape.
The two cast-iron street lanterns at approximately 10ft (3m) tall, glowing warm amber, are correctly scaled for this width. A lantern that reads correctly in an open farmstead setting, where it might be 12ft (3.7m) to 15ft (4.6m) tall, would be too large for an 8ft (2.4m) alley: it would feel oppressive rather than welcoming. Scale outdoor lighting to the width of the space, not to the height of the buildings.
The bare weeping birch filling the upper third of the scene in silhouette is the detail that prevents the burnt-amber horizon from overwhelming the frame. Without the birch tracery in silhouette, the orange-to-blue gradient sky at the alley’s vanishing point would be a simple gradient. The bare branches break it into fragments, creating visual complexity at the point where the eye naturally settles.
Key Takeaway: The compression of a narrow alley between Falun-red buildings is the feature, not a problem to correct; maintaining the tight clearance of 8ft (2.4m) or less between facades is what produces the sheltered, intimate feeling that distinguishes this spatial type.

The X-Pattern Shutter: Why Decorative Woodwork Needs a Proportional Frame
 Save
This single-story stuga, approximately 22ft (6.7m) wide and centered in an open snow field, is an archetype of Swedish folk vernacular. Its defining details are the X-carved decorative shutter panels on the upper windows and the sage-green front door. Both of these elements are small in absolute size, but they are legible from a significant distance because the building around them is carefully proportioned to make them register.
The matte red board-and-batten siding provides a flat, unmodulated surface that acts like a blank frame around the carved shutter panels. Any texture or pattern in the siding itself, such as rough-sawn weatherboard or painted shingles, would compete with the carved detail and make it disappear. Board-and-batten is a smooth, geometric surface that holds carved ornament without competition.
The X-carved shutter panels are approximately the same visual weight as the window frames: white-painted timber elements at roughly the same line thickness. This proportional match is what prevents them from reading as tacked-on decoration. If the shutter panels were carved more finely, they would disappear against the window frames. If they were carved more heavily, they would dominate and make the window frames look thin and cheap.
The sage-green front door is placed directly on the central axis of the building’s ground floor. Swedish vernacular farmhouses typically center the front door both horizontally and vertically within the ground-floor facade, a symmetry that comes from the symmetrical floor plan of the traditional stuga. When a door is off-center on a facade this width, it reads as an improvised solution rather than an original design.
The blue shadows cast by the chimney and the window surrounds onto the matte red siding in crisp midday sunlight are calibrated by the overhang depth: a chimney that projects 12in (30cm) from the ridge will cast a shadow approximately 18in (46cm) long on the roof face at 40-degree solar elevation. These shadows are what reveal the three-dimensionality of the forms and prevent the facade from reading flat in bright winter light.
Key Takeaway: X-carved decorative shutter panels register clearly only on a smooth, unmodulated siding surface like board-and-batten; rough-sawn or textured siding creates visual noise that makes folk ornament disappear.
The Aerial Isolation: Why Scale of Landscape Is a Design Decision
 Save
The drone perspective in this scene reduces the two-story Falun-red farmhouse, approximately 28ft (8.5m) wide, to a small red rectangle in an overwhelming field of dark boreal forest and snow. The cleared yard around the house is approximately 60ft (18m) across. The forest extends to the horizon in every direction. This image communicates something that ground-level photography cannot: the scale of the landscape relative to the building, and the deliberateness of the clearing.
The failure mode in Scandinavian farmhouse siting is over-clearing. When the yard is cleared to a radius of 200ft (60m) or more, the farmhouse loses its sense of shelter. It becomes a building sitting in an exposed field, vulnerable to wind and visually isolated in a way that reads as lonely rather than serene. The optimal clearing depth for a boreal farmstead is roughly 1.5 to 2 times the building height on the windward side (usually the north or northwest), expanding to 3 to 4 times the building height on the south and east to capture winter sunlight.
The heart traced in the snow below the house, approximately 8ft (2.4m) wide, is the only human-scale element in an otherwise vast composition, which is why it reads so clearly. It is the scene’s single personal gesture. In the Swedish farmhouse winter vernacular, small human-scale gestures (a traced snow heart, a lit Advent star, a single lantern by the door) are never competing with the landscape; they are set against it as a counterpoint.
The pink-rose sunset sky above the dark boreal canopy is a color combination that appears in northern latitudes in late afternoon in deep winter, when the sun sets before 3 p.m. and the color lingers for an extended period because the sun tracks nearly parallel to the horizon. This extended dusk is a defining feature of Swedish winter light that does not occur at lower latitudes.
Key Takeaway: Clear the farmhouse yard to a depth of roughly 1.5 times the building height on the windward north side and 3 to 4 times on the south side, keeping the surrounding boreal forest intact; over-clearing removes the sense of shelter that makes the isolated farmhouse feel serene rather than exposed.

The Gambrel Barn and the Pinto Horse: Why a Livestock Foreground Activates Scale
 Save
The Dalarna farmstead in this scene uses a livestock foreground in a way that solves one of the persistent problems of farmhouse exterior photography: how to establish human and animal scale without including people. The pinto horse in a blue winter blanket leans over the white-painted three-rail fence gate, face forward and alert, at a distance from the camera of roughly 6ft to 8ft (1.8m to 2.4m). Behind it, the gambrel-influenced barn roof is approximately 40ft (12m) wide, the farmhouse approximately 28ft (8.5m) wide, both in soft focus in the amber winter sunset.
A horse at 6ft (1.8m) from the camera, rendered in sharp focus, is approximately 5ft (1.5m) tall at the shoulder, which establishes an unambiguous scale reference for everything behind it. The barn, which would read as medium-sized without that reference, now clearly reads as large. The fence gate at 4ft (1.2m) height reads as a normal fence, not a toy or a monument. Scale references are the tool that gives pastoral scenes their sense of inhabitable reality.
The short winter horse coat against the smooth painted fence rails against the matte red siding is a three-texture sequence that mirrors the gärdesgård fence scene: rough organic texture in the foreground, smooth manufactured surface in the middle ground, matte mineral surface in the background. This texture recession (coarse to smooth to matte) is a compositional formula that appears repeatedly in Swedish farmstead vernacular and is a major reason these scenes read as layered rather than flat.
The amber winter sunset light on the horse’s flank and the fence rails is warm enough to shift both toward orange, unifying them visually while the blue-white shadow snow undercuts them from below. This warm-cold boundary running through the middle of the frame, warm on the horizontal surfaces catching direct light, cold in the shadows on the snow, is the engine of the scene’s emotional warmth.
Key Takeaway: A large animal at 6ft to 8ft (1.8m to 2.4m) from the camera establishes the scale of everything behind it; without a scale reference, a 40ft (12m) barn reads as ambiguously sized, and the pastoral specificity that makes Swedish farmstead scenes convincing disappears.

The Barn-Doorway Frame: Why a Dark Portal Amplifies What Is Beyond It
 Save
The barn doorway in this American homestead vernacular scene, approximately 7ft (2.1m) tall and 5ft (1.5m) wide, frames a white farmhouse with a covered porch, approximately 24ft (7.3m) wide, across a snowy yard. The interior of the barn is very dark, a deep brown-black from aged and weathered timber. The farmhouse exterior is white clapboard under diffuse overcast light. The visual contrast between the dark frame and the bright subject beyond it is extreme, and it is what gives the scene its documentary, intimate quality.
The failure mode is shooting the same scene from outside the barn, positioned in the open yard. Without the dark border that the barn interior provides, the white farmhouse sits in flat overcast light with no tonal contrast to define it. It reads as a building on a snowy day. Shot through the barn doorway, it reads as a place of warmth and shelter visible from a place of shelter. The spatial sequence, from barn interior to open yard to covered porch, creates a three-stage depth that the flat exterior view collapses.
The mixed duck flock at the threshold, approximately 8 birds including white Pekin ducks and mottled Muscovy types, is doing the same work as the pinto horse in the previous scene: establishing scale and confirming that this is a working farmstead, not a staged set. White duck plumage against dark barn timber is a high-contrast texture pairing: glossy white feathers against rough black-brown wood. Against the matte snow beyond, both read as extremes of the same value scale.
In Swedish farmstead tradition, the barn and the main house are typically arranged at a right angle or in an L-plan, so a view from the barn interior toward the house across a shared yard is a genuinely native spatial relationship in this building type. The barn is not just a backdrop; it is a structural participant in the farmstead layout.
Key Takeaway: Shooting a white farmhouse from inside a dark barn doorway creates a tonal contrast that flat exterior photography cannot replicate; the dark portal makes the farmhouse read as luminously bright rather than merely overcast-lit.

The Julstjärna on the Gable: Why a Single Ornament Beats a Decorated Facade
 Save
The single-room red Swedish cabin in this scene is approximately 12ft (3.7m) wide, the smallest building in this collection, and it carries a single decorative element: a traditional Swedish Advent star (Julstjärna) approximately 18in (46cm) in diameter, hung centered on the front gable. That is the entire decorative program. No wreaths, no garlands, no additional lighting, no painted decorations. One star, centered, on a red background, against cobalt blue sky.
The mistake most people make when they try to create a festive Swedish farmhouse exterior is adding too many decorative elements: a wreath on every window, garlands on every rail, lights on every tree, a wreath on the door. The visual result is noise. The eye does not know where to look. The decorative elements compete with each other and with the architecture, and the architecture loses. The Swedish vernacular approach is additive restraint: one element per surface, placed at the point of maximum visibility, with nothing competing around it.
The Julstjärna placed on the gable rather than the door is a specifically Swedish choice. The door placement of a wreath is an Anglo-American convention. In Swedish farmhouse tradition, the gable and the windows are the primary display surfaces: an Advent candelabra (adventsljusstakar) in each window, a star lantern in the upper window or gable, and nothing else on the facade. The exterior tree near the entrance might be strung with lights, but the building itself remains restrained.
The cobalt blue sky and brilliant midday winter sunlight in this scene are what make the small Julstjärna register from a distance. The wire-and-paper star ornament would disappear in flat overcast light; in direct winter sunlight against a sky this saturated, even a small element at 12ft (3.7m) scale becomes readable at 40ft (12m) distance.
Key Takeaway: On a Swedish farmhouse exterior, one centered decorative element placed at the gable or upper window registers more clearly and reads as more intentional than a fully decorated facade where every surface competes for attention.

The Thatched Cottage Clothesline: Why Folk Textile Detail Works at the Human Scale
 Save
This English Arts-and-Crafts thatched cottage, approximately 22ft (6.7m) wide with cream lime render walls and snow-dusted thatching, is the only non-Swedish vernacular scene in this collection, and it belongs here because it demonstrates a principle that is equally applicable to Swedish farmhouse winter: folk textile detail works at the human scale only, and the scale must match the building type.
The clothesline running across the front facade carries approximately five garments: a long knit scarf, a pair of mittens, two socks, and a small additional piece. The multi-color woolens, red, teal, ocher, and gray, against the cream rendered wall and amber-glowing leaded windows are the warmth signal in a scene that would otherwise read as cold (overcast sky, snow-covered shrubs). But note what is not on the line: large blankets, multiple full garments, anything that would obscure the wall behind it. The clothesline is a trace of human presence, not a laundry display.
The equivalent in Swedish farmhouse winter would be a pair of knit wool mittens hung by the entry door to dry, or a single linen apron on a hook visible through the conservatory window. These are details at the scale of a hand, not a room. They confirm inhabitation without decorating the architecture. The weathered wooden picket gate in the foreground, with the stone path approximately 3ft (0.9m) wide, provides the spatial invitation: here is a gate, here is a path, here is a doorway. The viewer understands how to enter this space.
Rough thatching at close range is one of the most complex natural textures in traditional architecture: bundles of straw packed to roughly 12in (30cm) to 18in (46cm) depth, the exposed ends cut to a clean horizontal line at the eave. When snow settles on this surface, it fills the gaps between straw bundles and creates a layered white-and-straw pattern at the eave edge that is impossible to imitate with any manufactured roofing material.
Key Takeaway: Folk textile details like mittens on a line or a knit throw on a porch hook work in a farmhouse winter scene only at the human scale, roughly hand-sized to arm-length; larger textile elements obscure the architecture behind them and shift the scene from inhabited to cluttered.
The Longhouse Symmetry: Why Off-Center Framing Saves a Formal Building
 Save
The traditional Nordic longhouse (långhus) in this scene is approximately 44ft (13.5m) wide with twin chimneys on the ridge, a gabled centered porch with natural wood double doors, and two white-barked birch trees standing equidistant from center. The building is inherently symmetrical: everything about its plan, its facade, and its landscaping is balanced on a central axis. A symmetrical building photographed dead-on from the center axis produces the most static composition possible in exterior photography.
The camera in this scene is set slightly off the central axis, weighted toward the left, so one side of the longhouse carries more frame weight than the other. The left birch trunk reads as slightly larger because it is fractionally closer to the camera. The right side of the facade recedes slightly into perspective. This tiny departure from perfect symmetry is what makes a formally composed building readable at a glance without feeling rigid.
The dark conifer forest behind the longhouse is doing heavy compositional lifting. It provides a dark background plane against which the Falun-red siding registers with maximum clarity. Without the dark mass behind it, the red building against the bright overcast sky would read with much lower contrast. This is the siting logic behind placing Swedish farmhouses at the forest edge rather than in open fields: the dark conifer backdrop is a permanent compositional asset that makes the building more legible in every season.
The birch trunks at approximately 8in (20cm) diameter, white-barked, vertical, and positioned at roughly 15ft (4.6m) to either side of the entrance, are at the correct scale for the building behind them: tall enough to relate to the second floor, slender enough not to fragment the facade. The flat snow foreground and the small metal gate or bench visible in the snow provide the ground plane that anchors the composition.
Key Takeaway: A symmetrical longhouse photographed even slightly off-center reads as composed rather than rigid; when siting a longhouse, place it at the forest edge rather than in an open field so the dark conifer backdrop maximizes the contrast and legibility of the red siding.
From the guides
You've saved it, wanted it. Here's the how: codes, measurements, order. Your choices make it yours.
The Japandi Honest PlaybookThe honest version of the style: what to keep, what to skip, and the order to do it in.See inside →The Room Refresh PlaybookA repeatable four-step method, room by room, in ten minutes, thirty minutes, or one weekend.See inside →Make Any Room Feel Cozy on PurposeWhy some rooms hold people and others empty out, and the moves that change it.See inside →
The Charcoal Shutter: Why Dark Shutters on a Red House Work When Black Does Not
 Save
The two-story Swedish cottage in this scene, approximately 24ft (7.3m) wide with vertical board siding in a saturated tomato red, carries dark charcoal painted shutters on all its windows. The three large multi-pane windows glow warm amber from within, and two wall-mounted lanterns cast pools of light on the snow below. This is one of the more challenging exterior palette combinations in the Swedish farmhouse vocabulary, and it demonstrates a specific failure mode that appears in many Americanized attempts at this look.
The shutters here are dark charcoal, not true black. The distinction matters: true black on red siding creates a high-contrast, graphic look that reads as modern farmhouse or industrial. Dark charcoal, which is a very deep cool gray with no warm undertones, reads as a weathered, traditional color that echoes the birch-bark gray and the natural mineral tones of aged Swedish timber. It sits in the same value range as the bare tree branches in the background, which is what integrates it into the scene rather than making it pop.
Snow-covered window boxes visible below the windows are a detail that appears in Nordic farmhouse exteriors from the early 20th century. Planted with evergreen branches or dried seedheads rather than summer annuals, they read as year-round architectural details rather than seasonal add-ons. The moment a window box is empty and visibly empty in winter, it reads as a seasonal omission rather than a deliberate choice.
The blue-gray dusk ambient light shifts the hyper-saturated tomato red of the siding toward a deeper, more complex value at this time of day. Under full midday sun, this red would read as almost orange. At dusk under a blue-gray sky, it reads closer to a warm burgundy. Photographing a red exterior at dusk adds depth to the color that direct sun flattens out.
Key Takeaway: Dark charcoal shutters read as traditional and integrated on a red farmhouse because their cool-gray tone echoes natural birch-bark and aged timber; true black shutters on red siding produce a graphic, modern-farmhouse contrast that is a different aesthetic register entirely.

The X-and-Diamond Gate: Why Decorative Ironwork and Woodwork Carry Different Visual Weight
 Save
The two-story farmhouse in this scene, approximately 28ft (8.5m) wide, is seen through an arch of snow-loaded gnarled branches, with a white wooden gate carrying X-and-diamond cross-bracing in the foreground. The gate is approximately 4ft (1.2m) wide, painted white. A tabby domestic cat sits at the threshold. The combination of the snow-loaded branch arch, the white gate lattice, and the warm amber entry glow creates a three-layer depth sequence that draws the eye directly to the door.
The X-and-diamond pattern in the gate bracing is a folk woodworking motif that appears across Swedish, Norwegian, and Finnish vernacular architecture. It reads as human-made and intentional in a way that simple horizontal or vertical cross-bracing does not. The diamond element introduces a diagonal geometry that rhymes with the snow-loaded branch diagonals in the arch above it. When two elements in different materials (natural branches versus painted timber) share a geometric motif (diagonal), they create a visual connection that makes the scene feel designed rather than accidental.
The tabby cat at the gate threshold is, again, a scale and inhabitation signal. At approximately 10in (25cm) high at the shoulder, the cat establishes the height of the gate at 4ft to 5 times its own body height, which confirms the gate as a proper human-scale entrance element. Beyond scale, the cat’s presence confirms that the farmhouse is occupied and that the threshold is an active zone, not a decorative facade.
The warm amber entry glow is visible through the partially open gate, not just through the windows. This is a realistic detail that is easy to overlook: in traditional Swedish farmhouses, the entry lamp was placed directly beside the door, not set back into the porch or mounted above the lintel. A lamp at shoulder height beside the door throws light directly onto the threshold, which is both functionally correct for ice and snow conditions and compositionally effective for exterior scenes.
Key Takeaway: An X-and-diamond gate pattern works in front of a Swedish farmhouse with snow-loaded branch arches above it because the diagonal geometry in the carved wood rhymes with the diagonal branch forms; this is a case where two elements in different materials reinforce each other through shared geometry.

The Single Lit Window at Blue Hour: Why One Light Source in a Dark Scene Reads as Home
 Save
The very dark brown-red Swedish house in this scene, approximately 26ft (8m) wide with a contemporary dark iron-oxide stain finish, has a single glowing amber window on the upper floor. The surrounding conditions are maximum contrast: very dark matte siding, pure white snow, a blue-to-indigo sky gradient, and an amber horizon strip. The single window is the smallest lit element in the scene, but it completely dominates the emotional read.
This is the physics of visual hierarchy in a low-light scene: in a dark environment, the eye goes directly to the single brightest point. When that point is a window glowing amber from inside, the brain interprets it as a specific human signal: someone is home. This is a deeply ingrained response that predates electric lighting. The amber window in the dark house is the oldest invitation architecture can offer.
The failure mode is adding more lights: a second window, some fairy lights on the stair, a lit tree in the yard. Each additional light source dilutes the power of the single lit window. The impact of the single source comes from the isolation. A farmhouse where every window is lit and the exterior is strung with lights is read as festive; a farmhouse where a single upper window glows against a blue-indigo sky is read as intimate and private.
The snow-mounded sedan car parked to the right and the footprints tracing across the snow foreground are the detail that makes this a real farmhouse winter scene rather than an architectural rendering: they confirm that someone drove here and walked in through the snow today. Authenticity in Swedish farmhouse winter aesthetics often lies in these traces of use rather than in the perfectly clean snow field of a staged photograph.
Key Takeaway: In a dark exterior scene, a single amber window is the most powerful inhabitation signal in the composition; adding more light sources progressively dilutes this signal from “intimate and private” toward “festive and public.”

The Farm Row Along a Road: Why Building Spacing Controls Pastoral Rhythm
 Save
The three red Swedish farm buildings along the snow-rutted country road in this scene, spanning approximately 22ft (6.7m), 18ft (5.5m), and 14ft (4.3m) wide respectively, demonstrate the proportional logic of traditional Scandinavian farmstead clustering. They are not evenly spaced. The largest building sits at one end, the smallest at the other, and the gaps between them decrease toward the smaller end. This irregular spacing, combined with the size graduation, creates a visual rhythm that moves the eye from left to right along the road without stopping at any single building.
The failure mode in American attempts to recreate this look is placing buildings of identical size and spacing, which produces a parade-ground uniformity that reads as planned development rather than organic growth. Swedish vernacular farm clusters grew incrementally over generations, with each building addition responding to the previous one in size and siting. The resulting irregularity is the signature of accumulated decision-making rather than a single plan.
Bright low winter sunlight from the right casts warm sidelighting on the red facades and clean blue shadows on the snow. The sidelit condition is the ideal for matte Falun-red siding: it reveals the texture of the board surface (the shadow-edge of each board is visible), gives three-dimensionality to the windows and their trim, and creates the blue-shadow snow that is one of the defining chromatic elements of the Swedish farmhouse winter palette.
The young pine at the road edge, approximately 6ft (1.8m) to 8ft (2.4m) tall, at the scale of a human height, provides the vertical accent in a scene that is otherwise horizontal and low. One vertical element at the correct scale prevents the scene from reading as flat; multiple equal verticals would compete with each other and restore the flatness.
Key Takeaway: In a Swedish farm row, vary both building widths and the gaps between them so the eye travels without pausing at any one building; identical sizing and equal spacing produces a suburban regularity that is the opposite of vernacular pastoral rhythm.
The Snow-Arch Cottage with a Teal Door: Why a Single-Color Accent Door Outperforms Pattern
 Save
The red Swedish vernacular cottage in this scene, approximately 20ft (6m) wide, is almost entirely hidden by a vast tangle of snow-loaded apple or oak branches that form a heavy white arch over the entire house. Through this chaos of organic white forms, the single teal front door is visible, centered on the facade. The door is approximately standard residential height, roughly 6ft 8in (2m), and its deep teal reads against the crimson red siding as the maximum contrast available on the cool side of the color wheel.
The principle at work here is that a single saturated color accent on a red facade works only if it is the sole color departure from the red-white-gray palette. The moment a second accent color is added, the eye has to make a judgment about which accent is dominant, and the composition loses its clarity. Here, there is only one accent: the teal door. Everything else is Falun red, snow white, and branch gray. The teal does not need to be loud because it has no competition.
The deep teal used here, a blue-green pushed toward dark value, works against Falun red because it sits directly opposite on the color wheel (red and green are complements) while also sharing the muted, low-saturation character of traditional mineral pigments. A bright kelly green or aqua blue on the same door would read as coastal or Southwestern rather than Swedish. The darkness and the gray quality of the teal is what places it in the Nordic vernacular.
The arched gable window with white trim is a detail specific to Swedish national-romantic and folk revival cottages: it introduces a curved top to an otherwise rectilinear window, softening the gable without adding ornament. The stone or brick front step at the door base, visible at the bottom of the entry, anchors the door in masonry at the threshold, which is a traditional Swedish farmhouse detail: wood above, stone or brick at the ground level where moisture and ice are most aggressive.
Key Takeaway: A single dark teal door on a Falun-red cottage works because it is the sole color departure in a red-white-gray palette; add a second accent color and the eye loses the hierarchy that makes the door the scene’s focal point.
The Wreath-Gate Pair: Why Symmetrical Decoration Requires Proportional Restraint
 Save
The two-story farmhouse in this scene, approximately 26ft (8m) wide with Falun Rödfärg siding, is seen across a white double gate approximately 6ft (1.8m) wide carrying two matching evergreen wreaths, each approximately 16in (40cm) in diameter, one on each gate panel. A traditional cast-iron street lantern on a 9ft (2.7m) post glows amber to the right. The gate and the lantern are in the foreground; the farmhouse and its warm amber windows are in the middle distance through the open gate.
The paired wreaths at 16in (40cm) diameter are the correct scale for a gate panel that is roughly 3ft (0.9m) wide. A wreath that fills more than half the gate panel width, anything over 20in (51cm) on this gate, would read as oversized and theatrical. A wreath under 12in (30cm) would disappear at the distance from which this scene reads. Proportional restraint in Scandinavian Advent exterior decoration means the ornament should be clearly visible without overwhelming the architectural element it decorates.
The cast-iron lantern at 9ft (2.7m) is positioned to the right of center, not symmetrically opposite the nearest birch tree on the left. This asymmetry prevents the scene from becoming rigidly formal. The lantern’s scale relative to the gate, the farmhouse, and the surrounding trees is correctly calibrated: it reads as a street fixture serving the property, not as a decorative element competing with the wreaths.
The Swedish Advent exterior tradition, documented as early as the first Sunday of Advent when candelabras appear in windows and lights trace structural edges, operates on a principle of one element per surface. Two wreaths on a gate are one paired element, not two competing decorations. The gate reads as a unified decorated threshold, not as two separate decorated panels.
Key Takeaway: Paired evergreen wreaths on a gate work when each wreath is no larger than half the gate panel width; at that proportion, they read as a unified Advent threshold rather than as oversized ornaments competing with the architecture behind them.

The Covered Porch in Winter: Why Four Competing Textures Require a Unifying Temperature
 Save
The covered log-cabin porch in this scene operates on a principle that is poorly understood in Nordic-inspired exterior design: when you stack four distinctly different textures in a single frame, the warm-cold contrast in lighting is not optional, it is the organizing principle that prevents the scene from becoming visually chaotic.
The four textures present are: rough-hewn round log walls at approximately 10in (25cm) diameter; open wicker weave of the armchairs at approximately 28in (71cm) wide with cream upholstered seat pads; chunky cable-knit throw cushions at approximately 18in (46cm) square; and the flat snow blanket on the pitched roof above. These are all different visual weights. Round log walls are coarse and massive. Wicker weave is regular and medium. Cable-knit textile is irregular and fine. Flat snow is smooth and undifferentiated.
The warm honey amber candlelight from the black iron cage wall lanterns at approximately 10in (25cm) tall, and the lit pillar candle on the low coffee table at approximately 4in (10cm), unify all four textures under the same warm light temperature. The lanterns are black iron against warm honey amber: the black cage filters and frames the light rather than spreading it diffusely, creating pools of warmth rather than a wash of illumination. This is the correct lantern type for a log cabin porch: open-glass lanterns spread light more evenly but lose the warmth-pool quality that makes the scene feel sheltered.
The low wooden coffee table at approximately 20in by 40in (51cm by 102cm) in natural finish occupies the center of the seating group at the correct height, roughly 16in to 18in (40cm to 46cm), for reaching from the wicker armchairs. A table that is too tall forces the arm to reach up; too low forces the back to bend. The natural wood finish ties back to the log walls without the table reading as a furniture piece from a different room.
Key Takeaway: When a Nordic porch carries four competing textures, warm amber cage lanterns are the organizing tool: they pool warmth across all surfaces simultaneously, unifying the visual chaos of rough log, open wicker, cable-knit textile, and flat snow under a single light temperature.

The Stair Rail Fairy Lights at Dusk: Why Fairy Lights Follow Structure, Not Space
 Save
The two-story Falun-red clapboard farmhouse in this scene, approximately 28ft (8.5m) wide and 24ft (9m) deep, sits at the edge of an open snowfield extending to a frozen lake beyond. Fairy lights are strung along the front stair railing, approximately a 6ft (1.8m) strand following the stair rail from top step to bottom. The soft pink-to-lavender sunset sky from the low western horizon is behind the viewer, illuminating the entire snowfield with warm-cool diffused light.
The fairy lights on the stair rail are doing something different from fairy lights draped in a tree or strung across a balcony. They are defining a movement path: here is where you walk to reach the door. In conditions of low light and snow, this is not purely decorative, it is functional: it tells a visitor exactly where the ground plane of the stair begins. The Swedish vernacular use of fairy lights on exterior stairs (and on stair rails specifically, not on the steps) comes from this functional logic.
The painted timber clapboard siding reads differently from board-and-batten in this context. Clapboard, with its horizontal overlap joints approximately 4in (10cm) to 5in (12cm) apart, creates a subtle horizontal texture across the facade that catches the warm-cool sunset light and produces a gentle shadow line under each board. This horizontal shadow pattern complements the vertical emphasis of the fairy-lit stair rail, creating a cross-weave of horizontal and vertical reading planes across the facade.
The snow-dusted shrubs at the foundation, approximately 2ft (60cm) to 3ft (90cm) tall, are correctly sized for a building of this width. Foundation planting at one-tenth the building width per shrub, roughly 3ft (90cm) spread for a 30ft (9m) building, reads as scaled to the building rather than as an afterthought. Larger shrubs obscure the foundation detail; smaller shrubs disappear at the scale of the facade.
Key Takeaway: Fairy lights belong on structural elements (stair rails, balcony rails, window frames) rather than on open space in a Swedish farmhouse winter exterior; stringing them on structure means they trace architecture and confirm pathways, which reads as considered design rather than seasonal decoration.

The Frosted Woodland Cottage with a Flagpole: Why a Tall Vertical Changes the Tree Canopy Reading
 Save
The traditional red log cottage in this scene, approximately 30ft (9m) wide, is set in a frosted woodland clearing with hoarfrost-covered birch and pine branches enclosing the scene. A flagpole approximately 20ft (6m) tall stands in the yard. A tire-tracked dirt lane curves through the foreground, and warm orange sunrise glow diffuses from behind the treeline.
The flagpole is the vertical accent in a scene dominated by the curved and organic forms of hoarfrost-coated branches. Without the flagpole, the eye has no rest point above the roofline, and the scene reads as a cap of branch texture with a red building sitting under it. The flagpole’s straight vertical line and its height, which exceeds the roofline by approximately 4ft (1.2m), give the eye a secondary vertical to move between: the chimney stacks on the ridge and the flagpole in the yard, the two verticals creating a balanced grouping above the horizontal of the roofline.
The rough painted log construction of the cottage, in Falun red, reads at this mid-distance as a texture somewhere between the smooth clapboard in the previous sections and the board-and-batten in earlier ones. Log construction in Swedish vernacular was the earliest structural form, preceding timber-frame board construction by several centuries. The Falun red pigment bonds to log surfaces differently from siding: on log ends and curved surfaces, the mineral pigment sits in the grain and crevices, creating a more complex surface that shifts between red-brown and warm orange as light rakes across it at low angles.
The crystal-white hoarfrost coating on the birch and pine branches, and the rutted frozen earth track, are the two texture contrasts that frame the building from opposite sides: delicate crystal from above, rough frozen earth from below. The cottage sits at the transition between these extremes.
Key Takeaway: A flagpole at approximately 20ft (6m) in a frosted woodland clearing provides the vertical accent that gives the eye a rest point above an enclosed canopy of hoarfrost branches; without a strong vertical in the yard, the scene reads as ceiling-heavy and the building below it is diminished.

The Midwinter Blue-Sky Stuga: Why Footprints in the Snow Are Never Incidental
 Save
The compact two-story red Swedish stuga in this scene, approximately 22ft (6.7m) wide with white-trimmed windows, a TV antenna on the ridge at approximately 4ft (1.2m) tall, and snow-loaded spruce trees flanking left and right, sits in an unbroken white snowfield under a cobalt blue sky. A single pair of footprints tracks toward the front door.
The footprints are not incidental. In a scene where every surface is immaculately white and the geometry is crisp and clean under bright overhead midday sun, the only thing that proves this is a used, lived-in building rather than a scale model is the single pair of footprints in the fresh snow. One person walked to the door, recently enough that the prints are still sharp-edged and deep rather than partially drifted. The viewer understands intuitively that someone is inside.
The TV antenna on the ridge, often cropped or edited out in contemporary exterior photography, is left visible here and it belongs. It confirms mid-20th-century vernacular construction, and it has the same thin, graphic quality in the cobalt blue sky as bare winter branches: a lightweight linear element against maximum color saturation. Editing out every trace of the 20th century from a vernacular building often makes it read as a reconstruction or a replica rather than a genuinely inhabited place.
The snow-loaded spruce trees flanking the building, each carrying approximately 40lb (18kg) of snow on their horizontal branches, are bending their lower branches downward at roughly 30 to 40 degrees. This heavy snow load, which occurs on spruces with dense branch structure rather than open pines, creates the characteristic draping silhouette that is one of the most recognized forms in the Swedish winter landscape. The horizontal branch structure of the spruce is what accumulates snow this densely; the pyramidal conifer forms common in American landscapes shed snow more readily and do not create this effect.
Key Takeaway: A single pair of footprints in a pristine snow field proves inhabitation where the building’s architecture alone cannot; this is the smallest possible human-scale gesture that shifts a scene from picturesque to genuinely inhabited.
The Snow-Capped Balustrade: Why Snow Load on a Railing Confirms Construction Quality
 Save
The large two-story Falun-red farmhouse in this scene, approximately 40ft (12m) wide with a white balustrade second-floor veranda, is notable for the way snow has accumulated on the top rail of the balustrade: it sits flat, at a consistent depth, smooth and undisturbed across the entire rail length. This kind of snow accumulation is possible only on a rail that is flat-topped and wide enough to hold it, approximately 3in to 4in (7.5cm to 10cm) wide, and horizontal enough that the snow does not slide.
The balustrade detail is a quality indicator. Turned balusters with round caps shed snow in irregular peaks. Square-section balusters with flat tops accumulate snow evenly. The flat-topped white-painted square-section balustrade in traditional Swedish veranda construction holds a snow cap that reads from a distance as a white horizontal stripe across the second floor, an additional compositional line that breaks the red facade into thirds: lower facade, balustrade snow stripe, upper facade.
The brass wall lantern beside the entry door, approximately 12in (30cm) tall, is in the correct position: at shoulder height, roughly 5ft (1.5m) from the ground, beside the door frame rather than above it. A lantern mounted above the door illuminates the step by casting light at an angle that misses the threshold. A lantern at shoulder height beside the door illuminates both the lock and the step by casting light at a downward angle. In snow conditions, where ice can form on steps and lock mechanisms can freeze, this functional placement matters as much as the aesthetic.
The cold blue-white snow and amber lantern contrast is at its most dramatic in this blue-hour scene because the ambient light has gone fully cool (approximately 6500K color temperature in overcast blue-hour conditions) while the lantern remains at 2700K. The ratio between ambient and lamp is at maximum; the lantern glows orange by comparison.
Key Takeaway: A flat-topped square-section balustrade rail in traditional Nordic construction accumulates a continuous, undisturbed snow cap that reads as a white horizontal compositional stripe across the second-floor facade, an effect that turned balusters with round or pointed caps cannot replicate.

The Working Farm at Golden Hour: Why a Weathered Wagon Is Not an Accessory
 Save
The Swedish working farmstead in this scene pairs a two-story Falun-red farmhouse with a white-painted timber-frame conservatory annex, a white three-rail paddock fence at approximately 4ft (1.2m) height, and a vintage wooden farm wagon or cart approximately 8ft (2.4m) long, parked near the house. A pale Fjord-type horse stands at the fence in the foreground. The amber and gold sunset floods everything from the western horizon.
The farm wagon is not a decorative accessory. It is a weathered wooden working object that has not moved recently enough to have been cleared of snow, which means it sits under a snow cover that matches the fence rails and the roof. In the golden sunset light, the weathered grey-brown wood of the wagon and the painted white fence rails read together as the foreground texture against the Falun-red background. This is a working farmstead, not a staged one.
The distinction between a placed decorative wagon, which you can spot by its pristine condition and its precise positioning at a camera-friendly angle, and a real farm wagon, which sits wherever it was last used, is immediately apparent in the light. A decorative wagon is typically dry and brown. A real farm wagon in mid-February is iced at the joints, snow-packed under the bed, and slightly canted from the frozen ground under its wheels. The surface imperfection of genuinely weathered and frozen wood is what separates the authentic from the staged.
The conservatory annex in white-painted timber trim is positioned to the side of the main house rather than at the rear, which is the traditional Swedish addition hierarchy: extension to the side before extension to the rear, preserving the main facade’s readability from the approach. A rear conservatory, invisible from the farmyard, has no compositional effect on the exterior scene.
Key Takeaway: A genuinely weathered and snow-covered farm wagon in a Swedish farmstead scene reads as authentic precisely because it is not ideally placed; a pristine decorative wagon positioned for the camera registers immediately as a staged prop, which undermines the working-farmstead credibility of the scene.

The Farmstead Cluster Panorama: Why the Gärdesgård Foreground Fence Creates Temporal Depth
 Save
The three Falun-red timber buildings in this scene, the main house at approximately 35ft (10.7m) wide and two smaller outbuildings, are arranged across a gentle hillside at distances that suggest organic historical placement rather than a planned layout. But the scene’s strongest compositional element is the traditional gärdesgård split-rail log fence running across the full foreground width, at approximately 3.5ft (1m) tall with rough-split log rails.
This fence was not built this century. The weathered and rough-split log rails, gray-brown from decades of weather, are approximately 4in (10cm) to 6in (15cm) in diameter and placed at intervals that suggest they were cut from whatever material was available at the time of construction. The gärdesgård is a temporal marker: it tells the viewer that this farmstead has been here for generations, not years. That temporal depth is one of the central pleasures of the Swedish farmhouse winter aesthetic. The buildings are old. The landscape has shaped itself around them. The snow is covering a fence that was old before anyone currently alive was born.
A new fence, even a well-made one, cannot carry this temporal depth. The material has to have genuinely weathered. This is one of the places in the Swedish farmhouse winter aesthetic where there is no shortcut: either the fence is genuinely old and weathered, or the scene reads as a reconstruction. The silvery gray of aged birch or pine rails against the white snow and the Falun-red siding in the middle distance is a color combination that exists only in genuinely aged material; new wood stained gray does not produce the same surface quality under winter light.
The pale flat overcast light from directly overhead in this scene is the most forensically honest light condition in photography: it reveals surface texture with maximum clarity because there are no deep shadows to obscure imperfections. In this light, the difference between genuinely aged wood and new wood stained to look aged is unmistakable.
Key Takeaway: A genuinely weathered gärdesgård fence creates temporal depth in a Swedish farmstead panorama that no amount of styling with new materials can replicate; its silver-gray aged wood against white snow and Falun-red siding in flat overcast light is a chromatic combination that only decades of weather produce.

The Fairy-Light Spruce with Forest Green Trim: Why Two Warm Sources at Different Scales Work Together
 Save
The Swedish farmhouse corner in this scene, with Falun-red clapboard siding and forest-green painted window trim, shows a large snow-laden spruce tree in the foreground wrapped in warm string lights at approximately 30ft (9m) strand, casting a golden pool on the surrounding snow. Star-shaped Advent candle holders glow in the upper-floor windows at approximately 8in (20cm) diameter each. The pine forest dims behind in blue-gray dusk ambient.
The two warm light sources in this scene, the spruce string lights and the Advent star holders in the windows, operate at completely different scales: the spruce illumination covers roughly a 12ft to 15ft (3.7m to 4.6m) pool of snow, while each Advent star is approximately the size of a dinner plate. This scale difference is what allows both to coexist without competing. If the window lights were as large as the spruce pool (a floodlit balcony, for instance), they would fight for attention. At 8in (20cm), the star holders read as pinpoint warm accents within the larger amber pool of the tree.
The forest green window trim on this farmhouse is a variant of the sage-green trim in section 8 but pushed slightly more toward blue-green. Against the Falun-red clapboard and the blue-gray dusk ambient, this forest green reads as a dark neutral rather than a contrasting color. The rough timber siding of the farmhouse corner catches the soft ambient blue from above and the warm amber glow from the spruce, creating a surface that shifts between warm and cool depending on which light source dominates at that point on the wall.
The string lights wrapped around the spruce trunk and branches rather than draped in bows from tip to tip are distributing light evenly through the tree’s depth, which is what creates the diffuse golden pool effect on the snow rather than a patchy on-off pattern.
Key Takeaway: Two warm light sources at very different scales (a lit spruce at 30ft (9m) strand versus an 8in (20cm) window star) coexist without competing because scale separation gives the eye a clear hierarchy: large pool, then small accent, in that order.

Every scene in this collection works for the same underlying reason: each element is scaled precisely to everything around it, and the Falun-red mineral-pigment siding operates as a fixed point against which everything else, snow, branches, light, fences, and water, is calibrated. The moment one element is out of scale or the wrong color temperature, the entire composition loses its authority.
If you are working on a Swedish farmhouse winter exterior, start with the two non-negotiable decisions: get the Falun Rödfärg pigment right (matte, iron-oxide based, warm brick-red with brown undertones, not a glossy barn red) and fix your exterior light sources at 2700K or below. From there, choose one foreground element at a scale that genuinely dwarfs the house, one structural vertical in the yard, and one small human-scale gesture at the entry. Everything else you have seen in these scenes follows from those four decisions.
From the guides
You've saved it, wanted it. Here's the how: codes, measurements, order. Your choices make it yours.
The Japandi Honest PlaybookThe honest version of the style: what to keep, what to skip, and the order to do it in.See inside →The Room Refresh PlaybookA repeatable four-step method, room by room, in ten minutes, thirty minutes, or one weekend.See inside →Make Any Room Feel Cozy on PurposeWhy some rooms hold people and others empty out, and the moves that change it.See inside → Save