 Georgia

We have entered a new era of home curation. Gone are the days when a room had a single, rigid identity—where the dining room sat empty between holidays, or the guest room collected dust until the in-laws visited. For the modern creative, the home is a sanctuary that needs to work as hard as it relaxes. It is a canvas for your lifestyle, capable of shifting from a productive workspace to a restorative wellness corner in moments.
As our lives become more dynamic, our floor plans must follow suit. Embracing multi function room ideas isn’t just about saving square footage; it’s about maximizing the potential of your sanctuary. It is about acknowledging that you are a multifaceted person—a professional, a maker, a host, and a wellness enthusiast—and your home should reflect every version of you. Here is why versatile spaces are the future of housing and how you can curate them with intention and style.
1. The “Invisible” Guest Suite
 Save
The dedicated guest room is becoming a luxury of the past. Instead, the future lies in the “invisible” guest suite—a space that serves your daily needs as a home office or creative studio but transforms effortlessly when company arrives. The key here is investing in high-quality convertible furniture that doesn’t scream “dorm room.”
Think sleek, modern Murphy beds that disappear into a gallery wall of cabinetry, or a structured daybed upholstered in performance velvet that functions as a reading nook during the week. By utilizing vertical space for the bed, you reclaim the floor for your yoga mat or your embroidery station during the other 350 days of the year.
Key Takeaway: Prioritize furniture that conceals its secondary function completely to maintain your daily aesthetic.
From the guides
You've saved it, wanted it. Here's the how: codes, measurements, order. Your choices make it yours.
 The Japandi Honest PlaybookThe honest version of the style: what to keep, what to skip, and the order to do it in.See inside →
 The Room Refresh PlaybookA repeatable four-step method, room by room, in ten minutes, thirty minutes, or one weekend.See inside →
 Make Any Room Feel Cozy on PurposeWhy some rooms hold people and others empty out, and the moves that change it.See inside →
2. The Dining Table Atelier
 Save
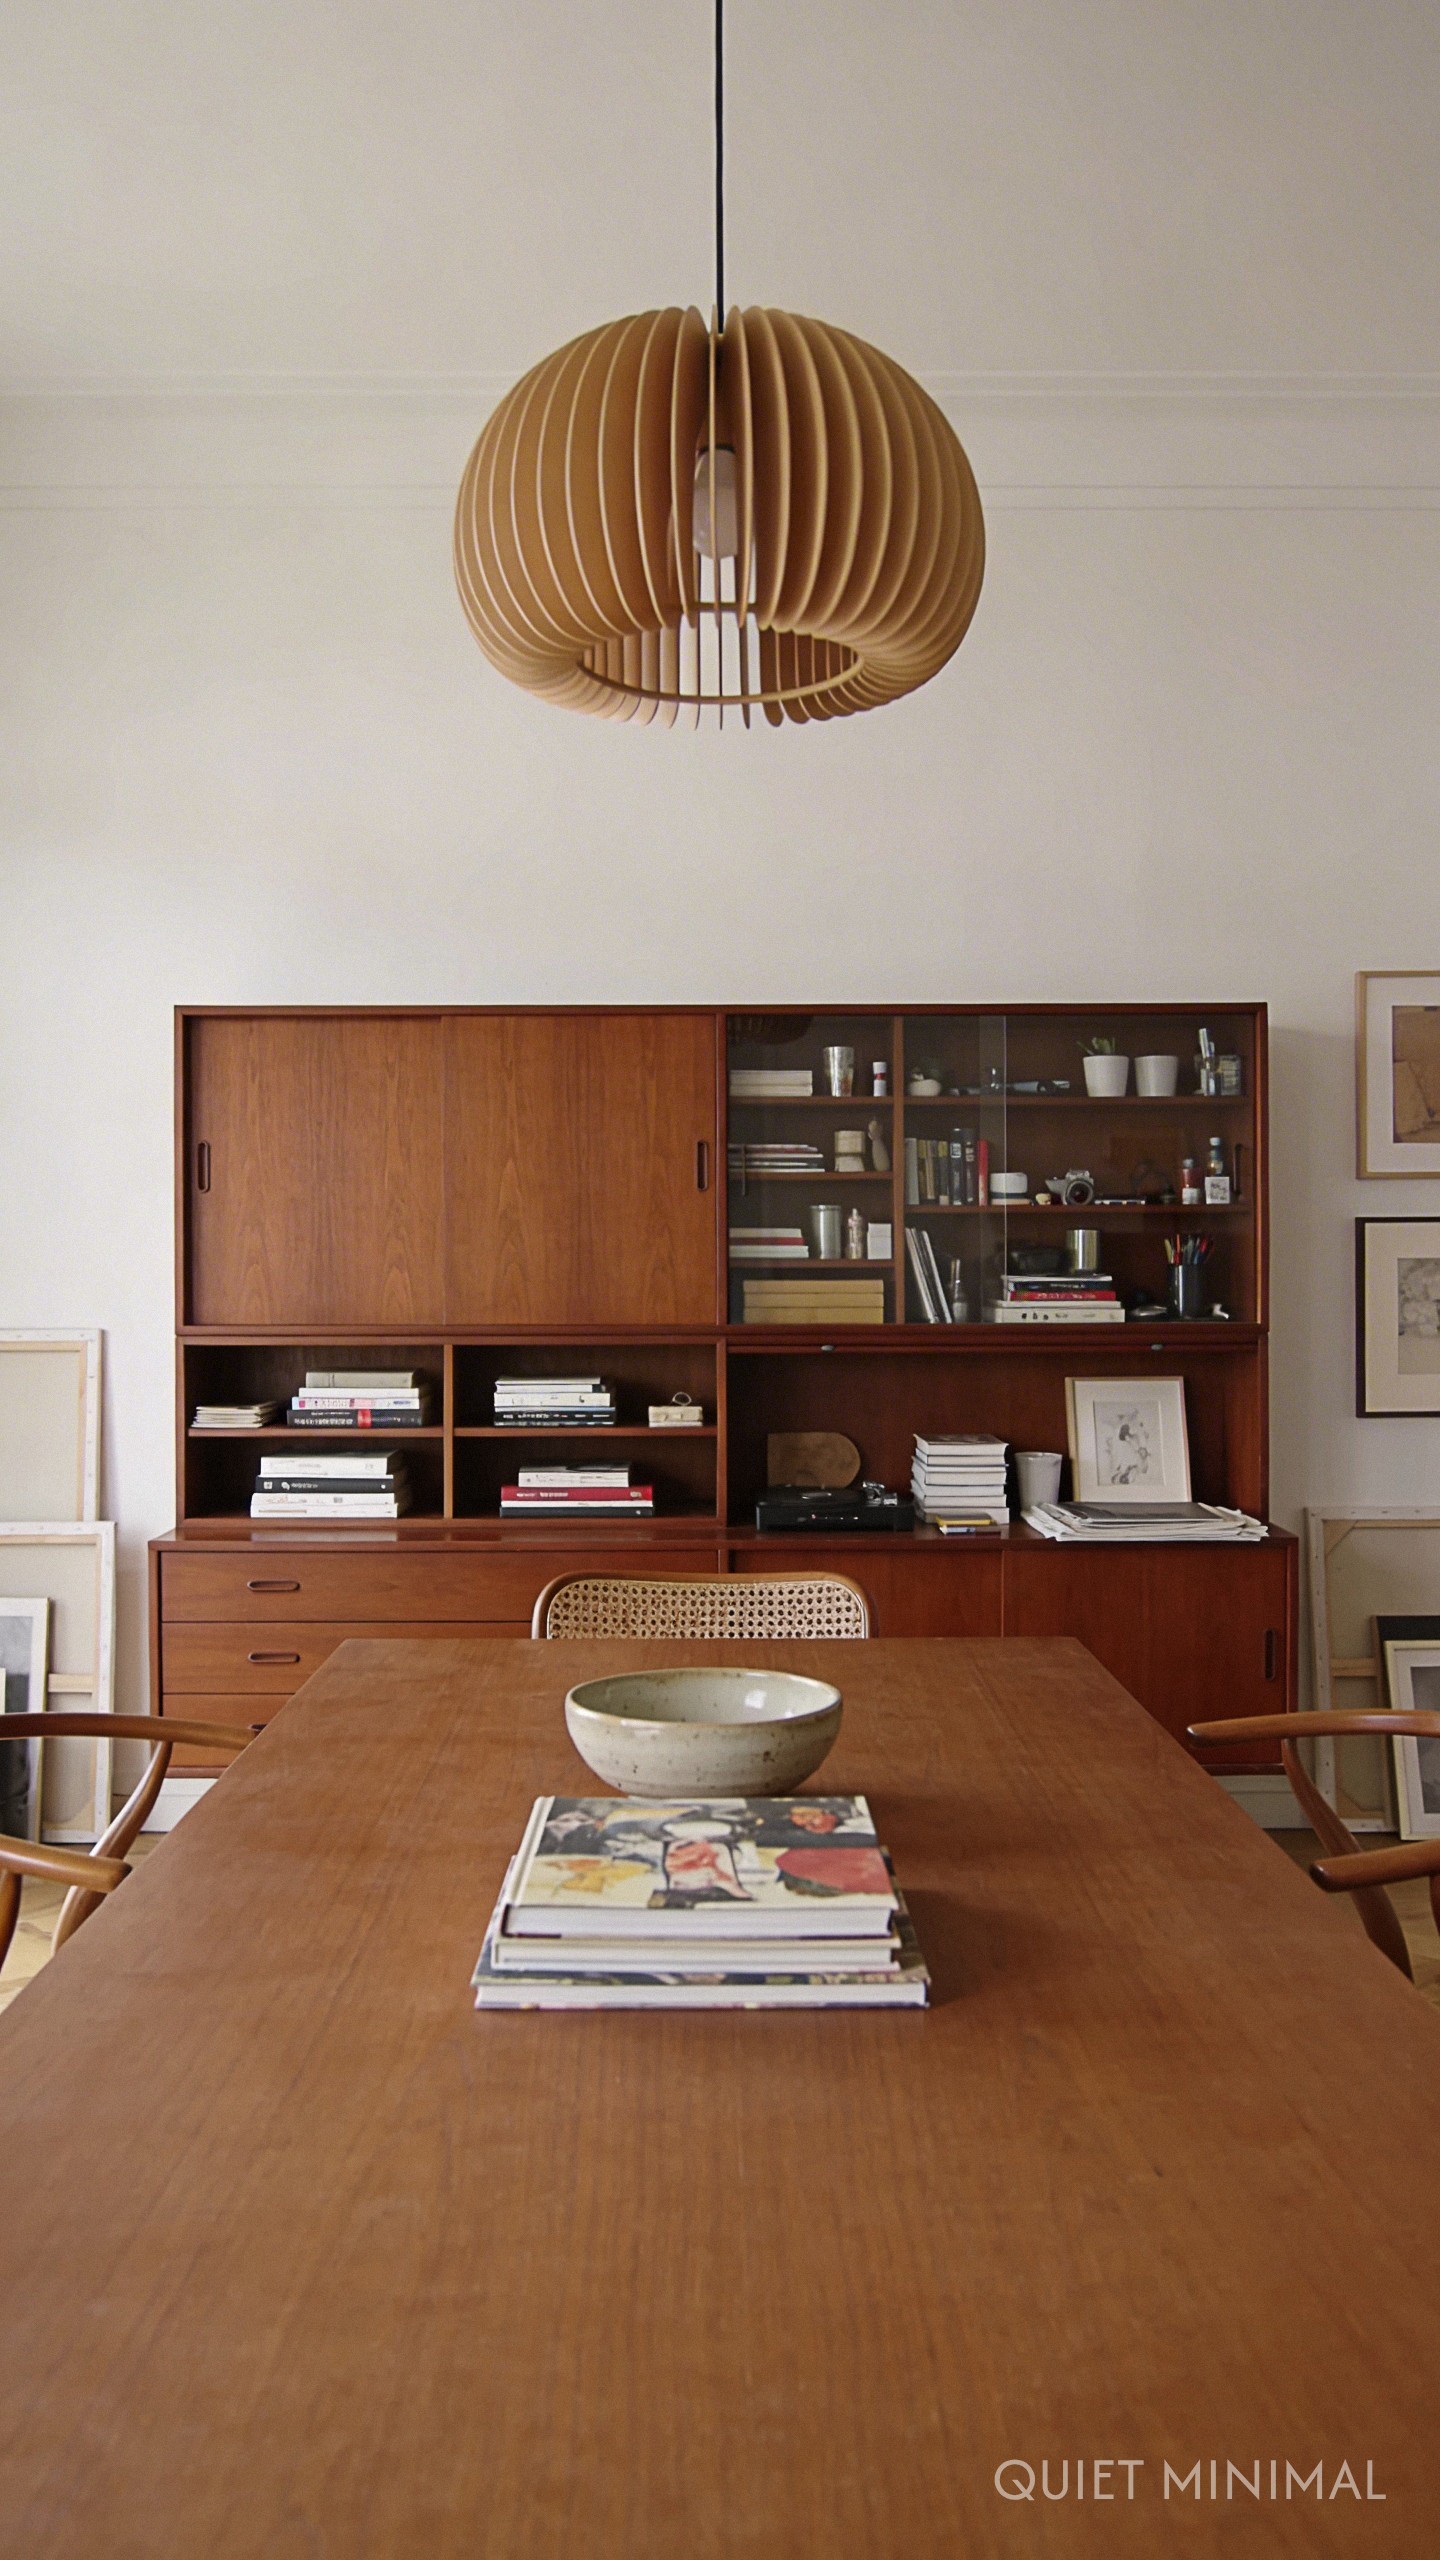
For the maker with a creative spark, the dining room often doubles as the craft room. However, nothing ruins a dinner party vibe faster than a sewing machine or half-finished painting cluttering the table. The solution is the “Dining Atelier,” where storage is as beautiful as the furniture.
Incorporate a sideboard or credenza with deep drawers specifically organized for your supplies—baskets for yarns, flat files for prints, and trays for beads. When the creative urge strikes, the table is your workspace. When it’s time to host, everything sweeps away into the credenza, leaving a clean surface for a centerpiece and a green smoothie.
Key Takeaway: Use closed storage solutions like sideboards to instantly transition a space from messy studio to elegant dining area.
3. The Cloffice (Closet-Office) Retreat
 Save
Mental separation is the hardest part of working from home. If you don’t have a spare room, the “Cloffice” is a game-changer. By converting a reach-in closet into a workspace, you gain the ability to physically “close the door” on your workday.
Remove the clothing rod and install floating shelves and a deep desktop. Wallpaper the back wall with a bold, botanical print to give yourself a Zoom-ready backdrop that brings you joy. At 5:00 PM, you close the doors, and your living space returns to being a place of rest, completely hiding the stress of the workday behind a sleek facade.
Key Takeaway: Physical barriers, even small ones like closet doors, are essential for psychological separation between work and rest.
4. The Living Room Wellness Zone
 Save
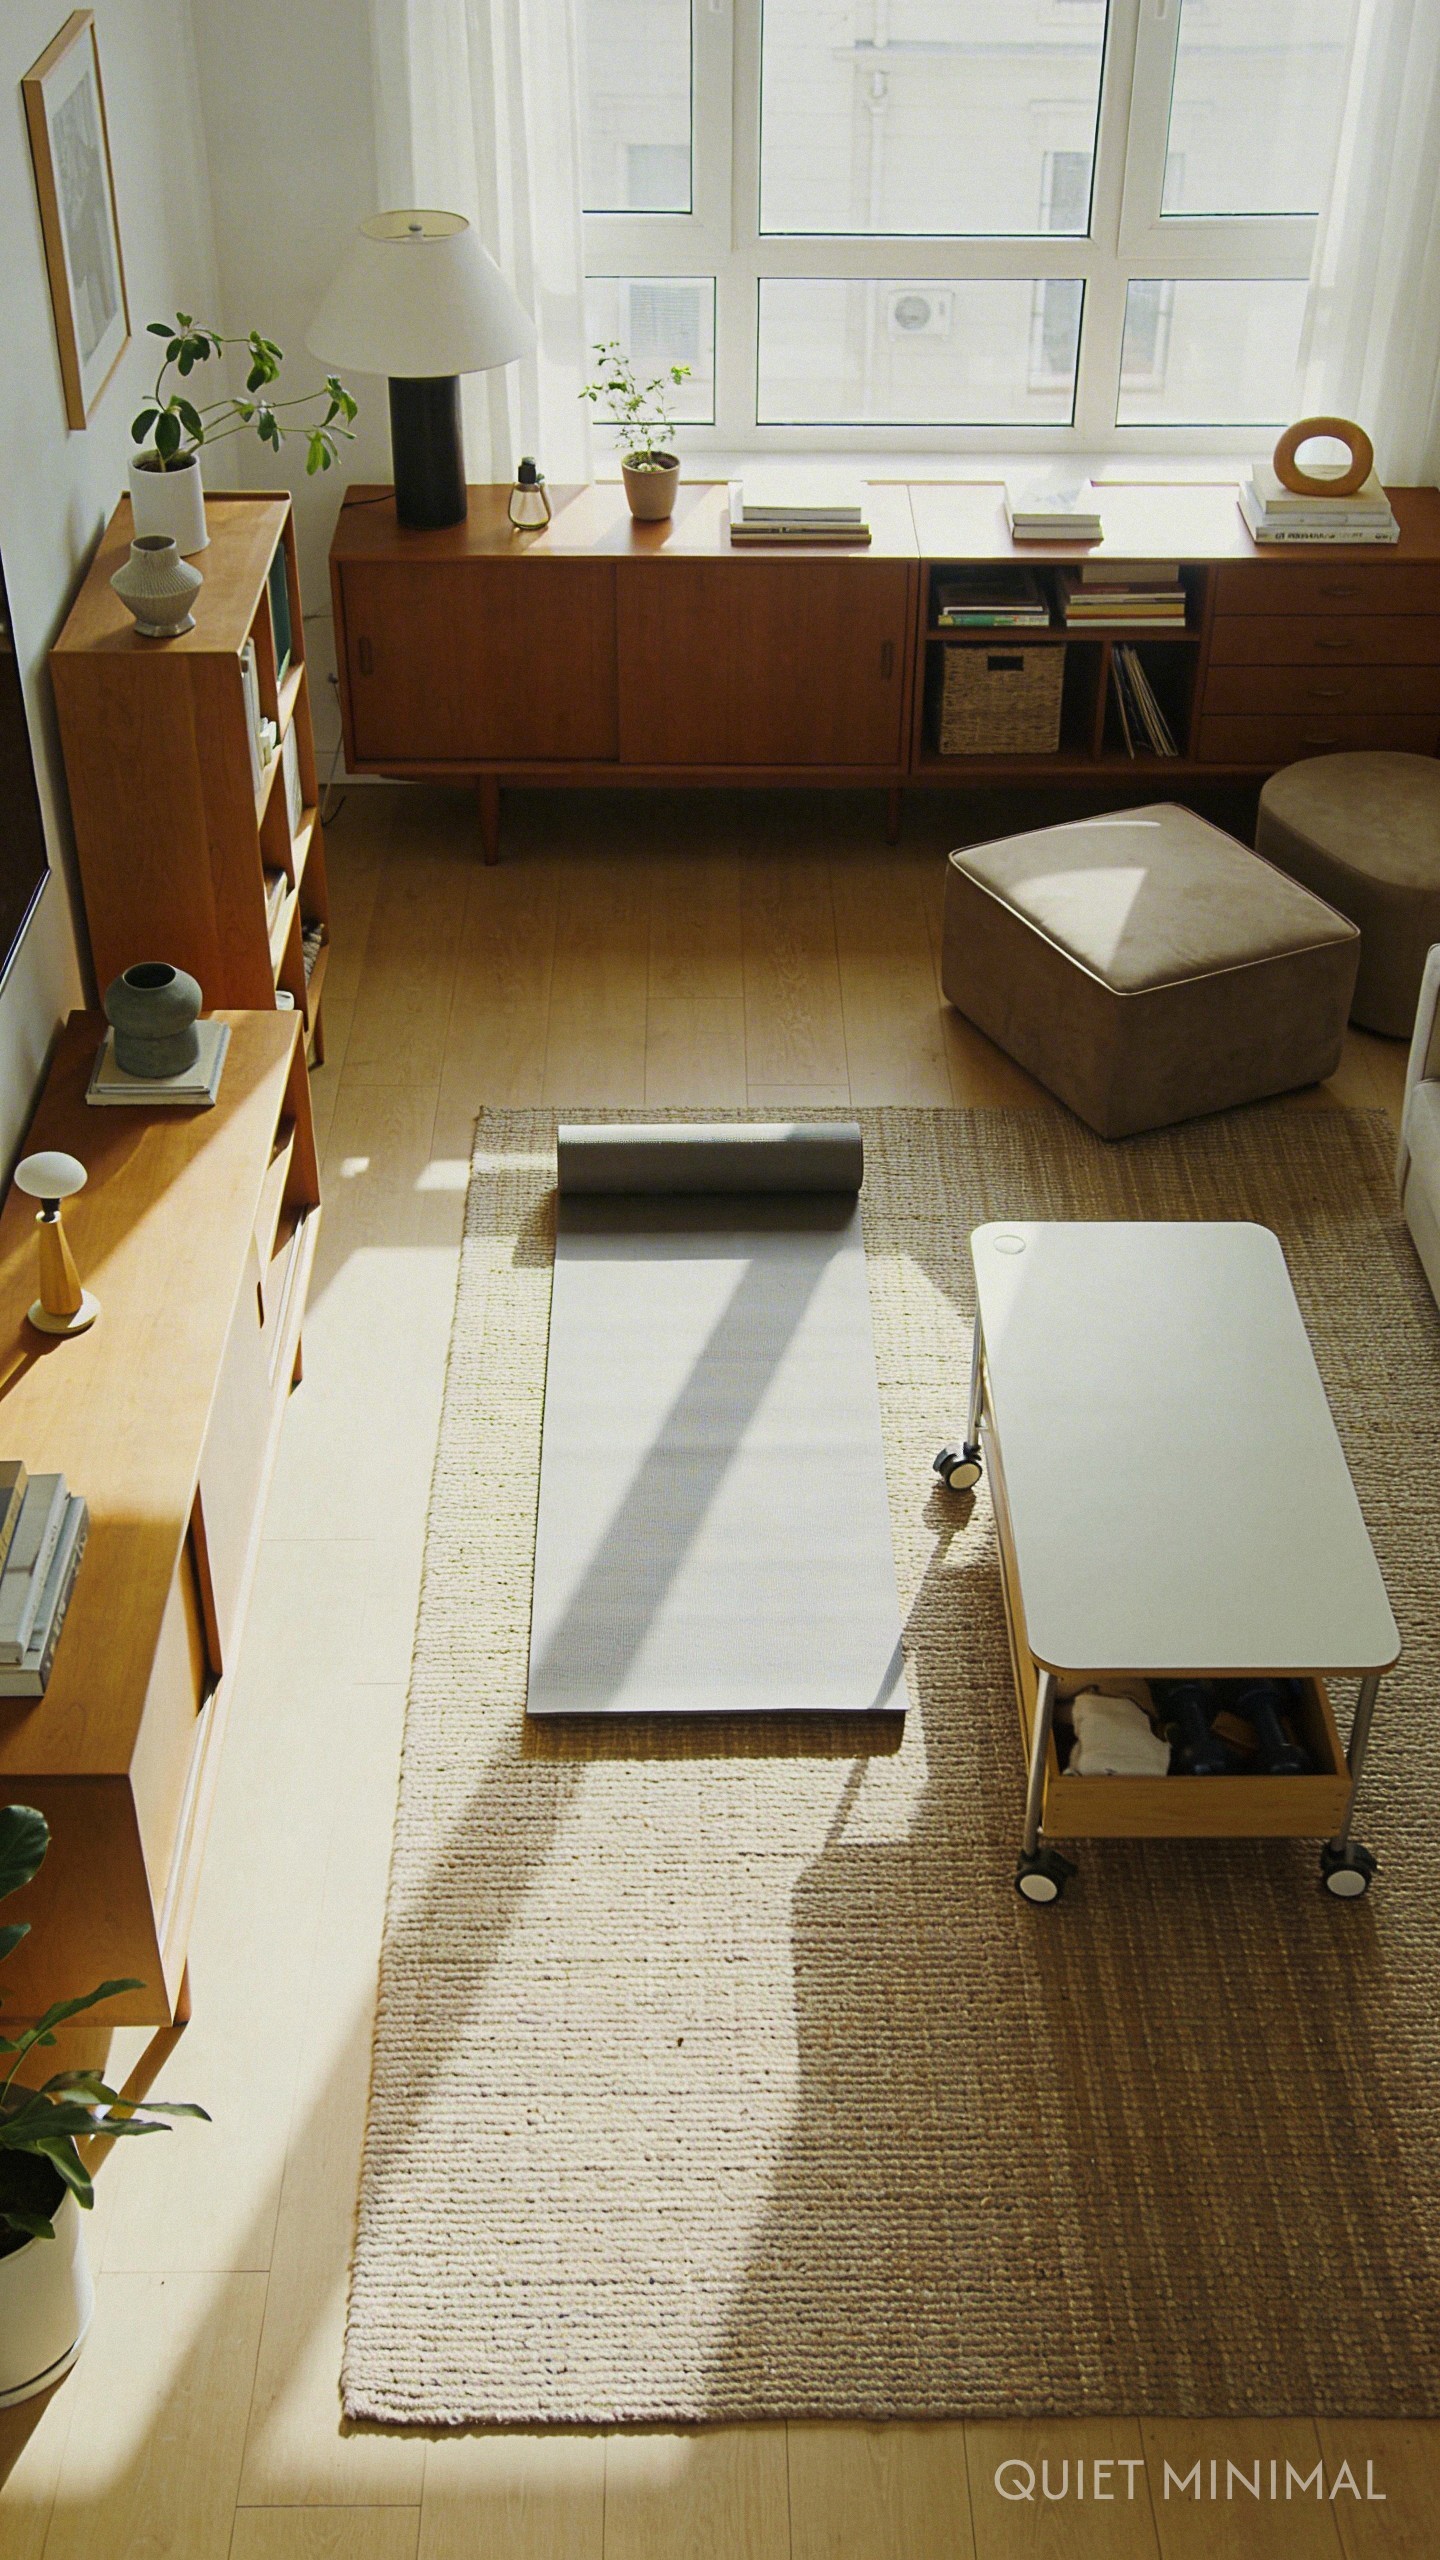
You shouldn’t have to sacrifice your skincare routine or morning stretch because of a lack of space. The modern living room is increasingly doubling as a wellness zone. The trick to making this work without your home looking like a gym is selecting “stealth” fitness accessories.
Choose ottomans with internal storage to hide yoga blocks and resistance bands. Opt for a coffee table on casters or one that is lightweight enough to be pushed aside easily, clearing the floor for movement. When the workout is done, the room snaps back to a cozy lounge perfect for mid-century modern aesthetics.
Key Takeaway: Mobile furniture allows you to reclaim floor space instantly for movement and self-care rituals.
5. Zoning with Rugs and Lighting
 Save
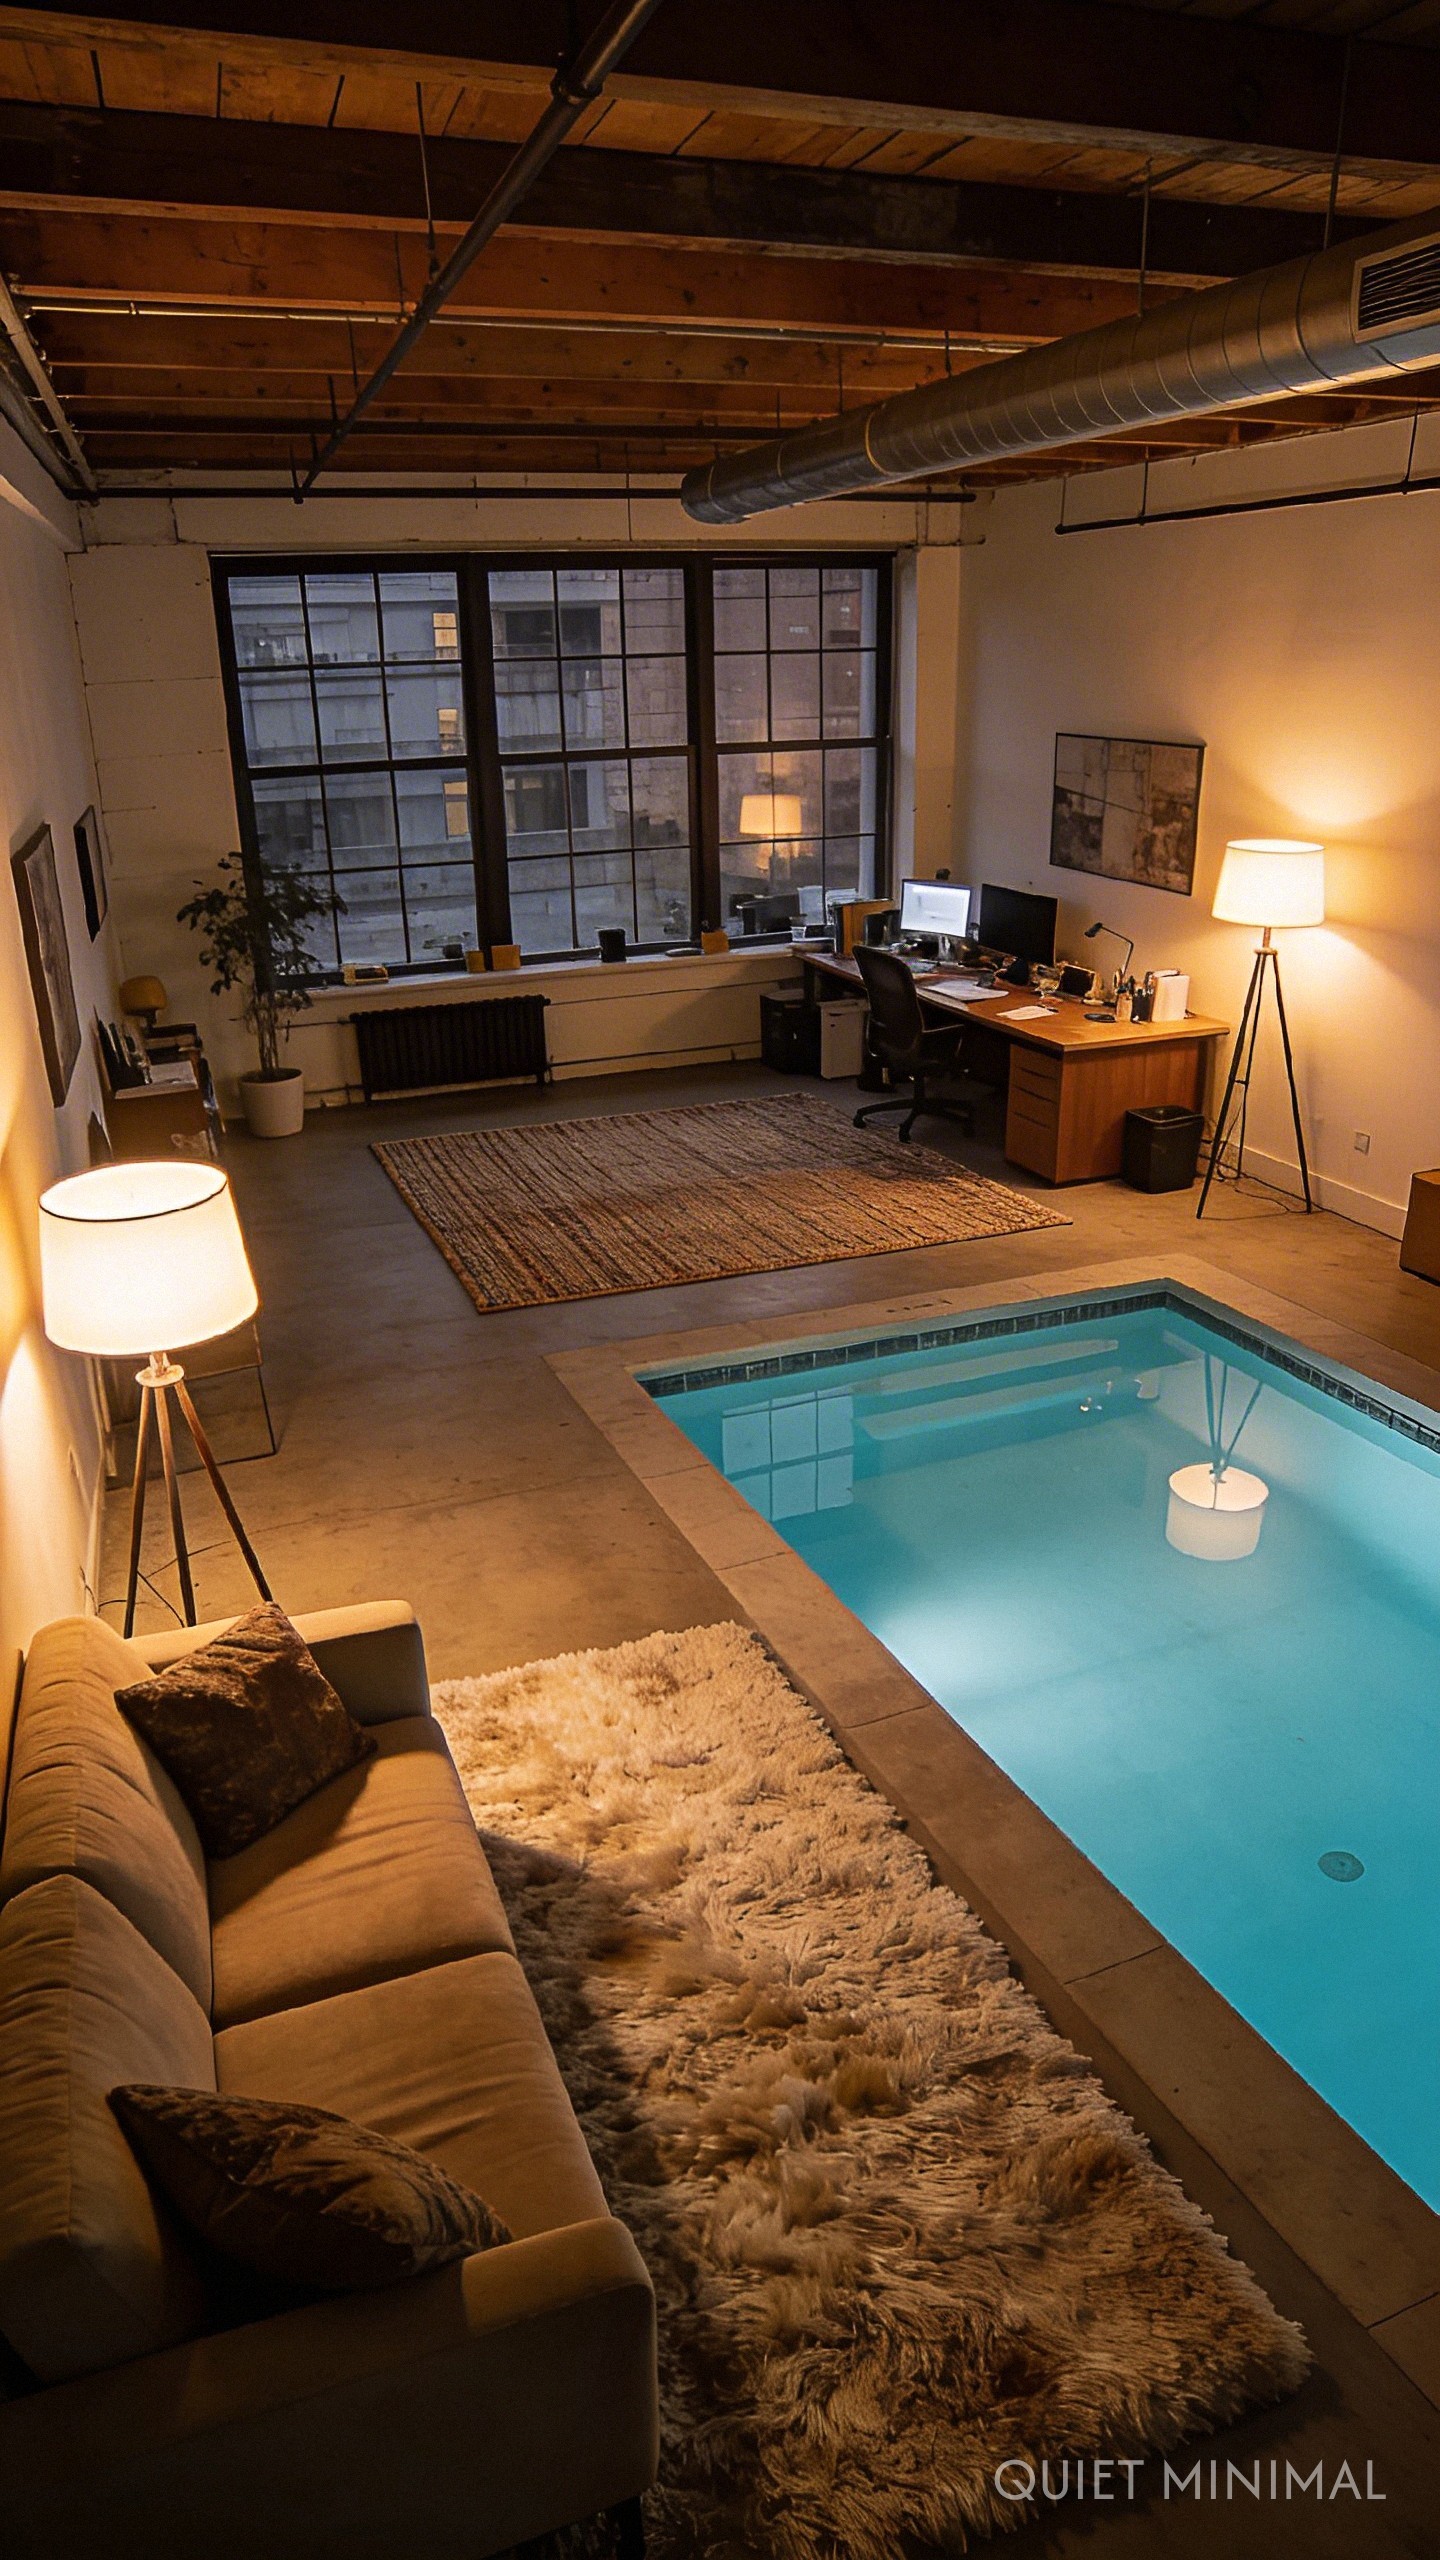
In an open-concept multi function room, walls are optional, but zones are mandatory. Without visual boundaries, a room can feel chaotic and cluttered. You can create “rooms within rooms” simply by using area rugs and strategic lighting to anchor different activities.
Place a plush, high-pile rug under the sofa to denote the relaxation zone, and use a durable, flat-weave rug under a desk or drafting table to define the workspace. Layer lighting by using a focused task lamp for the “office” corner and warm, dimmable floor lamps for the “living” area. This allows you to turn off the “office” lights visually when the work is done.
Key Takeaway: Use textiles and lighting temperature to create subconscious boundaries between activity zones.
6. The Room Divider as Architecture
 Save
For those who love a DIY project or a “Before and After” reveal, the room divider is having a major renaissance. We aren’t talking about flimsy folding screens; we are looking at open shelving units, slat walls, or hanging acoustic panels that act as architectural elements.
An open bookshelf placed perpendicular to the wall can separate a sleeping area from a living area while providing a home for your curated plant collection and art prints. This maintains the flow of light—vital for smaller spaces—while offering the privacy and structure of a wall.
Key Takeaway: Open shelving provides separation without sacrificing natural light or airiness.
7. The Entryway Command Center
 Save
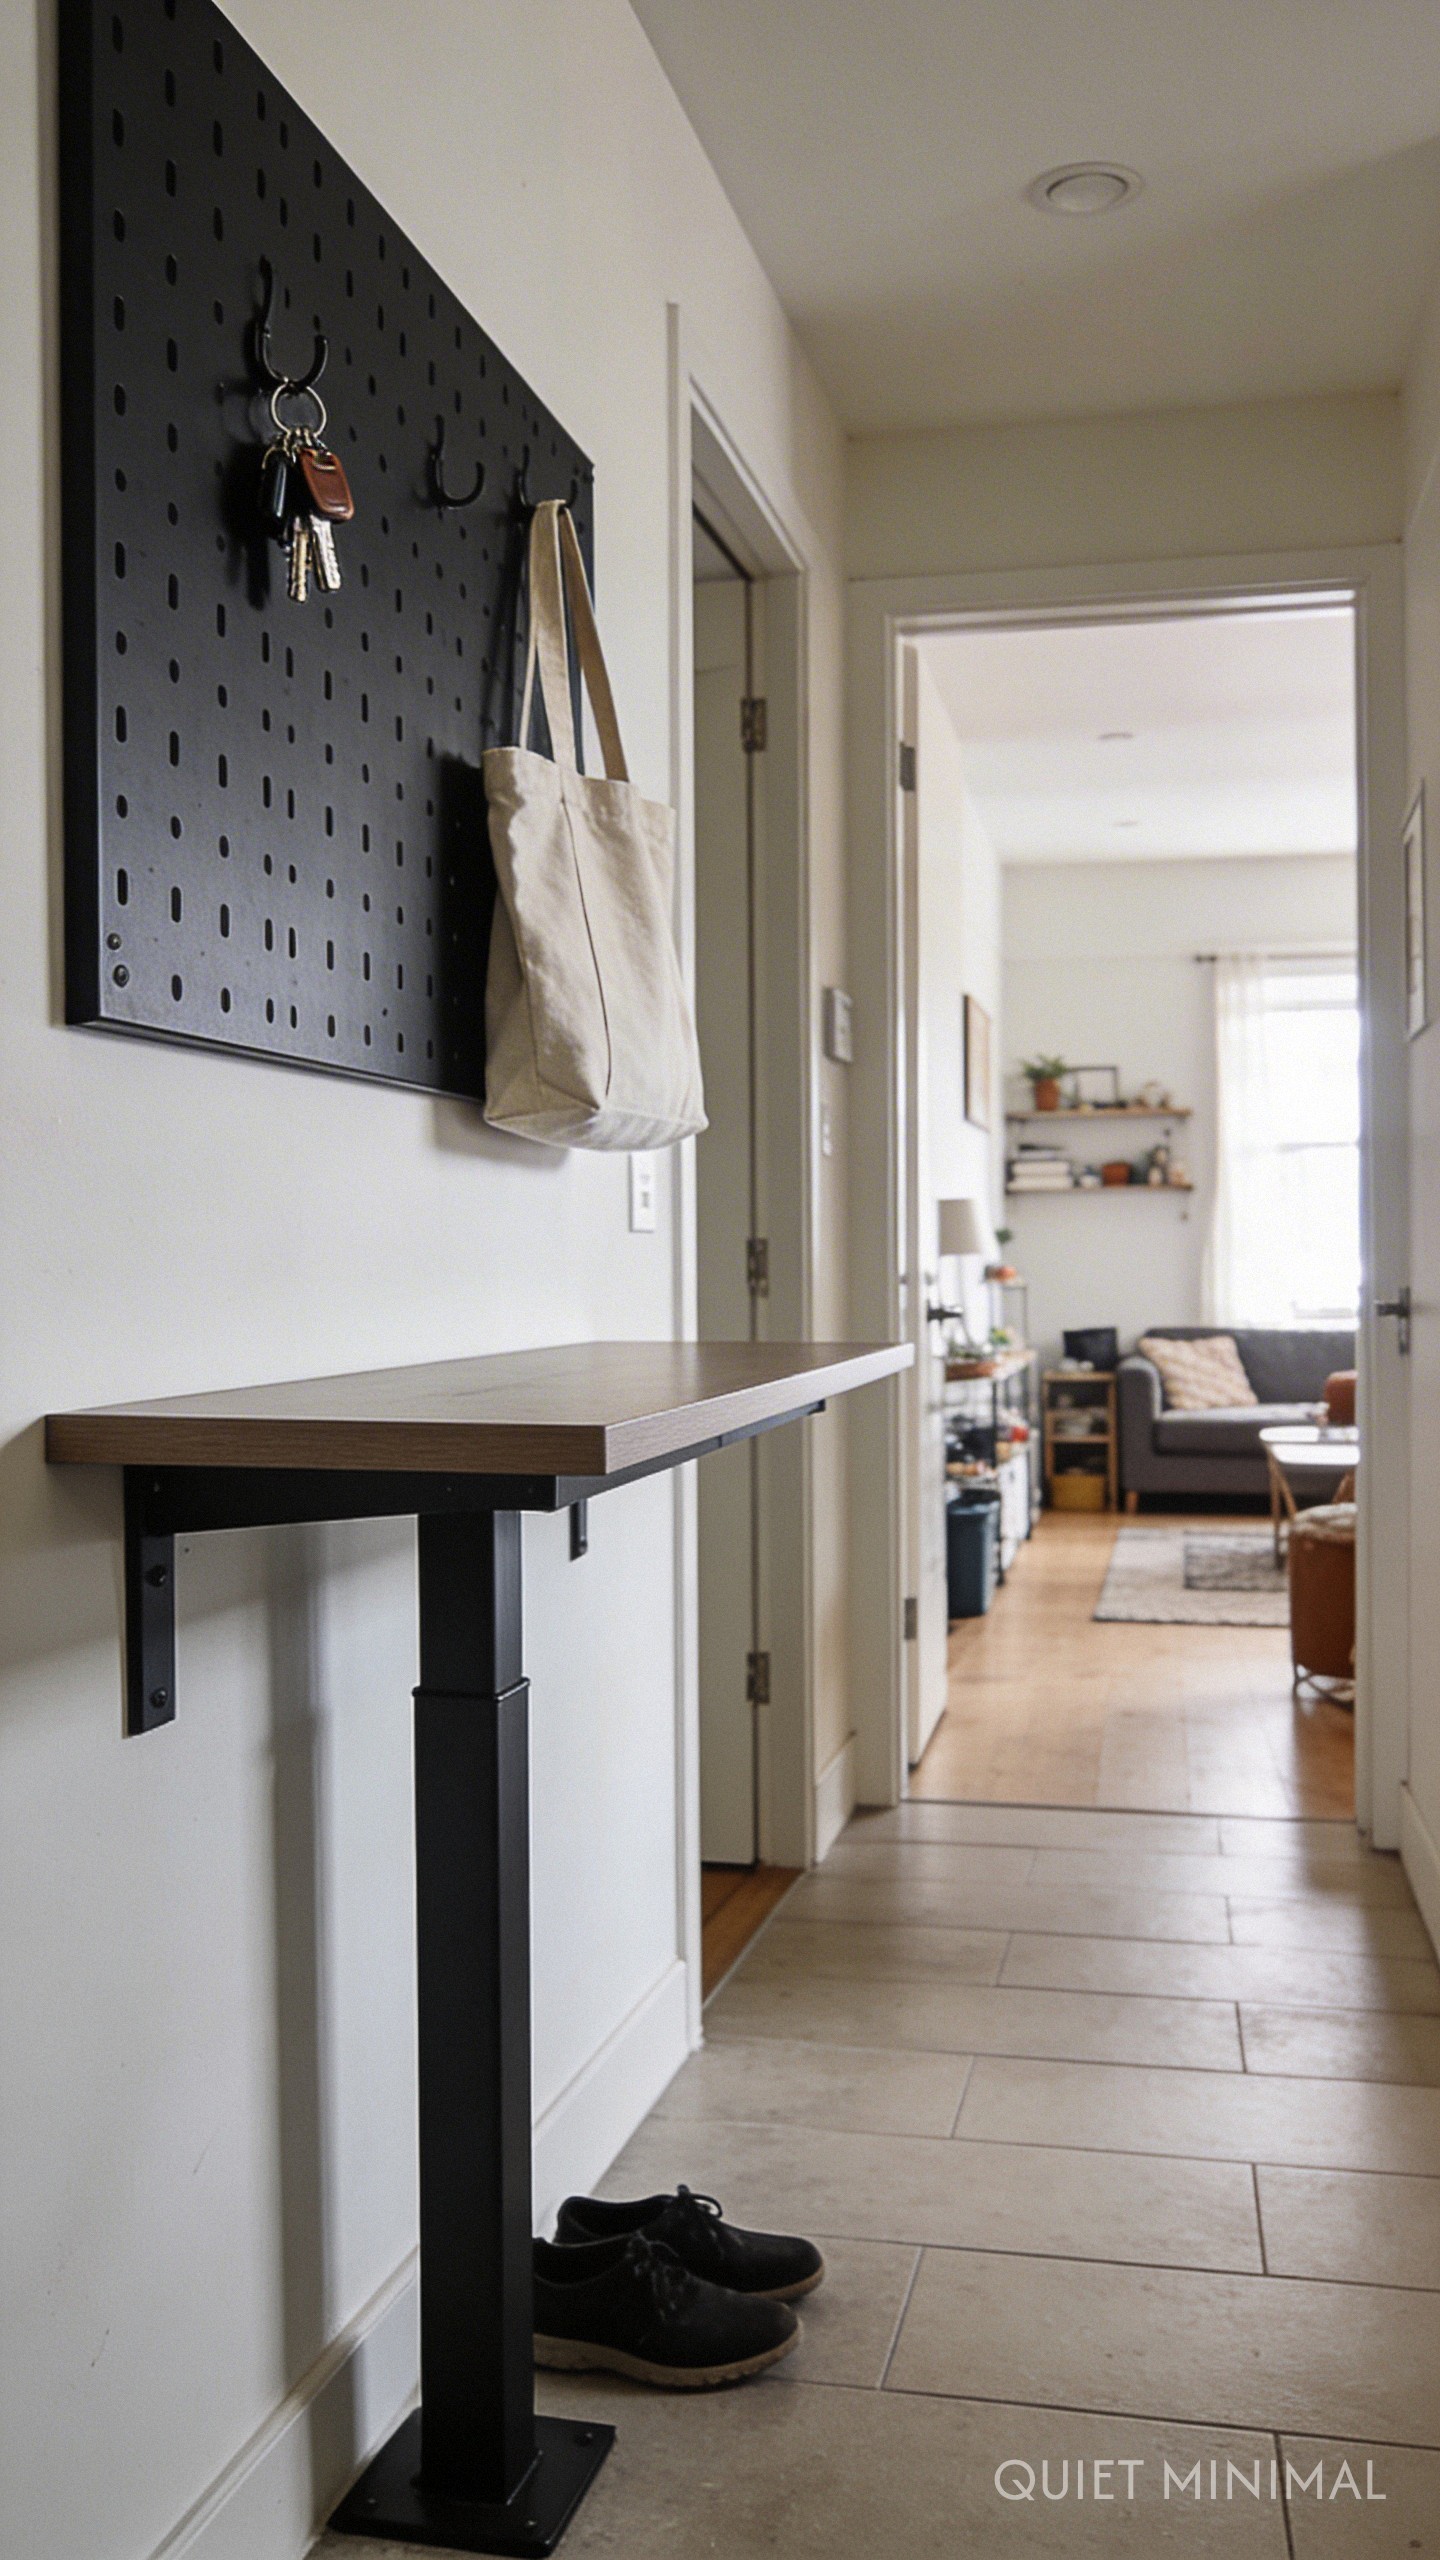
The entryway is often the most underutilized square footage in a home. In the future of housing, this transition space becomes a functional “Command Center.” It’s not just for coats; it’s for life administration.
Install a floating console that can serve as a standing desk for quick emails or a sorting station for mail. Add a pegboard wall—painted in a monochromatic tone to match the walls—to hold keys, bags, and even small tools or craft supplies. This keeps the clutter of daily life contained at the door, preserving the serenity of the main living areas.
Key Takeaway: Vertical wall organization turns dead entryway space into a functional administrative hub.
From the guides
You've saved it, wanted it. Here's the how: codes, measurements, order. Your choices make it yours.
The Japandi Honest PlaybookThe honest version of the style: what to keep, what to skip, and the order to do it in.See inside →The Room Refresh PlaybookA repeatable four-step method, room by room, in ten minutes, thirty minutes, or one weekend.See inside →Make Any Room Feel Cozy on PurposeWhy some rooms hold people and others empty out, and the moves that change it.See inside →8. Modular Furniture Systems
 Save
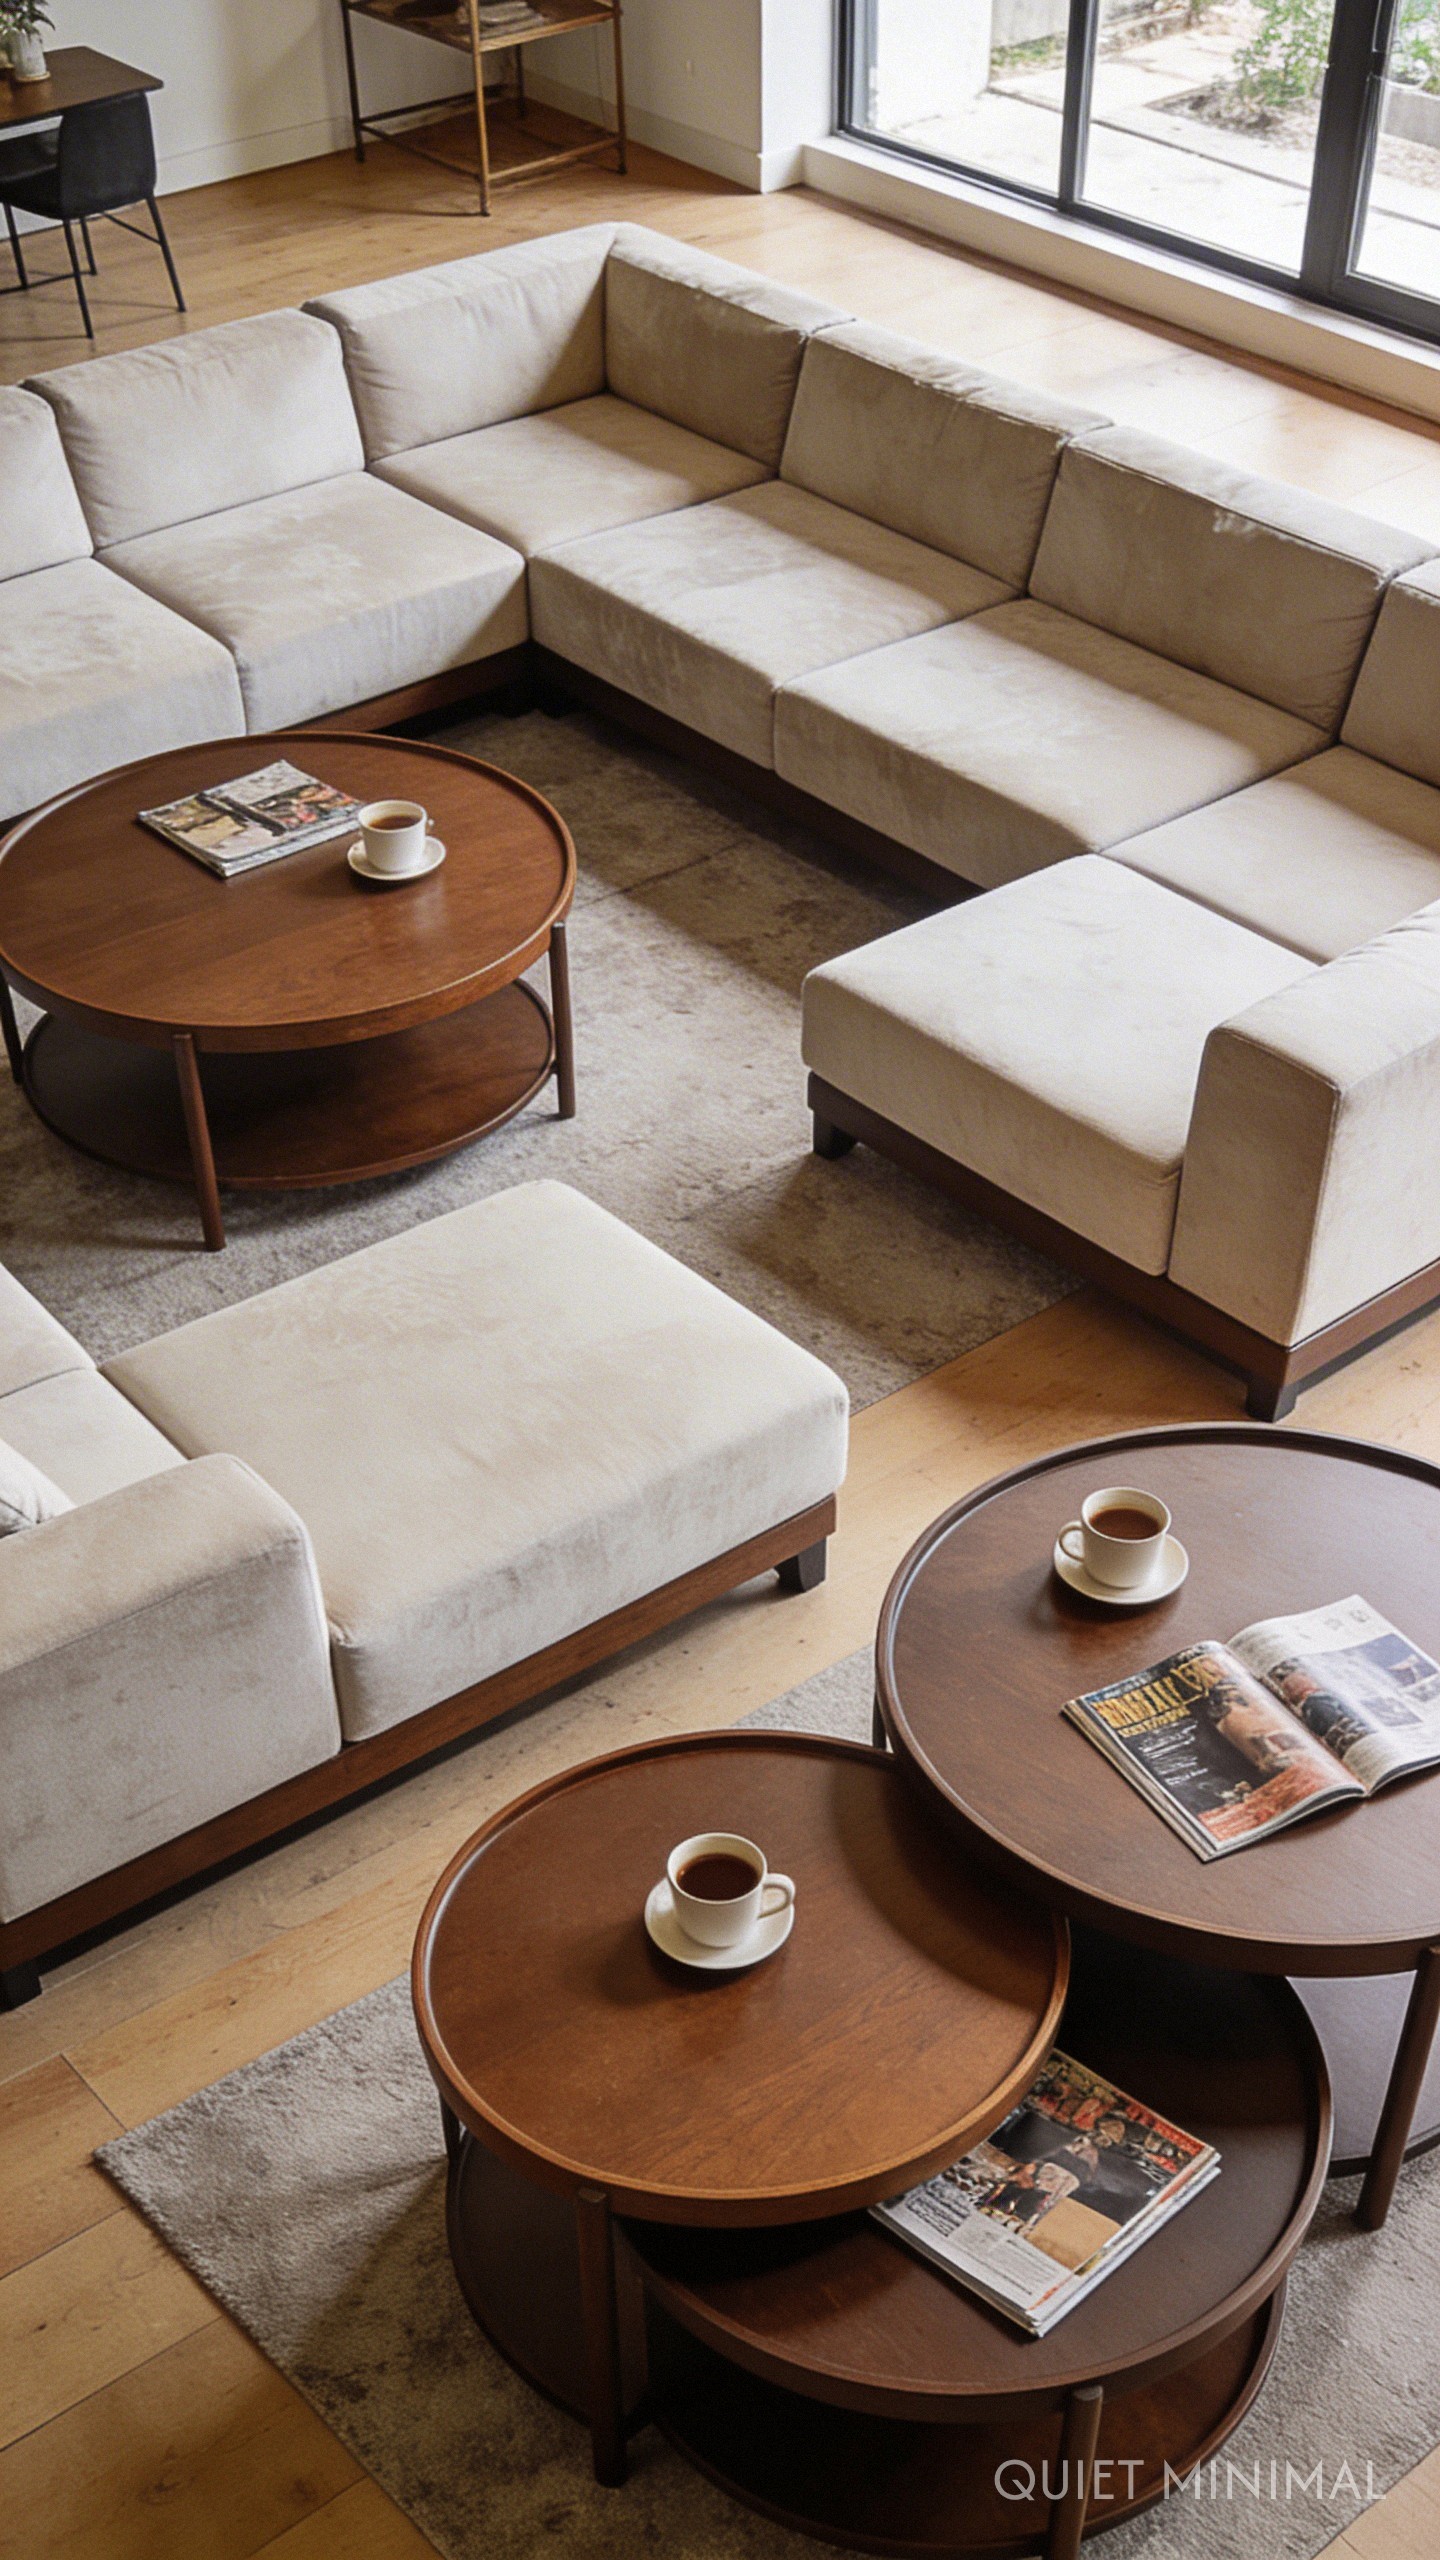
Static furniture is the enemy of the multi function room. The future belongs to modularity. Sectional sofas that can be rearranged into separate seating groups, nesting tables that expand for game nights, and expanding consoles that turn into dining tables are essential investments.
For the nester who loves to refresh her space, modular furniture offers endless configurations. You can adapt the room layout based on the season, the occasion, or just your current mood. It supports the “Maker Mindset” by allowing you to physically construct your environment to suit the task at hand.
Key Takeaway: Invest in pieces that can be broken apart or expanded to suit different guest counts and activities.
9. The Window Nook Sanctuary
 Save
Every multi function room needs a moment of pause. A window seat or a corner nook offers a dedicated micro-zone for reading, journaling, or meditation. This doesn’t require a built-in bench; a statement armchair and a small side table placed intentionally by a window can claim the space.
This creates a psychological “escape” within the main room. Even if the rest of the room is being used for work or play, the nook remains a sacred spot for quiet contemplation. Utilize the space beneath the seat for hidden storage of books or blankets to keep the visual noise low.
Key Takeaway: Dedicate one corner exclusively to rest to ensure the room doesn’t feel entirely utilitarian.
10. Cohesive Aesthetics for Visual Calm
 Save
The danger of a room that does three different things is that it can look like three different rooms crashed into each other. To make multi function room ideas the true future of housing, aesthetic cohesion is non-negotiable.
Stick to a strictly curated color palette. If your living zone features neutral creams and terracottas, ensure your office accessories and yoga gear match that tonal range. When your yoga mat matches your throw pillows and your file folders complement your gallery wall, the room feels intentional rather than accidental. This visual unity is what turns a cluttered multipurpose room into a sophisticated, curated sanctuary.
Key Takeaway: A unified color palette is the secret to making distinct functional zones feel like one harmonious space.
 Save
Follow Quiet Minimal on Pinterest for more curated aesthetic inspiration.
The images featured in this article have been generated or modified using AI to help visualize these design concepts.
From the guides
You've saved it, wanted it. Here's the how: codes, measurements, order. Your choices make it yours.
The Japandi Honest PlaybookThe honest version of the style: what to keep, what to skip, and the order to do it in.See inside →The Room Refresh PlaybookA repeatable four-step method, room by room, in ten minutes, thirty minutes, or one weekend.See inside →Make Any Room Feel Cozy on PurposeWhy some rooms hold people and others empty out, and the moves that change it.See inside →


