 Georgia
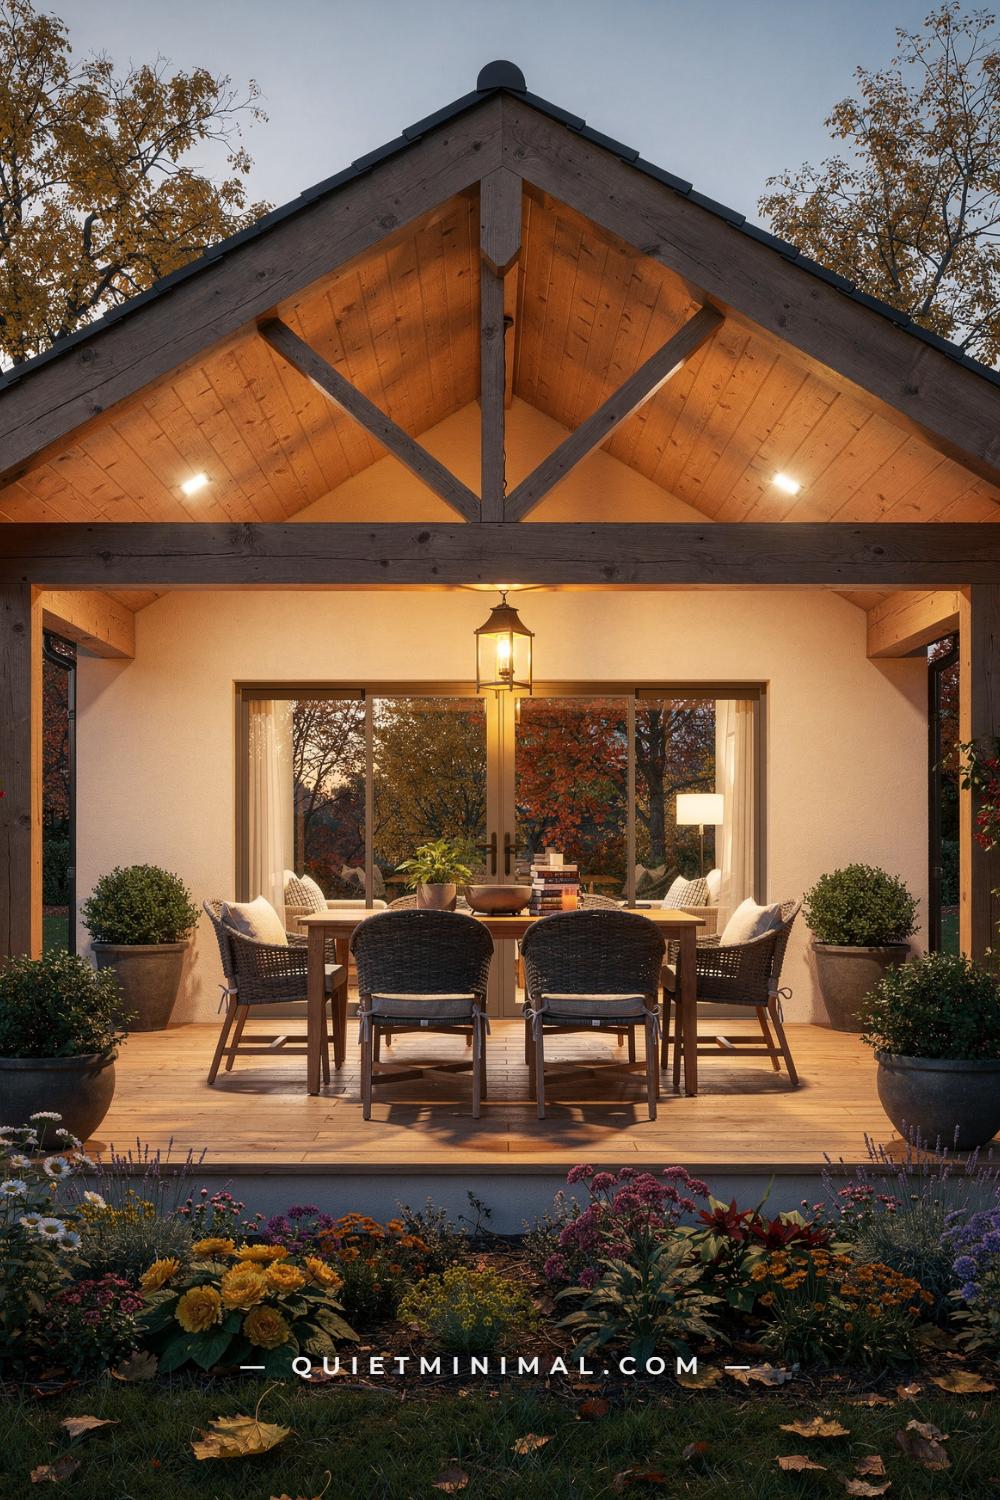
The seven cover types further down this page still hold: the pergola, the retractable awning, the shade sail, the DIY canopy, the outdoor curtains, the bamboo roof and the umbrella. What none of them settles is the decision that comes before any of them. This block is that layer: attached or freestanding, solid or open or louvered, the current cost per square foot, header height and post spacing, where the water goes, what the fan needs, and what the permit desk and the HOA will ask for.
Start With the Slab and the Sun, Not the Catalog
 Save
The order matters. Before the material, settle four things about the slab you already have: how it meets the house, how deep it runs, which way it faces, and how high the roof edge above it sits. A slab running 12 ft (3.7 m) out under an 8 ft (2.4 m) eave wants an attached cover; a deck platform set away from the house, like this ipe one, is freestanding by definition.
A cover also sizes itself around zones. A wicker sectional at roughly 96 x 72 in (244 x 183 cm) and a 72 x 36 in (183 x 91 cm) black metal dining table need about 16 ft (4.9 m) of width plus a 36 in (91 cm) lane. Posts land every 8 to 14 ft (2.4 to 4.3 m), and one in the dining zone cannot move later, so measure first.
Facing decides the roof: west sun after 3 pm wants solid or louvered; north or east can stay open lattice. Houzz’s latest Outdoor Trends Study puts shade structures in 35 percent of structural outdoor projects, up 15 points in two years.
Key Takeaway: Fix how the slab meets the house, its depth, its facing and its zones first; every later choice follows from those four.
From the guides
You've saved it, wanted it. Here's the how: codes, measurements, order. Your choices make it yours.
 The Japandi Honest PlaybookThe honest version of the style: what to keep, what to skip, and the order to do it in.See inside →
 The Room Refresh PlaybookA repeatable four-step method, room by room, in ten minutes, thirty minutes, or one weekend.See inside →
 Make Any Room Feel Cozy on PurposeWhy some rooms hold people and others empty out, and the moves that change it.See inside →
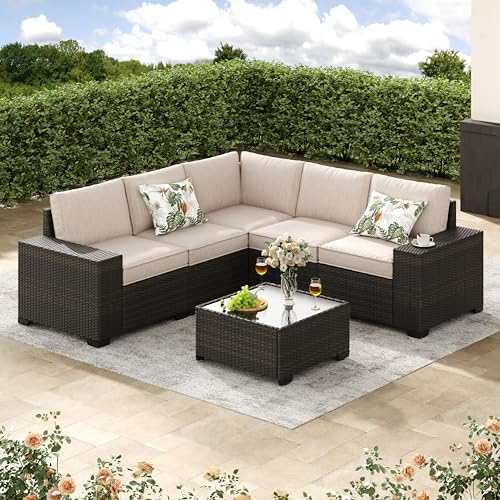
Attached or Freestanding: The Comparison, Row by Row
 Save
The two structures sort into rows.
Connection: attached hangs on a ledger lagged into the house framing, 3/8 x 5 in (10 x 127 mm) lags at 16 in (41 cm) on center into studs or rim joist under the County of Riverside standard, flashed above; freestanding stands on four or more posts and owes the house nothing.
Footings: two for attached, four or more for freestanding, each 18 in (46 cm) square and 12 in (30 cm) deep for rafter spans to 12 ft (3.7 m), 24 in (61 cm) square beyond. Steel posts on a freestanding aluminum kit go 2 ft (61 cm) into the concrete.
Header height: attached is set by the eave or fascia; freestanding is yours, up to 12 ft (3.7 m) posts.
Cost: attached $25 to $50 per sq ft installed, freestanding $22 to $45, plus the extra footings at $500 to $3,500 (Landscapio).
Permit: attached nearly always; detached under 200 sq ft (18.6 sq m) is exempt in many jurisdictions under IRC R105.2.
Bracing: the house braces an attached cover; freestanding needs knee braces past a 12 ft rafter span.
Key Takeaway: Attach when the slab touches the house and the eave is high enough; stand free when the slab sits away from the wall or the eave is too low.

Where an Attached Cover Meets the House: Wall, Fascia or Above the Roofline
 Save
Attached covers fail at the joint, so choose the joint deliberately. There are three. The first is a ledger on the wall below the eave: a 2x ledger the depth of the rafters, lagged into framing at 16 in (41 cm) on center, rafters in joist hangers, flashing above. It gives the cleanest lean-to, like the dark steel and polycarbonate roof here, falling from the brick wall to the bronze posts at the pool edge.
The second is the fascia. Laguna Niguel’s standard allows an existing fascia as the ledger only when it is tied to every house rafter with metal framing anchors on both sides; a fascia was never meant to carry a roof.
The third goes above the roofline. Riser brackets bolt through the roofing into the rafters and lift the header clear of the eave: an Alumawood raised roof bracket adds 5 1/2 in (14 cm), SkyLift-type risers add 18 in (46 cm) or more. That is the fix for a 7 ft (2.1 m) eave. Whichever joint, flash it.
Key Takeaway: Ledger on the wall when the eave is high, framing anchors if you must use the fascia, riser brackets when the eave is low; never let a low roofline set your header height.

Solid, Lattice or Louvered: How Each Roof Behaves in Sun and Rain
 Save
Three roof types, six behaviors, and each wins somewhere.
Shade: solid gives full shade all day and reads dark beneath; lattice gives roughly half at noon with a striped shadow that travels; louvered runs from open to closed at a switch.
Rain: solid keeps the floor dry if it pitches 1/4 in per ft (2 percent) to a gutter; lattice keeps nothing dry; louvered sheds rain when closed, draining the blades into the beams and down a post.
Heat: single-skin aluminum radiates on a west slab; insulated 3 in (7.6 cm) foam-core panels stay cooler; lattice and open louvers vent.
The room behind: solid darkens an adjoining kitchen unless a skylight strip goes in; lattice and louvered keep it lit.
Cost per sq ft installed: lattice $18 to $30, single-skin solid $25 to $40, insulated $35 to $55, louvered $40 to $80 manual and $100 to $160 motorized.
Permits: wood lattice and solid usually fit a municipal standard plan; louvered means an engineered submittal.
A glazed canopy like the one over this rooftop lounge is the fourth path: solid in the rain, nothing in the sun.
Key Takeaway: Solid for a west slab that needs rain cover, lattice for an east or north slab that only needs the edge taken off, louvered when the budget can buy both from one roof.

Alumawood and Aluminum Kits, Explained in Plain Terms
 Save
Alumawood is a brand of roll-formed aluminum embossed with a wood grain and factory-painted in tans, whites and browns. This charcoal frame over a hardwood deck is the same family without the grain.
The anatomy is simple. Posts are 3 x 3 in (7.6 x 7.6 cm) hollow tubes. The header is a 3 x 8 in (7.6 x 20 cm) hollow beam, single or doubled, with a steel C-channel slid inside when the post spacing has to stretch. Rafters sit 24 in (61 cm) on center. Lattice tubes come in 2 x 2, 2 x 3 and 1 1/2 x 1 1/2 in; solid roofs use flat pans or foam-core panels 3 to 6 in (7.6 to 15 cm) thick, and polycarbonate bays like these fit either.
Standard engineering carries 10 lb snow and 110 mph wind, with 50 lb and 130 mph available. Kits run $12 to $18 per sq ft in material plus $7 to $11 to put up (Pacific Pavers), against $18 to $55 per sq ft turnkey (HomeGuide). It lasts 20 to 30 years without paint.
Key Takeaway: Aluminum kits are a fixed vocabulary of 3 x 3 in posts, 3 x 8 in headers and 24 in rafters; learn those three numbers and every quote becomes legible.

The Cost Ladder per Square Foot, Priced on a 12 x 20 ft Cover
 Save
Every quote reads better against one size, so take a 12 x 20 ft (3.7 x 6.1 m) cover, 240 sq ft (22.3 sq m), and climb. The figures are current installed prices from Angi, Homewyse, Well Built Florida, They Build Aluminum, HomeGuide, Landscapio and Pacific Pavers.
Fabric: a retractable awning is $15 to $30 per sq ft, so $3,600 to $7,200, though few awnings project a full 12 ft. A shade sail is $12 to $35 per sq ft, $2,900 to $8,400.
Aluminum lattice: $18 to $30 per sq ft, $4,300 to $7,200. Wood lattice: $20 to $40, $4,800 to $9,600.
Aluminum solid, single skin: $25 to $40, $6,000 to $9,600. Insulated panel: $35 to $55, $8,400 to $13,200.
Solid wood roofed to match the house: $60 to $120, $14,400 to $28,800.
Louvered: $40 to $80 manual, $9,600 to $19,200; motorized $100 to $160, $24,000 to $38,400.
Add-ons stack on top: footings $500 to $3,500, permits $150 to $1,500, electrical $300 to $2,500, a lighting and fan package near $1,600. The tangerine awning here is the bottom rung; the insulated panel is where most solid-roof budgets land.
Key Takeaway: On a 12 x 20 ft slab the ladder runs roughly $4,000 for fabric or lattice, $6,000 to $13,000 for solid aluminum, $14,000 and up for wood, $24,000 and up for motorized louvers.

Gazebo or Pergola for a Detached Slab
 Save
A slab set away from the house gets one of two freestanding forms. A gazebo is a closed-roof room with full shade and full rain cover, $70 to $100 per sq ft built on site (LawnLove) or $60 to $90 per sq ft for a wood kit installed (Homewyse); a 12 x 12 ft (3.7 x 3.7 m) gazebo lands at $10,080 to $14,400. A pergola is a flat frame with an open or glazed roof, $2,100 to $6,000 installed, average about $4,000.
The glass-roof steel pergola here is the pergola case made well: gunmetal posts and glass panels over a gray composite platform, a lounge cluster around a 48 x 16 in (122 x 41 cm) concrete-effect fire table. It keeps rain off and lets the light through.
Choose the gazebo when the slab is small enough to roof as one room or when snow load matters. Choose the pergola when the platform is long and the view matters. A big-box hardtop gazebo kit costs $800 to $1,200 to have assembled and anchored; anchor it, because a gazebo is a sail.
Key Takeaway: Gazebo for a small square slab that wants a real roof; pergola with a glazed lid for a long platform that wants light, at roughly half the cost per square foot.

Header Height and Post Spacing: The Span Table
 Save
Height first. Code minimum clear height under a patio cover is 6 ft 8 in (2.03 m), the Riverside standard plan stops at 8 ft (2.44 m) without engineering, and the structure may not rise past 12 ft (3.66 m) above grade. On aluminum, 8 ft posts put a single 3 x 8 in header top at 8 ft 8 in (2.64 m); 10 ft (3.05 m) posts are the usual choice when a fan is coming.
Post spacing follows the header. From the Riverside table for Douglas fir No. 2, with rafters projecting up to 12 ft (3.7 m): 4 x 6 spans 8 ft (2.4 m) between posts, 4 x 8 spans 10 ft (3.0 m), 4 x 10 spans 12 ft, 4 x 12 spans 14 ft (4.3 m). At 12 to 20 ft (3.7 to 6.1 m) of projection each size drops a rung: 4 x 8 to 8 ft, 4 x 10 to 10 ft, 4 x 12 to 12 ft, 4 x 14 to 14 ft.
Projection follows the rafter. At 24 in (61 cm) on center, 2 x 6 reaches 11 ft 3 in (3.43 m), 2 x 8 reaches 14 ft 10 in (4.52 m), 2 x 10 reaches 18 ft 11 in (5.77 m). Insulated aluminum panels reach about 13 ft (4.0 m) at 3 in, 16 ft (4.9 m) at 4 in, 20 ft (6.1 m) at 6 in. Overhang past the header: 24 in (61 cm) maximum in wood, 25 percent of the span in aluminum.
Key Takeaway: Projection picks the rafter, rafter and post spacing pick the header, and header height starts at 8 ft, not the 6 ft 8 in minimum.

The Floor Under a Cover: What Changes Once There Is a Roof
 Save
A roof changes the floor’s job. Under open sky the slab fights UV, standing water and surface heat near 119°F (48°C) on a 90°F (32°C) afternoon; under a roof it mostly fights shade, shoes and the water that blows in at the edges. The pale limestone-effect porcelain in this courtyard is the clearest example: large-format porcelain runs $3 to $35 per sq ft installed, stays cool and needs no sealing, and under louvers the pale color no longer bakes.
Two rules survive the roof. Slope: the floor still falls 1/4 in per ft (2 percent) away from the house, 3 in (7.6 cm) across a 12 ft (3.7 m) depth, because wind-driven rain gets in. The edge: the finish either stops 12 in (30 cm) short of the drip line or runs a band of rougher material there, because that strip stays wettest.
For price context: concrete pavers $12 to $26 per sq ft installed, stamped concrete about $18, travertine $10 to $25 in material before labor. The 72 x 36 in (183 x 91 cm) oak table and 60 in (152 cm) bench here want about 100 sq ft (9.3 sq m) of it.
Key Takeaway: Once the roof is on, choose the floor for cool feet and cleanability rather than UV resistance, but keep the 1/4 in per ft slope and treat the drip edge as its own zone.

Gutters and Drainage on a Solid Cover: The Numbers
 Save
A solid roof delivers every drop to one edge. Four numbers handle it.
Pitch: 1/4 in per ft (2 percent) minimum, 1/2 in per ft (4 percent) where it snows. On a 12 ft (3.7 m) projection that is a 3 in (7.6 cm) fall, 6 in (15 cm) in snow country, the reason this lean-to’s front header sits lower than its ledger.
Gutter: a 5 in (13 cm) K-style gutter carries 5,520 sq ft (513 sq m) of roof and a 6 in (15 cm) gutter 7,960 sq ft (740 sq m) (This Old House), so the gutter is never the limit; the 2 1/2 in (6.4 cm) gutter formed into an aluminum kit’s header is enough.
Downspout: this is the limit. A 2 x 3 in (5 x 7.6 cm) downspout drains about 600 sq ft (56 sq m), a 3 x 4 in (7.6 x 10 cm) about 1,200 sq ft (111 sq m), one per 25 to 35 ft (7.6 to 10.7 m) of gutter. A 12 x 20 ft cover at 240 sq ft (22 sq m) needs one 2 x 3, two if the gutter runs past 30 ft (9.1 m).
Gutter slope: about 1/4 in per 10 ft (6 mm per 3 m) toward the outlet; dead level holds water. Discharge 4 to 6 ft (1.2 to 1.8 m) from the footing, never at the post base.
Key Takeaway: 1/4 in per ft on the roof, one 2 x 3 in downspout per 600 sq ft, 1/4 in per 10 ft in the gutter, and the outlet 4 to 6 ft from any footing.

Lights and a Fan on the Cover: Size Them Before You Wire Them
 Save
Fan and lights are sized by the floor beneath this tongue-and-groove ceiling. The fan first: 36 to 42 in (91 to 107 cm) blades for 76 to 144 sq ft (7 to 13 sq m), 44 in (112 cm) for 144 to 225 sq ft (13 to 21 sq m), 50 to 54 in (127 to 137 cm) for 225 to 400 sq ft (21 to 37 sq m); lean larger outdoors. Blades sit no lower than 7 ft (2.13 m) above the floor, ideally 8 to 9 ft (2.4 to 2.7 m), 18 in (46 cm) clear of any wall or beam, hence the 10 ft (3.05 m) post.
Rating: damp-rated fans and fixtures serve a solid roof like this one; anything under lattice, or at an open edge rain reaches, needs wet-rated.
Light next. Aim for 800 to 1,500 lumens of ambient light across the cover, from downlights of 350 to 650 lumens each at 2700 to 3000K, so a 12 x 20 ft (3.7 x 6.1 m) ceiling takes four to six. Then one pendant over the table, like the 18 in (46 cm) iron lantern here.
Key Takeaway: Pick the fan by floor area and the blade height by the 7 ft minimum, then plan 800 to 1,500 lumens across four to six warm downlights before a wire is pulled.

The Wiring Checklist for a Covered Patio
 Save
Run this list before the roof panels close; every item is cheap while the framing is open and expensive after.
One: the fixture list on paper. Fan, downlight count, one pendant, one switched receptacle, any LED strip like the amber one at the base of this wall.
From the guides
You've saved it, wanted it. Here's the how: codes, measurements, order. Your choices make it yours.
The Japandi Honest PlaybookThe honest version of the style: what to keep, what to skip, and the order to do it in.See inside →The Room Refresh PlaybookA repeatable four-step method, room by room, in ten minutes, thirty minutes, or one weekend.See inside →Make Any Room Feel Cozy on PurposeWhy some rooms hold people and others empty out, and the moves that change it.See inside →Two: ratings matched to the roof. Damp-rated under solid; wet-rated under lattice, louvers or at any edge rain can reach.
Three: a fan box listed for fan support, in the framing or a dedicated fan beam. On an aluminum lattice cover the fan beam sits outside the standard engineering, so it is ordered, not improvised.
Four: GFCI protection on every outdoor receptacle and circuit, which NEC 210.8 requires, with weather-resistant receptacles behind in-use covers.
Five: the cable path. Wood covers hide it in the rafter bay; aluminum kits carry it through the hollow header and posts; insulated panels take a chase.
Six: switches inside at the patio door, fan and lights separate.
Seven: an electrical permit and a rough-in inspection before any ceiling is closed.
Eight: the budget. Electrical runs $300 to $2,500 and up; a lighting-and-fan package on a kit cover is about $1,600.
Key Takeaway: Fixture list, ratings, fan box, GFCI, cable path, switches, permit, budget: eight lines, all settled while the framing is open.

The Room Behind the Cover: Keep the Kitchen Bright Under a New Roof
 Save
Nobody decides the room behind the patio on purpose. A solid roof 12 ft (3.7 m) deep over the only kitchen window turns a bright room dim at noon, and no fixture fixes daylight. The anthracite aluminum pergola here answers it with a grid of clear polycarbonate panels: full rain cover, the brick and the rooms behind it still lit, the 110 x 85 in (280 x 216 cm) wicker sectional in soft, even light.
If you want a true solid roof, borrow that idea in strips. Alumawood-type systems take skylight panels in the run nearest the house, clear or opaque, in insulated roofs up to 24 ft (7.3 m) long and in single-skin roofs up to 20 ft (6.1 m). One clear bay of 24 to 36 in (61 to 91 cm) along the wall line usually returns the window’s light.
Laguna Niguel’s standard requires that where a required window from an adjoining room opens under a patio cover, the cover keeps enough open area for that room’s light and air. And a pale ceiling underside bounces what light there is back through the glass door.
Key Takeaway: Before a solid roof goes over any window, add a clear bay or skylight run along the wall, or choose polycarbonate, and keep the ceiling pale.

The Permit and HOA Checklist, in the Order the Desk Asks
 Save
Approvals stack in a fixed order; out of order is how a finished cover gets a removal letter.
One: HOA first. Architectural review committees rule on color, height and setbacks, they take 30 to 60 days, and Laguna Niguel lists HOA approval among the documents it wants with the application.
Two: setbacks on a site plan. Many zoning codes hold accessory covers 5 ft (1.5 m) off side and rear lines; attached covers are often held to the house’s own setbacks, about 6 ft (1.8 m) at the side and 10 ft (3 m) at the rear.
Three: height and openness. Not more than 12 ft (3.7 m) above grade, open on at least one side for a clear 6 ft 8 in (2.03 m), any solid wall on an open side no higher than 30 in (76 cm). Bamboo blinds on three sides, like this pod, pass; three walls make an enclosure needing new engineering.
Four: the structural sheet. Wood inside the span tables needs no engineer; aluminum kits ship engineering for 10 lb snow and 110 mph wind; louvered roofs need a stamped set.
Five: fire zone. Combustible covers are barred in California’s high fire severity zones.
Six: fees and inspections. $150 to $1,500, usually under $500; footing, framing and final.
Key Takeaway: HOA letter, site plan with setbacks, height and open-side rules, structural sheet, fire-zone check, then fees and three inspections.

Insulated Roof Panels: When the Solid Roof Should Be 3 in Thick
 Save
Once you have chosen solid, one more choice hides inside it: single-skin or insulated. Single-skin is a roll-formed aluminum pan, cheap, loud in rain, and hot underneath on a west slab. An insulated panel is two aluminum skins around a foam core 3, 4 or 6 in (7.6, 10 or 15 cm) thick. The wood-slat soffit on this rooftop cover is the finish it gives from below: a flat, quiet ceiling with a wood-grain face.
Span: a 3 in panel clears about 13 ft (4.0 m) unsupported, 4 in about 16 ft (4.9 m), 6 in about 20 ft (6.1 m), so a 14 ft (4.3 m) deep patio needs no mid-beam. Services: the panel takes downlights and a fan box, and the hollow header carries the wire. The core also cuts radiant heat and the drum of rain.
Cost is the catch: $35 to $55 per sq ft installed against $25 to $40 single-skin, $8,400 to $13,200 on a 12 x 20 ft (3.7 x 6.1 m) roof. Buy it for a west or south slab, a patio deeper than 12 ft, or any cover that will carry a fan and lights; skip it on a shallow north slab.
Key Takeaway: Insulated panels earn their $10 to $15 per sq ft premium on deep, sun-facing or wired covers; a shallow, shaded slab can stay single-skin.

Patio Cover Mistakes, Checked Against the Numbers
 Save
One: ordering the cover before the HOA letter. Two: a ledger lagged into stucco that misses the framing, against the standard 3/8 x 5 in (10 x 127 mm) lags at 16 in (41 cm) on center into studs or rim joist. Three: accepting a 7 ft (2.1 m) eave as the header height when a riser bracket buys 5 1/2 to 18 in (14 to 46 cm). Four: a solid roof with no gutter, so 240 sq ft (22 sq m) of rain pours off one edge. Five: a flat solid roof, when 1/4 in per ft is the minimum.
Six: a damp-rated fan under open lattice, or any fan on a lattice frame with no fan beam. Seven: a solid roof over the only kitchen window with no skylight bay. Eight: posts on the edge of a 3 1/2 in (9 cm) slab instead of an 18 in (46 cm) square footing 12 in (30 cm) deep. Nine: furniture bought before the post positions, so a post lands 4 ft (1.2 m) from the wall in the dining zone. Ten: a canvas shade cloth like this one stretched dead flat, with no fall and no anchors.
Key Takeaway: HOA first, lags into framing, header at 8 ft, gutter and slope on every solid roof, wet-rated under anything open, a clear bay over the window, real footings, posts before furniture, fabric pitched and anchored.

The original ideas from this article continue below.
When considering enhancing your outdoor space, consider the variety of stylish and affordable patio cover ideas available. For adjustable coverage, you might explore pergolas that blend shade with elegance or retractable awnings. Shade sails and DIY canopies offer unique solutions, while outdoor curtains add privacy and comfort. Imagine lounging under a bamboo roof or enjoying the flexibility of portable umbrellas. Each option transforms your patio, making it not just functional but a true extension of your home. Curious about which solution fits your needs best? Let’s dive into the specifics of these innovative ideas.
- Install pergolas for stylish shade and enhanced home value.
- Use retractable awnings for adjustable coverage and sun protection.
- Opt for shade sails for UV protection and versatile design.
- Create DIY canopies for a personalized and budget-friendly solution.
- Add outdoor curtains for increased privacy and comfort.
Pergolas
 Save
Pergolas provide both shade and style, transforming your patio into an inviting outdoor oasis. Their open-beam design allows sunlight to filter through while offering a cool, shaded area.
You can customize your pergola with climbing plants like wisteria or grapevines for a natural canopy that adds beauty and privacy. The structure also creates a defined space, perfect for outdoor dining or lounging.
Building a pergola is easier than you might think, with many DIY kits available for various budgets. They’re not just functional; pergolas also add value to your home by enhancing its outdoor appeal. Choose materials like wood or metal to match your home’s aesthetic, ensuring your pergola complements your overall design.
Retractable Awnings
 Save
For a versatile and modern approach to patio shading, consider installing retractable awnings that offer adjustable coverage with the push of a button. These awnings provide the flexibility to enjoy full sun when you want it or shade when you need it. They’re perfect for creating a comfortable outdoor space that adapts to changing weather conditions.
Retractable awnings come in various styles and materials, so you will surely find one that fits your aesthetic. Plus, they’re easy to install and maintain. Most models are motorized for convenience, letting you extend or retract them effortlessly.
Opting for a retractable awning can also help protect your patio furniture from sun damage, making it a smart and practical addition to your outdoor living area.
Shade Sails
 Save
Shade sails provide an elegant and functional way to protect your patio from the sun while adding a stylish touch to your outdoor space. They’re made from durable, weather-resistant fabric and can be easily installed to create a shaded area. You can choose from various shapes, colors, and sizes to fit your specific needs and aesthetic preferences.
Here’s a quick comparison to help you decide:
| Feature | Benefit |
|---|---|
| UV Protection | Blocks harmful sun rays |
| Versatility | Fits any patio layout |
| Easy Installation | Quick setup, minimal tools |
Their modern design not only enhances the look of your patio but also provides a comfortable spot to relax, entertain, or dine outdoors. You can enjoy your outdoor space with shade sails without worrying about excessive sunlight.
DIY Canopies
 Save
Creating a DIY canopy is an excellent way to customize your patio cover while saving money and adding a personal touch to your outdoor space. Start by selecting sturdy fabric that complements your patio décor. You can repurpose items like old curtains or bedsheets for a budget-friendly option.
Attach the fabric to wooden posts or metal frames using hooks or heavy-duty staples. To ensure stability, secure the posts in the ground or to existing structures like fences. You can also add fairy lights or lanterns for a cozy ambiance.
Don’t forget to measure your space accurately before cutting any materials. This approach enhances your patio’s aesthetics and provides practical shade for those sunny days.
Outdoor Curtains
 Save
Outdoor curtains offer a stylish and functional way to enhance your patio’s privacy and comfort. They’re perfect for creating a cozy, intimate space. You can choose from various fabrics, colors, and patterns to match your aesthetic. Outdoor curtains also help block out wind and sunlight, making your patio more enjoyable.
Here’s a quick comparison to help you decide:
| Feature | Benefits | Considerations |
|---|---|---|
| Fabric Choices | Variety in aesthetics | Weather durability |
| Privacy | Enhanced seclusion | Installation requirements |
| Sun Protection | Reduced glare and UV exposure | Maintenance needs |
Incorporating outdoor curtains can transform your patio into a private retreat, making your outdoor space more inviting and comfortable.
Bamboo Roofs
 Save
Bamboo roofs offer a natural and eco-friendly way to shelter your patio, blending seamlessly with outdoor surroundings. They provide excellent shade and a unique aesthetic that can transform your outdoor space into a tropical retreat.
Installing a bamboo roof is straightforward; you can either DIY or hire a professional. Bamboo is durable and resistant to various weather conditions, ensuring longevity. It’s a sustainable material, making it an environmentally conscious choice.
You’ll find that bamboo roofs are versatile, fitting both modern and traditional patio designs. They also offer great ventilation, keeping your patio cool during hot summer days. With a bamboo roof, you’re enhancing both the functionality and beauty of your outdoor living area.
Portable Umbrellas
 Save
Adding portable umbrellas to your patio setup offers a flexible and stylish way to provide shade and comfort. You can easily move them around to suit your needs, whether you’re hosting a gathering or enjoying some quiet time outdoors. These umbrellas come in various colors, sizes, and styles, allowing you to match your existing decor effortlessly.
Installation is a breeze—most portable umbrellas simply require a sturdy base to keep them in place. Plus, they can be easily stored away during off-seasons or inclement weather. Look for features like UV protection and tilt mechanisms to maximize their functionality.
With portable umbrellas, you don’t have to commit to a permanent structure, allowing you to adapt your outdoor space as you see fit.
 Save
 Save
 Save
 Save
 Save
 Save
 Save
 Save
 Save
 Save
 Save
 Save
 Save
 Save
 Save
 Save
 Save
 Save
 Save
 Save
 Save
 Save
 Save
 Save
 Save
 Save
 Save
 Save
 Save
 Save
 Save
 Save
 Save
 Save
 Save
 Save
 Save
 Save
 Save
 Save
Follow Quiet Minimal on Pinterest for more home design tips and inspiration.
From the guides
You've saved it, wanted it. Here's the how: codes, measurements, order. Your choices make it yours.
The Japandi Honest PlaybookThe honest version of the style: what to keep, what to skip, and the order to do it in.See inside →The Room Refresh PlaybookA repeatable four-step method, room by room, in ten minutes, thirty minutes, or one weekend.See inside →Make Any Room Feel Cozy on PurposeWhy some rooms hold people and others empty out, and the moves that change it.See inside → Save


